
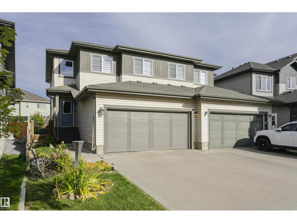
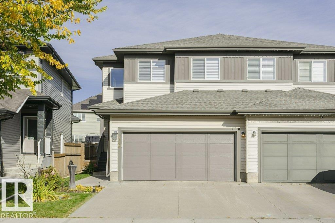
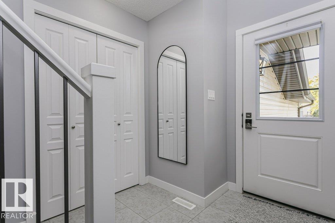
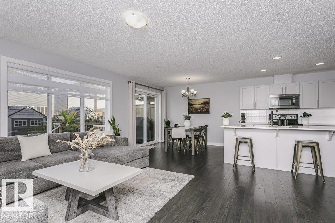
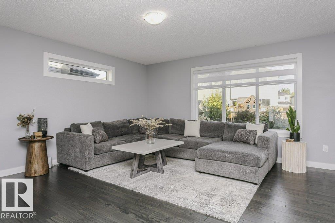
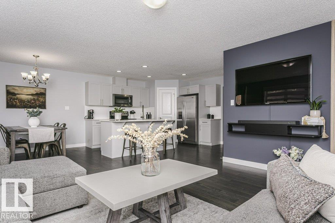
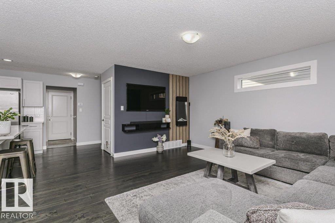
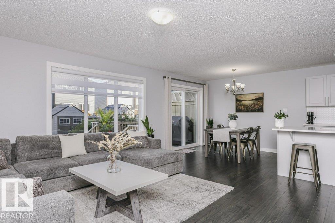
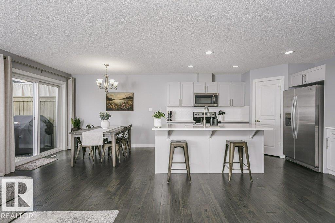
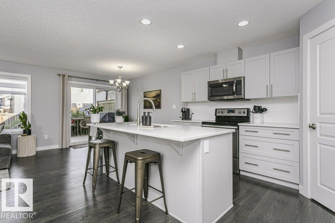
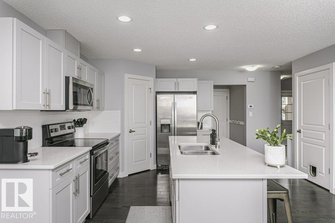
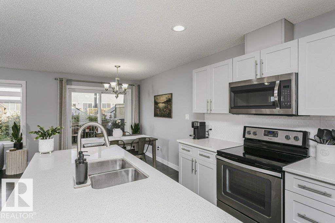
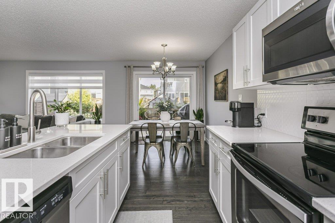
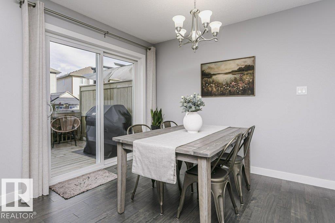
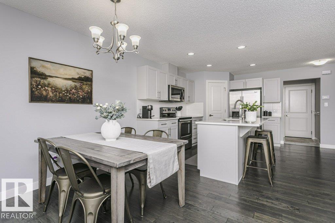
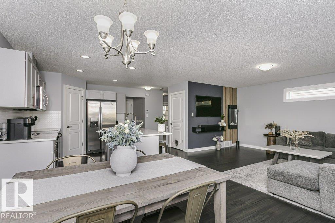
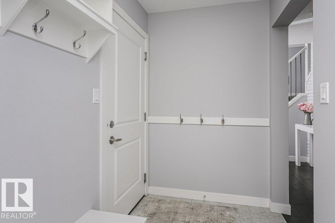
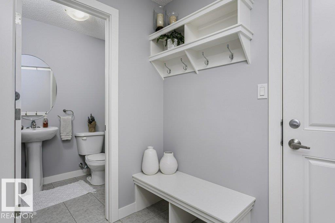
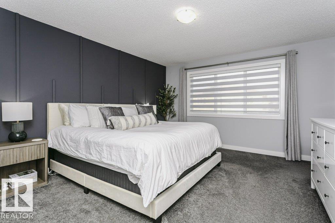
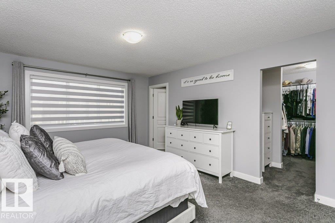
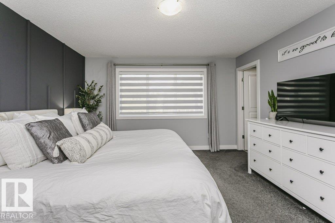
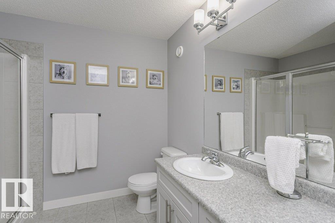
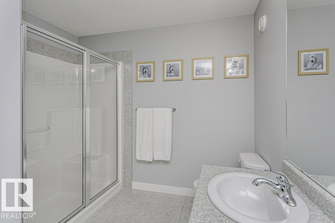
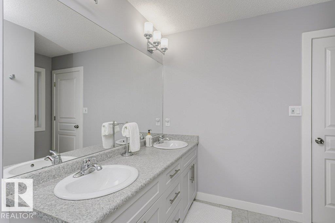
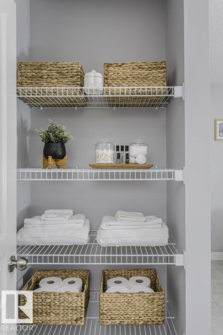
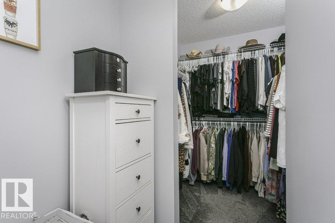
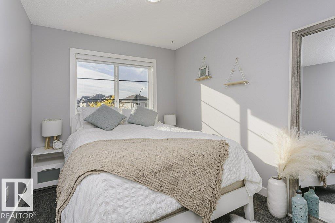
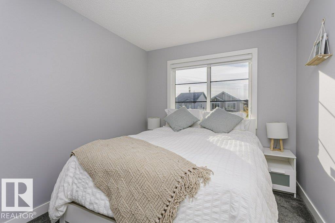
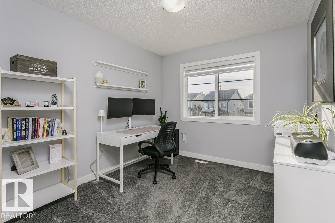
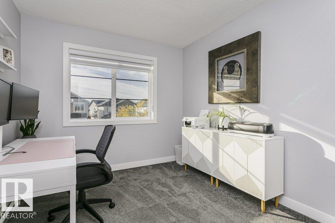
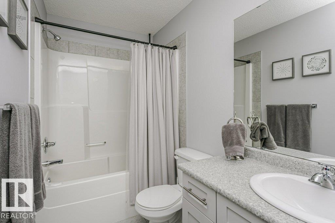
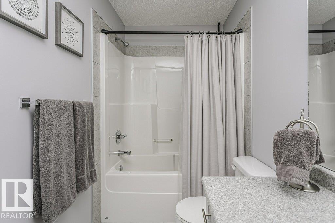
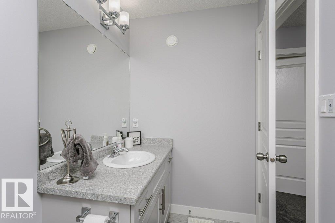
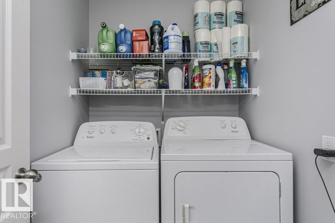
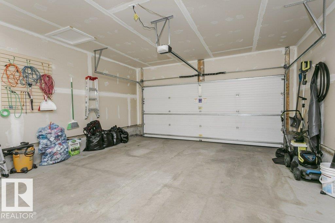
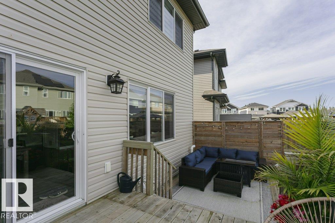
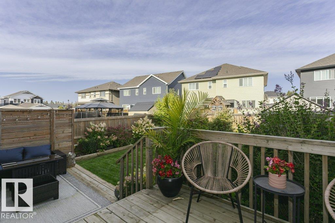
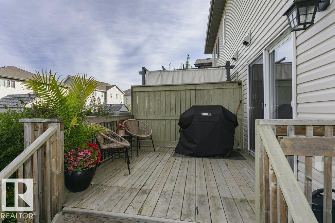
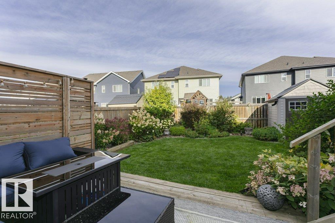
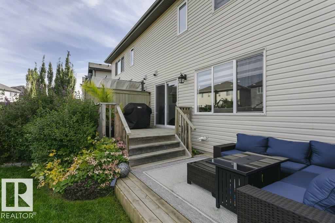
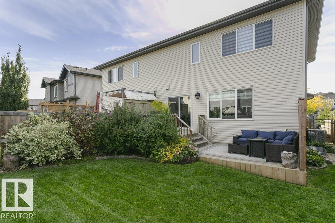
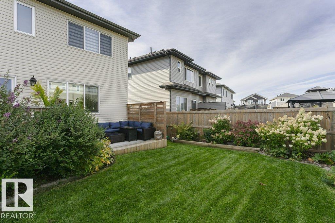
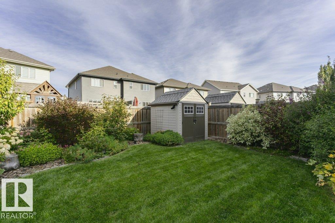
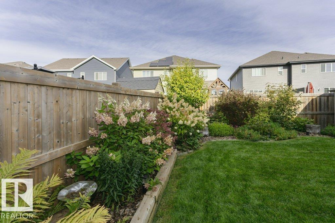
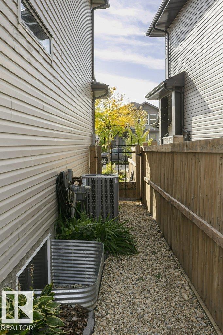
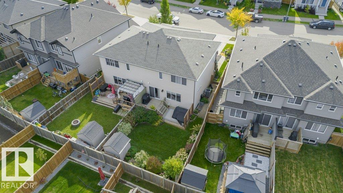
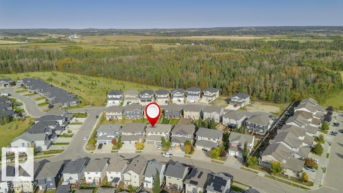
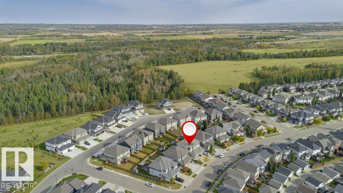
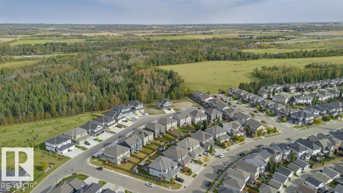
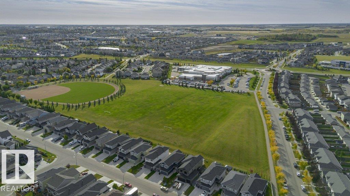
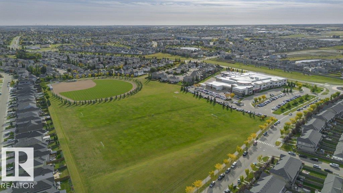
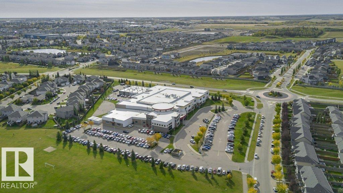
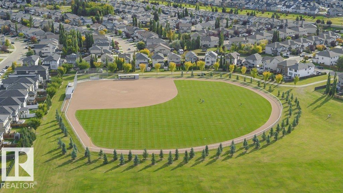
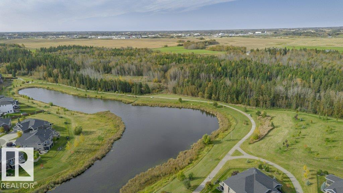
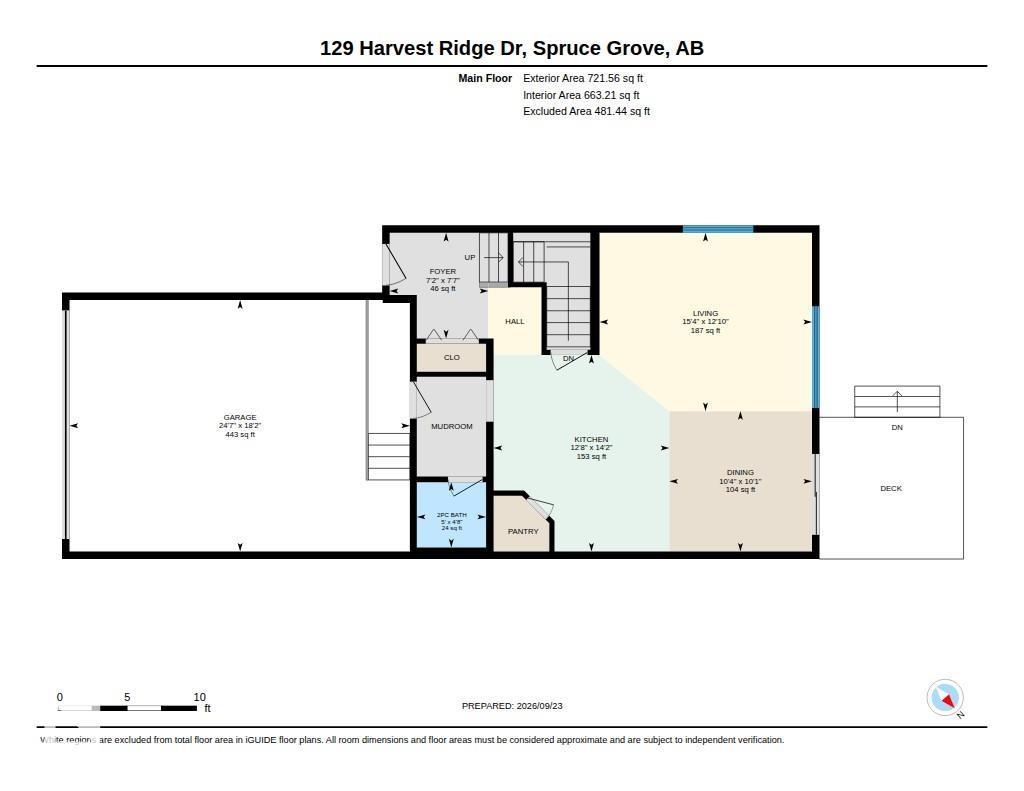
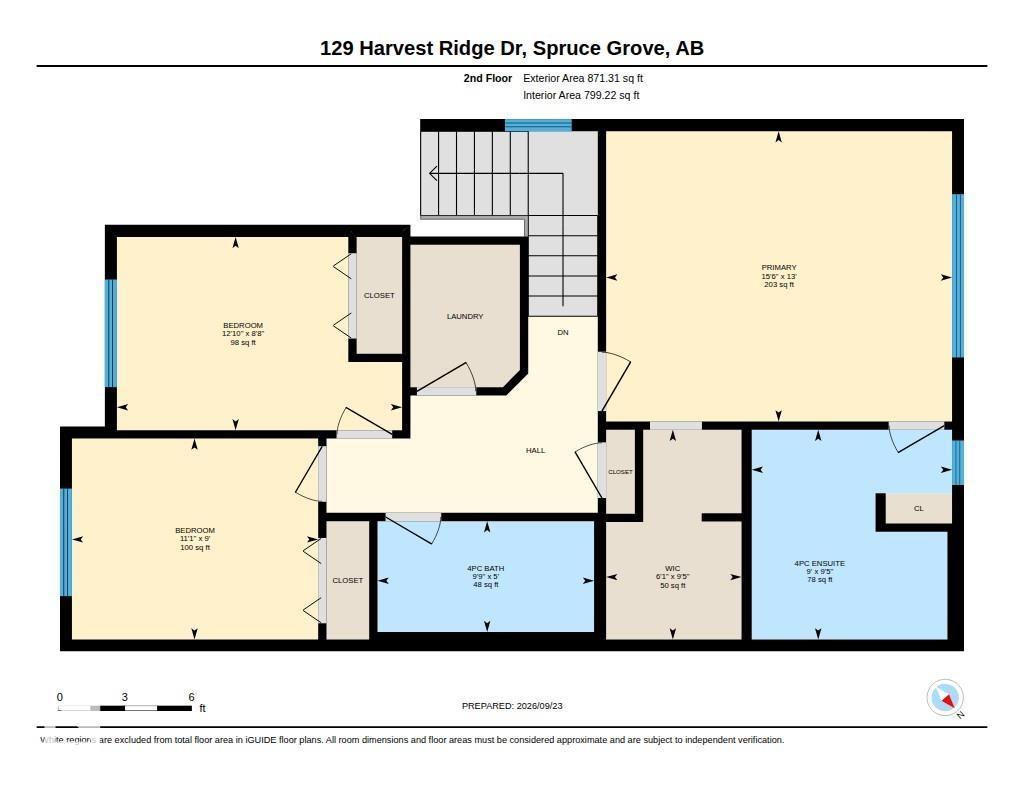
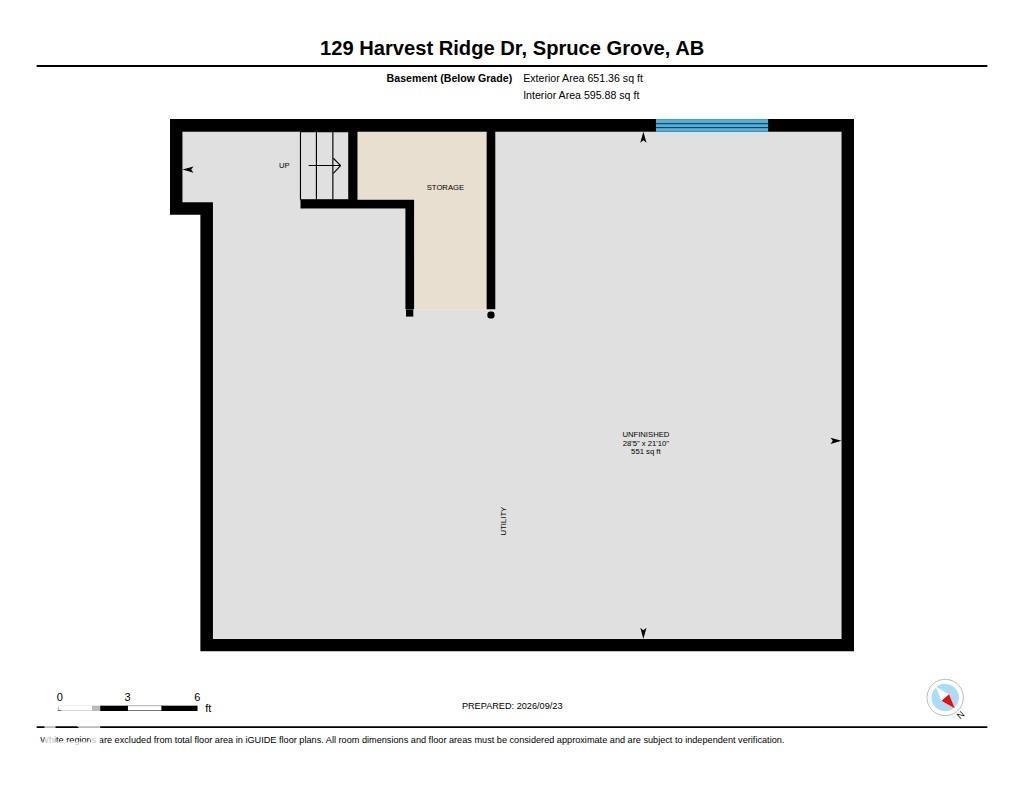
This beautifully kept 2 story house only needs a new family to call it home. The welcoming front entrance leads into your modern kitchen, open concept living & dining area. Large kitchen island is perfect for hosting. Upstairs you’ll find a wonderful primary bedroom w/ WALK IN CLOSET & 3-piece ensuite w/ His & Her sinks. 4-piece bathroom, 2 additional bedrooms and upstairs laundry space complete the 2nd floor. South facing windows provide tons of natural light throughout the home. Your well manicured & landscaped backyard has a 2 tiered deck ready for summer. Central A/C, Double attached garage & mudroom. Unfinished basement provides ample storage and awaits your personal touch. Near green space parks, Copperhaven & St Peter school. Located just off the yellowhead, you can avoid traffic and commute to the city with ease. This home needs nothing but a new set of keys. (id:53676)
| Bathroom Total | 3 | Bedrooms Total | 3 |
| Appliances | Dishwasher, Dryer, Garage Door Opener Remote(s), Garage Door Opener, Microwave Range Hood Combo, Refrigerator, Storage Shed, Stove, Washer | Basement Development | Unfinished |
| Basement Type | Full (unfinished) | Constructed Date | 2017 |
| Construction Style Attachment | Semi-detached | Cooling Type | Central Air Conditioning |
| Half Bath Total | 1 | Heating Type | Forced Air |
| Stories Total | 2 | Size Interior | 1593 Sqft |
| Type | Duplex |
| Attached Garage |
| Acreage | No | Fence Type | Fence |
| Land Amenities | Golf Course, Playground, Public Transit, Schools, Shopping | Size Irregular | 314.01 |
| Size Total | 314.01 M2 | Size Total Text | 314.01 M2 |
| Level | Type | Dimensions |
|---|---|---|
| Main Level | Living Room | 4.67 m x 3.92 m |
| Main Level | Dining Room | 3.14 m x 3.09 m |
| Main Level | Kitchen | 4.32 m x 3.87 m |
| Upper Level | Primary Bedroom | 4.74 m x 3.98 m |
| Upper Level | Bedroom 2 | 3.37 m x 2.75 m |
| Upper Level | Bedroom 3 | 3.91 m x 2.65 m |

Start Your Mortgage Application
