
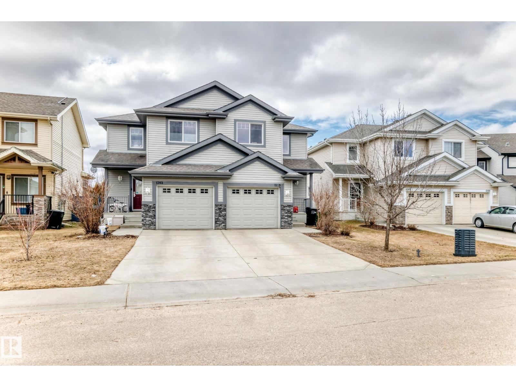
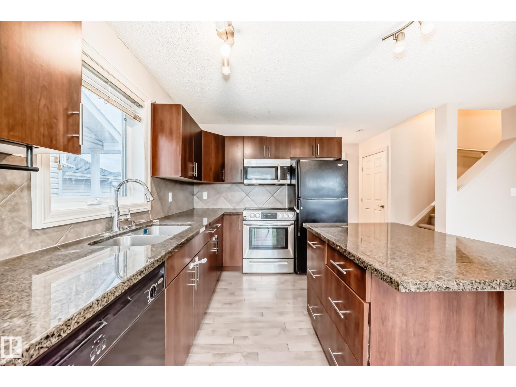
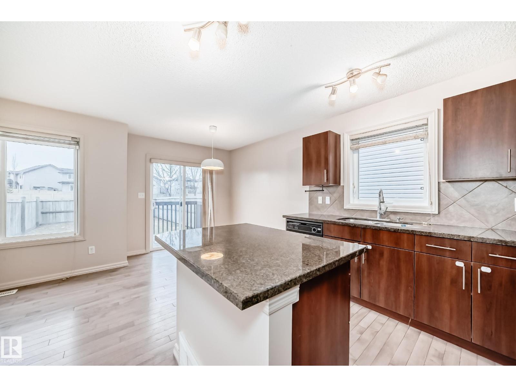
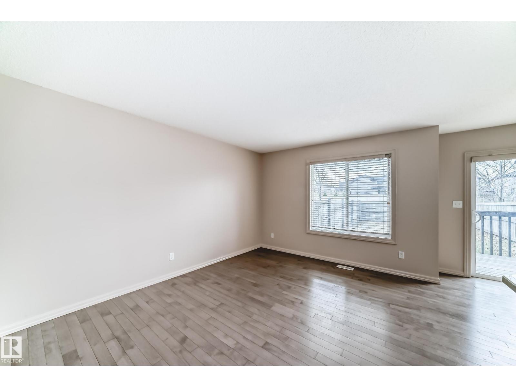
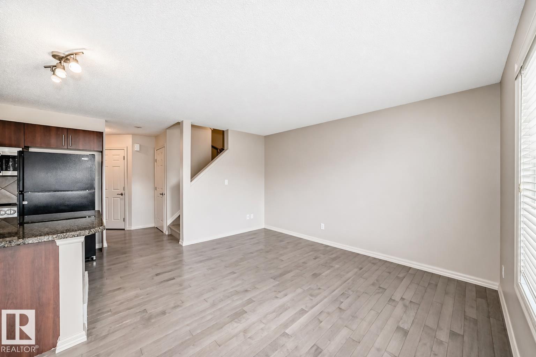
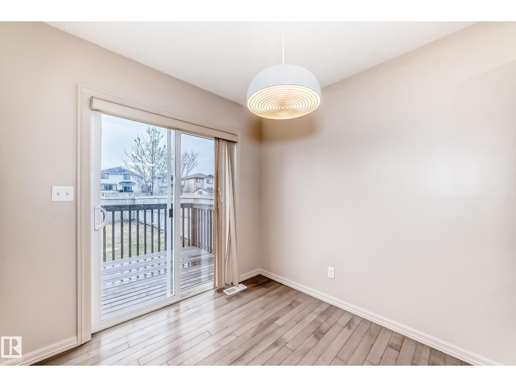
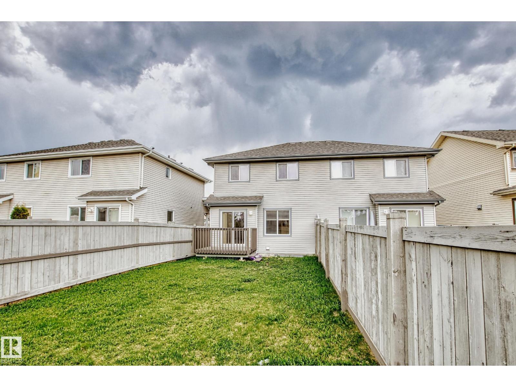
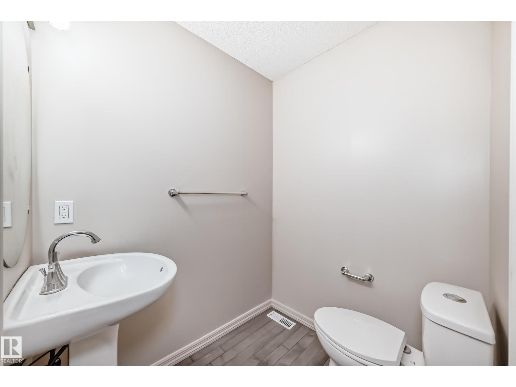
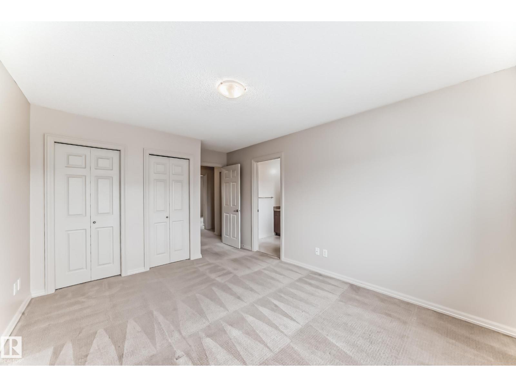
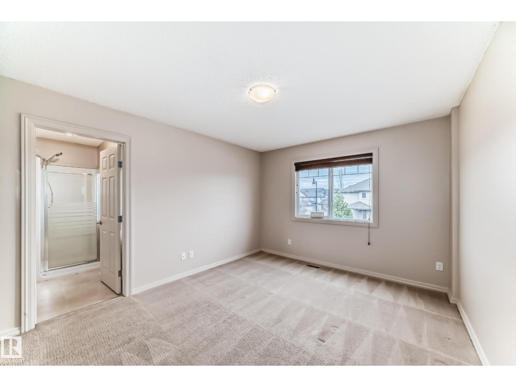
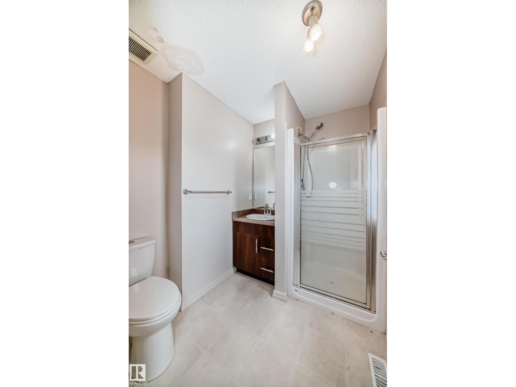
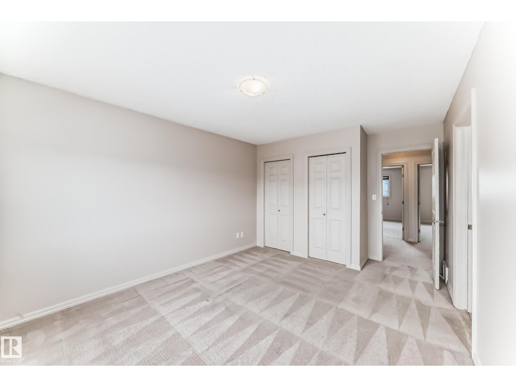
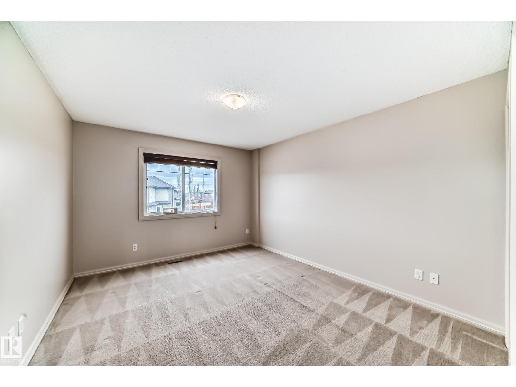
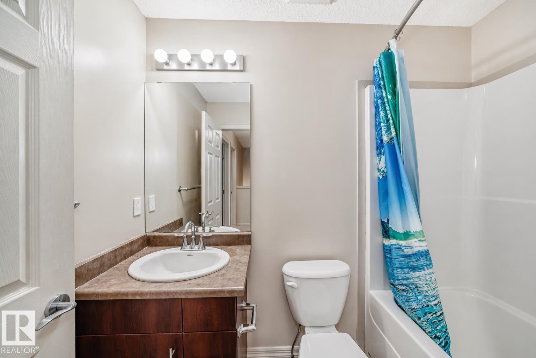
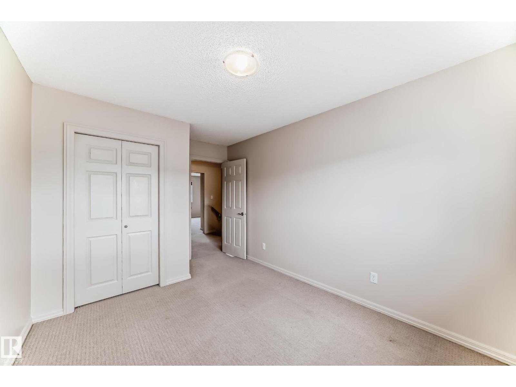
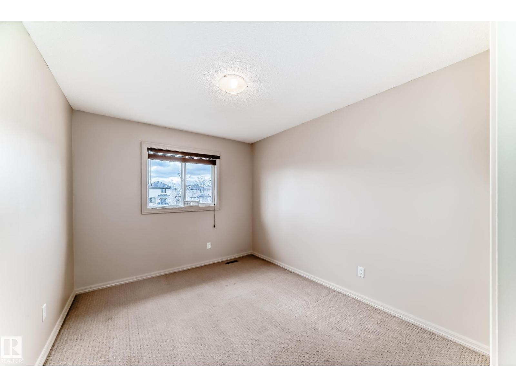
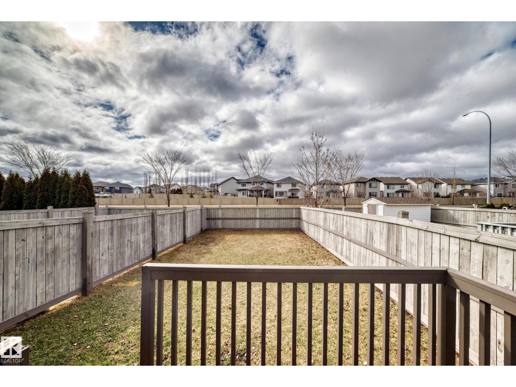
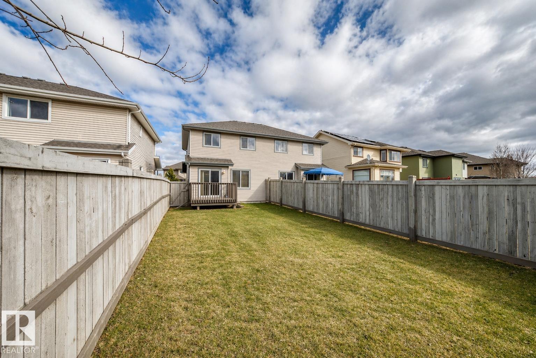
Located on a quiet street in desirable Callaghan, this 3-bedroom home backs onto no rear neighbours and offers a fully fenced, south-facing backyard with a spacious deck. The open-concept main floor features hardwood flooring, a bright living and dining area, and a well-appointed kitchen with granite countertops, tile backsplash, ample cabinetry, and a large island. A patio door opens to the backyard, and a 2-piece powder room completes the main level. Upstairs, the spacious primary bedroom includes double closets and a private ensuite, complemented by two additional bedrooms and a full bathroom. Enjoy an excellent location close to schools, parks, shopping, public transit, and major commuter routes including Ellerslie Road, Anthony Henday Drive, 41 Avenue SW, and Highway 2. (id:53676)
| Bathroom Total | 3 | Bedrooms Total | 3 |
| Appliances | Dishwasher, Dryer, Garage Door Opener Remote(s), Garage Door Opener, Microwave Range Hood Combo, Refrigerator, Stove, Washer | Basement Development | Unfinished |
| Basement Type | Full (unfinished) | Constructed Date | 2010 |
| Construction Style Attachment | Semi-detached | Half Bath Total | 1 |
| Heating Type | Forced Air | Stories Total | 2 |
| Size Interior | 1222 Sqft | Type | Duplex |
| Attached Garage |
| Acreage | No | Fence Type | Fence |
| Land Amenities | Airport |
| Level | Type | Dimensions |
|---|---|---|
| Main Level | Living Room | 4.16 × 3.41 |
| Main Level | Dining Room | 2.58 × 2.42 |
| Main Level | Kitchen | 3.17 × 2.46 |
| Upper Level | Primary Bedroom | 4.77 × 3.37 |
| Upper Level | Bedroom 2 | 4.20 × 2.86 |
| Upper Level | Bedroom 3 | 4.23 × 2.85 |

Start Your Mortgage Application
