
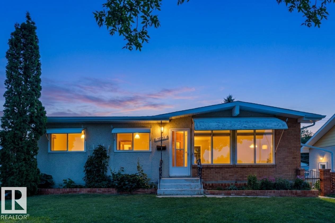
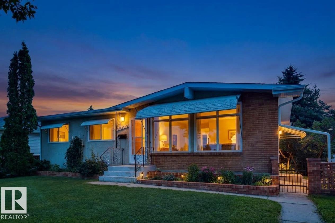
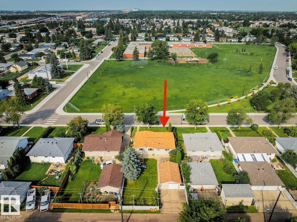
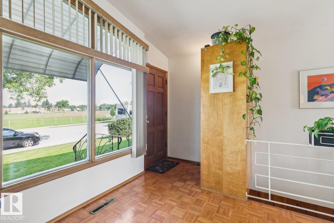
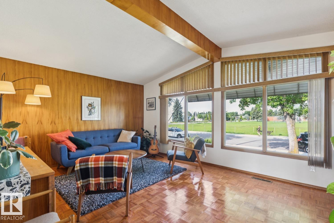
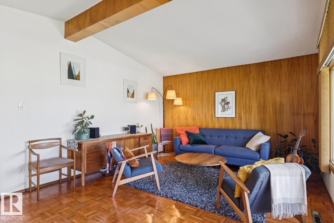
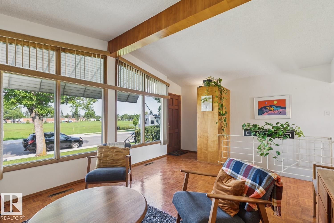
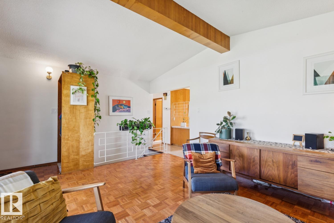
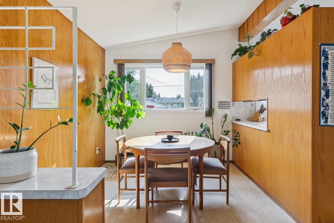
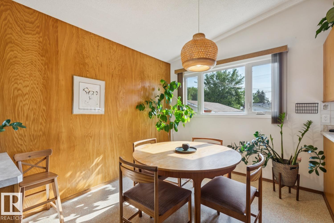
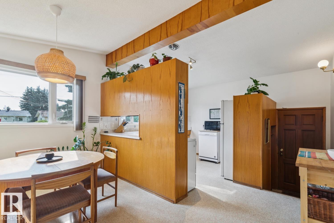
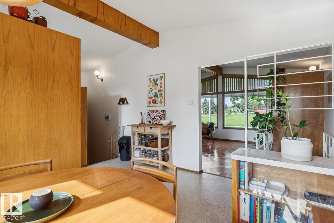
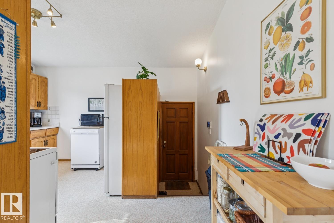
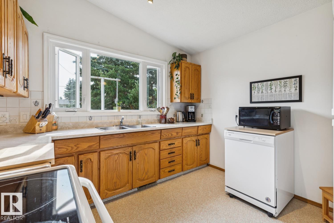
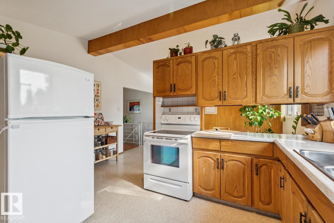
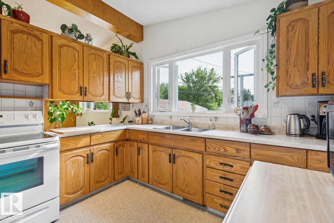
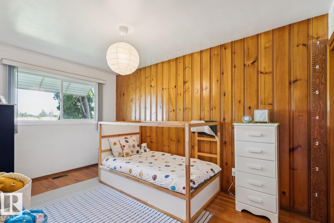
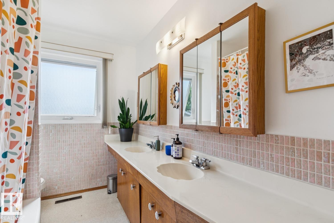
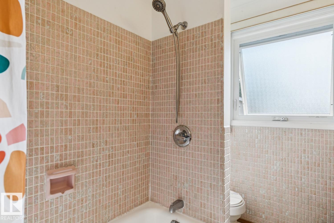
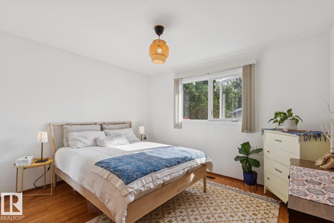
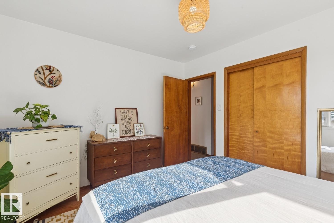
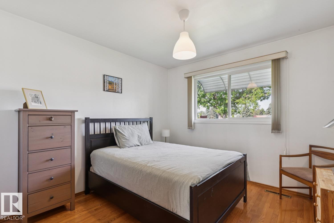
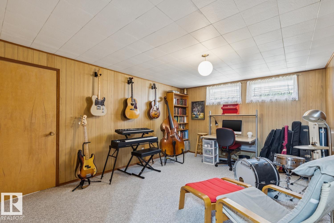
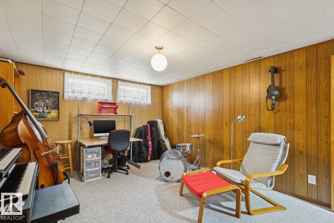
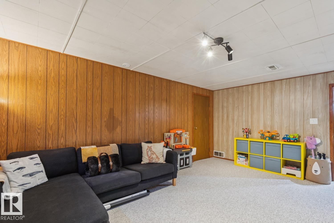
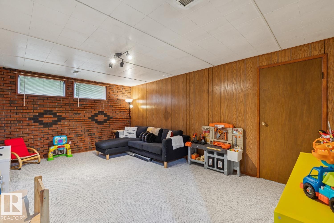
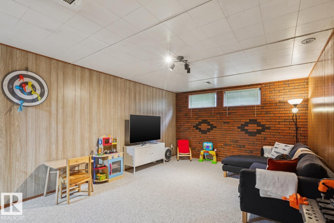
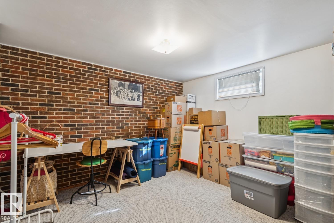
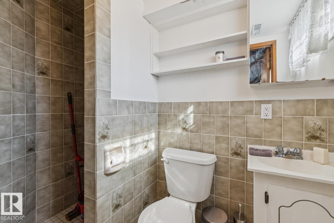
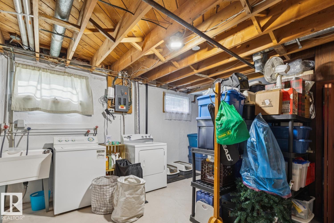
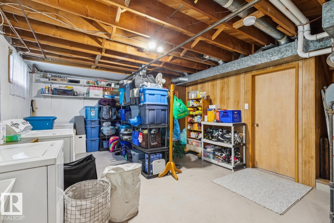
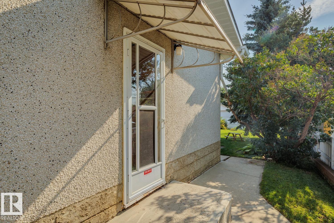
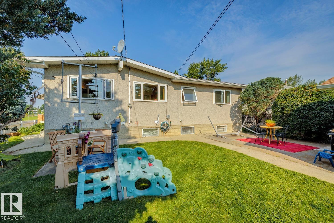
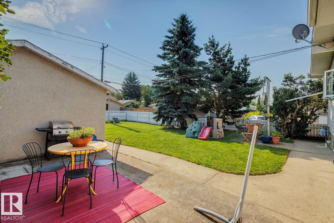
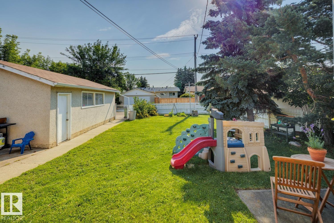
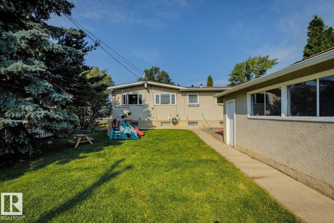
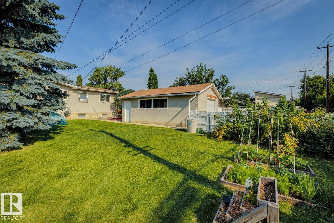
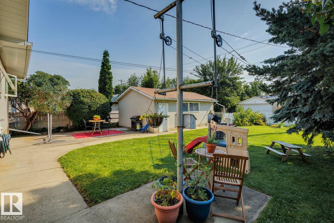
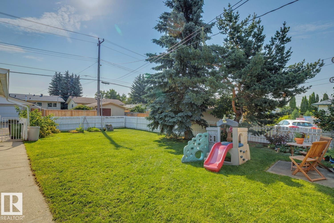
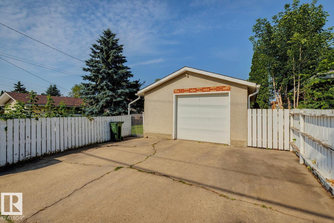
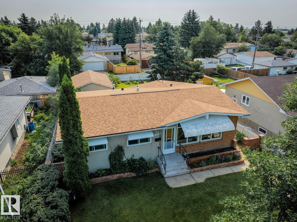
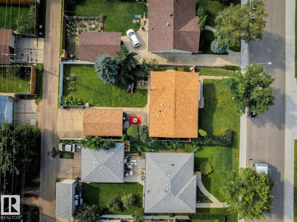
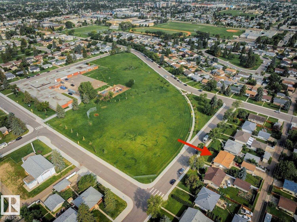
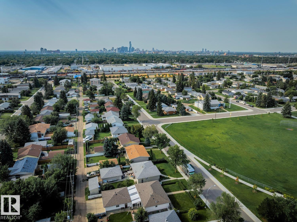
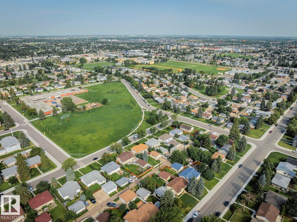
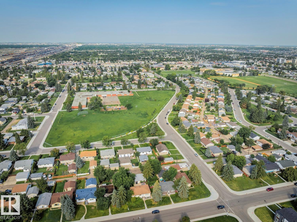
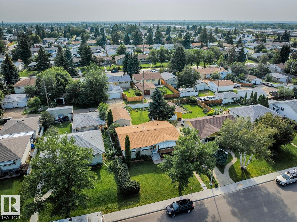
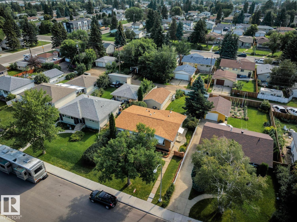
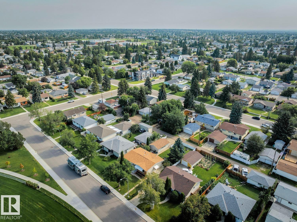
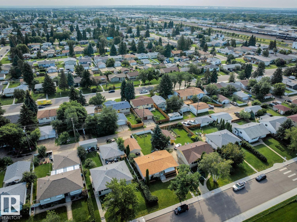
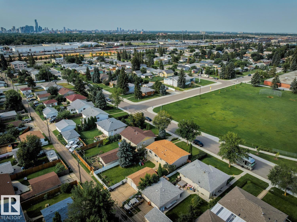
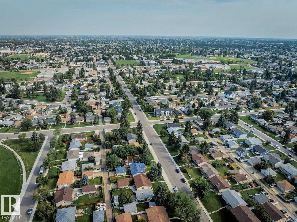
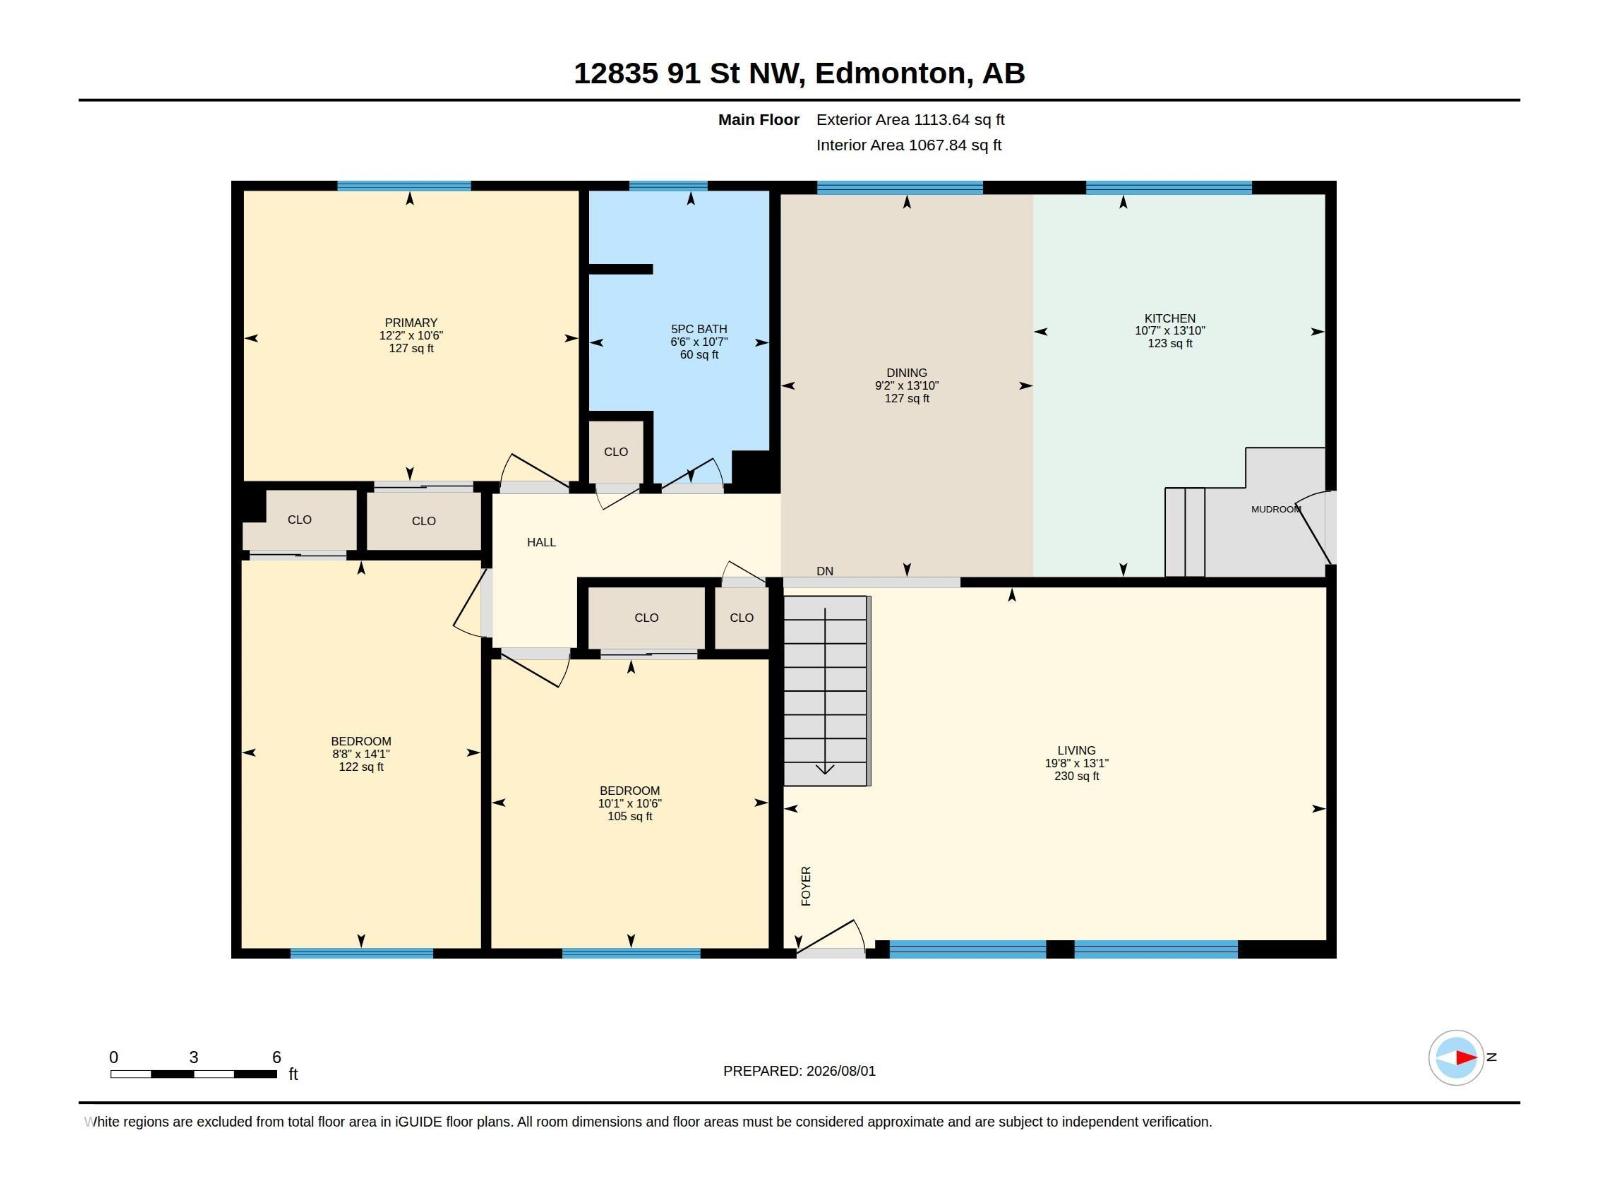
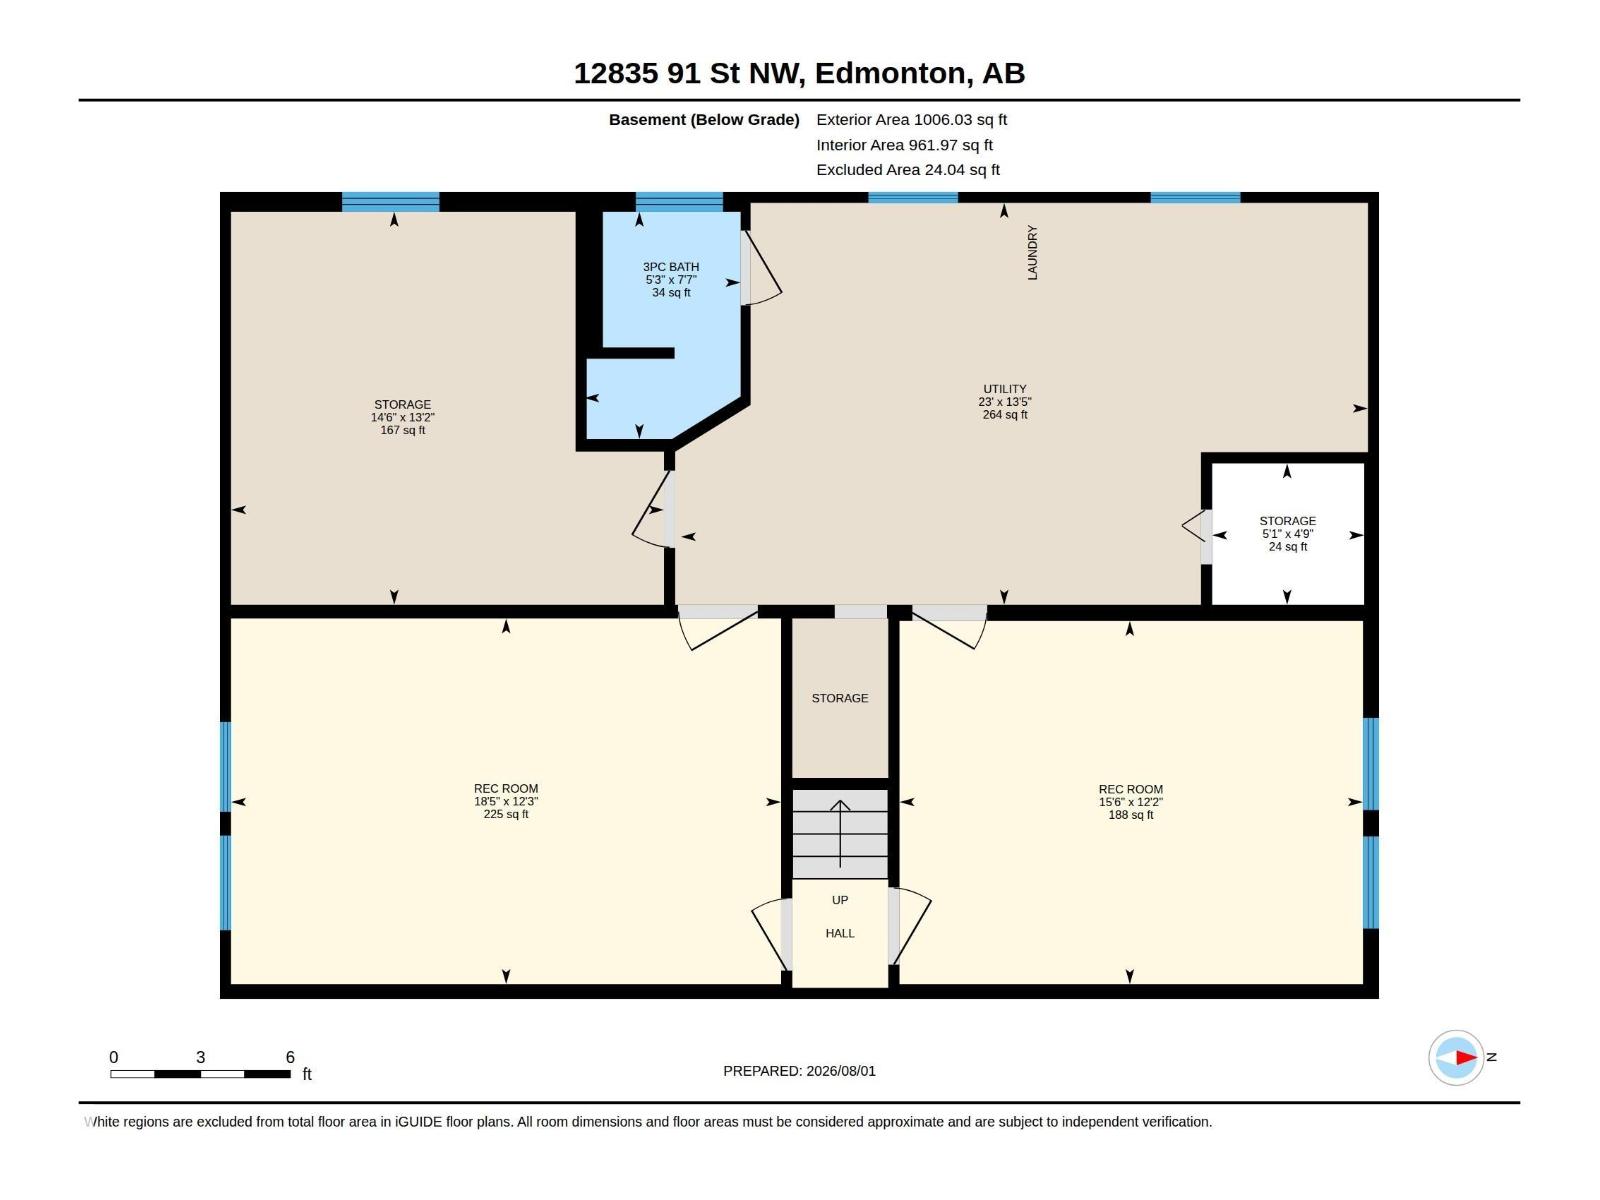
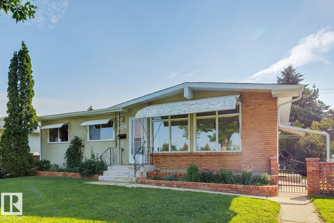
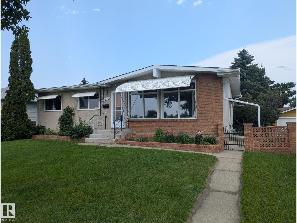
Impeccably maintained A-frame bungalow ideally located across from an elementary school park and green space. Full of timeless mid-century charm, this 4-bedroom, 2-bathroom home features vaulted ceilings, wonderful windows giving an abundance of natural light. The functional layout offers comfortable family living, while the fully finished basement includes a spacious recreation room, bedroom, office, and plenty of storage. Enjoy the backyard, perfect for gardening, entertaining, or relaxing on summer evenings. Fantastic location across the street from Mee-Yah-Noh school park & close to other K-12 schools, shopping, downtown Edmonton, and more. Add'l info: shingles - 2020, HWT - 2014, furnace - 2018 (id:53676)
| Bathroom Total | 2 | Bedrooms Total | 3 |
| Appliances | Dishwasher, Dryer, Garage Door Opener Remote(s), Garage Door Opener, Stove, Washer, Window Coverings | Architectural Style | Bungalow |
| Basement Development | Finished | Basement Type | Full (finished) |
| Constructed Date | 1961 | Construction Style Attachment | Detached |
| Heating Type | Forced Air | Stories Total | 1 |
| Size Interior | 1113 Sqft | Type | House |
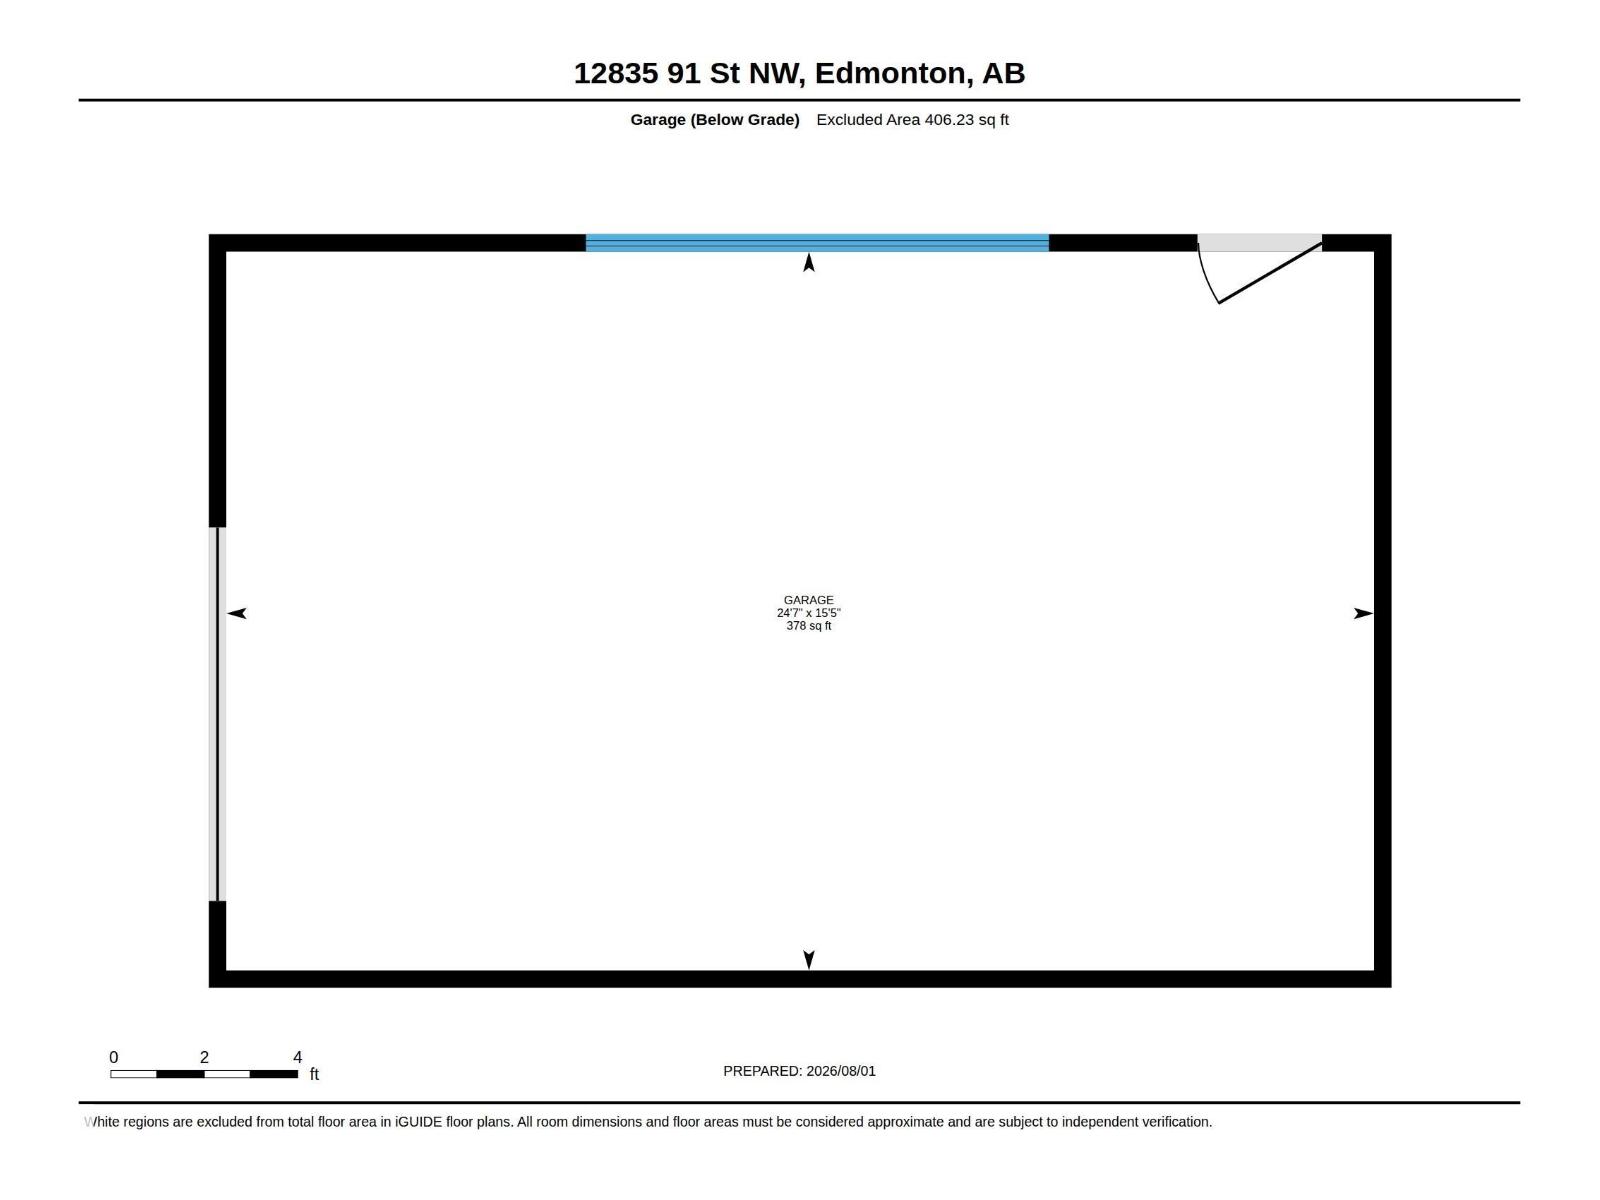
| Detached Garage |
| Acreage | No | Fence Type | Fence |
| Land Amenities | Public Transit, Schools, Shopping |
| Level | Type | Dimensions |
|---|---|---|
| Basement | Family Room | 8.6 m x 21.2 m |
| Basement | Bedroom 3 | 12.9 m x 8.5 m |
| Basement | Recreation Room | 8.6 m x 21.2 m |
| Basement | Utility Room | 13.2 m x 11.7 m |
| Main Level | Living Room | 12 m x 16.8 m |
| Main Level | Dining Room | 11 m x 8.7 m |
| Main Level | Kitchen | 10.6 m x 11.7 m |
| Main Level | Primary Bedroom | 11.3 m x 12.2 m |
| Main Level | Bedroom 2 | 10.8 m x 11.1 m |

Start Your Mortgage Application
