
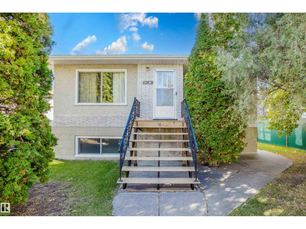
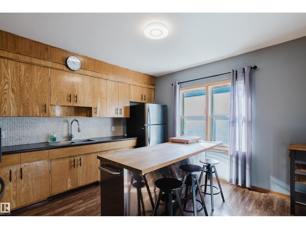
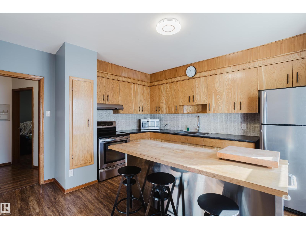
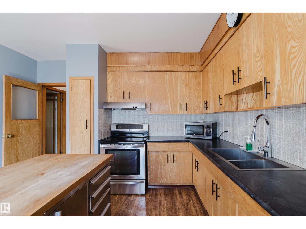
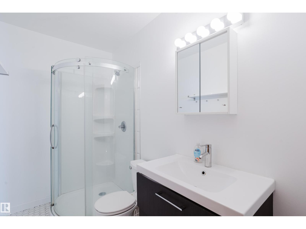
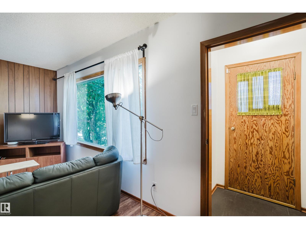
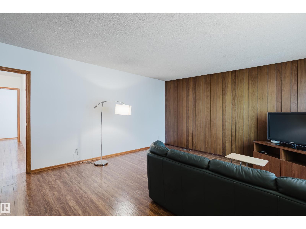
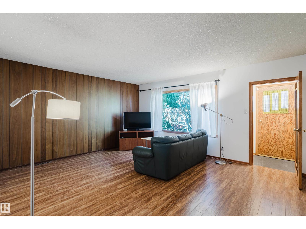
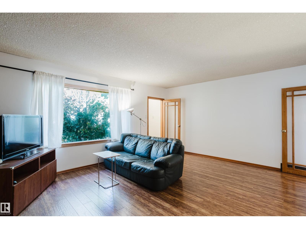
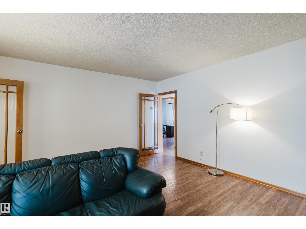
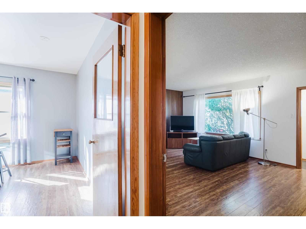
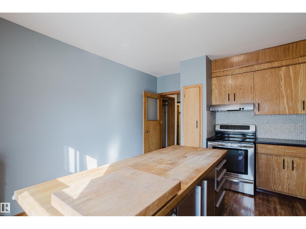
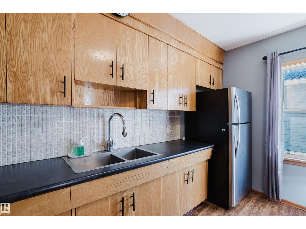
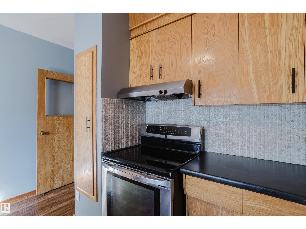
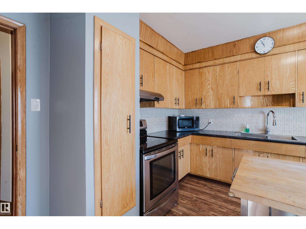
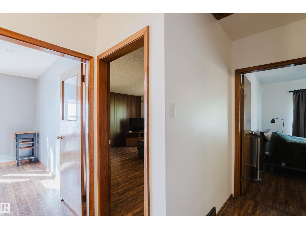
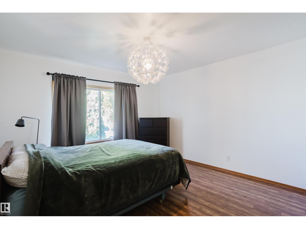
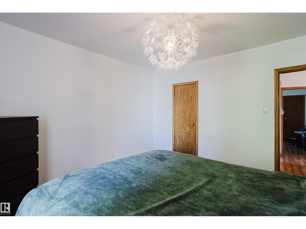
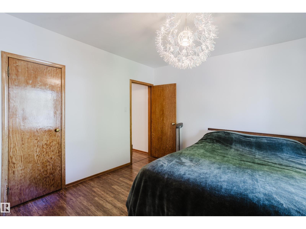
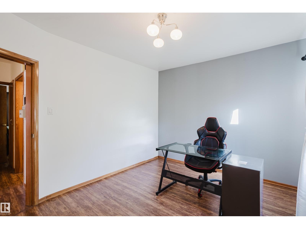
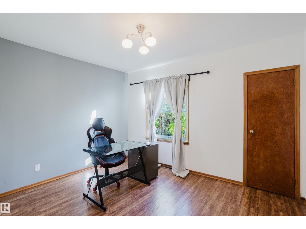
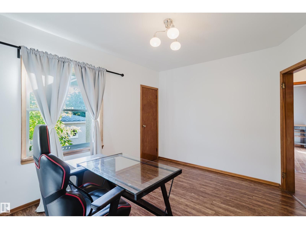
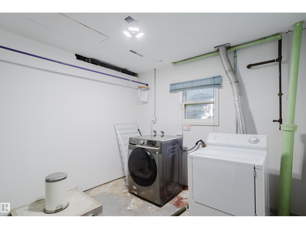
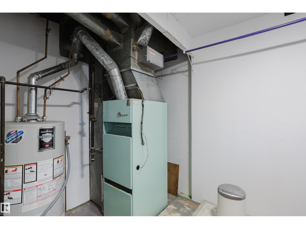
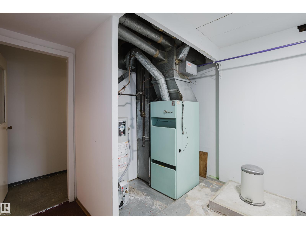
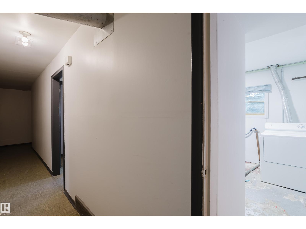
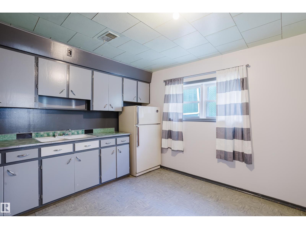
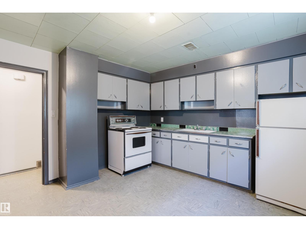
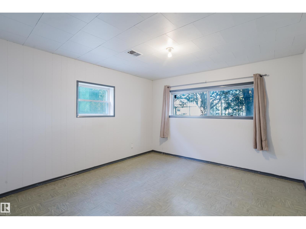
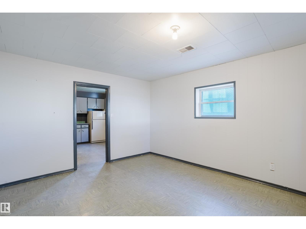
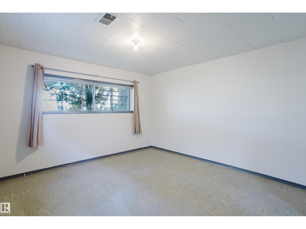
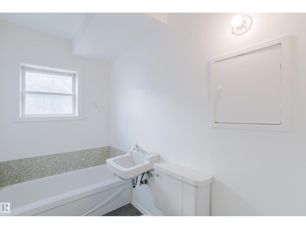
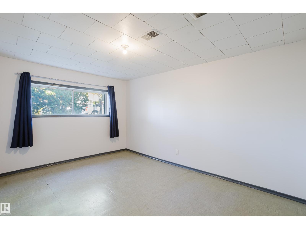
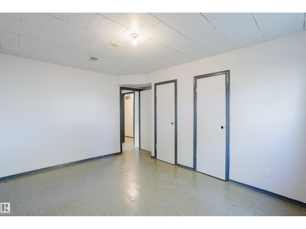
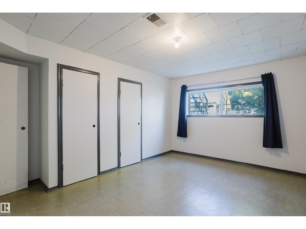
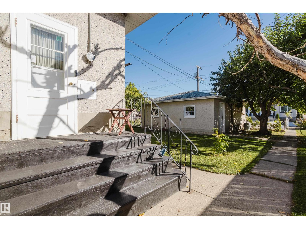
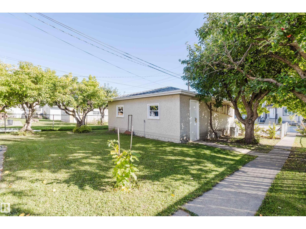
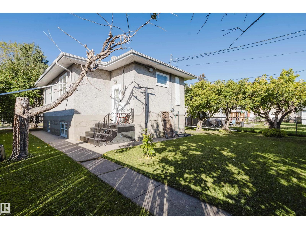
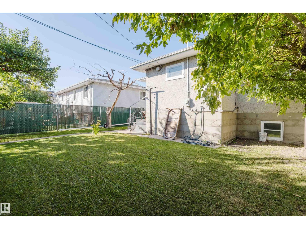
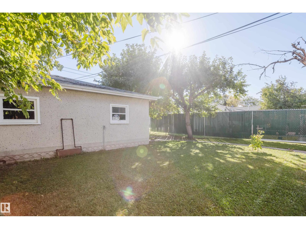
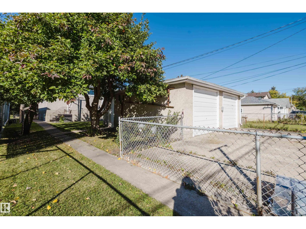
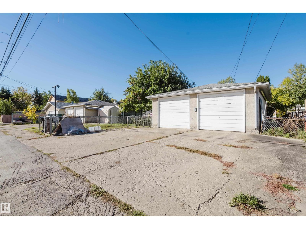
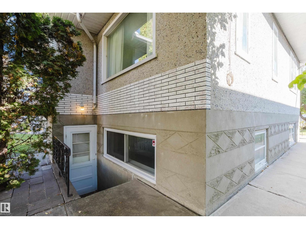
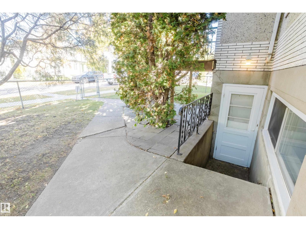
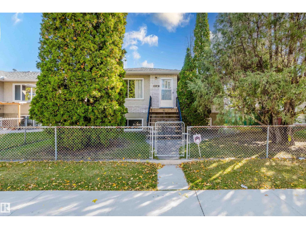
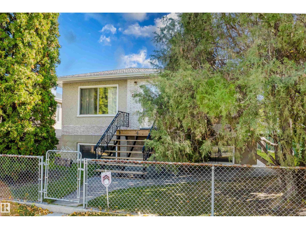
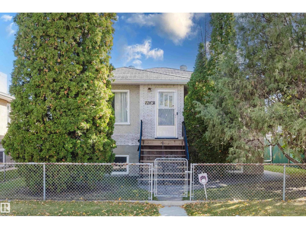
Welcome to this charming and solid, well-maintained bungalow in family-friendly Calder, offering exceptional space inside and out for first-time buyers or investors looking to build equity! Located on a generous lot, this home features an inviting backyard with ample space to relax, garden, or entertain, plus a versatile double garage with a massive parking pad. The bright main floor boasts a spacious living room flooded with natural light, a functional kitchen for easy meal prep, two comfortable bedrooms, and al three-piece bathroom/stand-up shower. The versatile lower level with separate entrance expands your options with a third bedroom, flex room, second kitchen, bathroom, and dedicated laundry/furnace area—ideal for extended family or a home office. Front stairs were recently rebuilt, new bathroom vanity installed and house newly painted in 2026. Centrally located with fast access to downtown, Yellowhead Trail, parks, schools, and the dog off-leash area. (id:53676)
| Bathroom Total | 2 | Bedrooms Total | 3 |
| Appliances | Dryer, Garage Door Opener Remote(s), Refrigerator, Stove, Washer, Window Coverings | Architectural Style | Bungalow |
| Basement Development | Finished | Basement Type | Full (finished) |
| Constructed Date | 1955 | Construction Style Attachment | Detached |
| Heating Type | Forced Air | Stories Total | 1 |
| Size Interior | 1025 Sqft | Type | House |
| Detached Garage |
| Acreage | No | Land Amenities | Playground, Public Transit, Schools, Shopping |
| Size Irregular | 531.23 | Size Total | 531.23 M2 |
| Size Total Text | 531.23 M2 |
| Level | Type | Dimensions |
|---|---|---|
| Lower Level | Den | Measurements not available |
| Lower Level | Bedroom 3 | Measurements not available |
| Lower Level | Utility Room | Measurements not available |
| Lower Level | Second Kitchen | Measurements not available |
| Main Level | Living Room | Measurements not available |
| Main Level | Kitchen | Measurements not available |
| Main Level | Primary Bedroom | Measurements not available |
| Main Level | Bedroom 2 | Measurements not available |

Start Your Mortgage Application
