
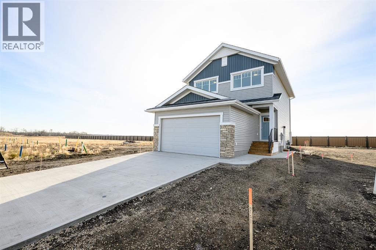
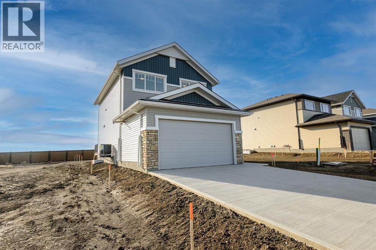
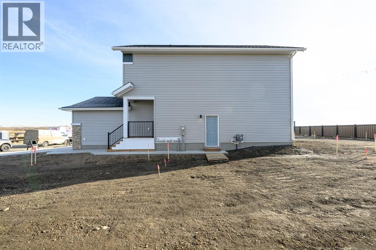
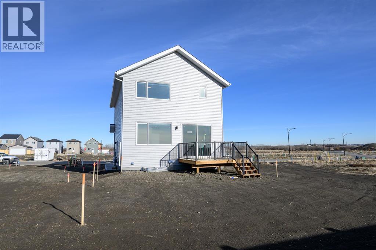
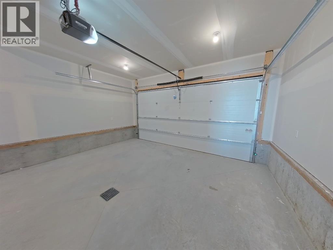
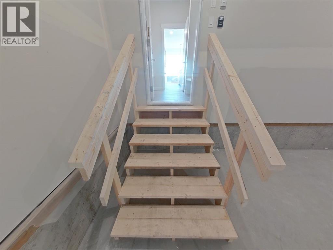
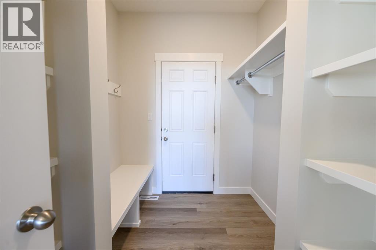
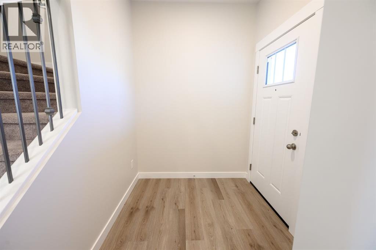
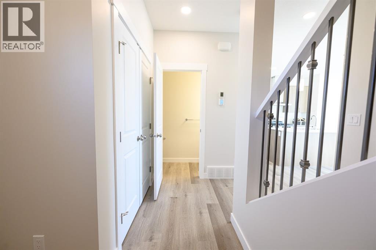
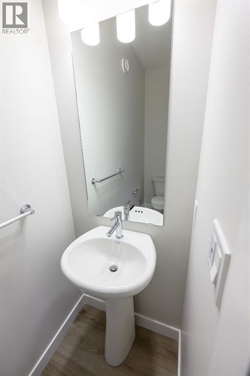
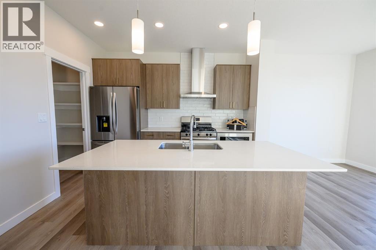
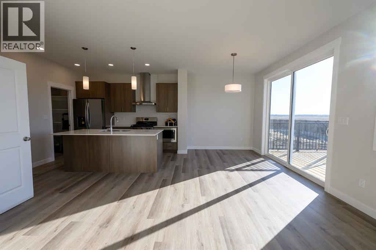
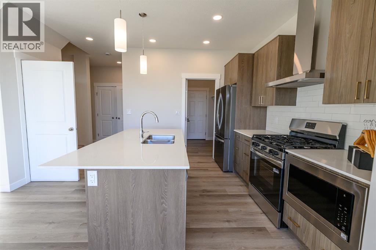
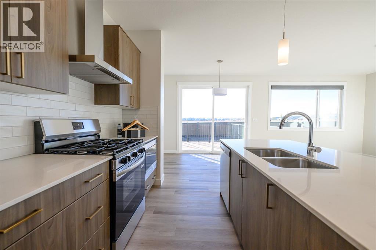
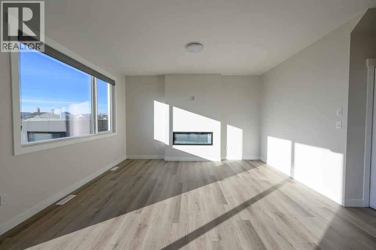
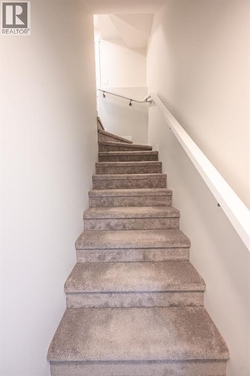
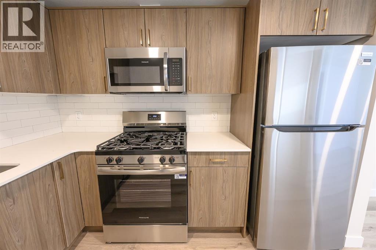
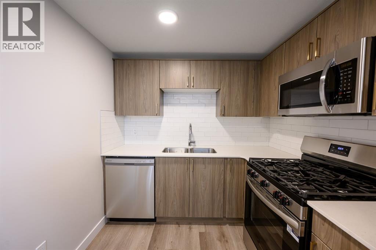
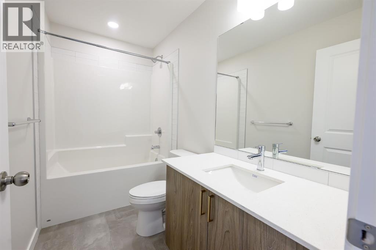
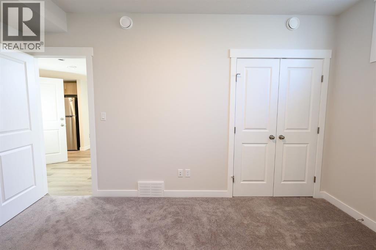
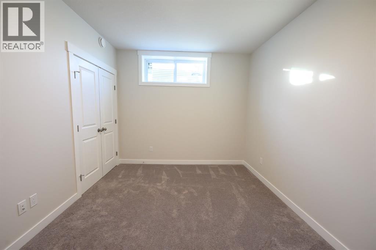
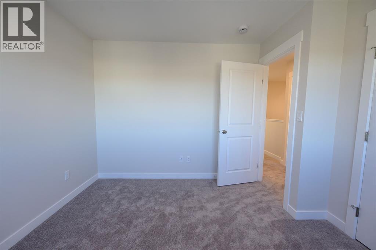
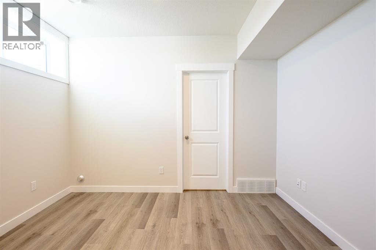
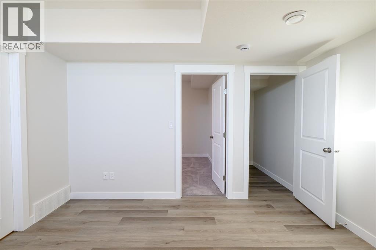
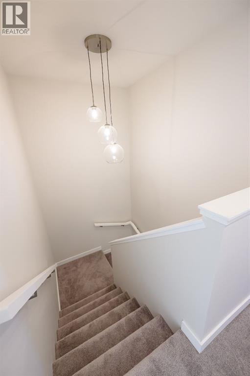
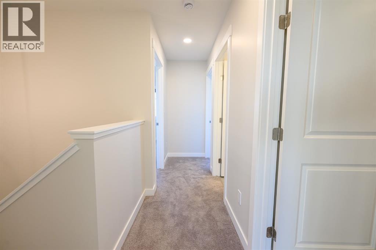
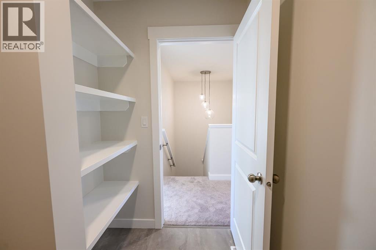
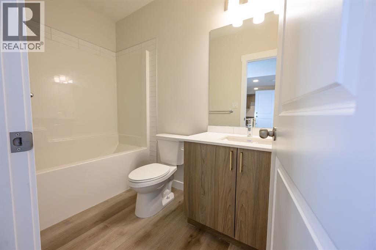
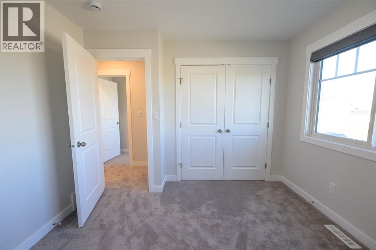
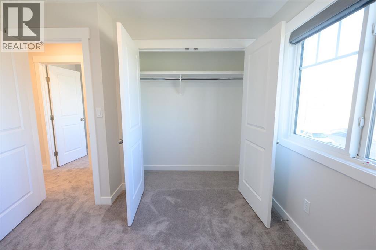
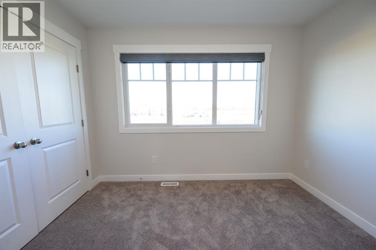
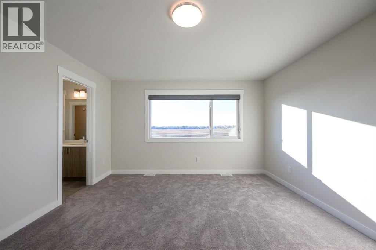
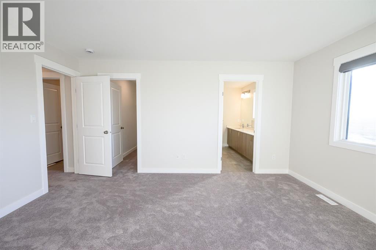
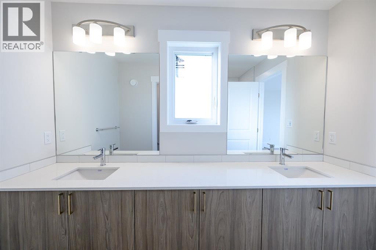
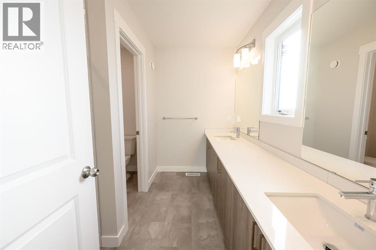
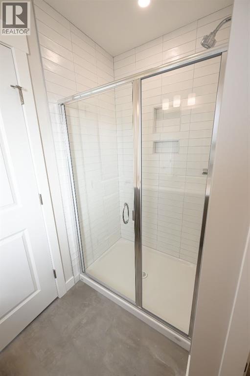
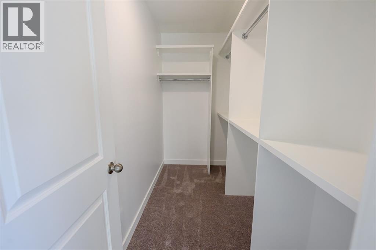
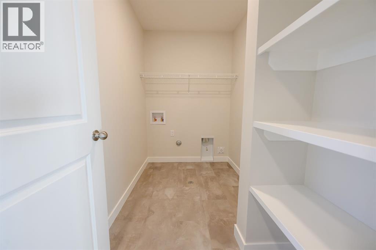
LEGALLY SUITED PROPERTY OFFERED AS A PRE-SALE OPPORTUNITY. Front Drive 190 Prairie Elevation New Construction Home | 2 Storey | 2097Sq.Ft. of developed living space over three levels | 4-Bedrooms | 3.5-Bathrooms | Open Floor Plan | 9’ High Ceilings | Chef’s Kitchen | WALK-THRU Pantry | Luxury Vinyl & Tile Plank Flooring | Upper level Kitchen Appliances Included | Upper Level Laundry | Loaded with Upgrades | Attached Double Garage | Nice Lot with south exposure. Presenting Front Drive 190 a showstopping two-storey with fully completed legal basement suite home that is going to capture your attention from the moment you walk-thru the door. Now let’s begin our tour and start to check the boxes on your list: main floor powder room, mudroom with bench, walk-thru pantry, stunning kitchen with great storage & shelving, open concept kitchen/dining/great room. This brand new home features quartz counters throughout, luxury vinyl plank & tiled floors, upgraded millwork, triple pane windows, floor drains in laundry area + garage, upgraded lighting/plumbing fixtures and so much more!!! Now onto the upper level: Primary suite large offers great privacy being separated from the other bedrooms by the laundry area and oversized window with great views of the south facing backyard, four-piece ensuite with tile accented shower, dual sinks and all the style you would expect in an Anthem home, huge walk-in closet completes the package. A well-designed laundry room with a linen storage area and conveniently located near all three bedrooms. Bedrooms 2 + 3 offer large window for natural light. The adjoining 4pc. bathroom with bathtub is easily accessible. Now onto the lower level legal suite accessible from a side entrance to the home that provides a private entrance for tenants or family members. This property offers amazing flexibility for owner occupancy and possibility to rent out the lower level as an income producing legal suite to off-set your mortgage. The property can also provid e a perfect opportunity as a turn-key investment options for Investors to rent both legal suites and offer a safe & secure long-term investment. There are only six of these properties available at the moment so the time is now to capture this opportunity. The Grande Prairie rental market is very strong and with industries trending in a positive direction all signs point towards strong growth for the foreseeable future. There are very few markets that can provide the combination of an affordable entry price point and the backing of strong rental rates paired with extremely low vacancy rates. Capture the opportunity to diversify your investment portfolio and build wealth long into the future. Built and designed by Anthem properties. Anthem doesn’t just build homes, they create communities. With over 30 years of experience Anthem is proud to be able to build homes designed for you. Call today to obtain further information on these great properties!! Photos are of another home, same floor plan. (id:53676)
| Bathroom Total | 4 | Bedrooms Above Ground | 3 |
| Bedrooms Below Ground | 1 | Bedrooms Total | 4 |
| Appliances | Refrigerator, Dishwasher, Stove, Microwave | Basement Development | Unfinished |
| Basement Features | Suite | Basement Type | Full (unfinished) |
| Constructed Date | 2027 | Construction Material | Wood Frame |
| Construction Style Attachment | Detached | Cooling Type | None |
| Exterior Finish | Stone, Vinyl Siding | Flooring Type | Carpeted, Vinyl Plank |
| Foundation Type | Poured Concrete | Half Bath Total | 1 |
| Heating Fuel | Natural Gas | Heating Type | Forced Air |
| Stories Total | 2 | Size Interior | 1596 Sqft |
| Total Finished Area | 1596 Sqft | Type | House |
| Attached Garage | 2 |
| Acreage | No | Fence Type | Partially Fenced |
| Land Amenities | Schools, Shopping | Size Depth | 37.79 M |
| Size Frontage | 10.4 M | Size Irregular | 4230.00 |
| Size Total | 4230 Sqft|4,051 - 7,250 Sqft | Size Total Text | 4230 Sqft|4,051 - 7,250 Sqft |
| Zoning Description | Rg |
| Level | Type | Dimensions |
|---|---|---|
| Basement | Bedroom | 10.00 Ft x 14.25 Ft |
| Basement | Other | 3.42 Ft x 3.25 Ft |
| Basement | 3pc Bathroom | 9.00 Ft x 4.92 Ft |
| Basement | Living Room/dining Room | 11.33 Ft x 12.75 Ft |
| Basement | Kitchen | 7.67 Ft x 10.00 Ft |
| Main Level | Dining Room | 10.50 Ft x 10.00 Ft |
| Main Level | Great Room | 12.50 Ft x 14.83 Ft |
| Main Level | 2pc Bathroom | 3.00 Ft x 8.00 Ft |
| Main Level | Other | 12.67 Ft x 6.08 Ft |
| Main Level | Other | 6.67 Ft x 8.42 Ft |
| Main Level | Kitchen | 10.17 Ft x 11.17 Ft |
| Upper Level | Primary Bedroom | 13.08 Ft x 15.00 Ft |
| Upper Level | Bedroom | 9.50 Ft x 10.42 Ft |
| Upper Level | Bedroom | 9.42 Ft x 10.67 Ft |
| Upper Level | 3pc Bathroom | 9.42 Ft x 4.92 Ft |
| Upper Level | Other | 9.42 Ft x 4.75 Ft |
| Upper Level | 4pc Bathroom | 9.42 Ft x 8.58 Ft |
| Upper Level | Laundry Room | 9.00 Ft x 5.25 Ft |

Start Your Mortgage Application
