
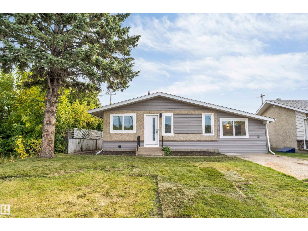
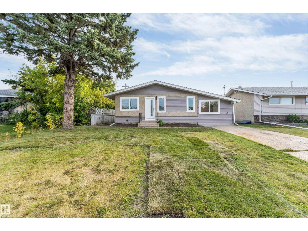
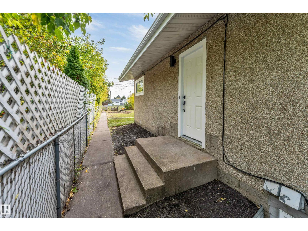
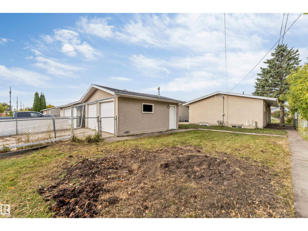
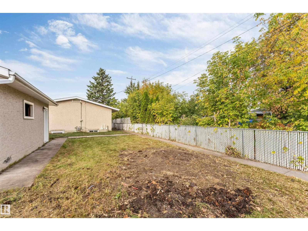
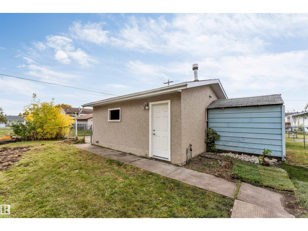
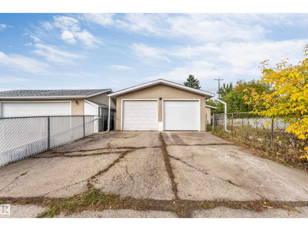
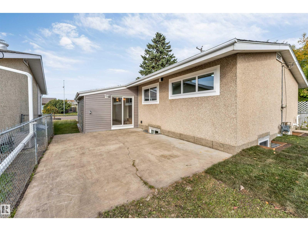
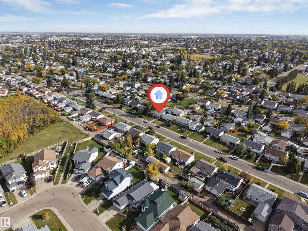
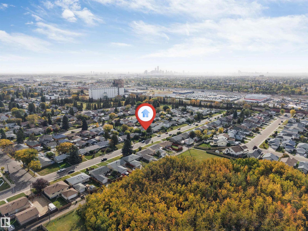
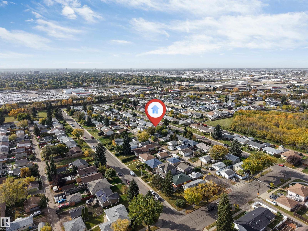
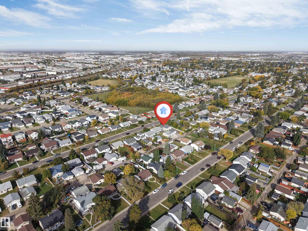
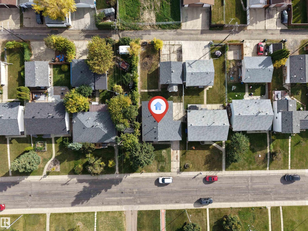
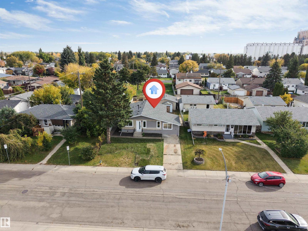
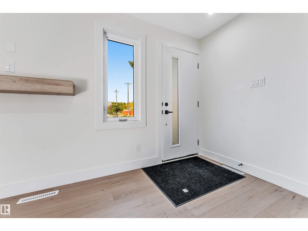
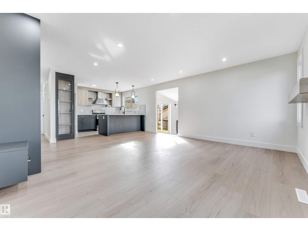
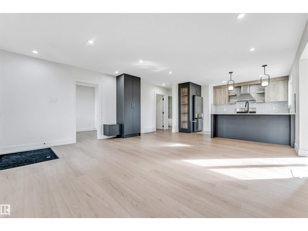
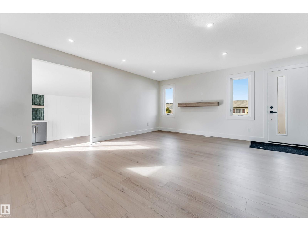
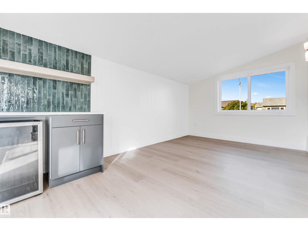
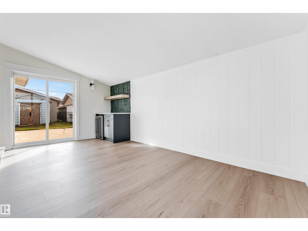
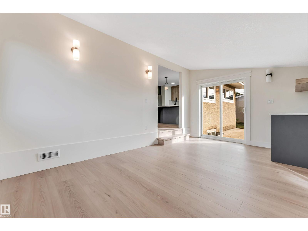
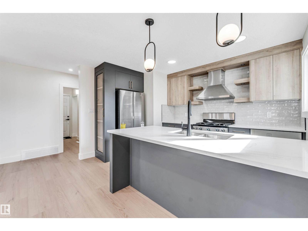
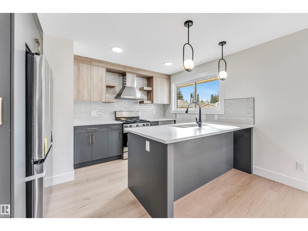
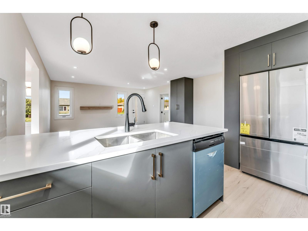
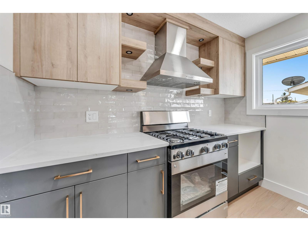
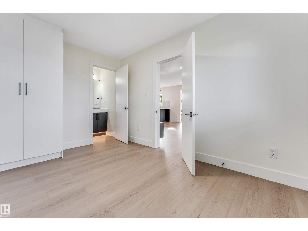
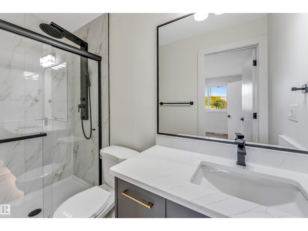
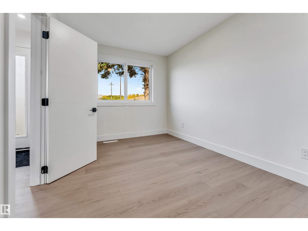
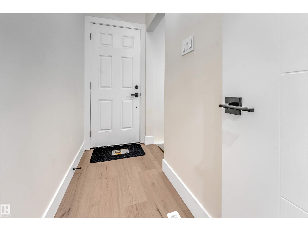
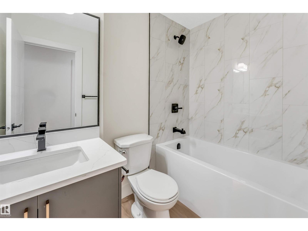
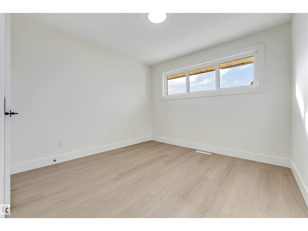
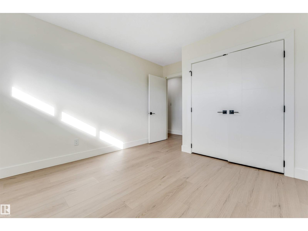
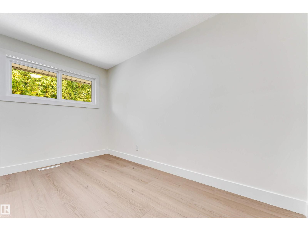
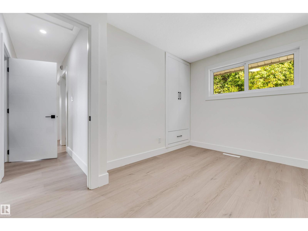
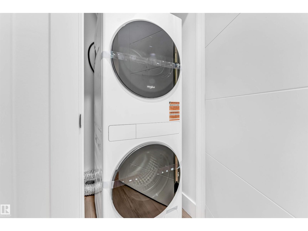
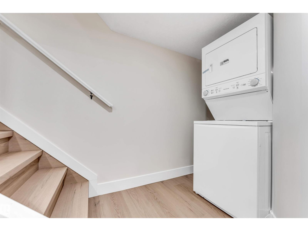
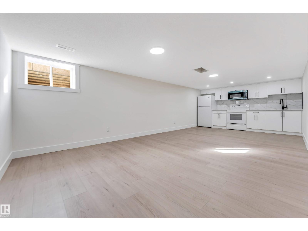
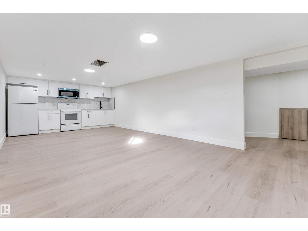
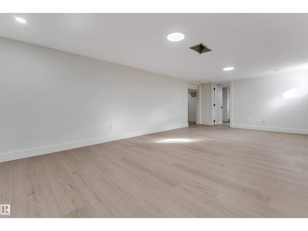
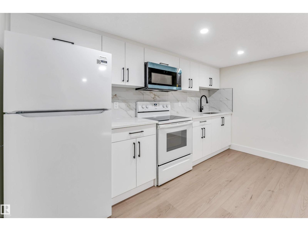
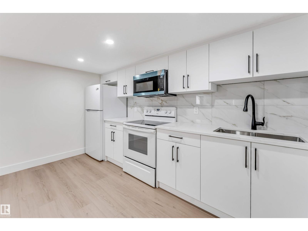
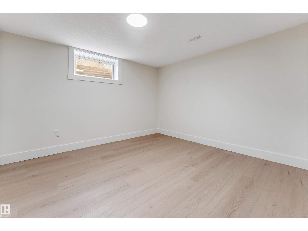
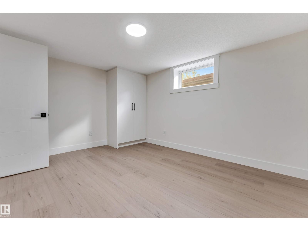
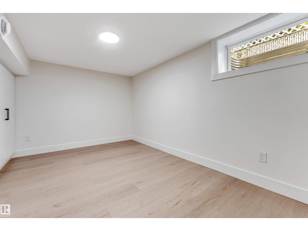
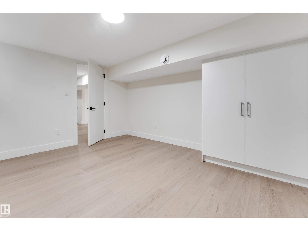
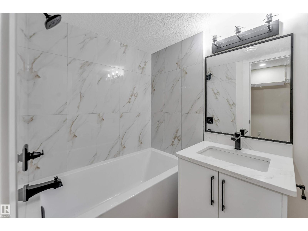
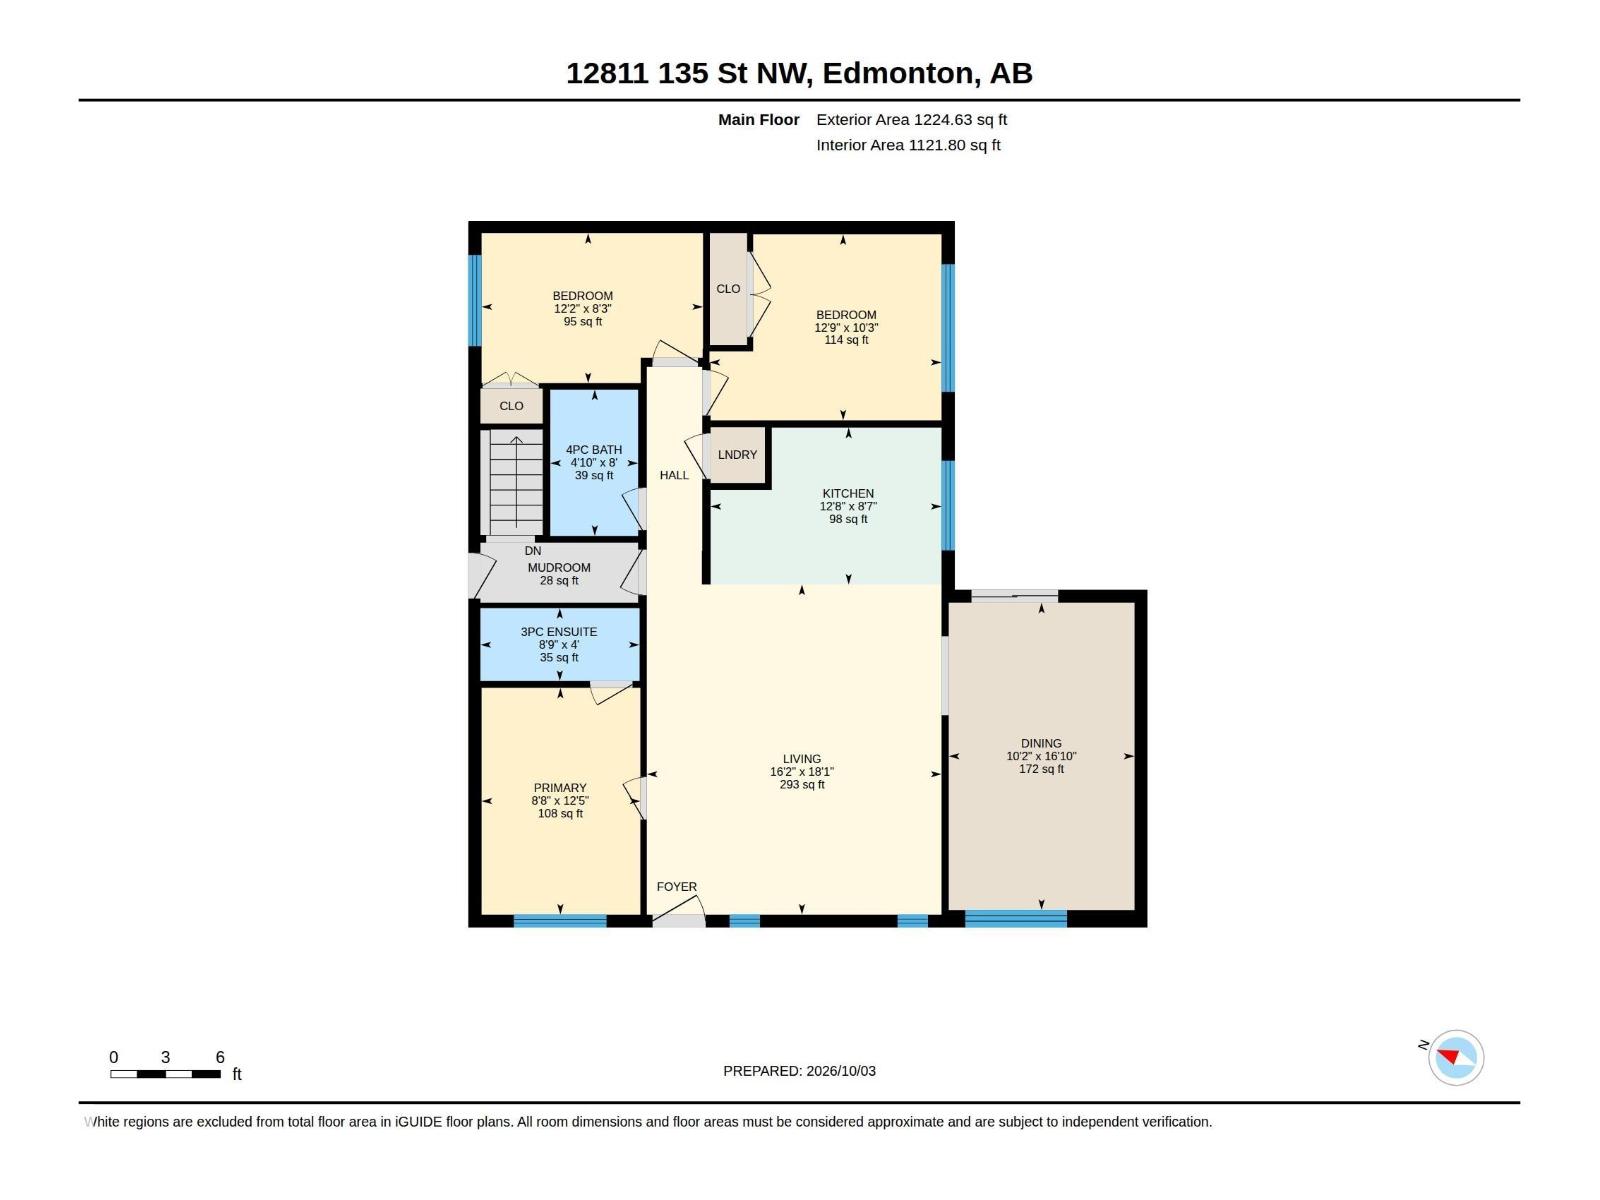
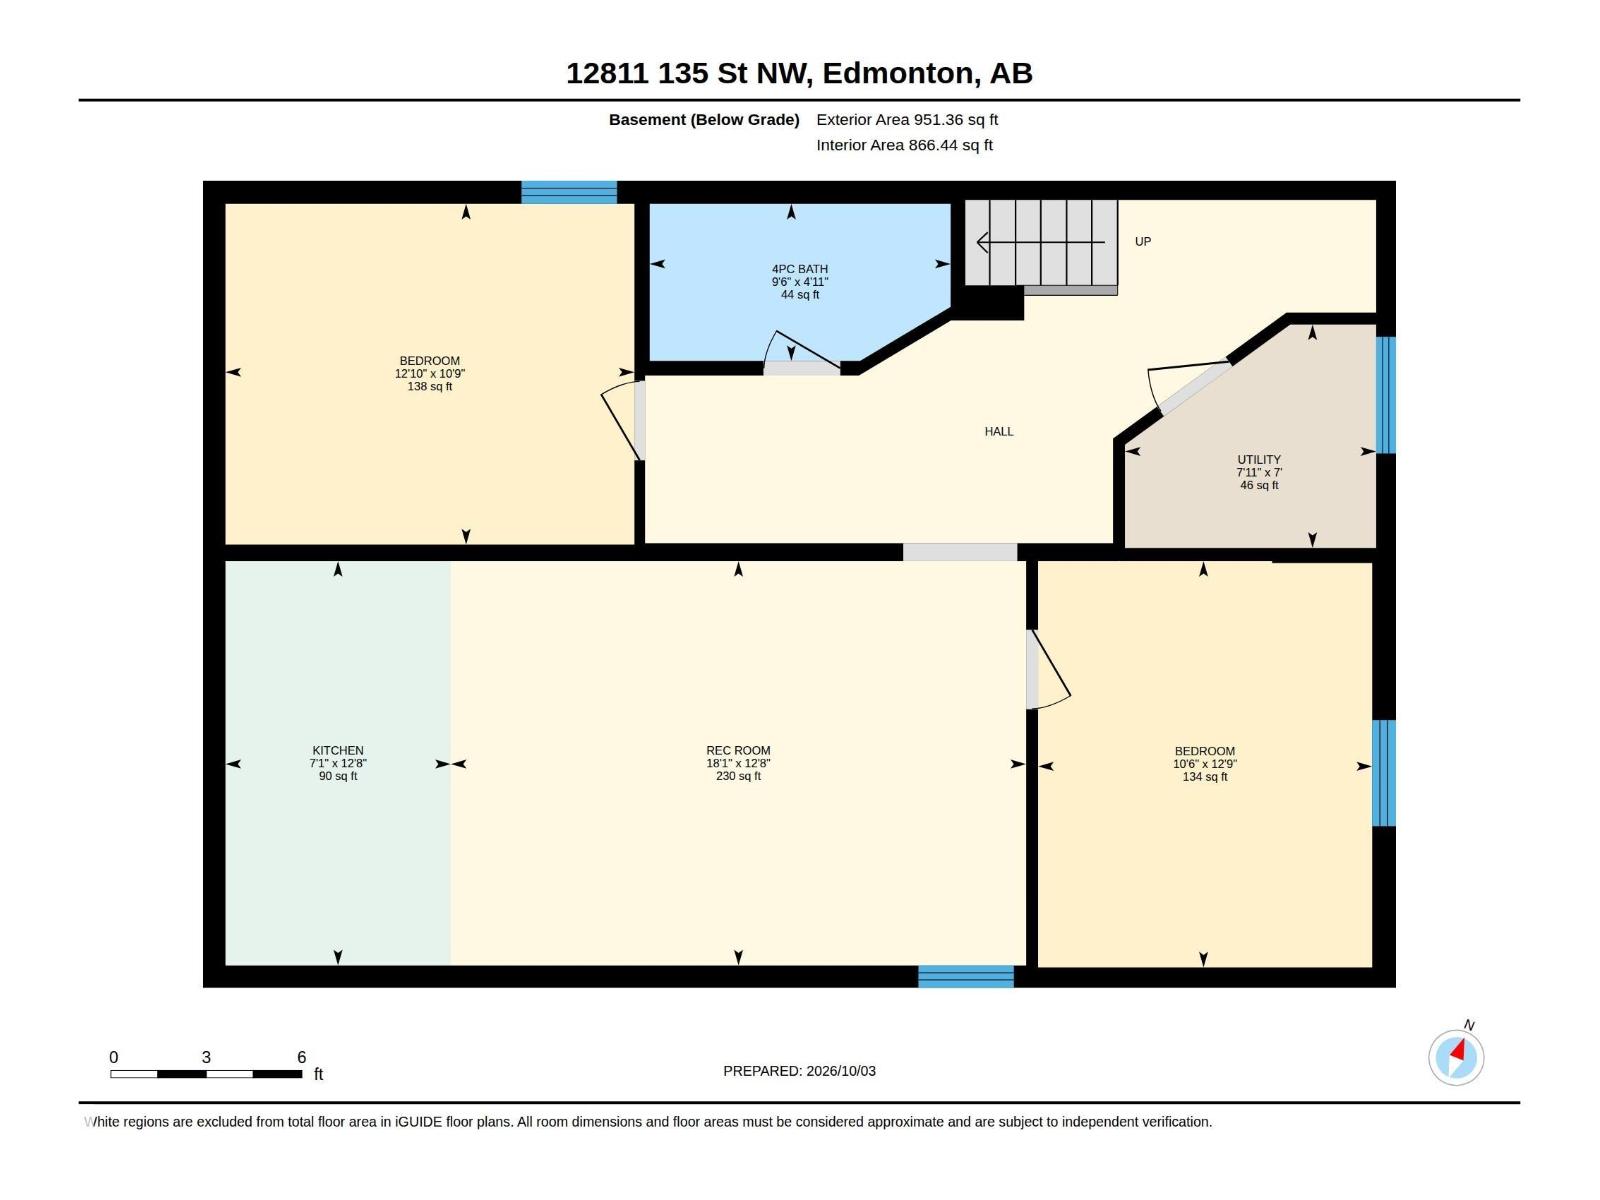
FULLY RENOVATED | 5 BEDROOMS | 3 BATHROOMS | 2 LIVING AREAS | SEPARATE ENTRANCE TO TWO BEDROOM BASEMENT. Welcome to this extensively renovated 5-bedroom, 3-bathroom home featuring 3 bedrooms and 2 bathrooms on the main floor, plus a newly finished basement with 2 bedrooms, a full bathroom, separate kitchen and laundry. Enjoy 2 living areas, a custom kitchen, wet bar, and modern finishes throughout. Major upgrades include new windows, siding, roof, doors, flooring, major plumbing, electrical, furnace, hot water tank, upstairs appliances, garage door and landscaping. Double car garage. Situated on a large 575+ SQM (0.14 acre) lot. Move-in ready and perfect for families or extended living! (id:53676)
| Bathroom Total | 3 | Bedrooms Total | 5 |
| Appliances | Dishwasher, Garage Door Opener Remote(s), Hood Fan, Microwave Range Hood Combo, Storage Shed, Stove, Gas Stove(s), Dryer, Two Refrigerators, Two Stoves, Two Washers | Architectural Style | Bungalow |
| Basement Development | Finished | Basement Type | Full (finished) |
| Constructed Date | 1957 | Construction Style Attachment | Detached |
| Heating Type | Forced Air | Stories Total | 1 |
| Size Interior | 1122 Sqft | Type | House |
| Detached Garage |
| Acreage | No | Land Amenities | Schools, Shopping |
| Size Irregular | 575.32 | Size Total | 575.32 M2 |
| Size Total Text | 575.32 M2 |
| Level | Type | Dimensions |
|---|---|---|
| Basement | Bedroom 4 | 12'9 x 10'6 |
| Basement | Bedroom 5 | 10'9 x 12'1 |
| Basement | Recreation Room | 12'8 x 18'1 |
| Basement | Utility Room | 7 m x Measurements not available |
| Main Level | Living Room | 16'2 x 18'1 |
| Main Level | Dining Room | 10'2 x 16'1 |
| Main Level | Kitchen | 12'8 x 8'7 |
| Main Level | Primary Bedroom | 8'8 x 12'5 |
| Main Level | Bedroom 2 | 12'9 x 10'3 |
| Main Level | Bedroom 3 | 12'2 x 8'3 |
| Main Level | Mud Room | 8'8 x 3'3 |

Start Your Mortgage Application
