
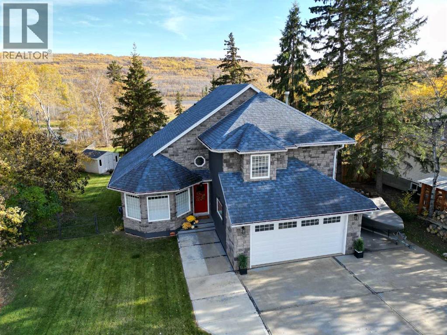
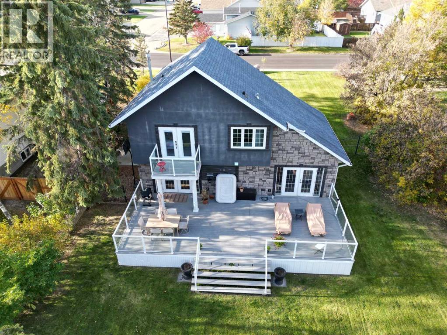
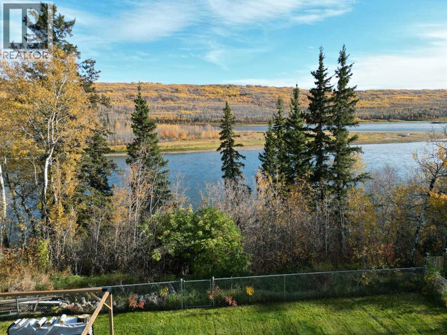
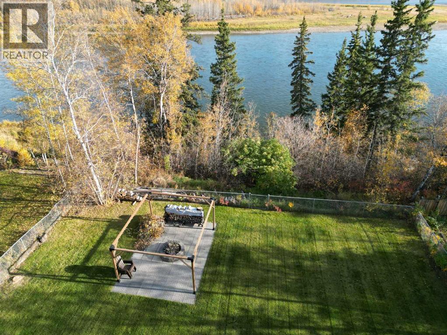
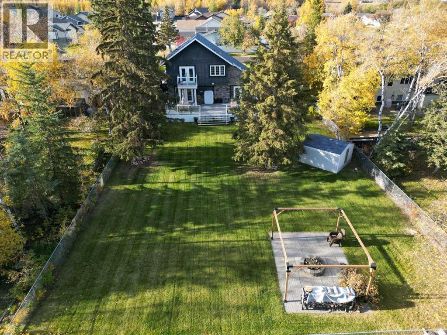
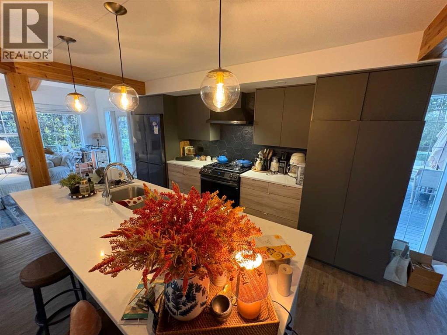
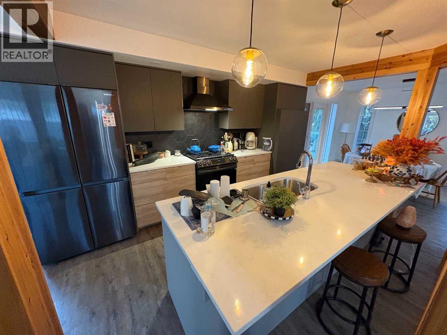
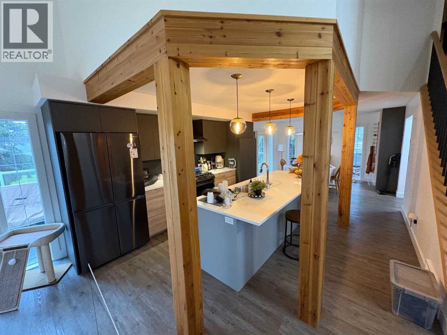
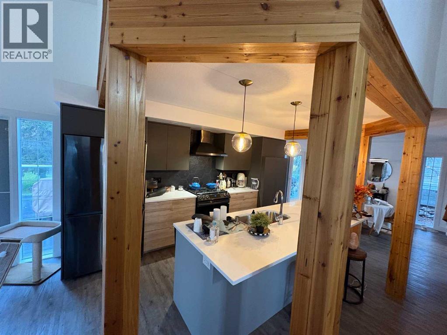
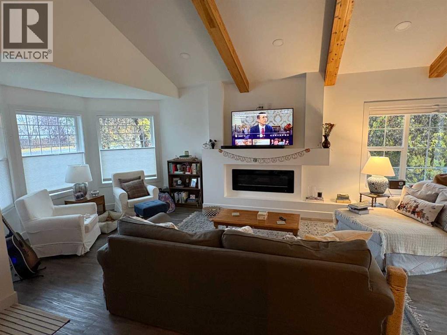
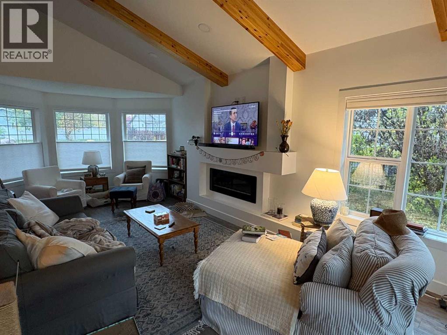
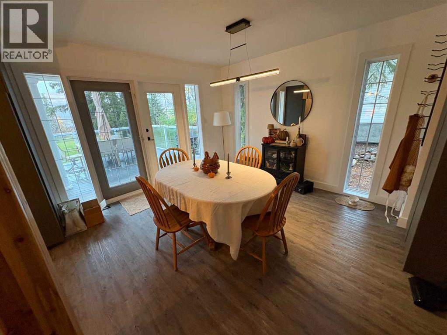
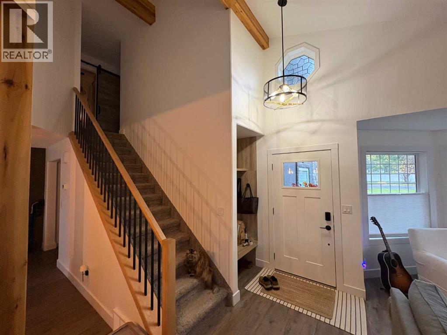
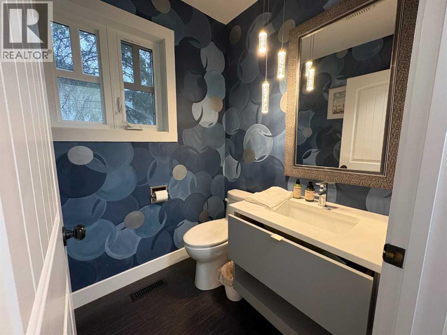
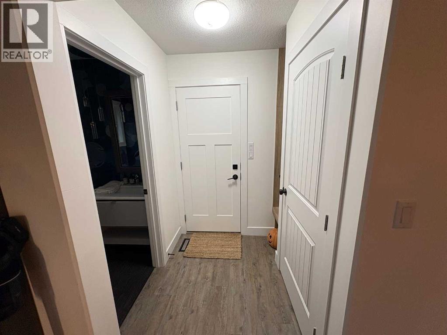
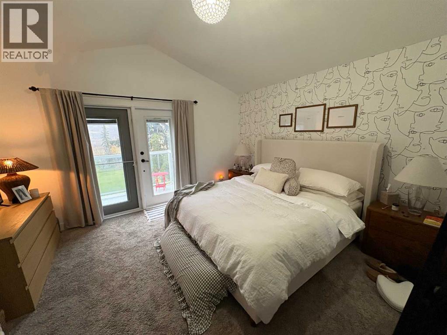
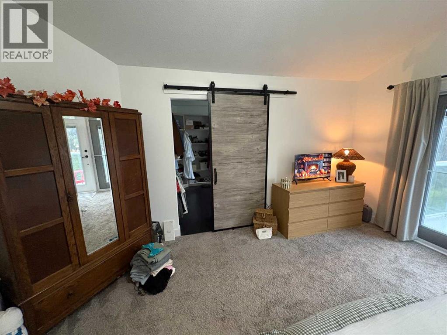
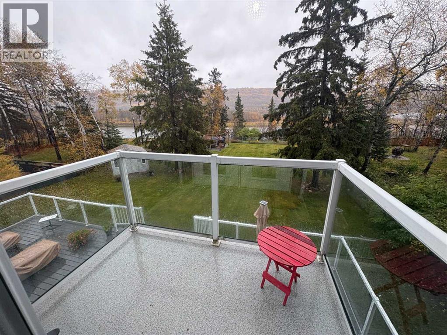
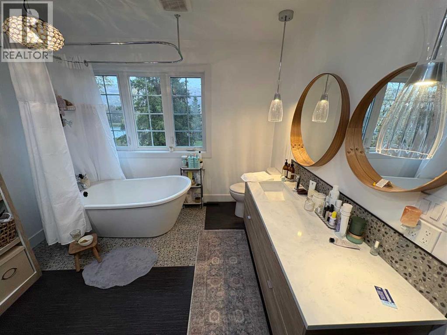
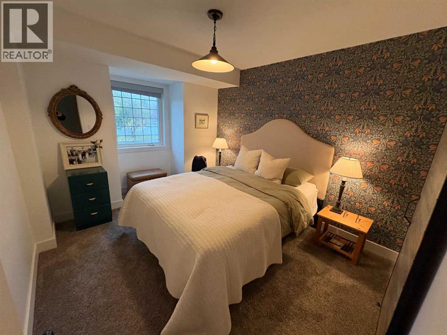
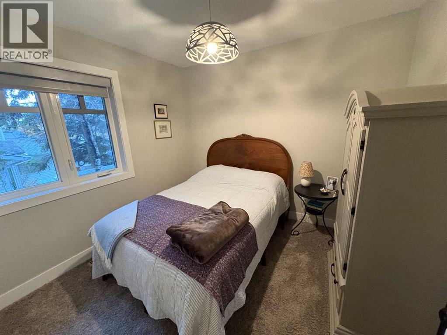
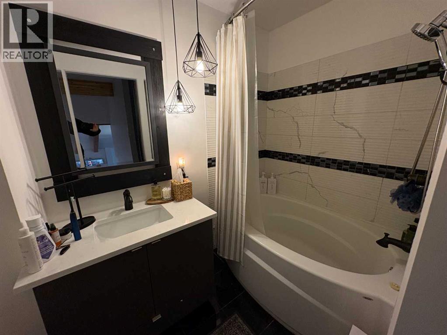
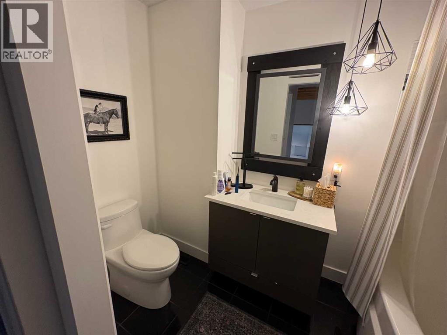
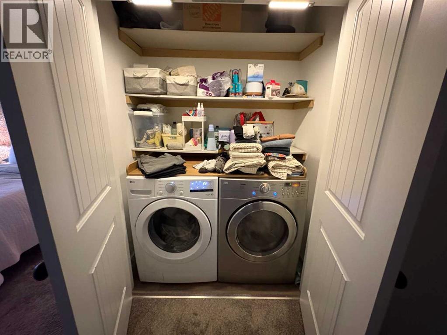
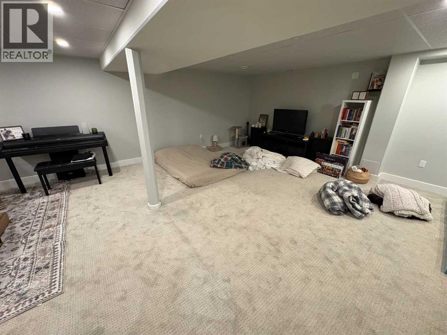
Beautiful 1.5-Storey Home with River Views in Shaftsbury Estates! This stunning 1½-storey home features an open floorplan with vaulted ceilings and exceptional natural light throughout. Offering 3 bedrooms and 2.5 bathrooms, the primary suite includes a relaxing soaker tub overlooking the backyard and Peace River valley, plus its own private deck — the perfect spot for morning coffee or quiet evenings with a view. Recent updates over the past few years include kitchen cabinetry with breakfast bar, flooring, fixtures, paint, and more, giving the home a fresh, modern feel. A heated attached garage adds year-round comfort.Outside, enjoy a huge concrete driveway with ample parking for multiple vehicles or RVs. The backyard backs directly onto the river valley and includes a gazebo and firepit area, creating an incredible outdoor space to entertain or unwind while taking in the panoramic scenery. A rare river-view property in one of Peace River’s most desirable neighborhoods. Call for your appointment to view. (id:53676)
| Bathroom Total | 3 | Bedrooms Above Ground | 3 |
| Bedrooms Total | 3 | Basement Development | Finished |
| Basement Type | Full (finished) | Constructed Date | 1989 |
| Construction Style Attachment | Detached | Cooling Type | Central Air Conditioning |
| Exterior Finish | Stone, Vinyl Siding | Fireplace Present | Yes |
| Fireplace Total | 1 | Flooring Type | Carpeted, Tile, Vinyl |
| Foundation Type | Poured Concrete | Half Bath Total | 1 |
| Heating Fuel | Natural Gas | Heating Type | Forced Air |
| Stories Total | 2 | Size Interior | 1639 Sqft |
| Total Finished Area | 1639 Sqft | Type | House |
| Concrete | |
| Attached Garage | 2 |
| Acreage | No | Fence Type | Fence |
| Land Amenities | Park | Landscape Features | Landscaped, Lawn |
| Size Frontage | 23.16 M | Size Irregular | 15428.00 |
| Size Total | 15428 Sqft|10,890 - 21,799 Sqft (1/4 - 1/2 Ac) | Size Total Text | 15428 Sqft|10,890 - 21,799 Sqft (1/4 - 1/2 Ac) |
| Surface Water | Creek Or Stream | Zoning Description | R1 |
| Level | Type | Dimensions |
|---|---|---|
| Main Level | 2pc Bathroom | .00 Ft x .00 Ft |
| Upper Level | Primary Bedroom | 11.00 Ft x 15.00 Ft |
| Upper Level | Bedroom | 9.92 Ft x 10.83 Ft |
| Upper Level | Bedroom | 8.83 Ft x 9.58 Ft |
| Upper Level | 4pc Bathroom | .00 Ft x .00 Ft |
| Upper Level | 4pc Bathroom | .00 Ft x .00 Ft |

Start Your Mortgage Application
