
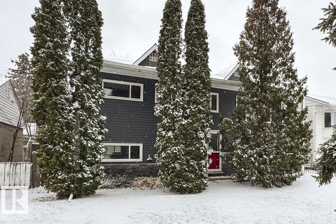
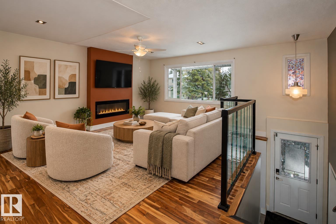
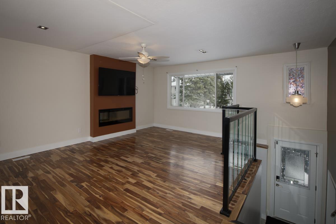
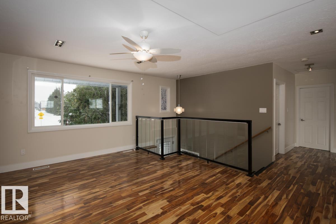
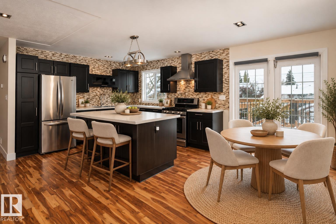
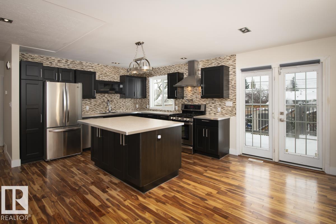

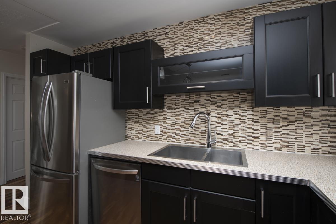
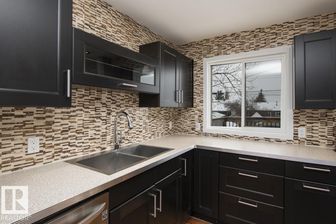
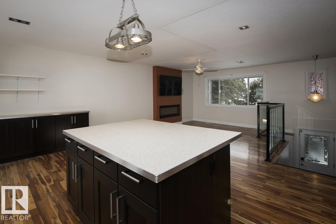
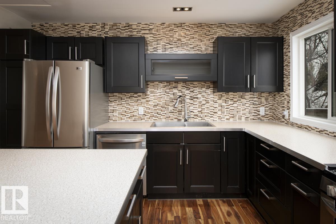
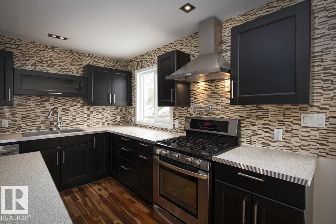
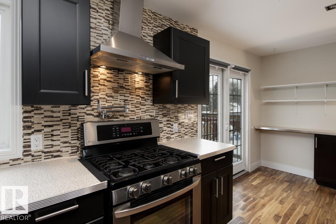
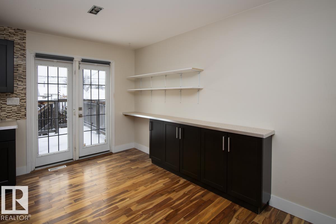
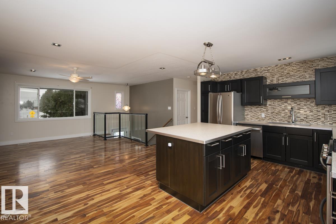
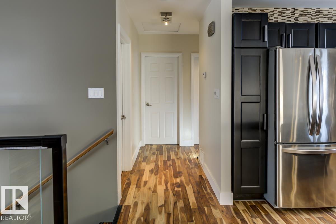
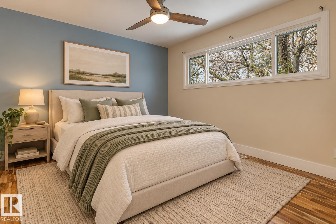
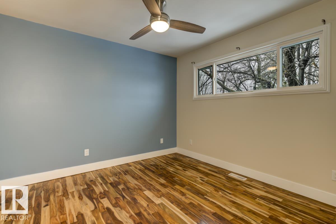
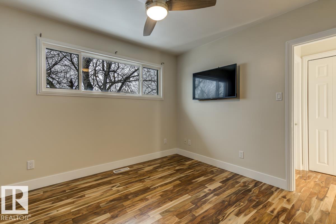
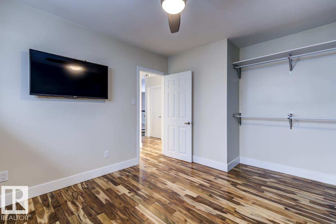
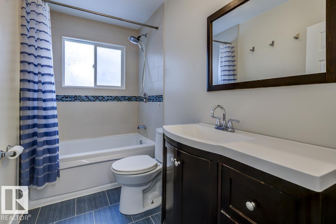
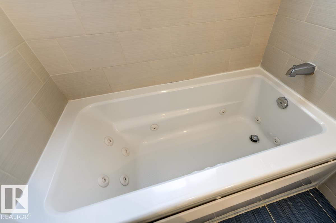
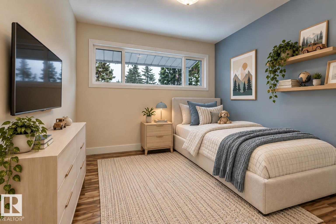
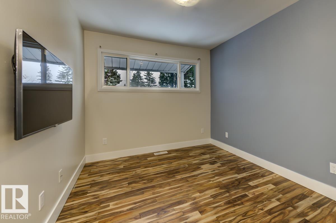
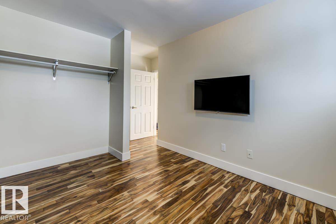
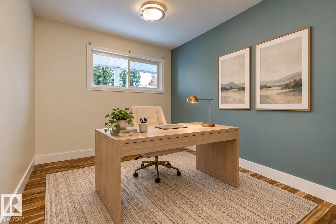
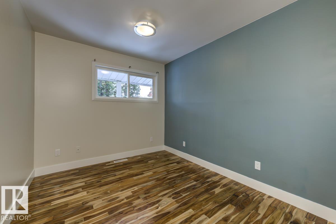
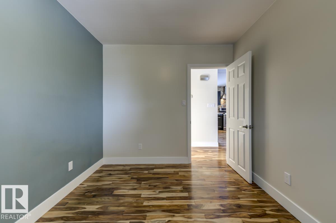
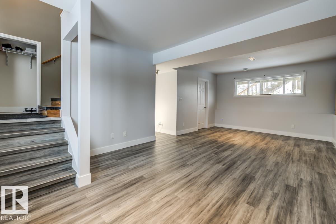
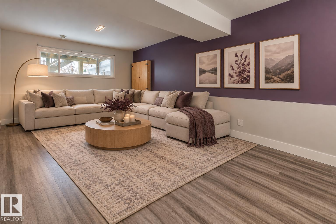
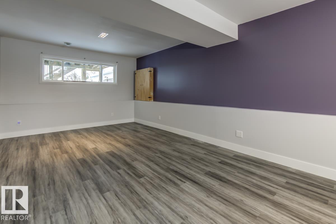
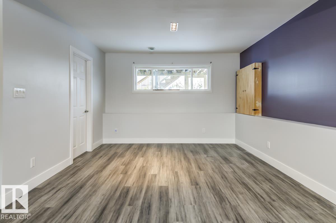
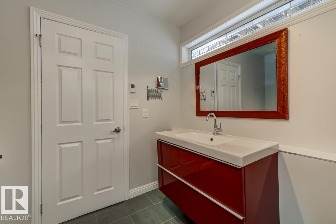
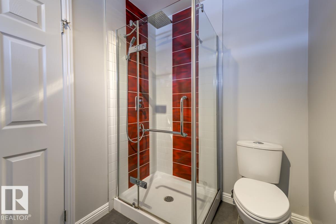
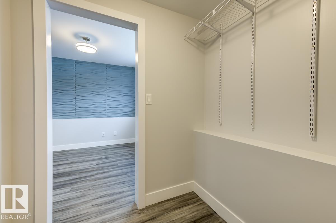
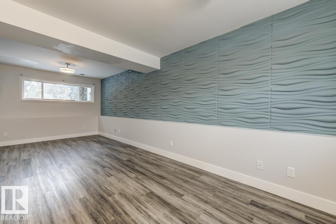
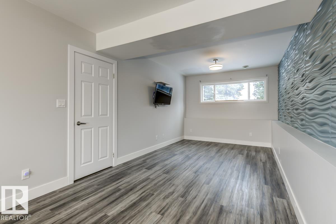
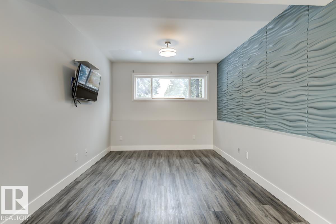
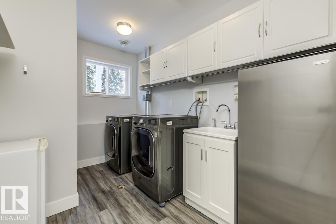
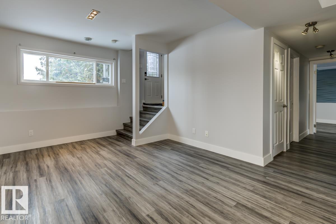
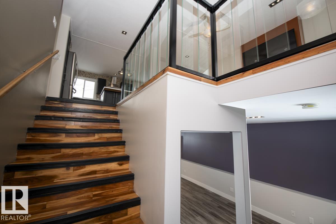
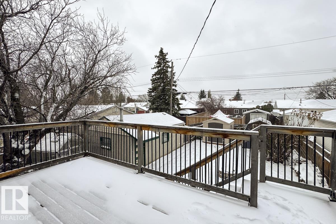
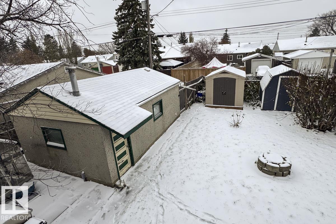
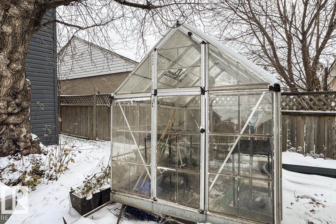
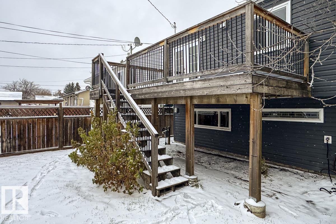
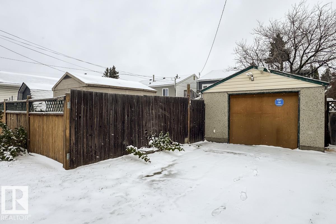
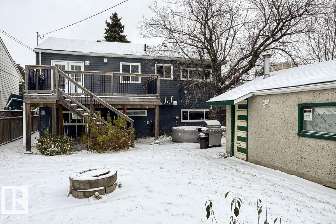
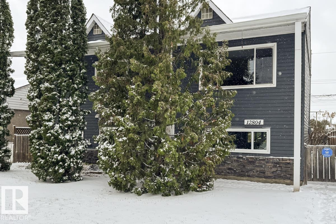
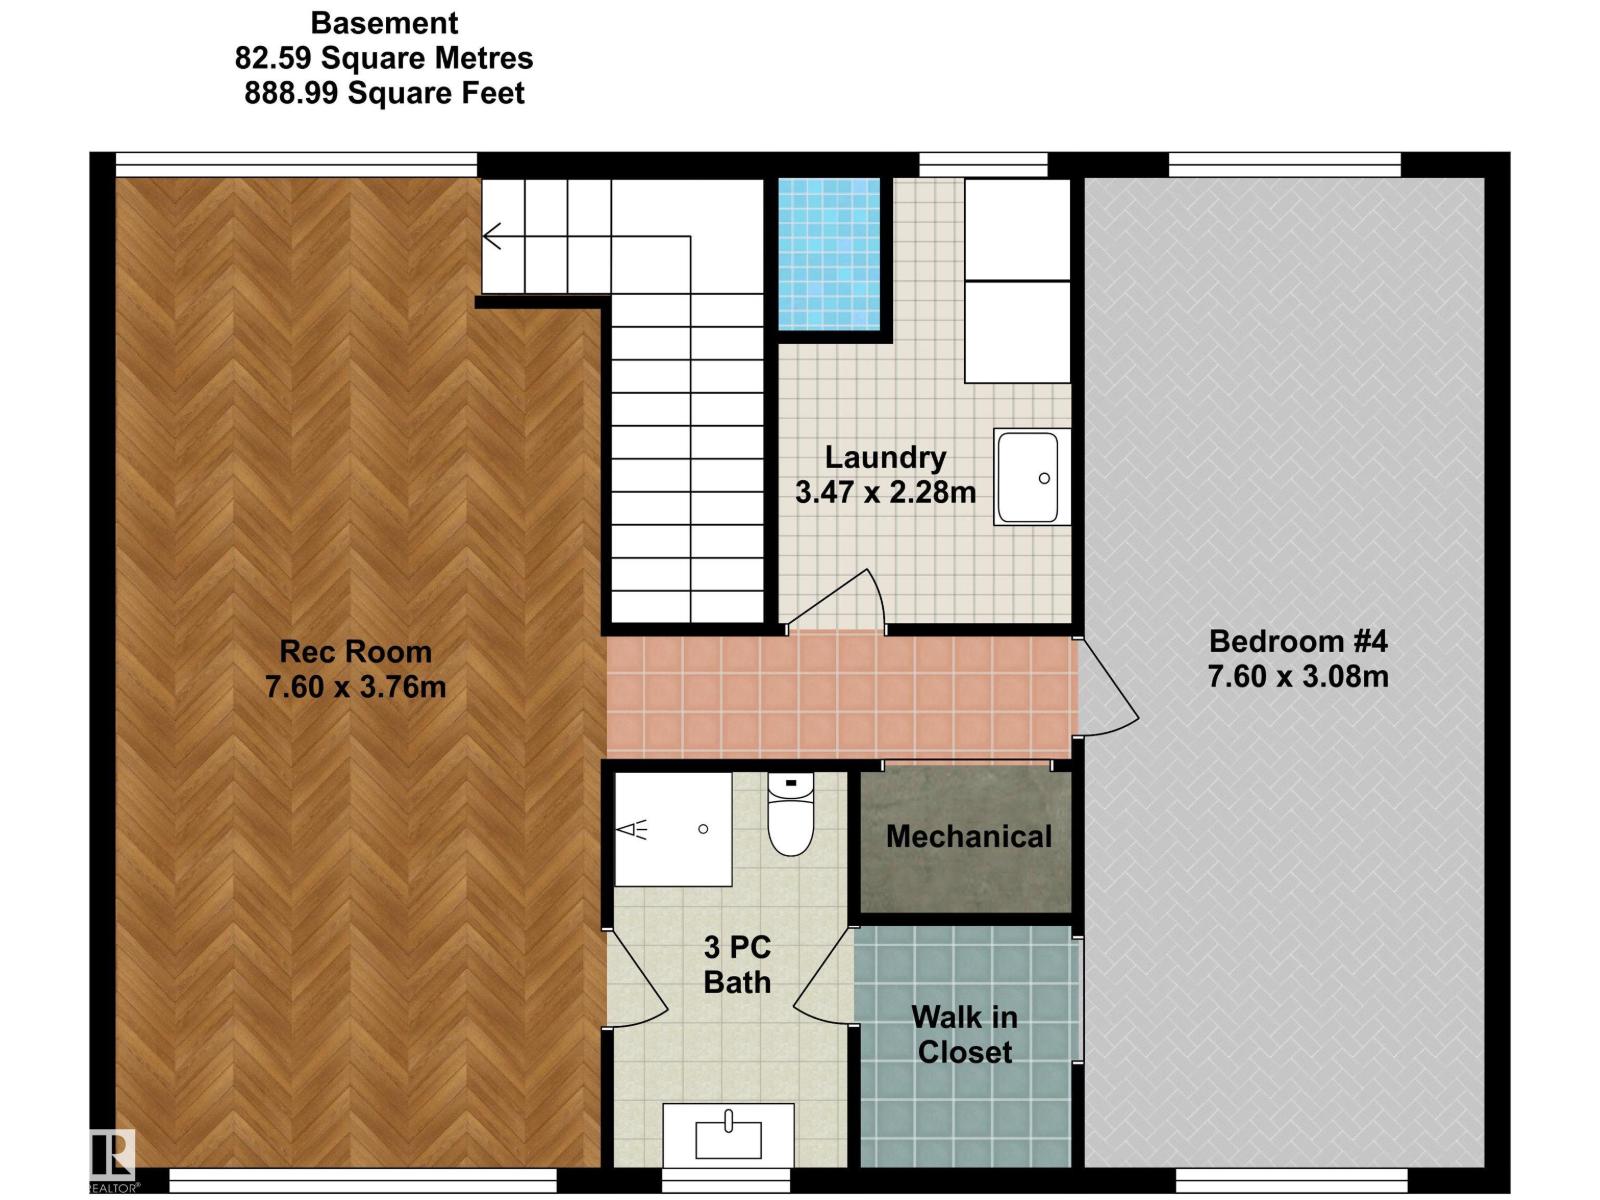
Welcome home to this EXTENSIVELY UPGRADED gem on a quiet street in mature Athlone - just steps from schools & parks! Beautifully maintained and MOVE-IN READY, this bright & inviting home offers 4 bedrooms (with potential for more), 2 full baths and an impressive list of improvements including newer shingles, vinyl windows, updated plumbing & electrical, sewer line & backwater valve, eaves & downspouts with leaf guards, and fresh paint! Inside, enjoy gorgeous hardwood & tile floors, beautiful cabinetry, stainless steel appliances including a gas stove with pot filler, and a cozy electric fireplace. The fully finished basement offers a spacious rec room, large laundry room with sink, and an oversized bedroom that could easily become two, plus a 3-pc bath with heated floors! Outside, enjoy a large, fenced yard with deck, fire pit & greenhouse, plus a single garage & 2 sheds. Fantastic location just minutes from shopping and with quick access to the Yellowhead too. *Some photos virtually staged* (id:53676)
| Bathroom Total | 2 | Bedrooms Total | 4 |
| Amenities | Vinyl Windows | Appliances | Dishwasher, Dryer, Freezer, Hood Fan, Refrigerator, Storage Shed, Gas Stove(s), Washer, Window Coverings, See Remarks |
| Architectural Style | Bi-level | Basement Development | Finished |
| Basement Type | Full (finished) | Constructed Date | 1957 |
| Construction Style Attachment | Detached | Heating Type | Forced Air |
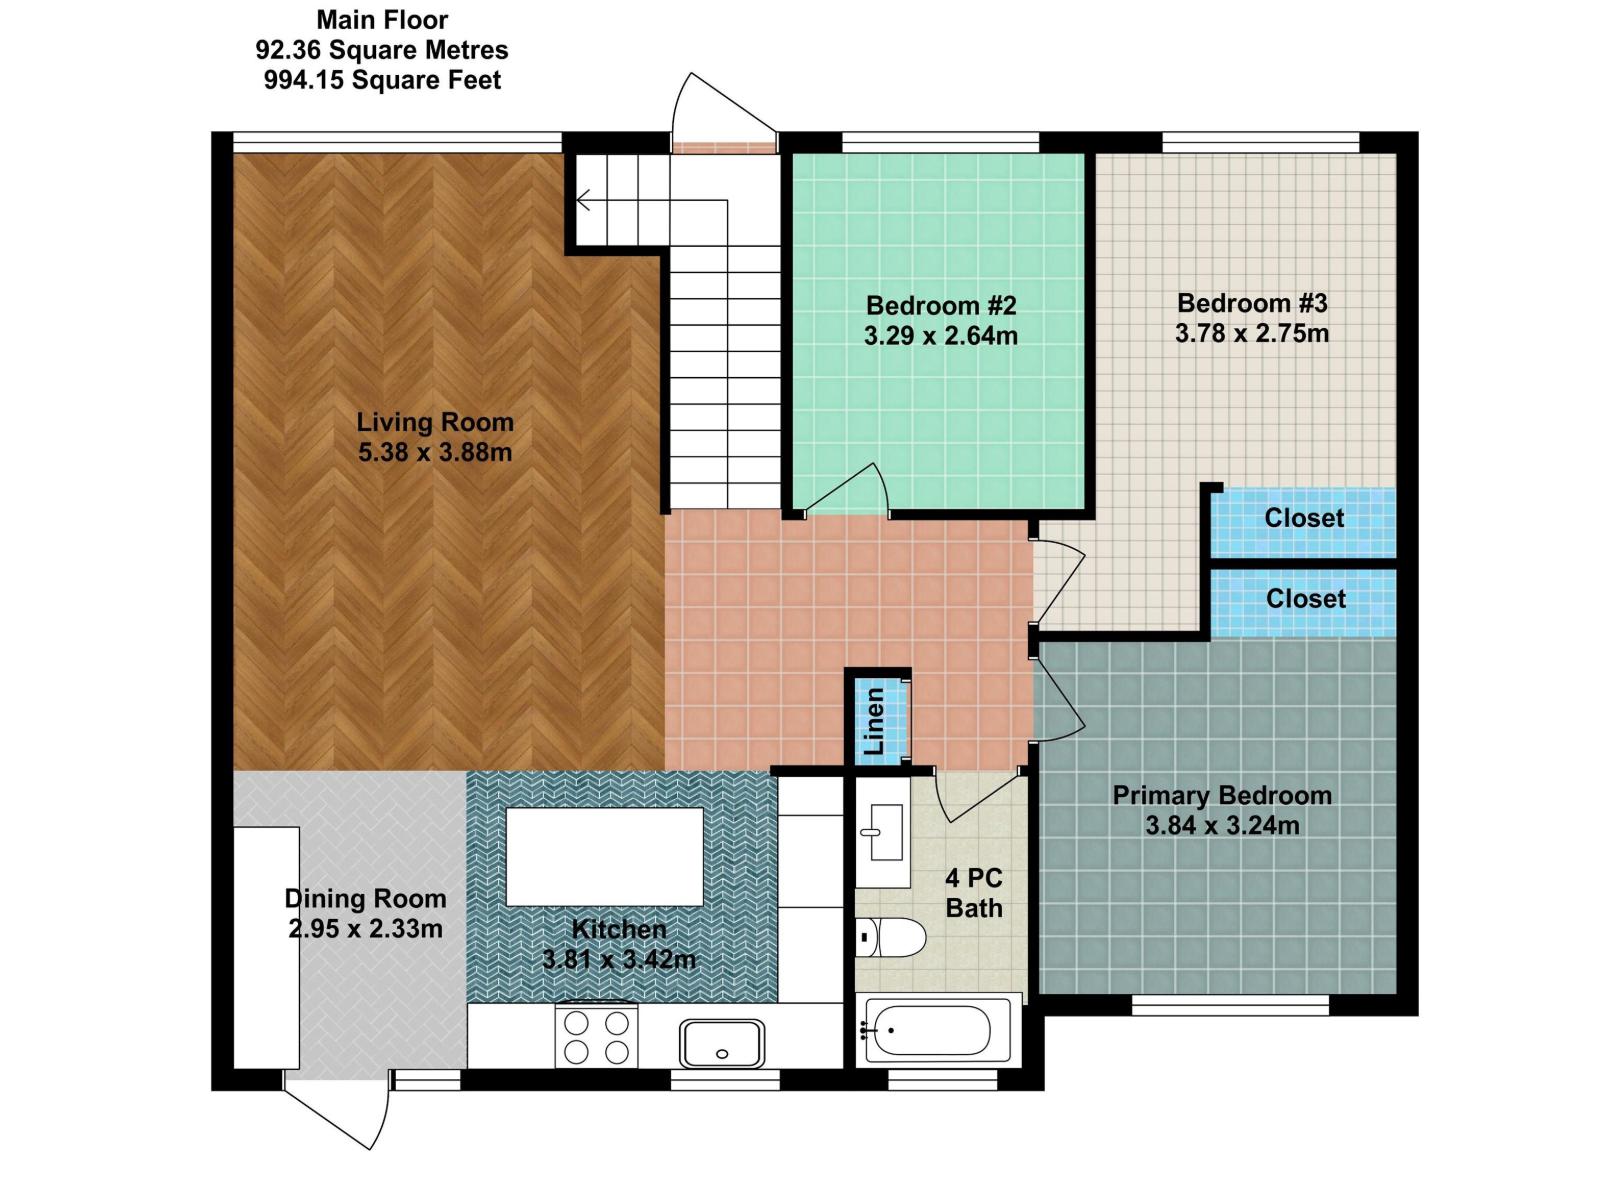
| Size Interior | 994 Sqft | Type | House |
| Detached Garage |
| Acreage | No | Land Amenities | Playground, Shopping |
| Size Irregular | 529.9 | Size Total | 529.9 M2 |
| Size Total Text | 529.9 M2 |
| Level | Type | Dimensions |
|---|---|---|
| Basement | Family Room | Measurements not available |
| Basement | Bedroom 4 | 7.6 m x 3.08 m |
| Basement | Recreation Room | 7.6 m x 3.76 m |
| Basement | Laundry Room | 3.47 m x 2.28 m |
| Main Level | Living Room | 5.38 m x 3.88 m |
| Main Level | Dining Room | 2.95 m x 2.33 m |
| Main Level | Kitchen | 3.81 m x 3.42 m |
| Main Level | Primary Bedroom | 3.84 m x 3.24 m |
| Main Level | Bedroom 2 | 3.29 m x 2.64 m |
| Main Level | Bedroom 3 | 3.78 m x 2.75 m |

Start Your Mortgage Application
