
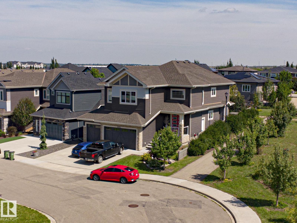
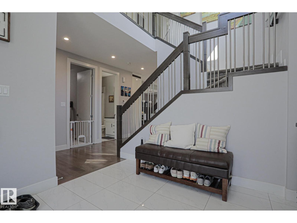
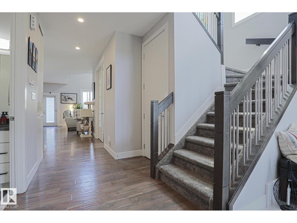
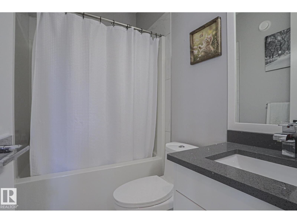
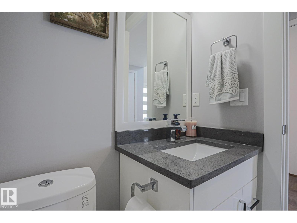
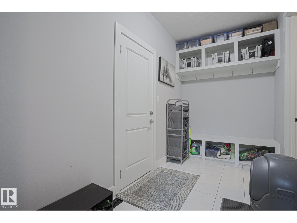
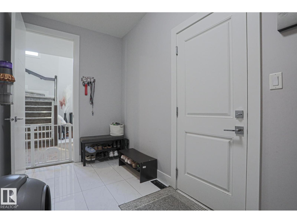
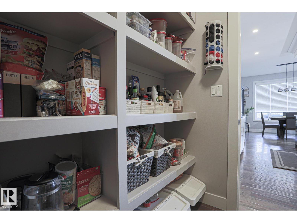
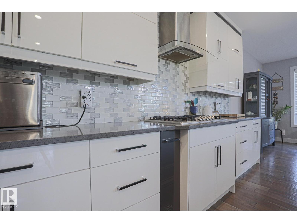
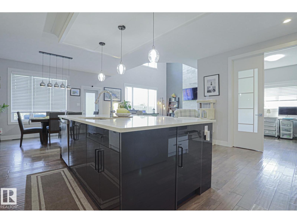
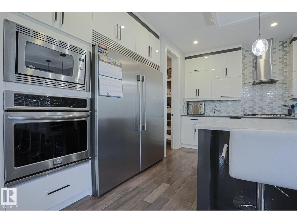
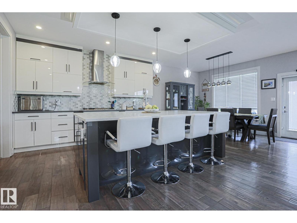
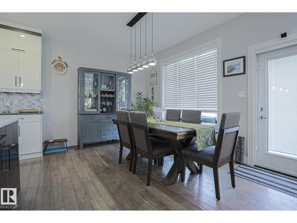
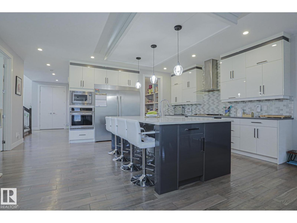
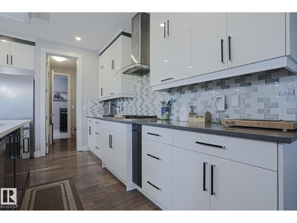
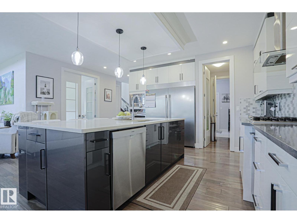
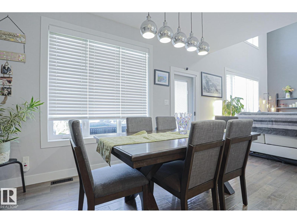
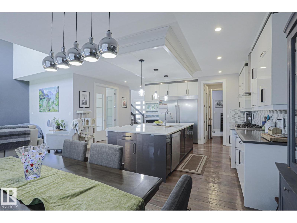
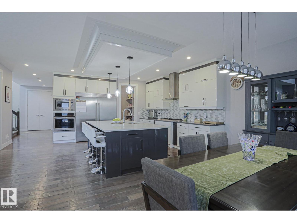
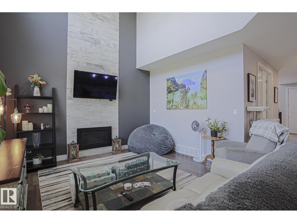
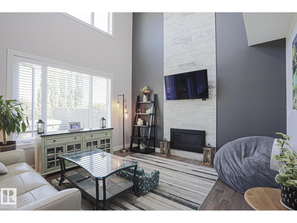
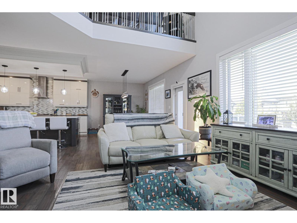
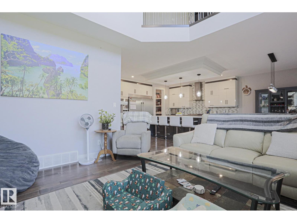
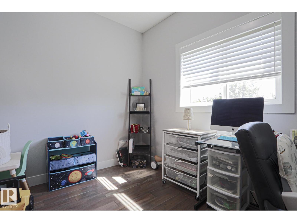
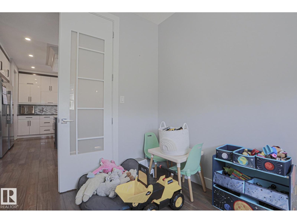
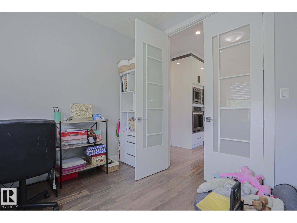
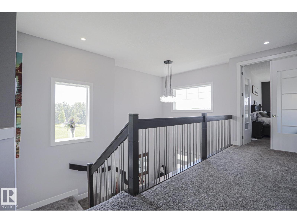
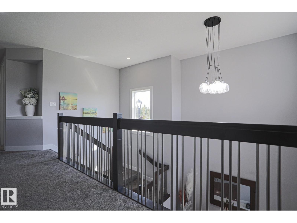
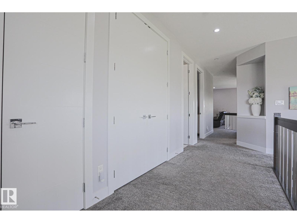
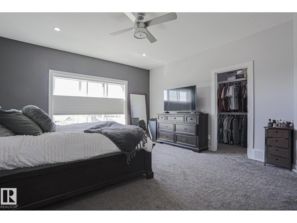
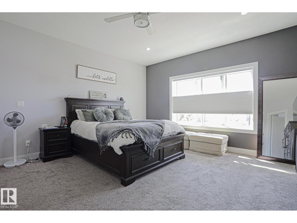
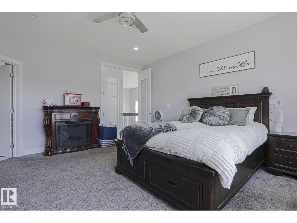
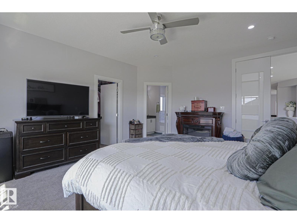
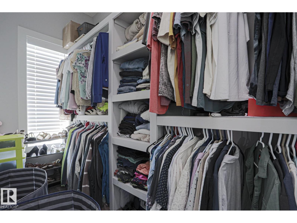
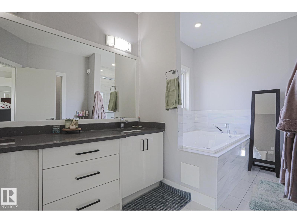
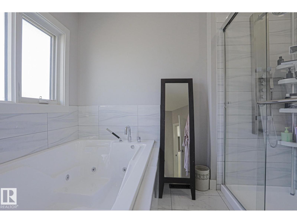
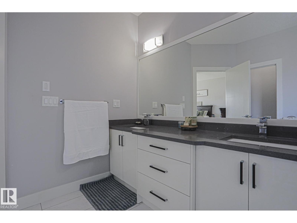
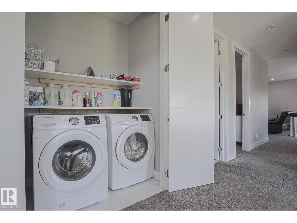
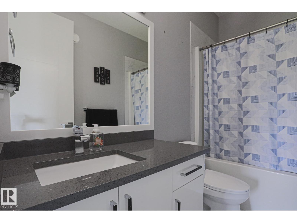
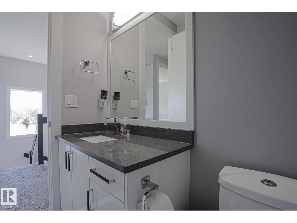
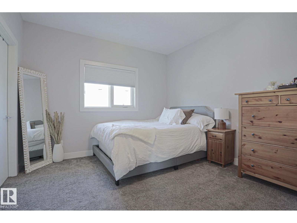
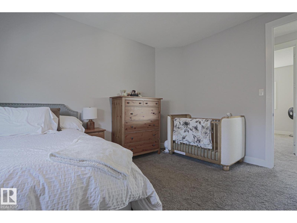
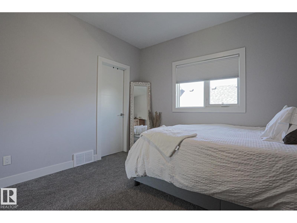
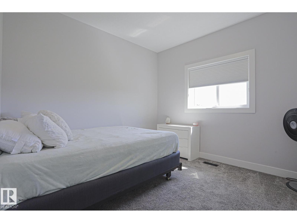
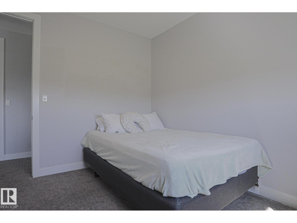
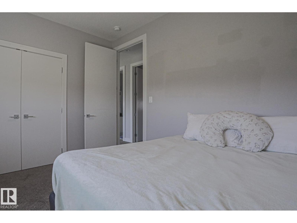
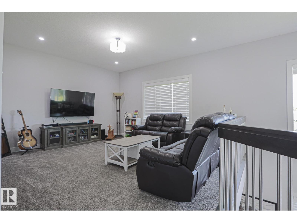
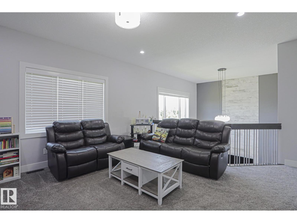
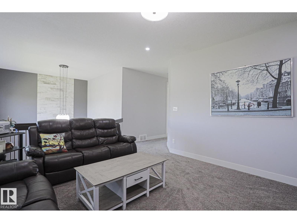
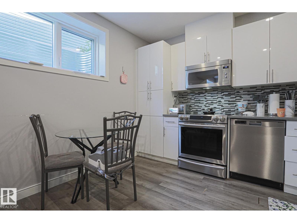
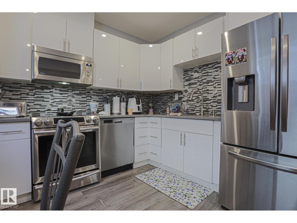
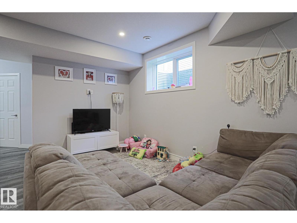
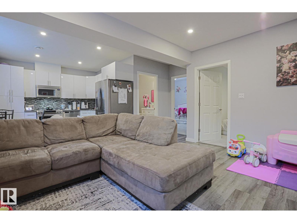
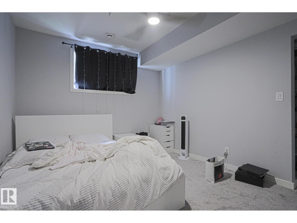
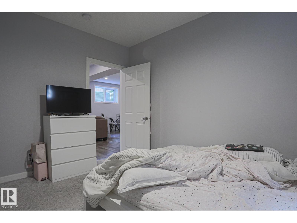
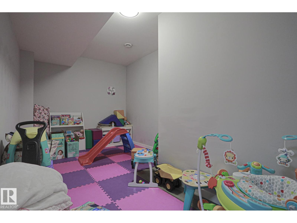
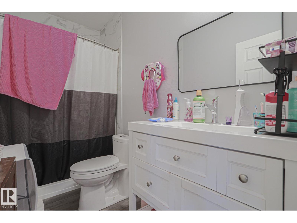
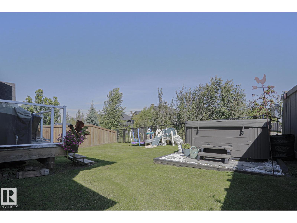
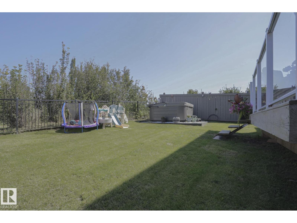
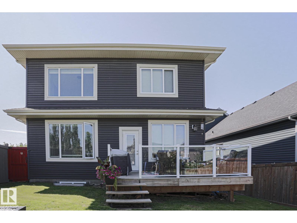
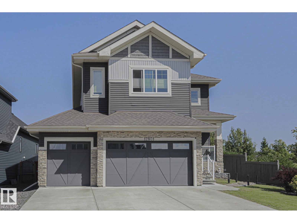
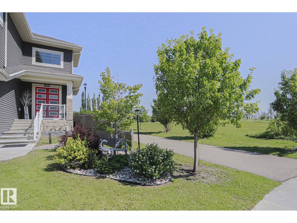
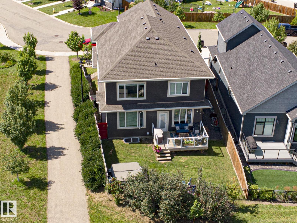
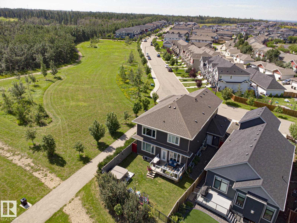
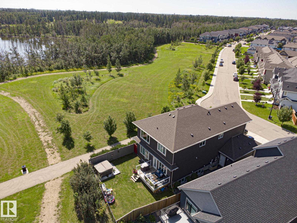
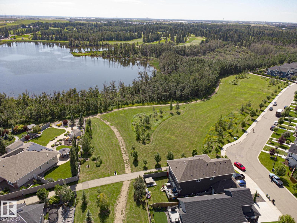
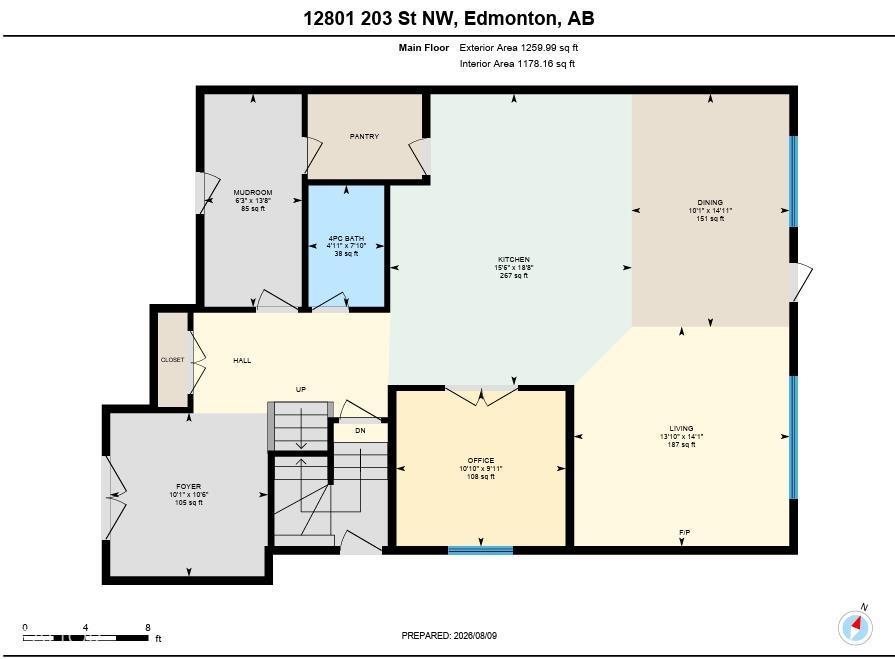
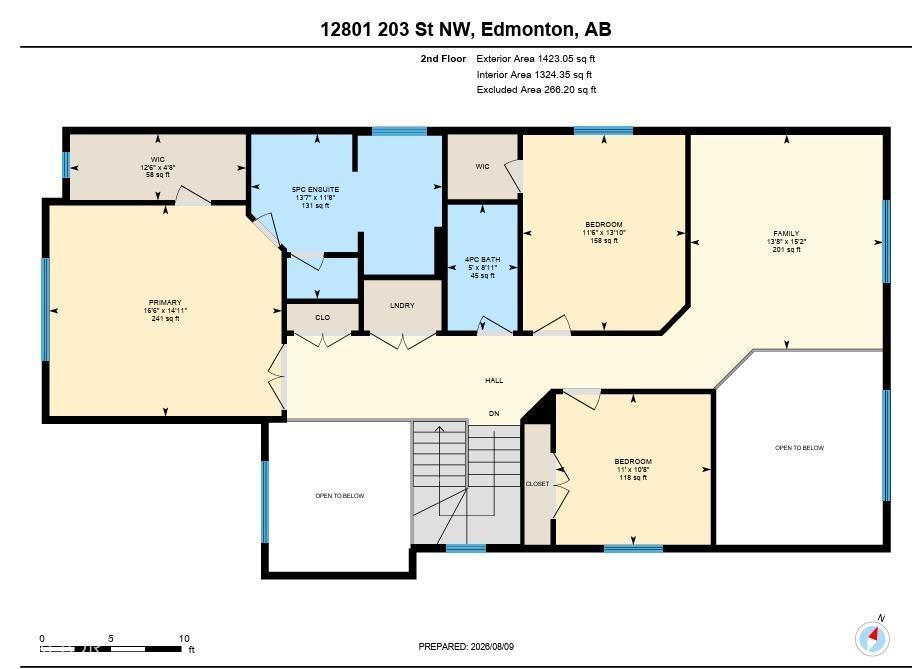
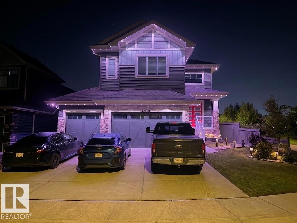
Welcome to your private sanctuary in Trumpeter by Big Lake. Perfectly positioned on a premium corner lot, this executive 2-story home backs directly onto serene green space, walking trails, and a protected nature reserve. accommodations, this property offers unmatched scale and privacy.The breathtaking main floor features soaring, open-to-above ceilings, a cozy gas fireplace, and a dedicated den. At the heart of the home is a chef’s kitchen boasting an expansive central island, gas cooktop, supersized premium fridge/freezer, and a walk-through pantry leading to a massive triple-car garage. Upstairs, a grand bonus room offers panoramic views of the nature reserve. The primary retreat serves as a personal spa with a walk-in closet, dual vanities, and a deep jetted tub, accompanied by two additional spacious bedrooms and upper-floor laundry.The Private Lower Level:Mirroring the high-end finishes of the upper designed seamlessly for luxury living.This is an absolute must see! (id:53676)
| Bathroom Total | 4 | Bedrooms Total | 5 |
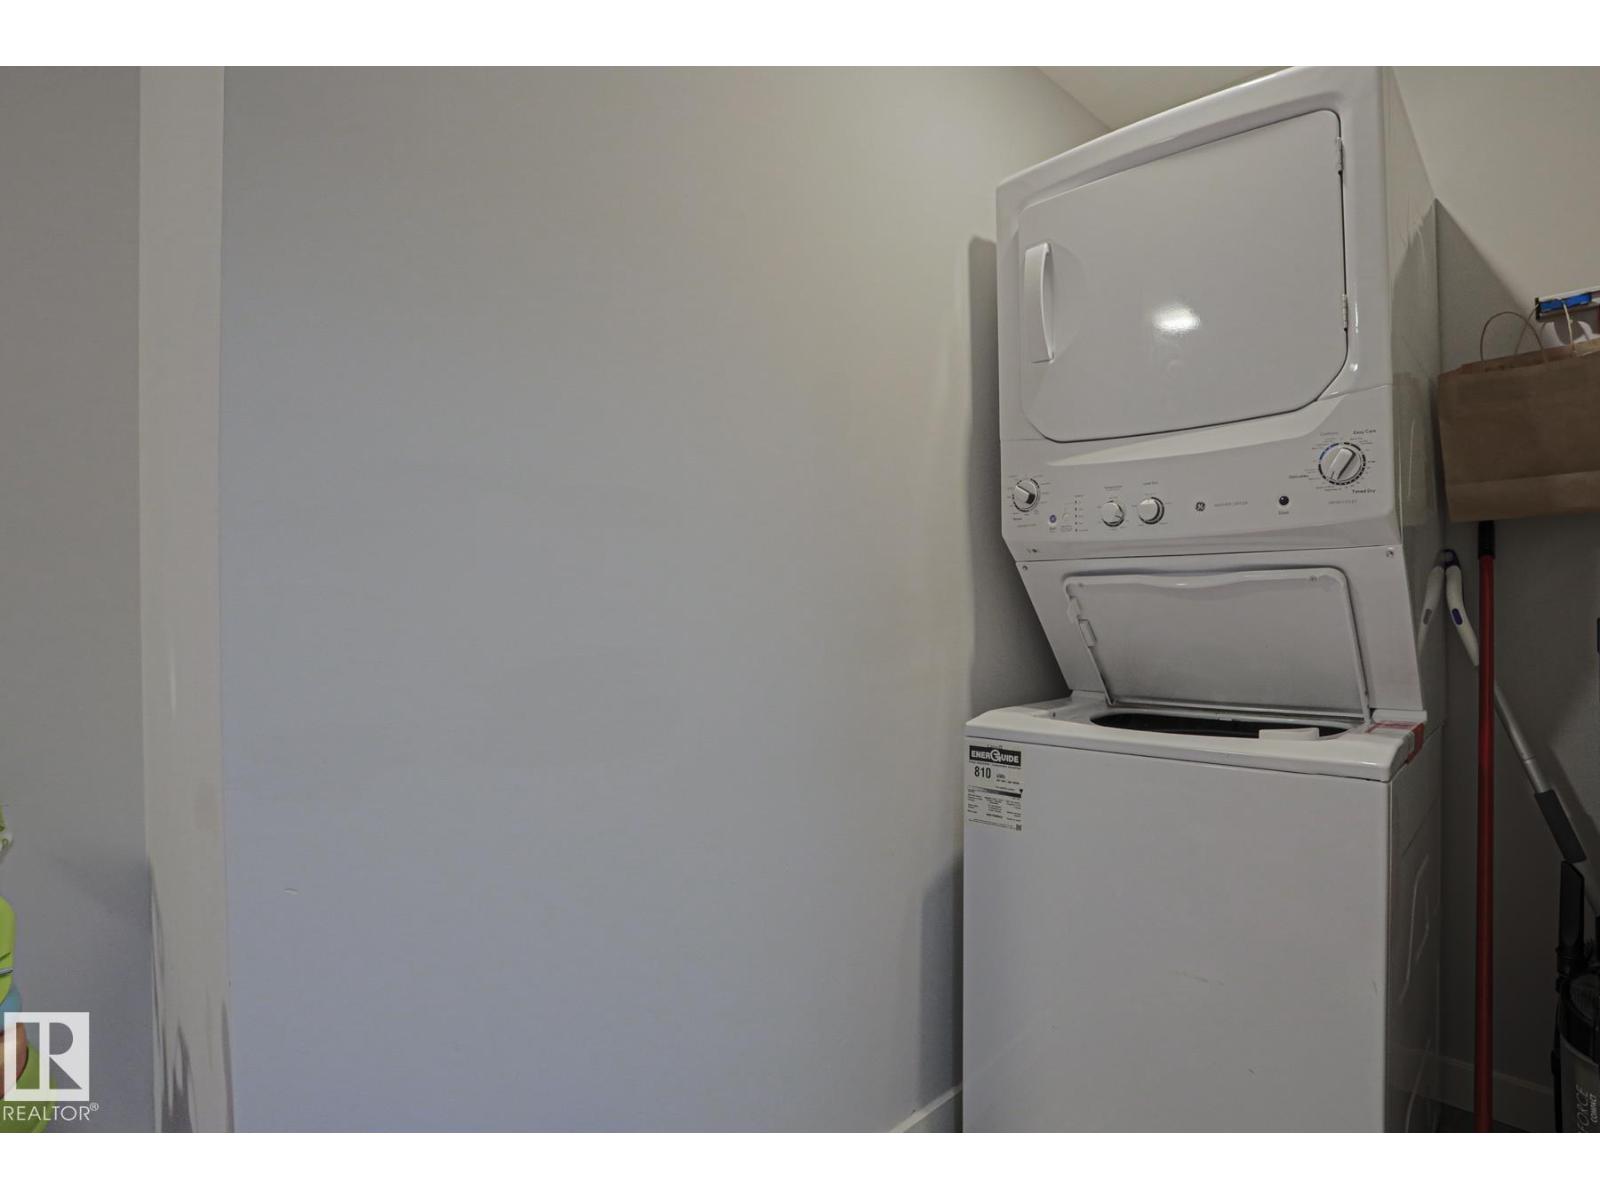
| Amenities | Ceiling - 9ft, Vinyl Windows | Appliances | Freezer, Garage Door Opener Remote(s), Garage Door Opener, Hood Fan, Microwave Range Hood Combo, Stove, Window Coverings, Dryer, Two Refrigerators, Two Washers, Dishwasher |
| Basement Development | Finished | Basement Type | Full (finished) |
| Constructed Date | 2018 | Construction Style Attachment | Detached |
| Fireplace Fuel | Gas | Fireplace Present | Yes |
| Fireplace Type | Unknown | Heating Type | Forced Air |
| Stories Total | 2 | Size Interior | 2683 Sqft |
| Type | House |
| Attached Garage |
| Acreage | No | Fence Type | Fence |
| Land Amenities | Golf Course, Public Transit, Shopping |
| Level | Type | Dimensions |
|---|---|---|
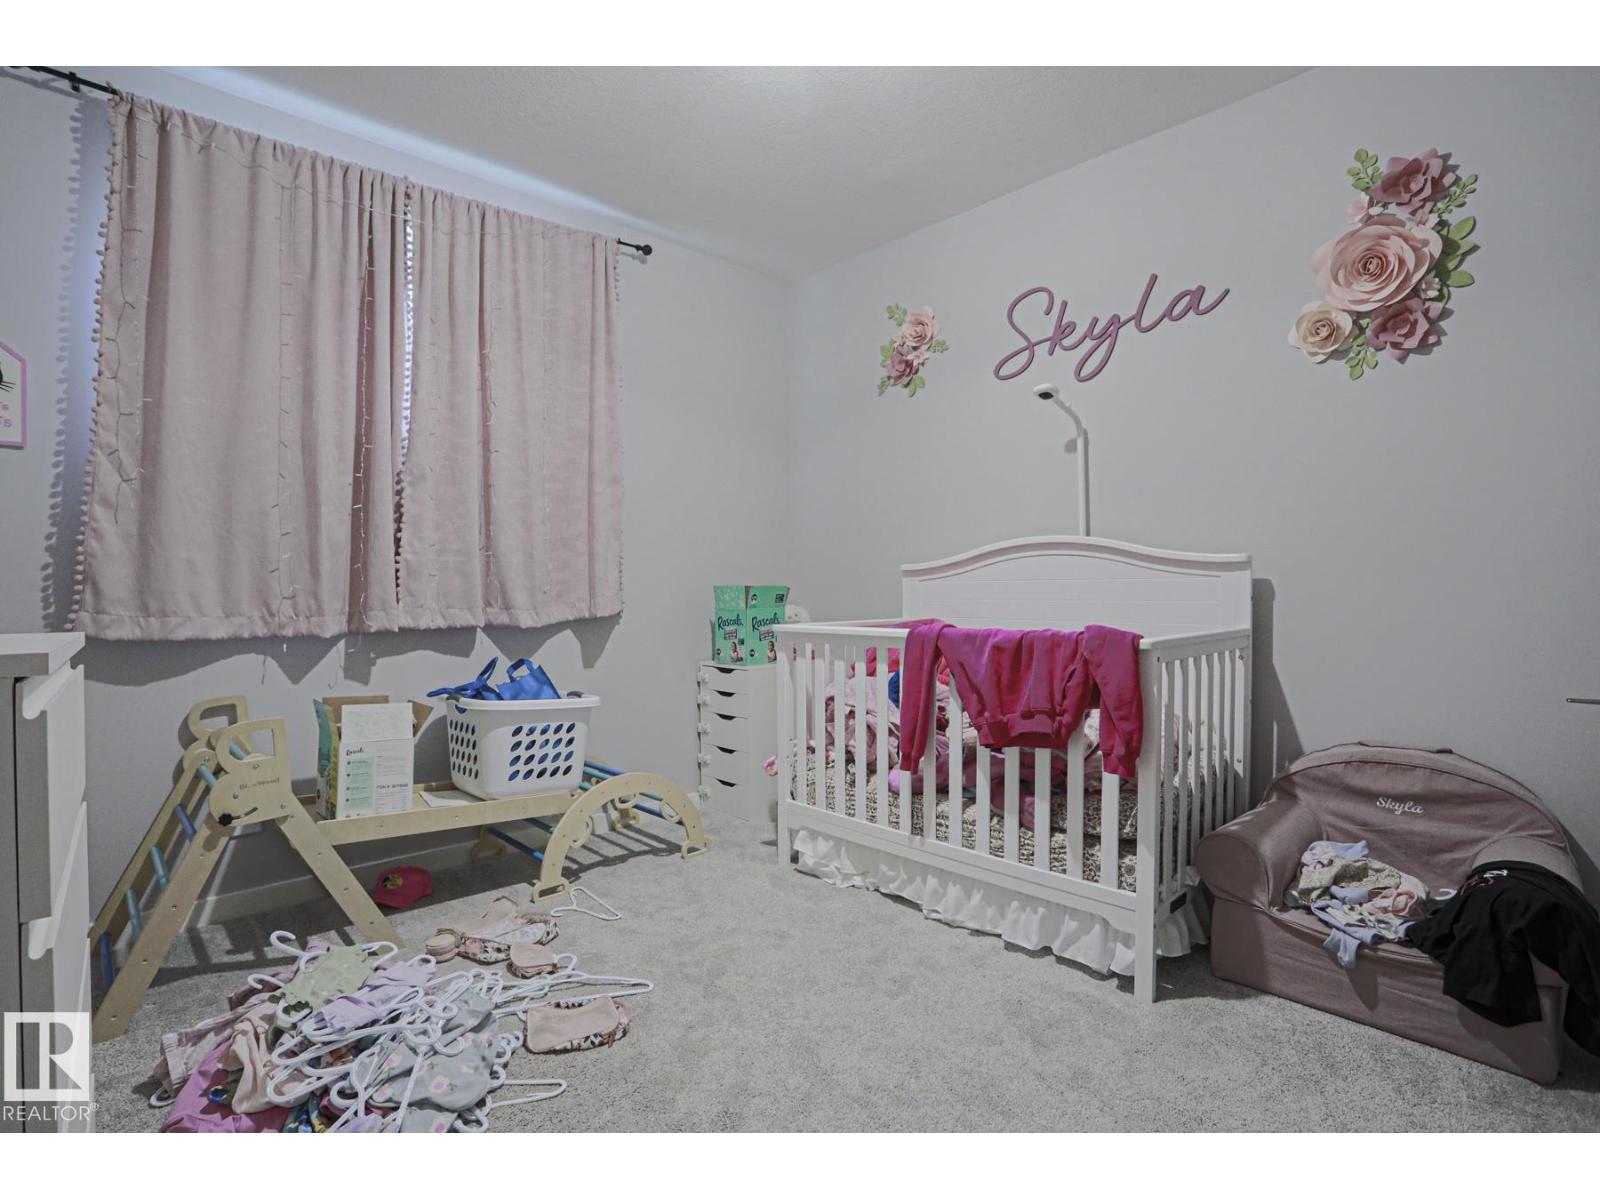
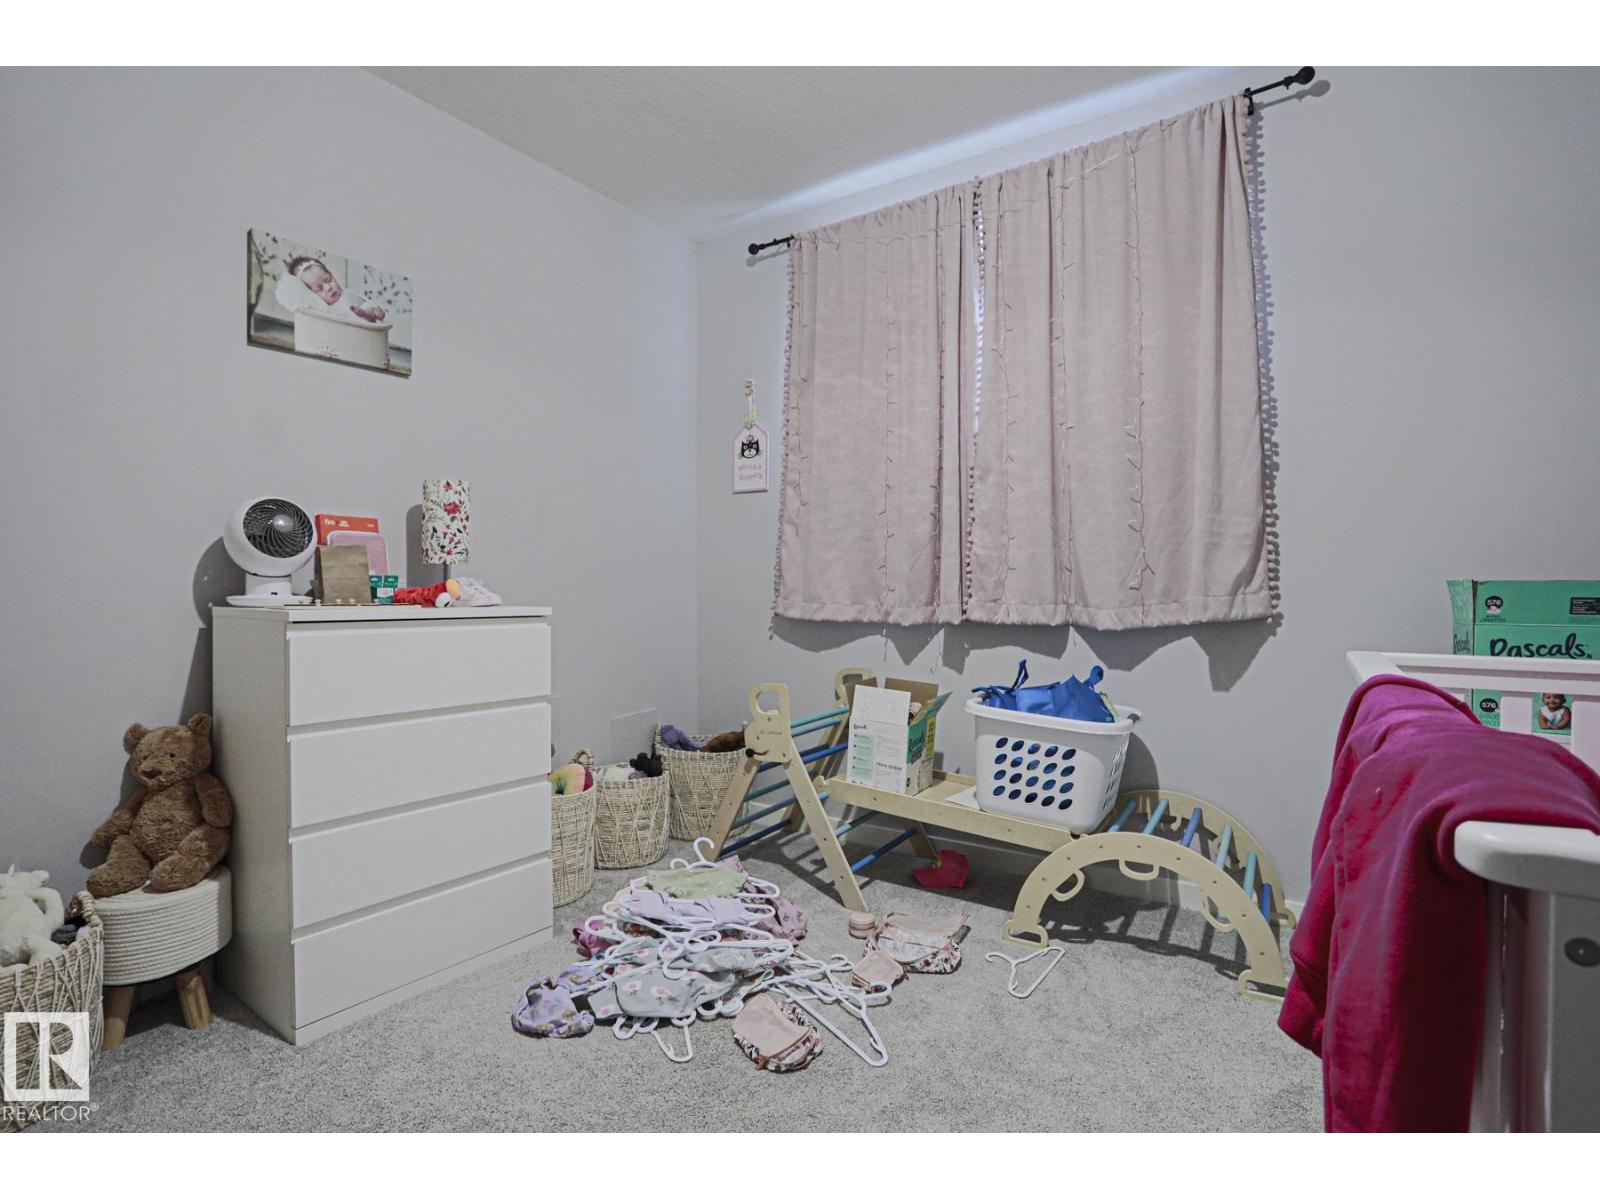
| Basement | Bedroom 4 | Measurements not available |
| Basement | Bedroom 5 | Measurements not available |
| Basement | Second Kitchen | Measurements not available |
| Basement | Storage | Measurements not available |
| Main Level | Living Room | Measurements not available |
| Main Level | Dining Room | Measurements not available |
| Main Level | Kitchen | Measurements not available |
| Main Level | Den | Measurements not available |
| Upper Level | Primary Bedroom | Measurements not available |
| Upper Level | Bedroom 2 | Measurements not available |
| Upper Level | Bedroom 3 | Measurements not available |
| Upper Level | Bonus Room | Measurements not available |

Start Your Mortgage Application
