fbpx

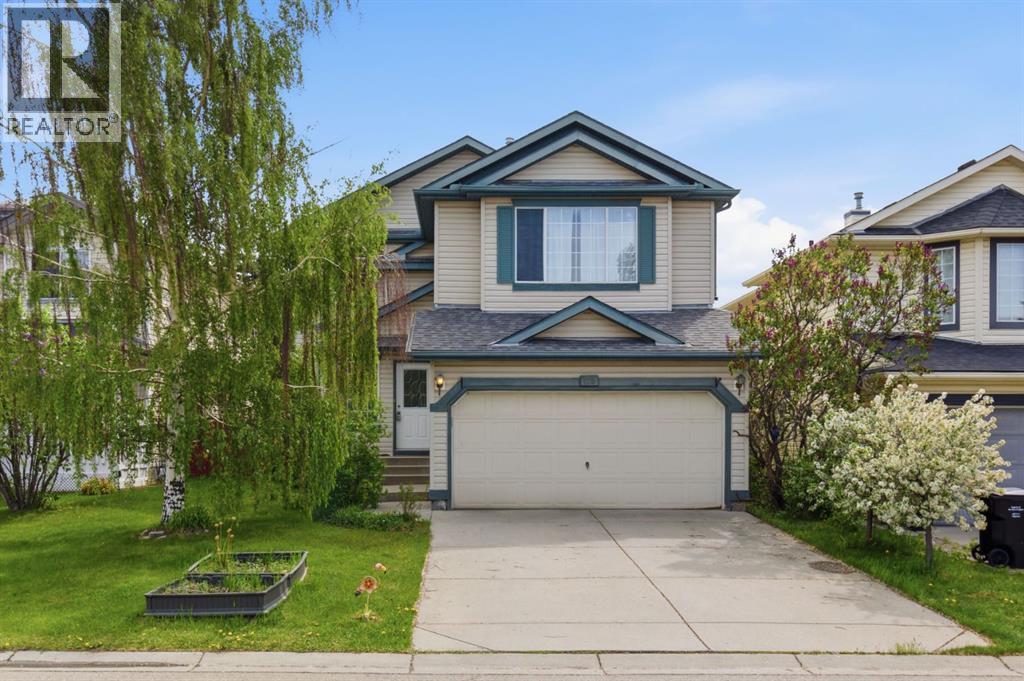
128 Valley Brook Circle Nw, Calgary, Alberta T3B 5S2 New

MLS® # A2312468

$740,000

Property Size 2139
Bedrooms 4
Bathrooms 4
Year Built 1998
Garages 2

Description

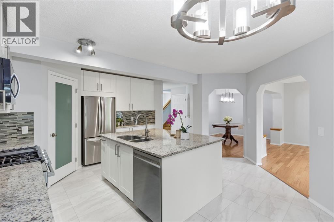
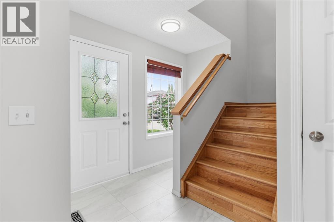
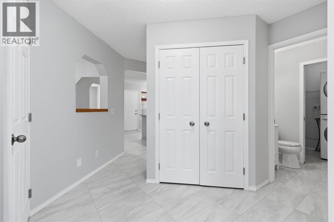
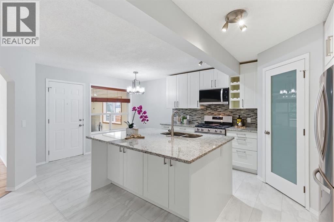
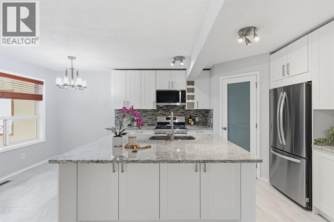
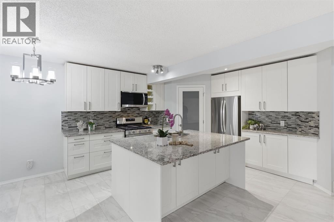
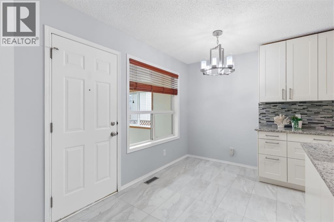
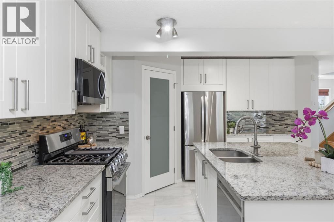
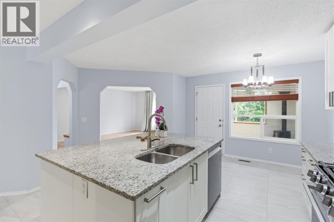
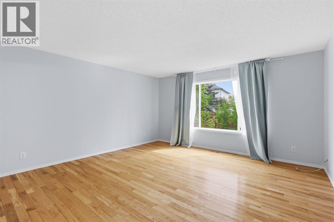
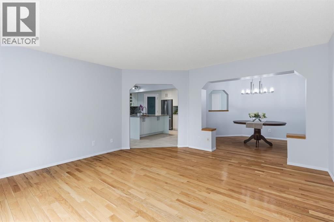
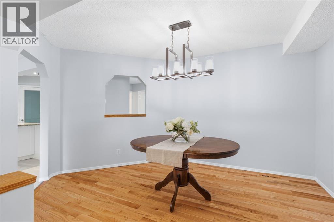
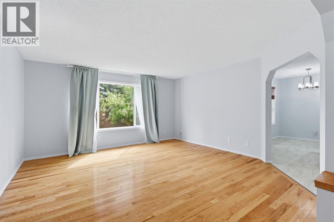
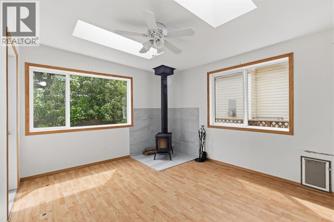
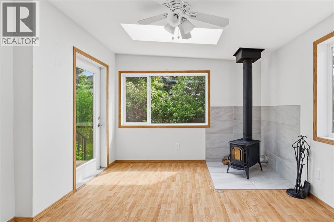
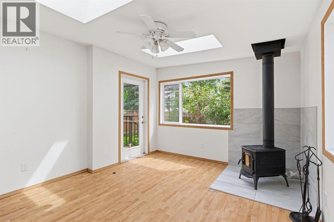
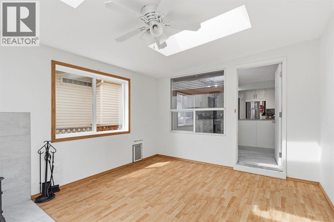
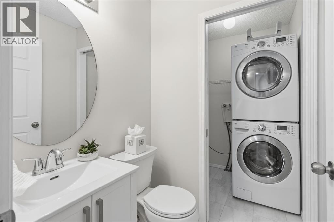
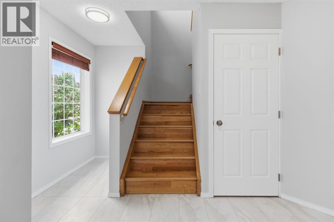
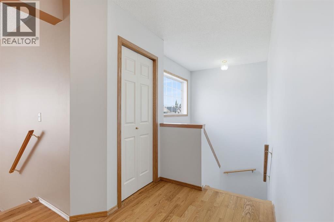
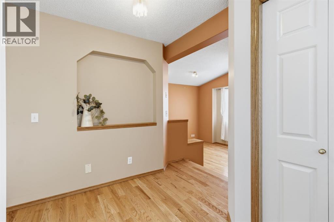
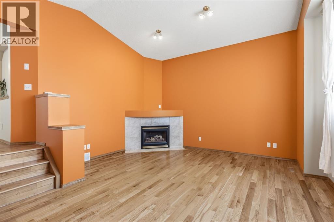
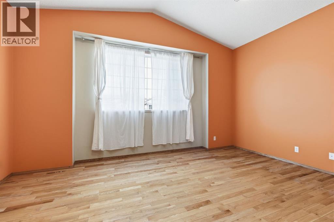
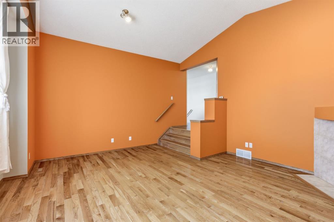
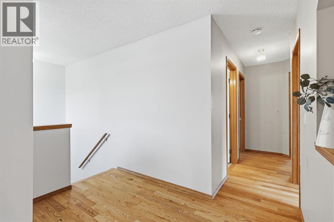
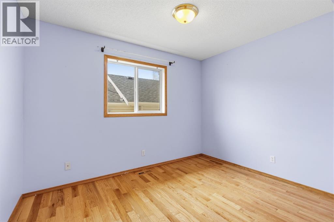
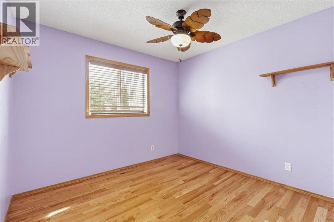
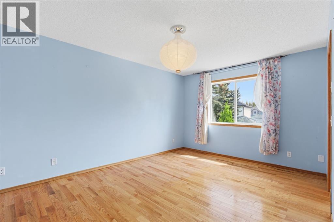
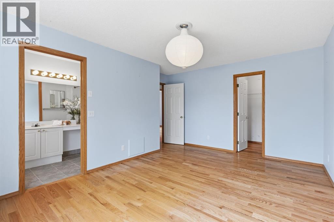
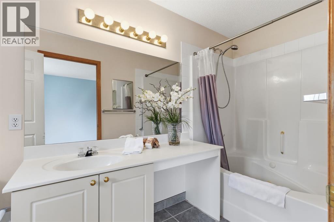
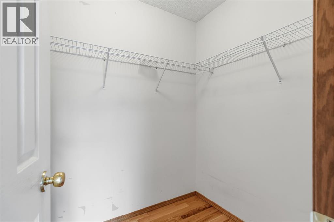
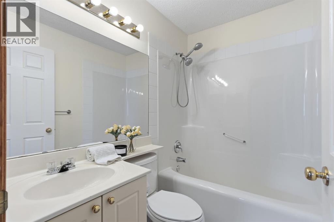
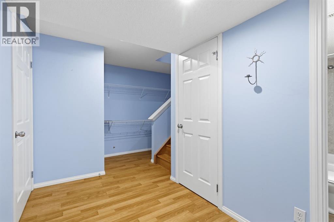
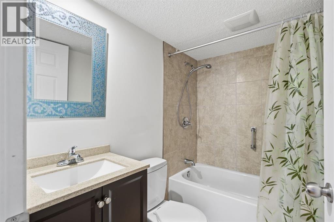
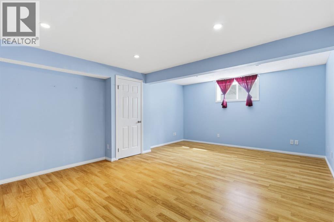
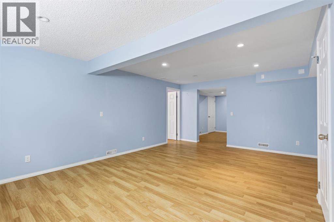
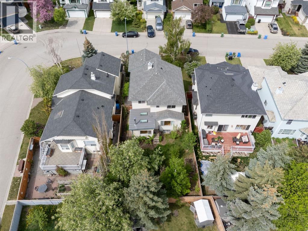
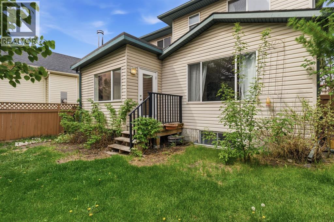
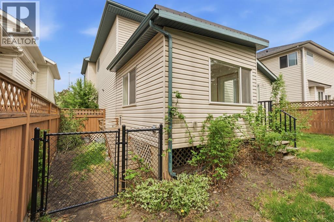
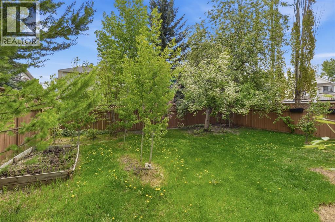
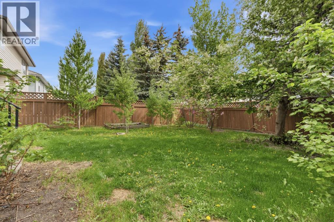
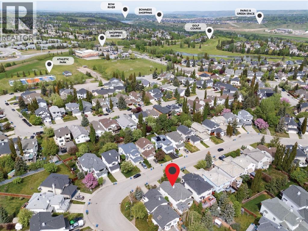
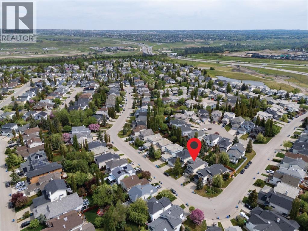
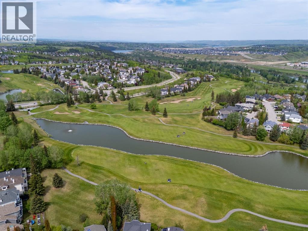
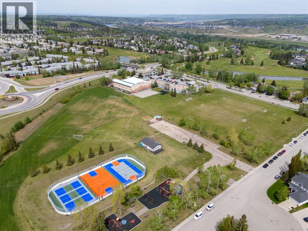
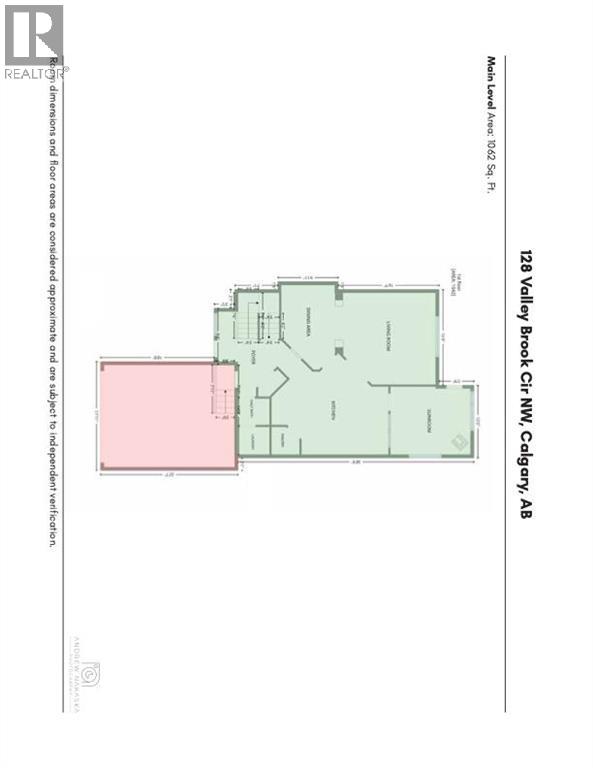
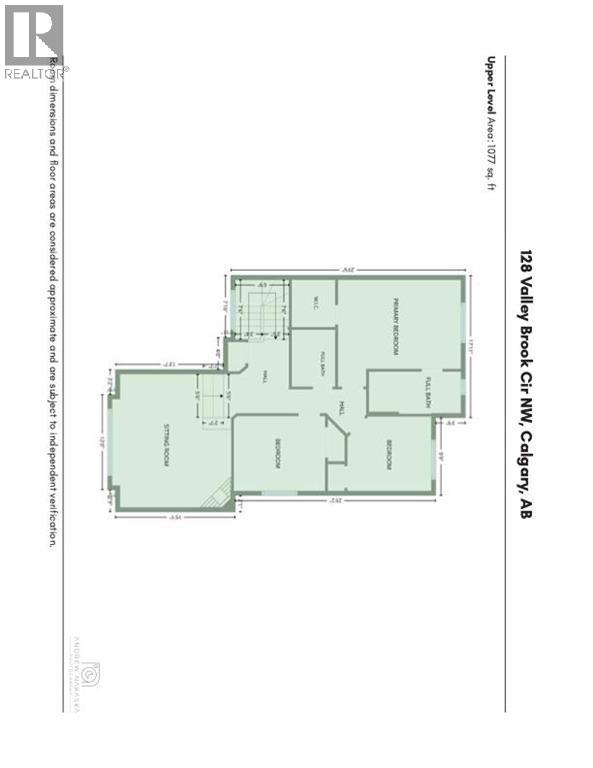
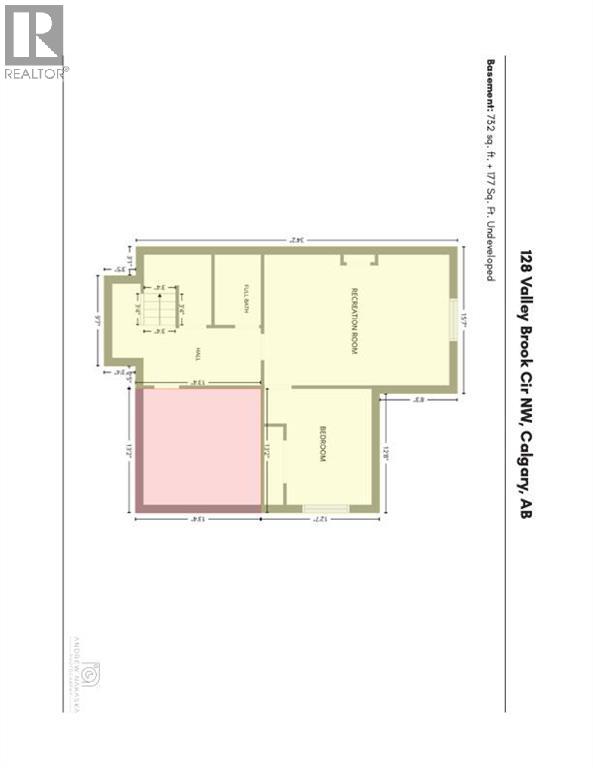
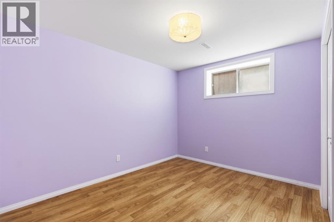
*Open House Saturday 30th 1-3pm, Sunday 31st 2-4pm* Move into a thoughtfully updated family home in the heart of Valley Ridge. With over 2,800 sq ft of developed living space including the fully finished basement, this move-in ready two-storey offers the space, layout, and upgrades families are looking for.The main floor has been refreshed with brand new luxury vinyl tile flooring, fresh paint, and an updated kitchen featuring white cabinetry, granite countertops, glass tile backsplash, and brand new appliances. Designed with everyday living in mind, the main floor offers multiple living spaces including a formal dining room that also works perfectly as a home office, a comfortable family room, main floor laundry, and a convenient 2-piece bathroom. Just off the kitchen, is a bright four-season sunroom with two skylights and a cozy wood stove, creating the perfect space to enjoy year-round while overlooking the large fenced backyard.Upstairs, the vaulted bonus room with oversized windows and a gas fireplace offers a warm and inviting space for movie nights, kids’ play space, or relaxing with family. The upper level also features two spacious secondary bedrooms, a full bathroom, and a large primary retreat complete with a walk-in closet and private 4-piece ensuite with a jetted tub.The fully finished basement adds even more flexibility with an additional bedroom, full bathroom, and a large rec room ideal for guests, teenagers, a home gym, or media space. Recent updates include a newer roof, brand new appliances (2026), New LVP floors on the main (2026), newer furnace (2021)Complete with a double attached garage and ideally located close to parks, pathways, golf, and quick access to the mountains, this is a fantastic opportunity to own a well-cared-for home in one of NW Calgary’s most desirable communities. (id:53676)

PROPERTY FEATURES

  • MLS® Number A2312468
  • Price $740,000
  • Bedrooms: 4
  • Bathrooms: 4
  • Square Footage: 2139 sqft
  • Property Type: House
  • Community Name: Valley Ridge
  • Amenities Near By Golf Course, Playground
  • Community Features Golf Course Development
  • Parking Space Total 2
  • Plan 9512930
  • Structure None, Dog Run - Fenced In

Open House

This property has open houses!

May
30
Saturday
Starts at:

1:00 pm

Ends at:

3:00 pm

May
31
Sunday
Starts at:

2:00 pm

Ends at:

4:00 pm

Buildings

Bathroom Total 4 Bedrooms Above Ground 3
Bedrooms Below Ground 1 Bedrooms Total 4
Appliances Refrigerator, Gas Stove(s), Dishwasher, Microwave Range Hood Combo, Washer & Dryer Basement Development Finished
Basement Type Full (finished) Constructed Date 1998
Construction Material Wood Frame Construction Style Attachment Detached
Cooling Type None Exterior Finish Vinyl Siding
Fireplace Present Yes Fireplace Total 2
Flooring Type Hardwood, Linoleum, Vinyl Foundation Type Poured Concrete
Half Bath Total 1 Heating Fuel Natural Gas, Wood
Heating Type Forced Air, Wood Stove Stories Total 2
Size Interior 2139 Sqft Total Finished Area 2139 Sqft
Type House

Parking

Attached Garage 2

Land

Acreage No Fence Type Fence
Land Amenities Golf Course, Playground Landscape Features Landscaped
Size Depth 10.85 M Size Frontage 12.3 M
Size Irregular 4693.06 Size Total 4693.06 Sqft|4,051 - 7,250 Sqft
Size Total Text 4693.06 Sqft|4,051 - 7,250 Sqft Zoning Description R-cg

Rooms

Level Type Dimensions
Second Level Primary Bedroom 13.42 Ft x 15.42 Ft
Second Level 4pc Bathroom 5.42 Ft x 11.58 Ft
Second Level Bedroom 9.42 Ft x 10.50 Ft
Second Level Other 5.92 Ft x 5.50 Ft
Second Level 4pc Bathroom 7.17 Ft x 5.50 Ft
Second Level Bedroom 9.42 Ft x 11.50 Ft
Second Level Bonus Room 16.75 Ft x 15.00 Ft
Basement Family Room 13.92 Ft x 19.67 Ft
Basement Bedroom 12.33 Ft x 11.42 Ft
Basement 4pc Bathroom 7.50 Ft x 4.92 Ft
Main Level Living Room 15.00 Ft x 16.50 Ft
Main Level Sunroom 11.17 Ft x 13.17 Ft
Main Level Kitchen 16.58 Ft x 19.17 Ft
Main Level Foyer 8.33 Ft x 12.75 Ft
Main Level Pantry 7.00 Ft x 4.58 Ft
Main Level 2pc Bathroom 4.33 Ft x 5.25 Ft
Main Level Laundry Room 4.58 Ft x 5.25 Ft

BROKERAGE

  • Office: Real Broker

Start Your Mortgage Application

Schedule a Tour

Do you have questions?

Call or text today, we are here to help!

587-719-1004

Scroll to Top