
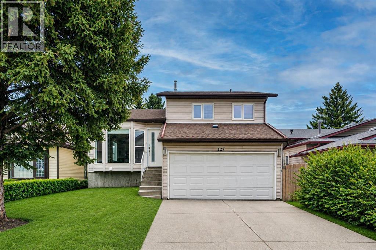
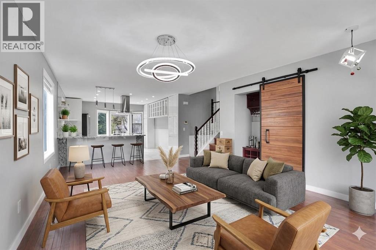
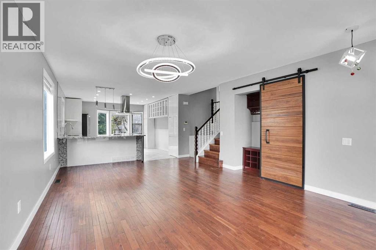
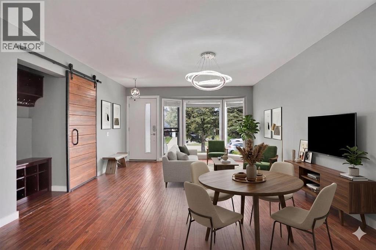
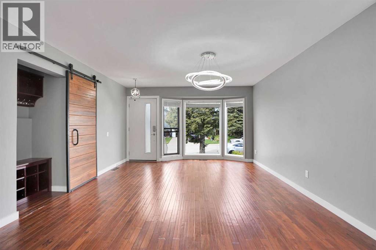
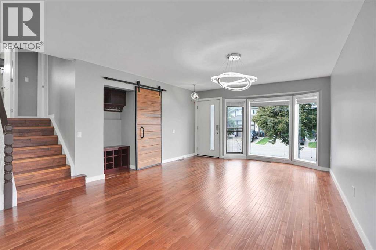
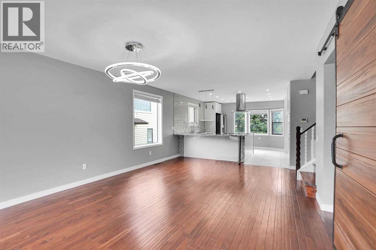
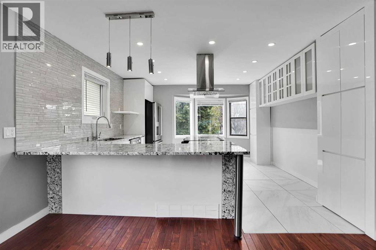
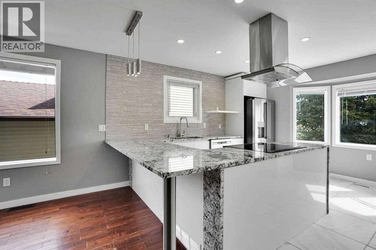
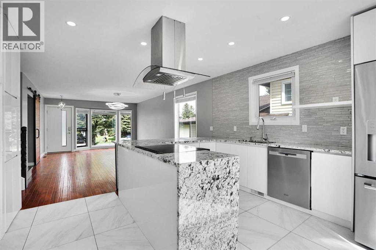
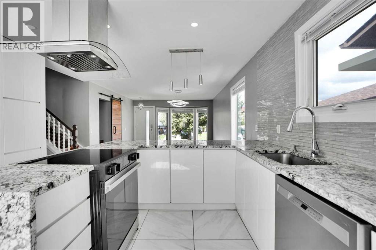
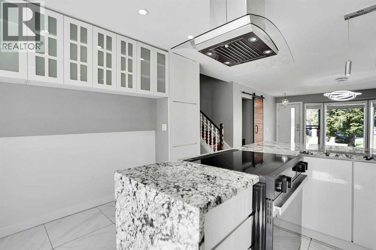
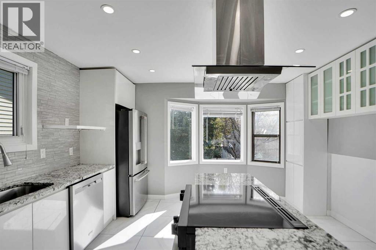
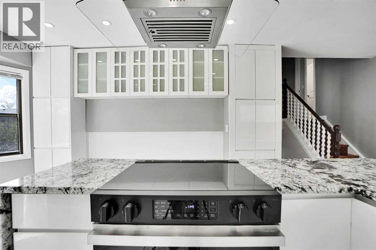
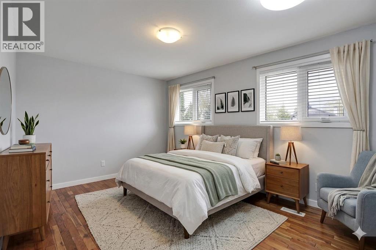
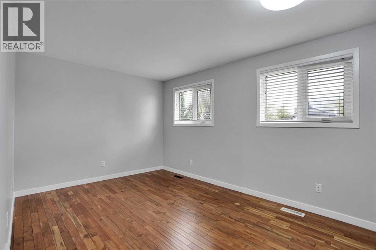
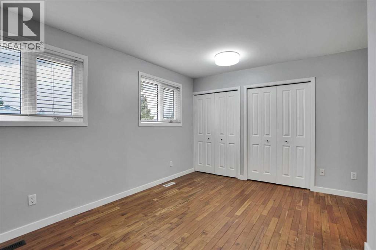
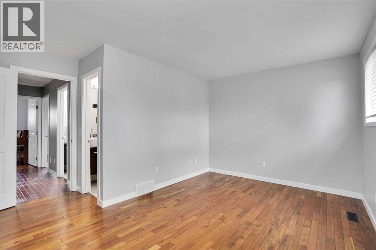
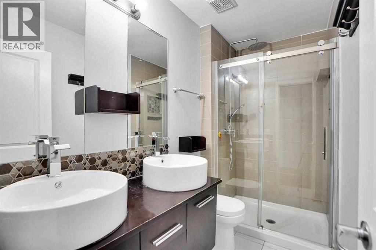
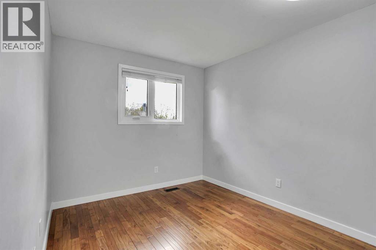
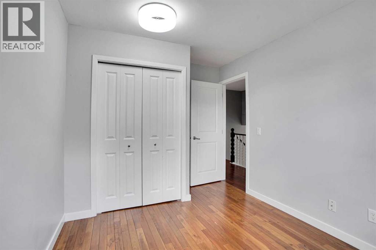
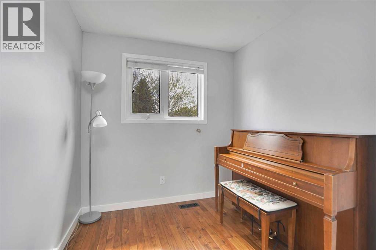
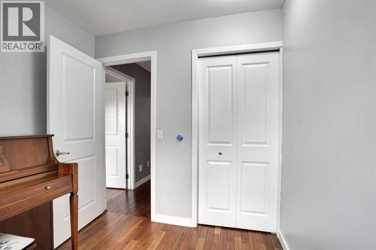
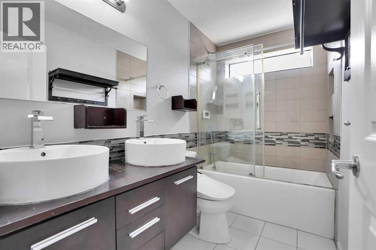
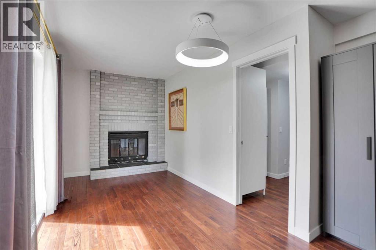
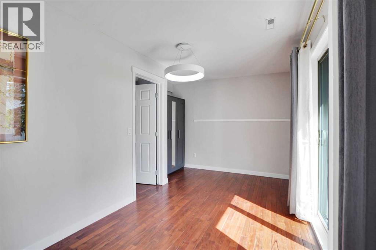
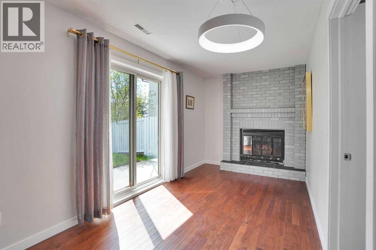
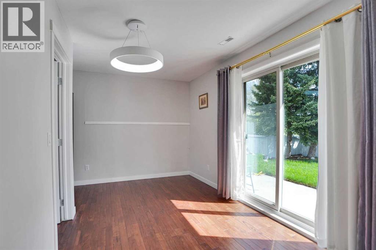
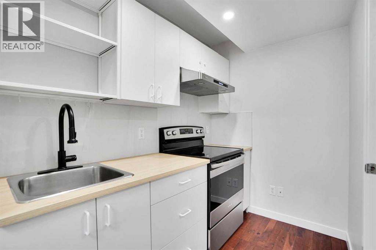
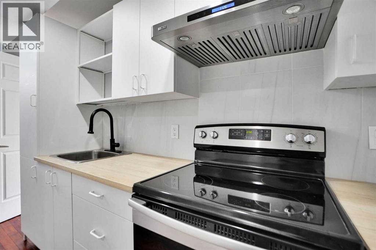
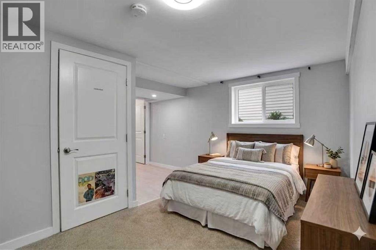
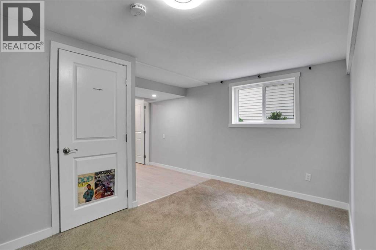
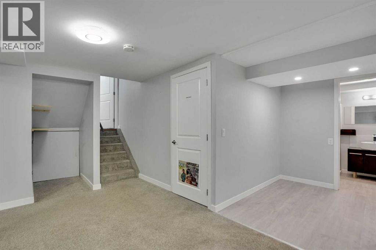
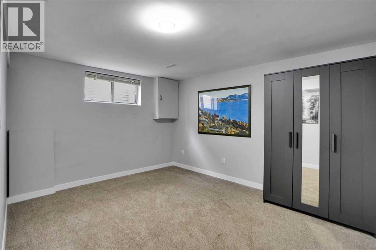
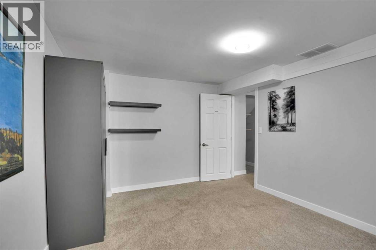
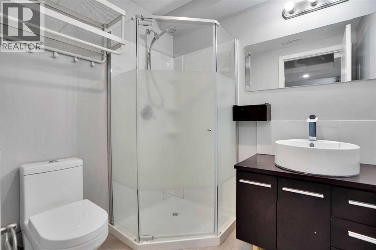
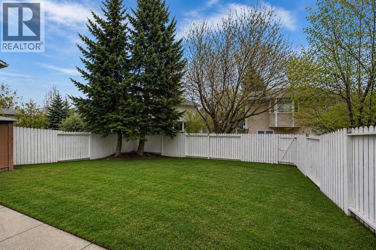
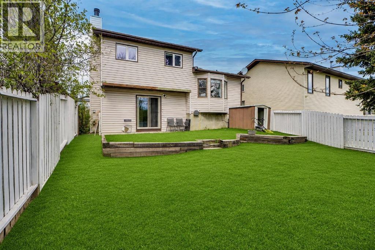
OPEN HOUSE 4PM -6:30PM Saturday the 13th! Welcome to this beautifully upgraded home in the heart of Woodlands SW Calgary! Featuring elegant oak hardwood flooring throughout, this bright and modern home offers an open-concept layout with a spacious living room and a custom-designed kitchen complete with a large sit-up island, stunning granite countertops, and abundant natural light. The upper level offers a spacious primary bedroom with 4-piece ensuite, two additional good-sized bedrooms, and a full 5-piece bathroom. Both upstairs bathrooms feature double-sink vanities for added convenience. The fully renovated walk-out lower level and basement include a second kitchen, one 2 piece and one 3-piece bathrooms, and family room and den ( can be two bedrooms as well) — offering excellent flexibility for extended family living or potential rental/Airbnb opportunities. Additional features include central air conditioning for those warm summer days. Move-in ready and ideally suited for growing families or investors alike! The location that’s hard to beat. You’re minutes to Fish Creek Park, Safeway, Costco, and there’s a daycare just down the street. as well as nearby playgrounds, and green spaces. close to excellent schools, shopping/amenities at Woodbine Square, Quick access to Stoney Trail. (id:53676)
| Bathroom Total | 4 | Bedrooms Above Ground | 4 |
| Bedrooms Below Ground | 1 | Bedrooms Total | 5 |
| Appliances | Washer, Refrigerator, Dishwasher, Stove, Dryer, Window Coverings | Architectural Style | 4 Level |
| Basement Development | Finished | Basement Features | Walk Out, Suite |
| Basement Type | Full (finished) | Constructed Date | 1985 |
| Construction Material | Wood Frame | Construction Style Attachment | Detached |
| Cooling Type | See Remarks | Fireplace Present | Yes |
| Fireplace Total | 1 | Flooring Type | Carpeted, Hardwood |
| Foundation Type | Poured Concrete | Half Bath Total | 1 |
| Heating Type | Forced Air | Size Interior | 1487 Sqft |
| Total Finished Area | 1487.29 Sqft | Type | House |
| Attached Garage | 2 |
| Acreage | No | Fence Type | Fence |
| Land Amenities | Park, Playground, Schools, Shopping | Landscape Features | Landscaped |
| Size Frontage | 12.24 M | Size Irregular | 4402.00 |
| Size Total | 4402 Sqft|4,051 - 7,250 Sqft | Size Total Text | 4402 Sqft|4,051 - 7,250 Sqft |
| Zoning Description | R-cg |
| Level | Type | Dimensions |
|---|---|---|
| Basement | Bedroom | 13.33 Ft x 10.50 Ft |
| Basement | Recreational, Games Room | 15.67 Ft x 13.92 Ft |
| Basement | 3pc Bathroom | .00 Ft x .00 Ft |
| Lower Level | Other | 7.83 Ft x 5.33 Ft |
| Lower Level | 2pc Bathroom | .00 Ft x .00 Ft |
| Main Level | Other | 14.17 Ft x 13.67 Ft |
| Main Level | Living Room | 14.17 Ft x 13.50 Ft |
| Main Level | Bedroom | 17.08 Ft x 10.33 Ft |
| Upper Level | Primary Bedroom | 14.67 Ft x 13.58 Ft |
| Upper Level | Bedroom | 12.50 Ft x 9.08 Ft |
| Upper Level | Bedroom | 9.08 Ft x 7.67 Ft |
| Upper Level | 4pc Bathroom | .00 Ft x .00 Ft |
| Upper Level | 5pc Bathroom | .00 Ft x .00 Ft |

Start Your Mortgage Application


