
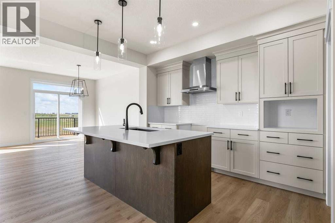
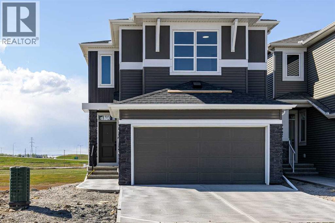
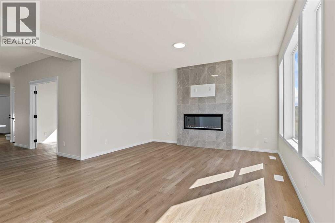
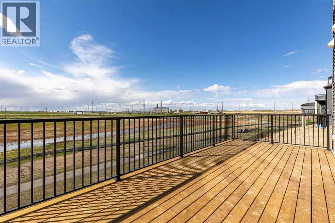
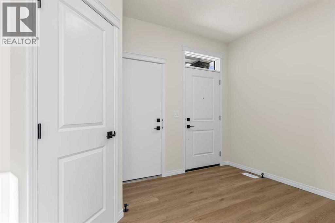
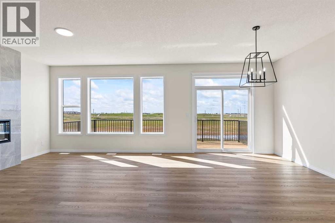
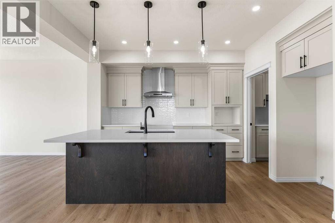
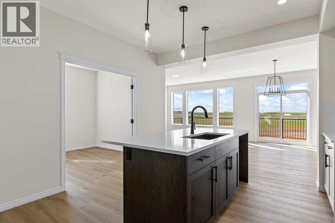
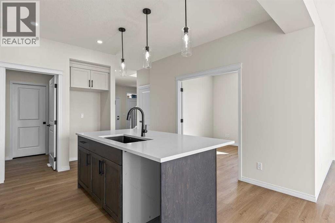
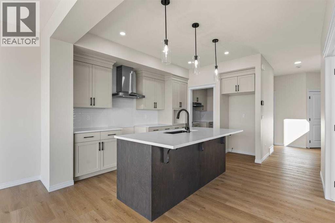
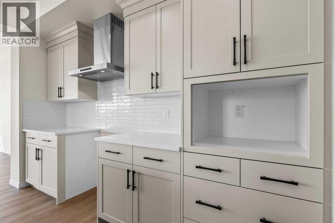
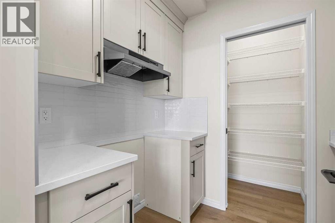
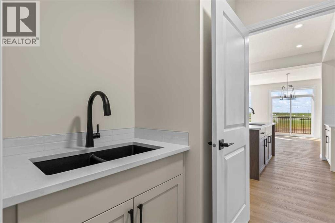
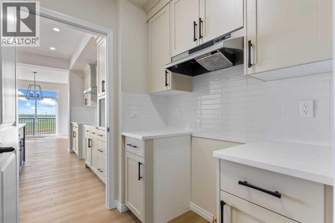
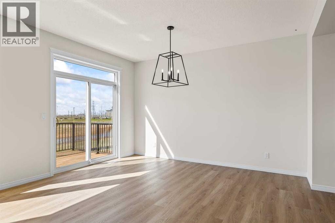
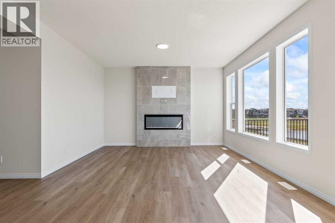
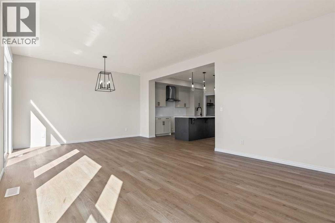
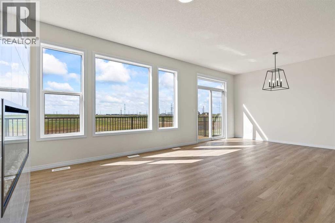
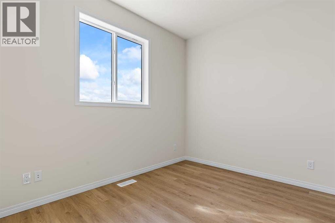
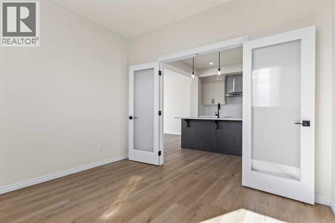
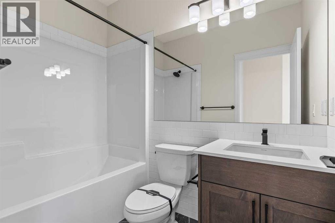
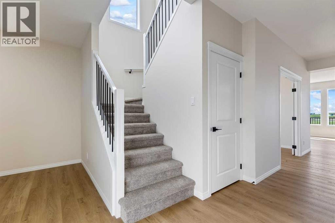
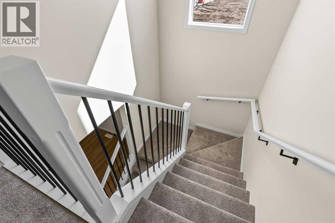
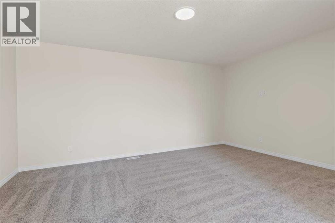
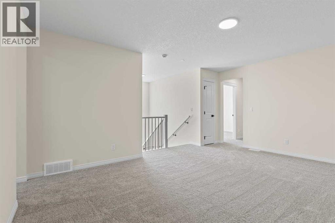
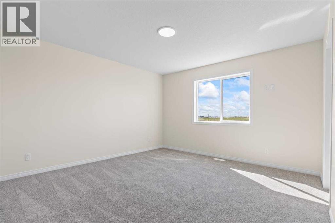
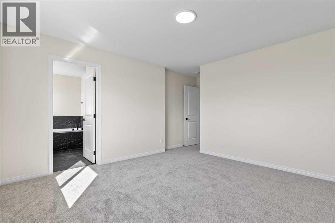
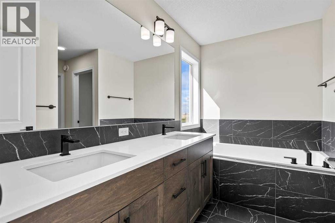
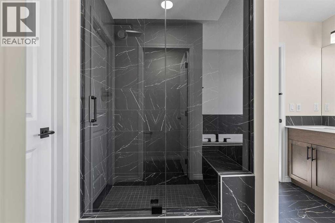
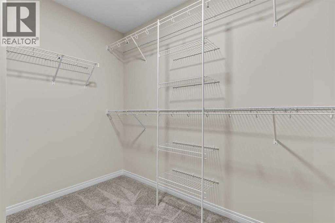
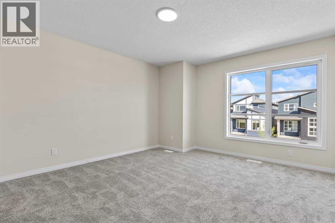
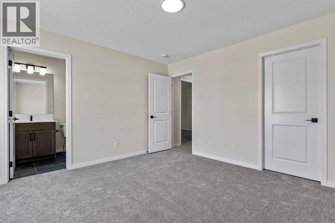
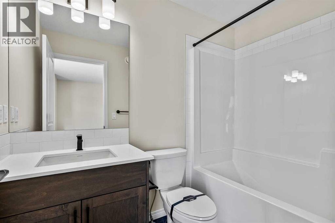
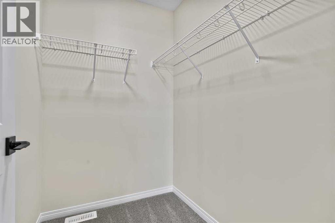
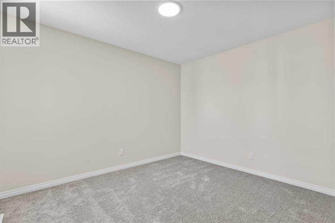
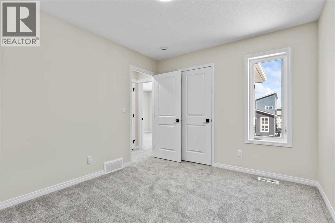
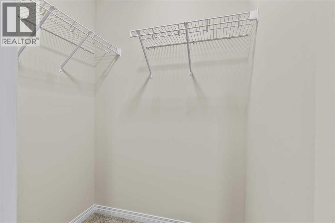
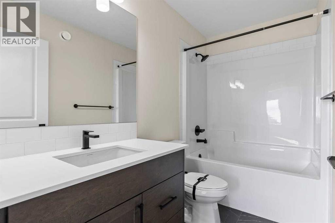
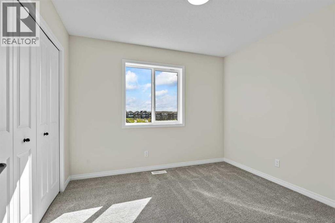
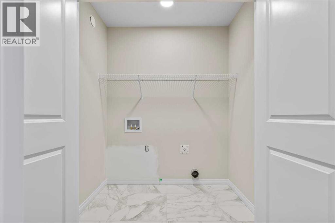
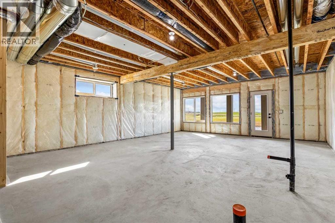
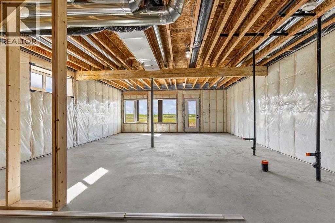
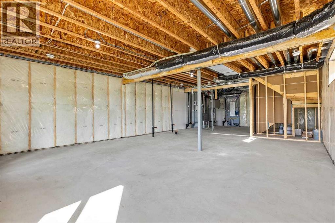
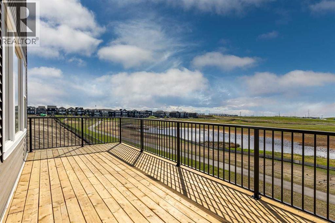
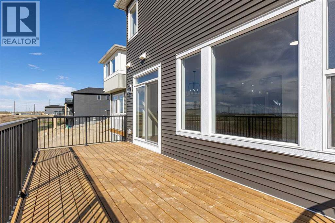
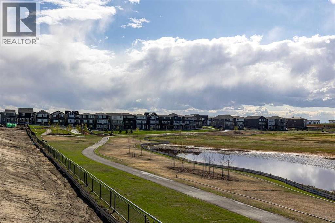
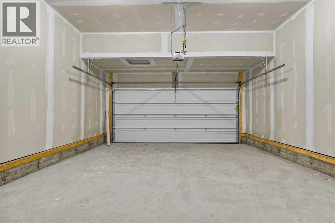
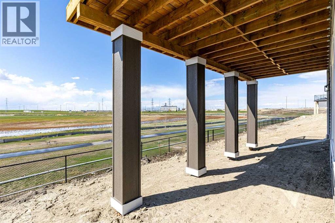
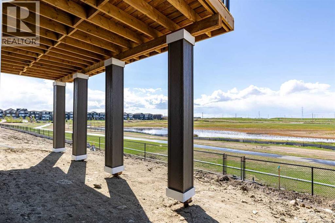
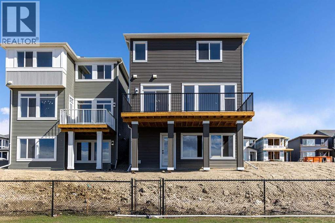
Welcome to this stunning brand new detached home offering 2,267 sq.ft. of thoughtfully designed living space on a desirable walkout lot in the growing community of Cornerstone. Featuring a modern open-concept floor plan, this home offers 4 bedrooms and 4 full bathrooms, including a main floor bedroom and full 4-piece bath—perfect for guests or multi-generational living. The main level also features a dedicated den/office space and stylish LVP flooring and a beautiful electric fireplace in the living room that adds warmth and modern charm to the space. The beautifully appointed kitchen showcases quartz countertops, a large two-tone island, beige cabinetry paired with a rich Maple Castello finish on the island cabinetry, stainless steel appliances, pantry, and a gas stove. A fully equipped spice kitchen with an additional gas stove and sink adds extra functionality and convenience. Upstairs you’ll find a spacious bonus room, upper-floor laundry, and 3 additional bedrooms including a luxurious primary retreat featuring a spa-inspired 5-piece ensuite with stunning ceiling-height matte black tile finishes. Another bedroom includes its own private 4-piece ensuite, plus there is an additional full bathroom upstairs. Matte black hardware throughout the home adds a sleek and modern touch. Enjoy the balcony with gas line for BBQ, an unfinished walkout basement ready for your future vision, and a double attached garage with driveway parking. Situated near Calgary International Airport with quick access to Deerfoot Trail and Stoney Trail, Cornerstone continues to grow with exciting new amenities, offering exceptional convenience and a vibrant community lifestyle. (id:53676)
| Bathroom Total | 4 | Bedrooms Above Ground | 4 |
| Bedrooms Total | 4 | Appliances | Washer, Refrigerator, Dishwasher, Stove, Dryer, Microwave, Hood Fan |
| Basement Development | Unfinished | Basement Features | Walk Out |
| Basement Type | Full (unfinished) | Constructed Date | 2026 |
| Construction Material | Wood Frame | Construction Style Attachment | Detached |
| Cooling Type | None | Exterior Finish | Vinyl Siding |
| Fireplace Present | Yes | Fireplace Total | 1 |
| Flooring Type | Carpeted, Ceramic Tile, Vinyl Plank | Foundation Type | Poured Concrete |
| Heating Type | Forced Air | Stories Total | 2 |
| Size Interior | 2453 Sqft | Total Finished Area | 2453 Sqft |
| Type | House |
| Attached Garage | 2 |
| Acreage | No | Fence Type | Not Fenced |
| Land Amenities | Park, Playground, Schools, Shopping | Size Frontage | 8.96 M |
| Size Irregular | 314.00 | Size Total | 314 M2|0-4,050 Sqft |
| Size Total Text | 314 M2|0-4,050 Sqft | Zoning Description | R-g |
| Level | Type | Dimensions |
|---|---|---|
| Main Level | Dining Room | 8.42 Ft x 13.92 Ft |
| Main Level | Foyer | 8.42 Ft x 8.67 Ft |
| Main Level | Kitchen | 13.00 Ft x 14.75 Ft |
| Main Level | Living Room | 14.50 Ft x 13.92 Ft |
| Main Level | Den | 9.67 Ft x 11.25 Ft |
| Main Level | Other | 8.08 Ft x 6.08 Ft |
| Main Level | 4pc Bathroom | .00 Ft x .00 Ft |
| Upper Level | Bedroom | 12.58 Ft x 13.50 Ft |
| Upper Level | Bedroom | 10.00 Ft x 11.58 Ft |
| Upper Level | Bedroom | 10.00 Ft x 10.33 Ft |
| Upper Level | Bonus Room | 13.00 Ft x 16.33 Ft |
| Upper Level | Primary Bedroom | 13.42 Ft x 16.42 Ft |
| Upper Level | 4pc Bathroom | .00 Ft x .00 Ft |
| Upper Level | 5pc Bathroom | .00 Ft x .00 Ft |
| Upper Level | 4pc Bathroom | Measurements not available |

Start Your Mortgage Application


