
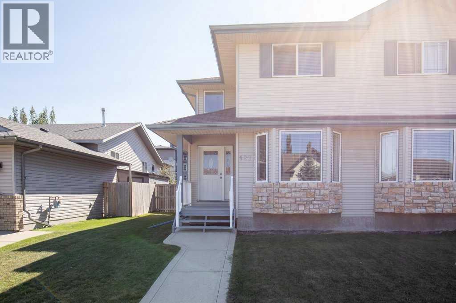
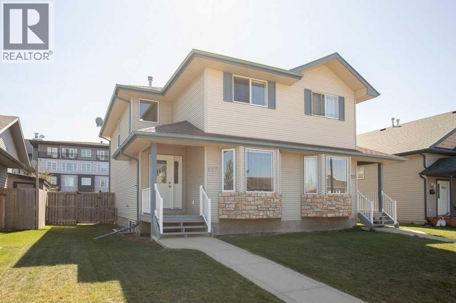
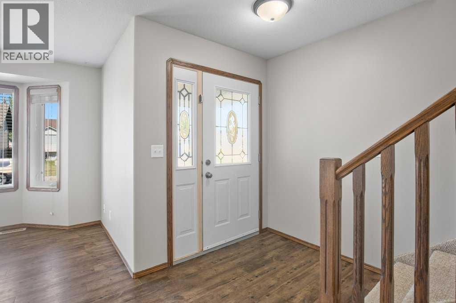
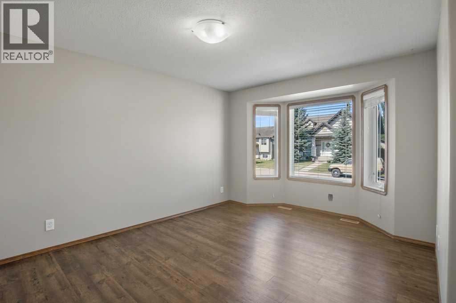
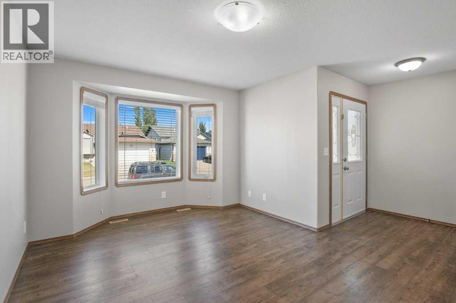
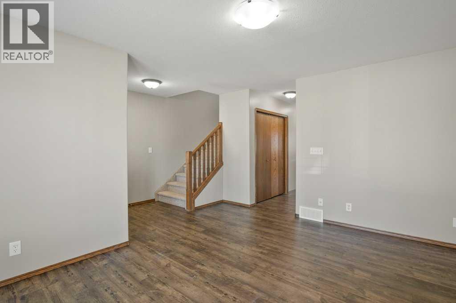
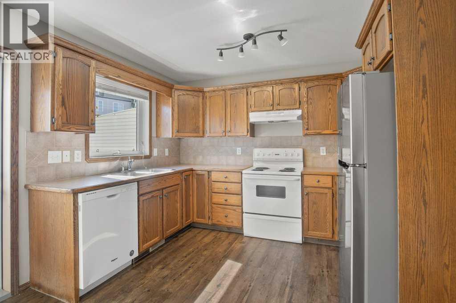
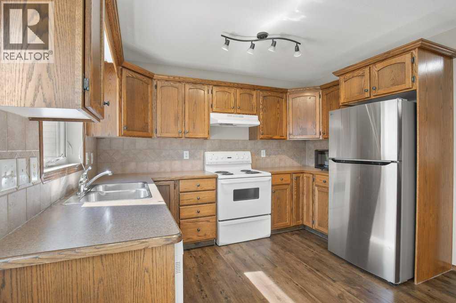
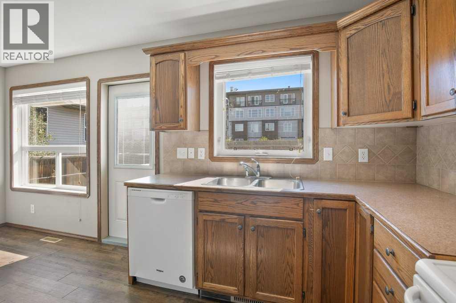
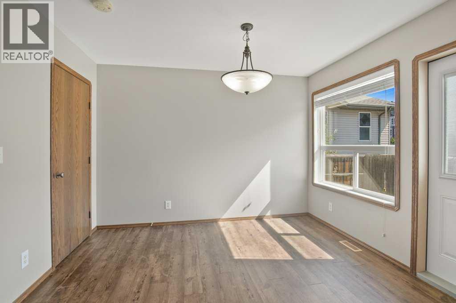
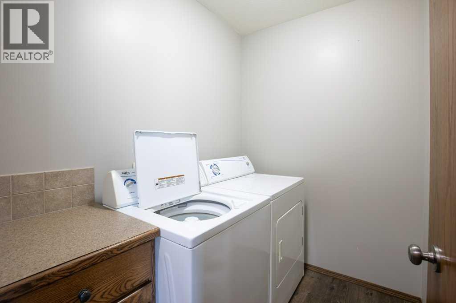
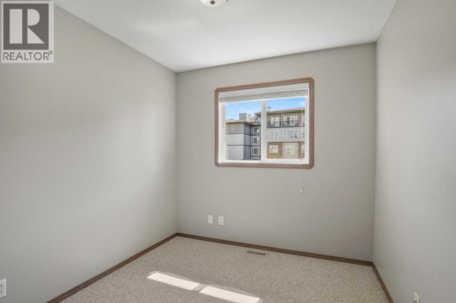
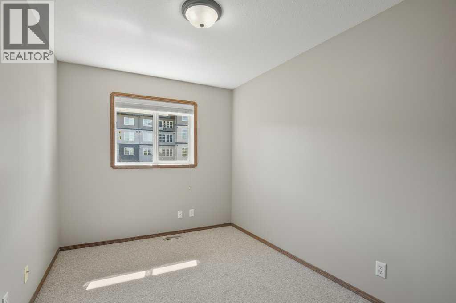
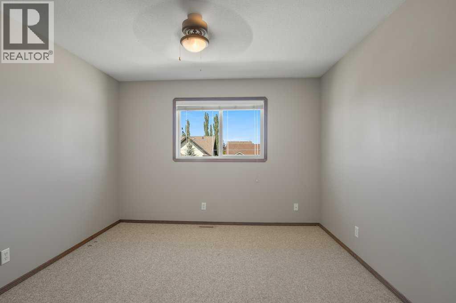
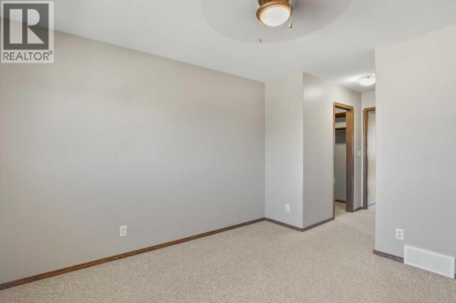
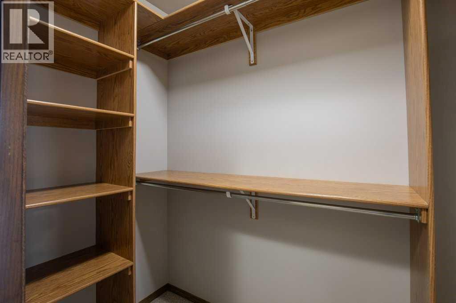
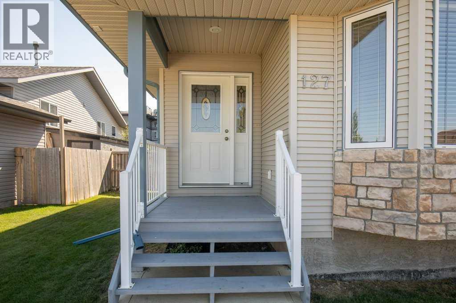
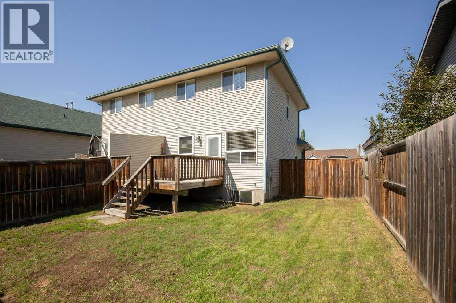
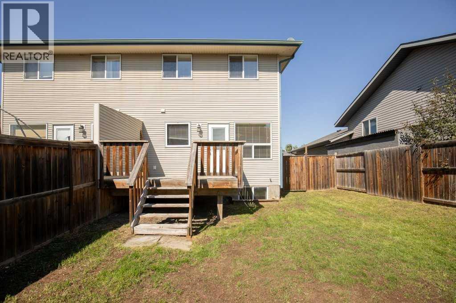
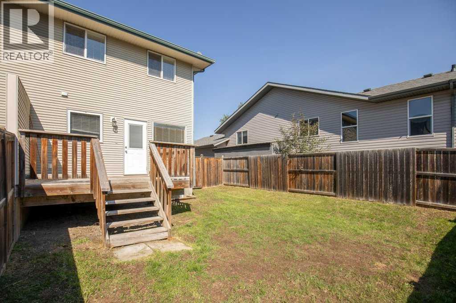
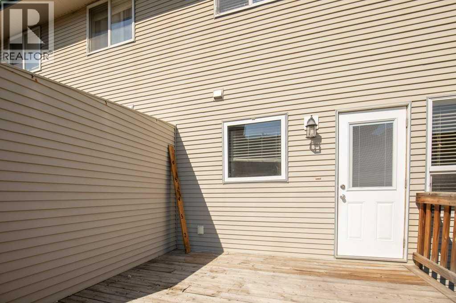
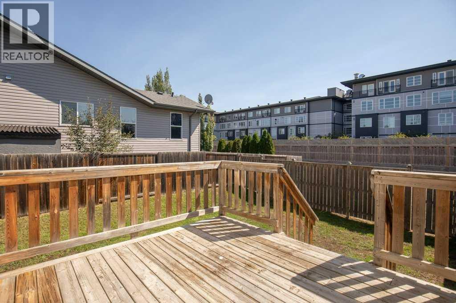
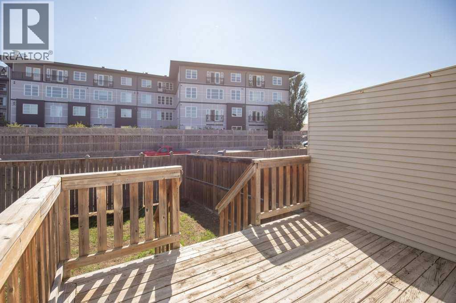
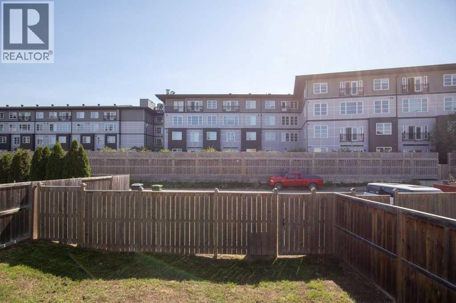
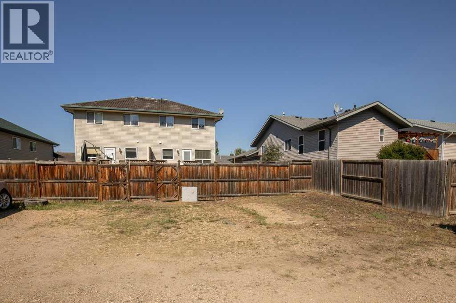
FULL DUPLEX FOR SALE 127 & 129 Lyons Close in Red Deer, Alberta — a bright and inviting 2-storey full duplex located on a quiet close in an excellent location. Built in 2004 and offering 1,291 square feet per side, this home combines great curb appeal, a smart floor plan, and comfortable everyday living. The main floor features convenient laundry, laminate flooring throughout, bright windows, and a functional layout that makes excellent use of the space. The primary bedroom includes a walk-in closet, while the large deck and fully fenced south-facing backyard provide a great outdoor area for relaxing, entertaining, or enjoying the sun. New roof to be installed in Mid October. Separate Titles, unit 129 is tenant occupied until October 31, 2026. (id:53676)
| Bathroom Total | 4 | Bedrooms Above Ground | 6 |
| Bedrooms Total | 6 | Appliances | Refrigerator, Dishwasher, Stove, Microwave Range Hood Combo, Window Coverings, Washer & Dryer |
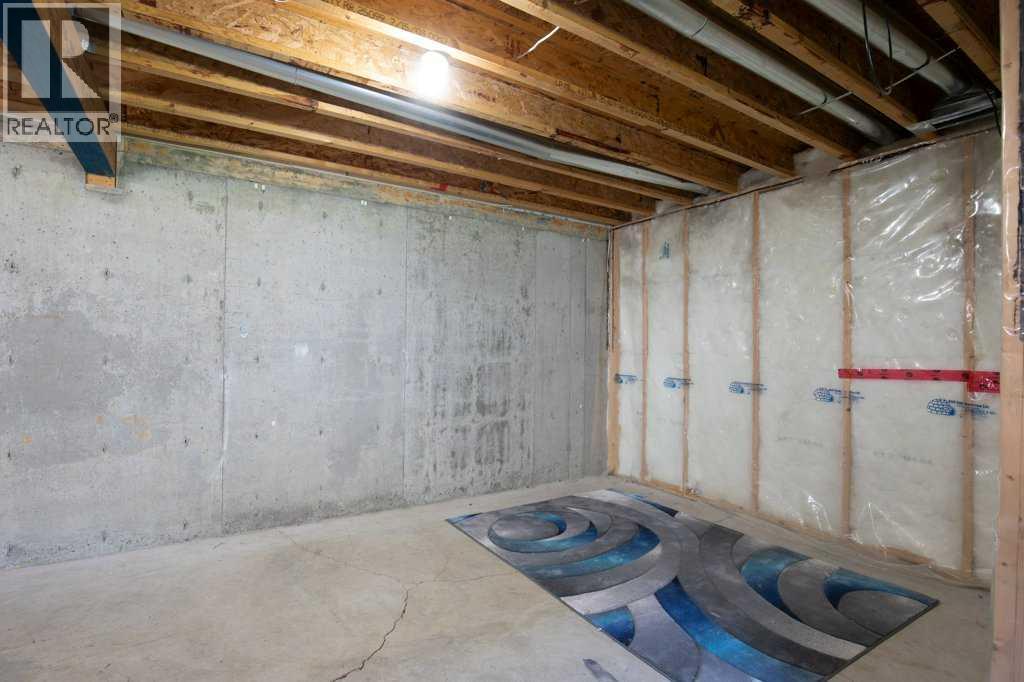
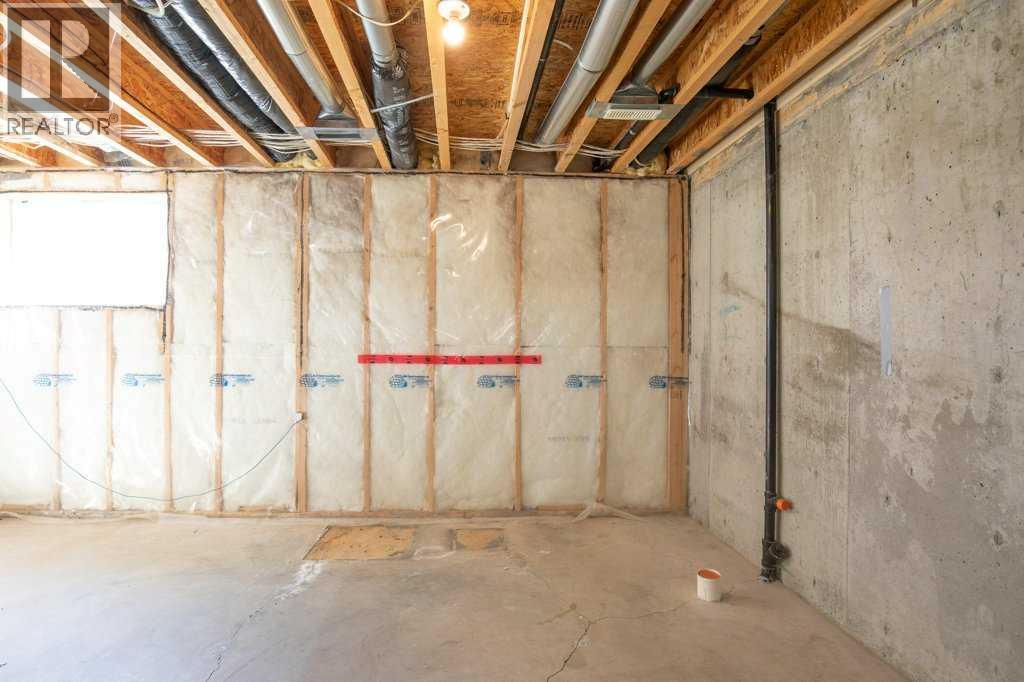
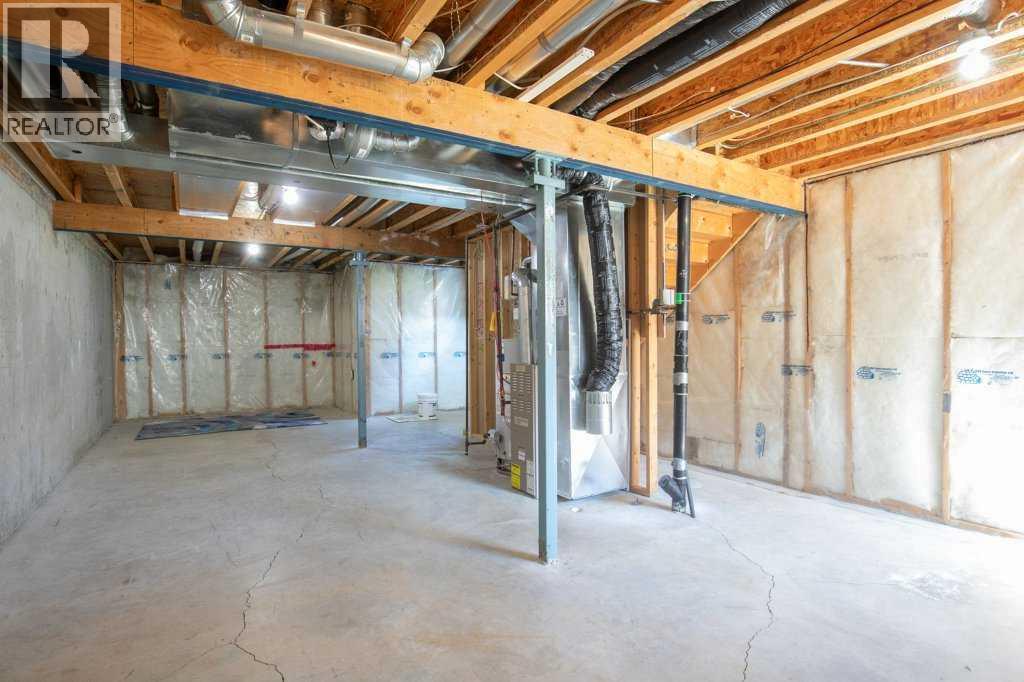
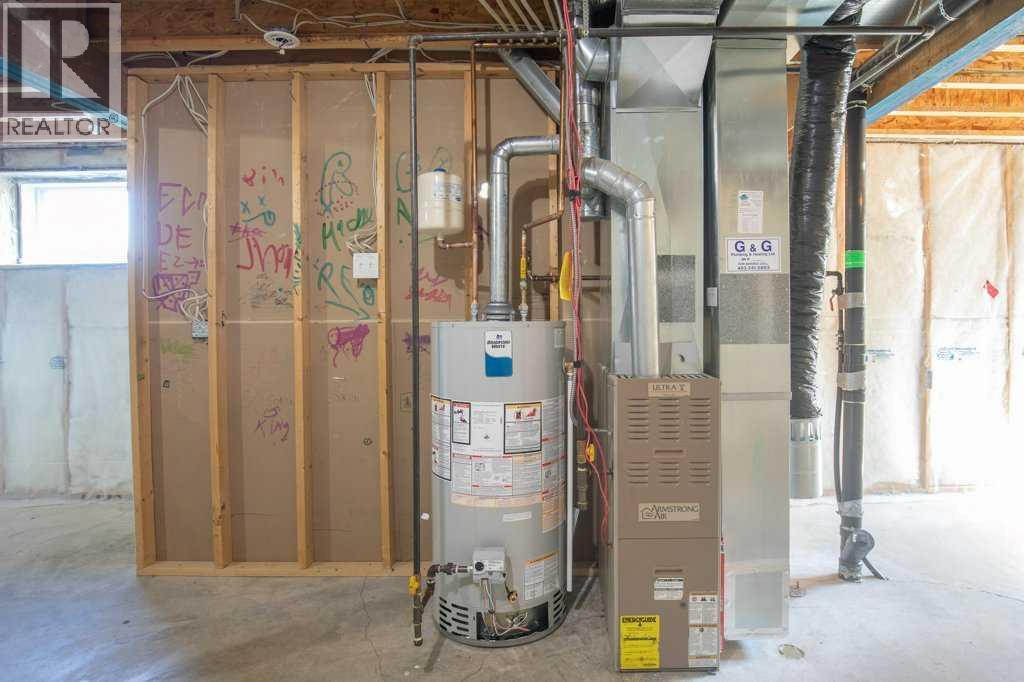
| Basement Development | Unfinished | Basement Type | Full (unfinished) |
| Constructed Date | 2004 | Construction Material | Poured Concrete, Wood Frame |
| Construction Style Attachment | Attached | Cooling Type | None |
| Exterior Finish | Concrete, Stone, Vinyl Siding | Flooring Type | Carpeted, Laminate |
| Foundation Type | Poured Concrete | Half Bath Total | 2 |
| Heating Fuel | Natural Gas | Heating Type | Other |
| Stories Total | 2 | Size Interior | 2582 Sqft |
| Total Finished Area | 2582 Sqft |
| Other |
| Acreage | No | Fence Type | Fence |
| Land Amenities | Park, Playground, Schools, Shopping | Size Depth | 35.96 M |
| Size Frontage | 9.75 M | Size Irregular | 6900.00 |
| Size Total | 6900 Sqft|4,051 - 7,250 Sqft | Size Total Text | 6900 Sqft|4,051 - 7,250 Sqft |
| Zoning Description | R-d |
| Level | Type | Dimensions |
|---|---|---|
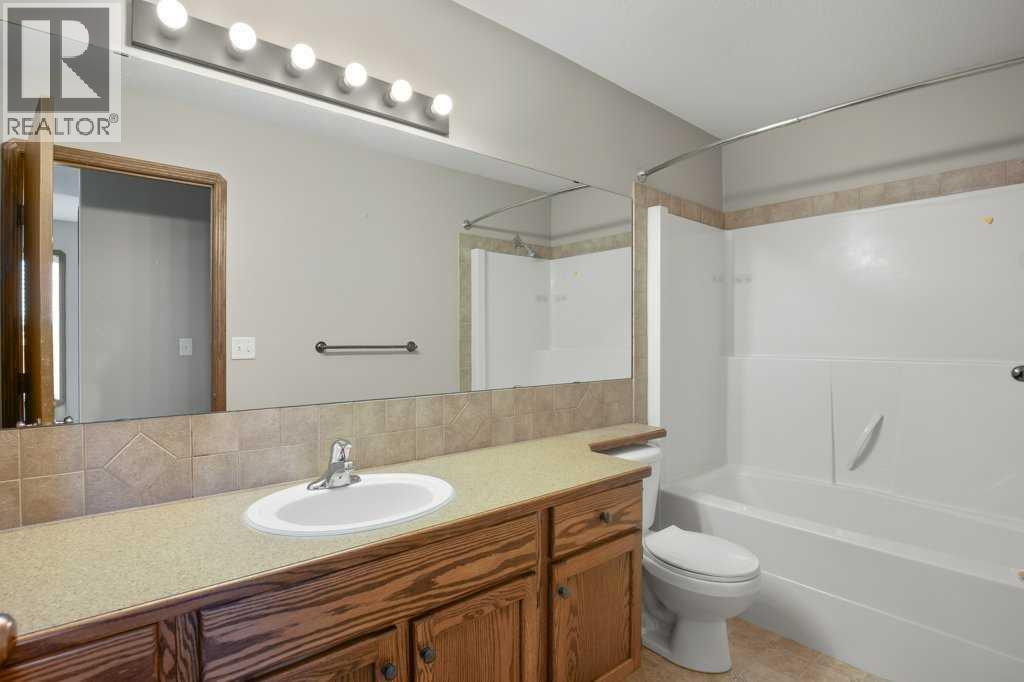
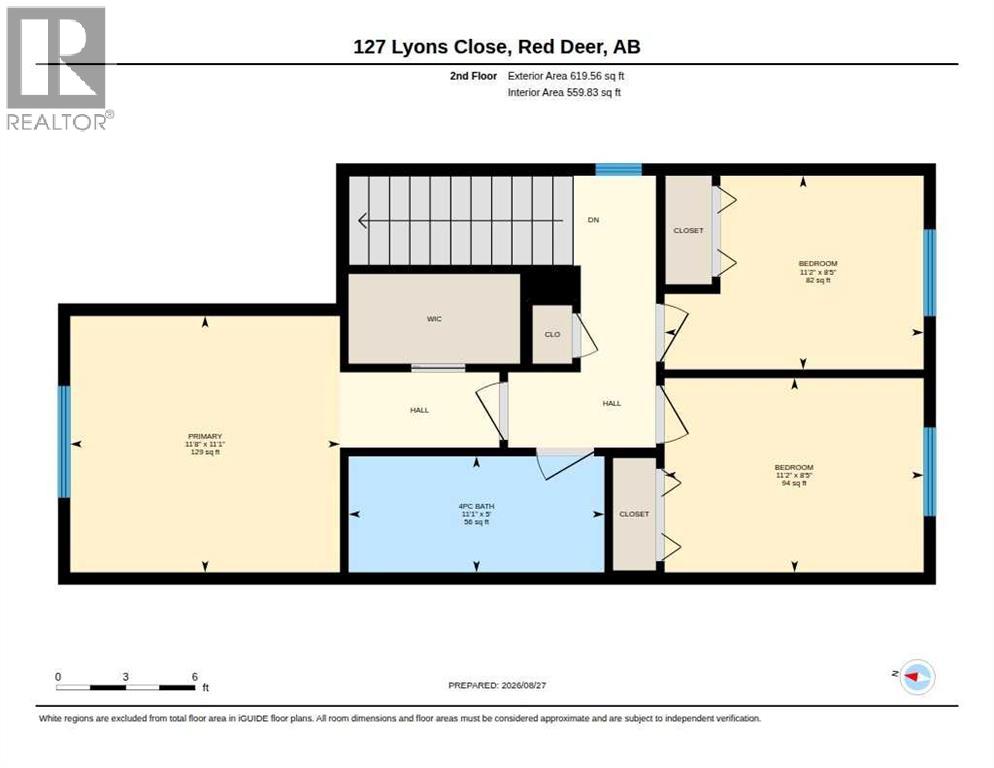
| Second Level | 4pc Bathroom | 5.00 Ft x 11.08 Ft |
| Second Level | Bedroom | 8.42 Ft x 11.17 Ft |
| Second Level | Bedroom | 8.42 Ft x 11.17 Ft |
| Second Level | Primary Bedroom | 11.08 Ft x 11.67 Ft |
| Second Level | 4pc Bathroom | 5.00 Ft x 11.08 Ft |
| Second Level | Bedroom | 8.42 Ft x 11.17 Ft |
| Second Level | Bedroom | 8.42 Ft x 11.17 Ft |
| Second Level | Primary Bedroom | 11.17 Ft x 11.42 Ft |
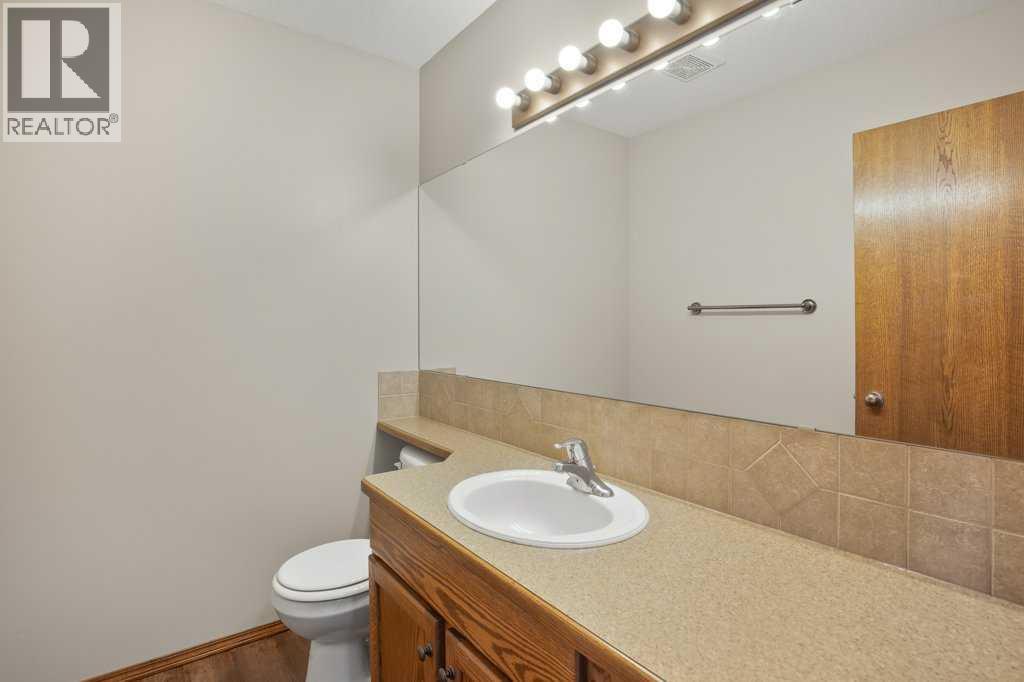
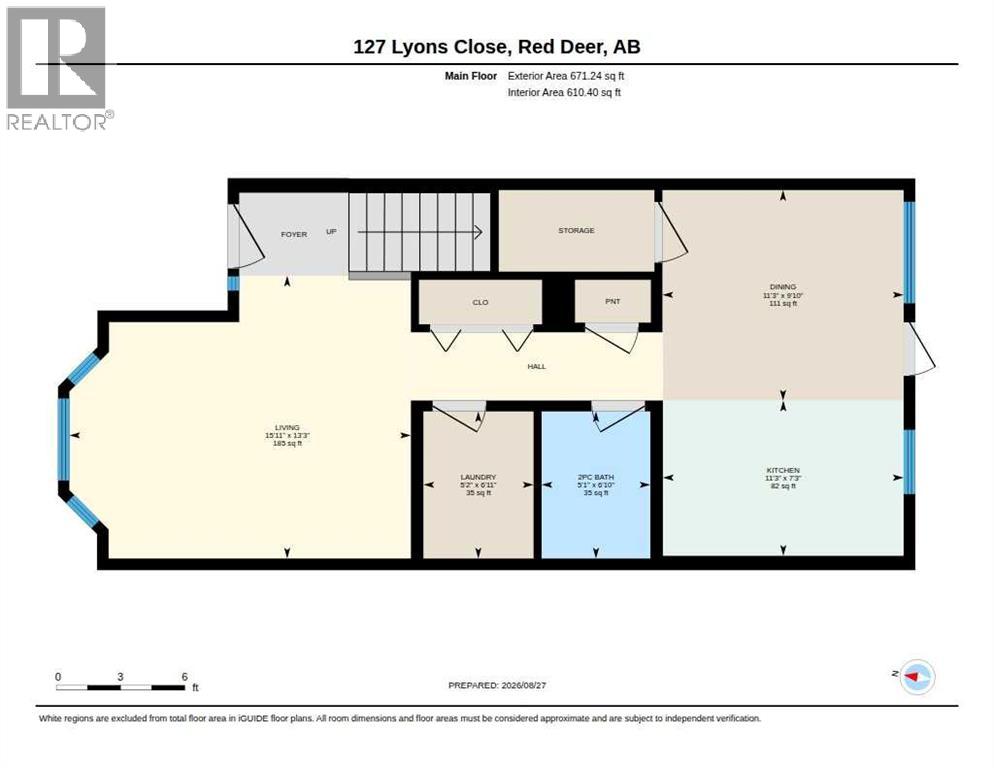
| Main Level | 2pc Bathroom | 6.83 Ft x 5.08 Ft |
| Main Level | Dining Room | 9.83 Ft x 11.25 Ft |
| Main Level | Kitchen | 7.25 Ft x 11.25 Ft |
| Main Level | Laundry Room | 6.92 Ft x 5.17 Ft |
| Main Level | Living Room | 13.25 Ft x 15.92 Ft |
| Main Level | Dining Room | 9.83 Ft x 11.25 Ft |
| Main Level | Kitchen | 7.25 Ft x 11.25 Ft |
| Main Level | 2pc Bathroom | 6.83 Ft x 5.08 Ft |
| Main Level | Laundry Room | 6.92 Ft x 5.17 Ft |
| Main Level | Living Room | 13.25 Ft x 15.92 Ft |

Start Your Mortgage Application
