
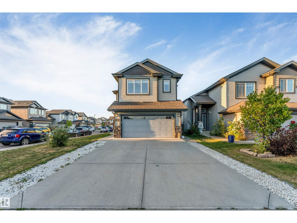
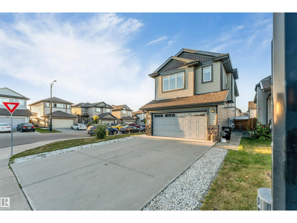
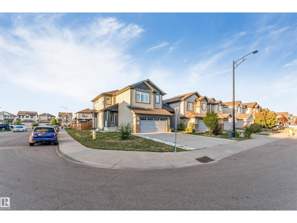
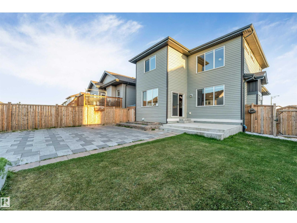
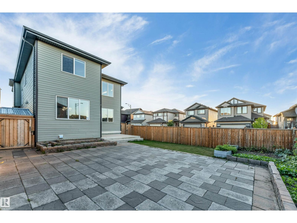
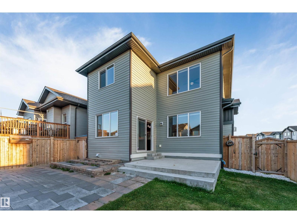
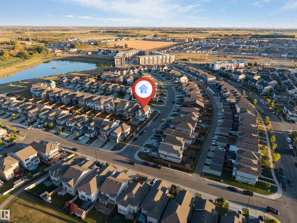
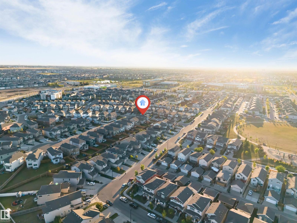
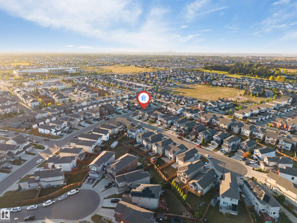
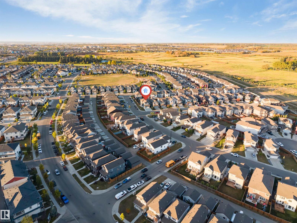
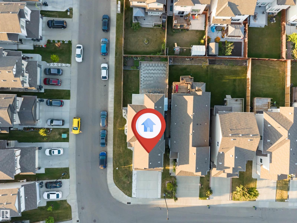
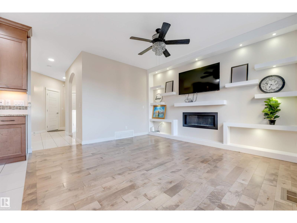
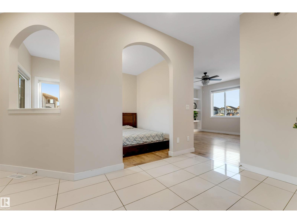
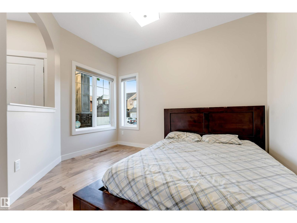
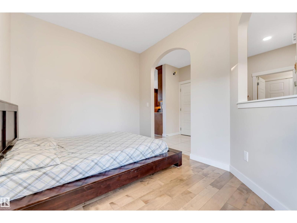
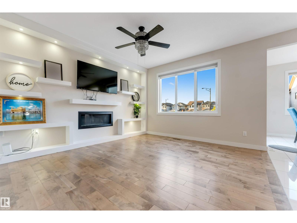
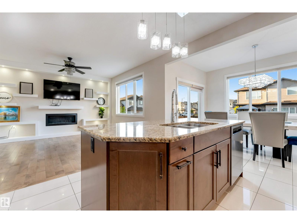
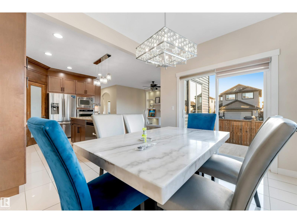
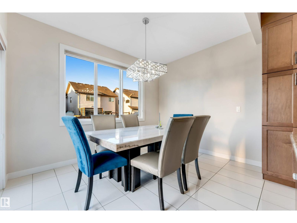
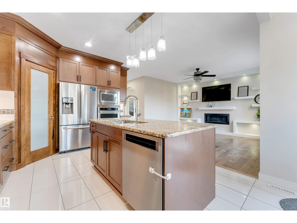
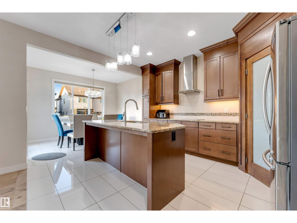
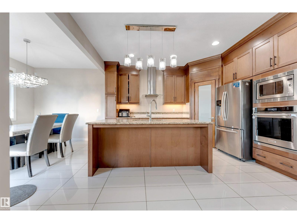
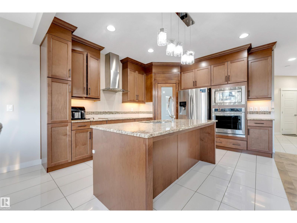
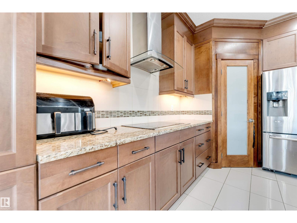
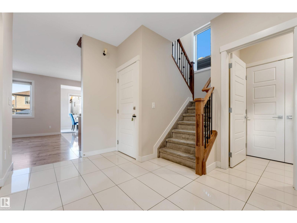
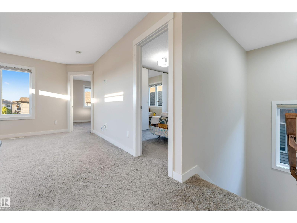
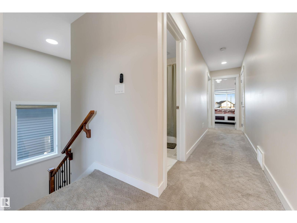
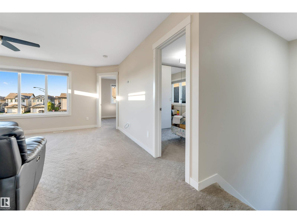
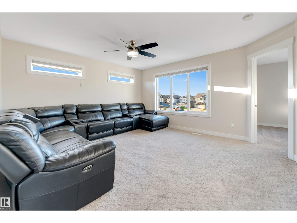
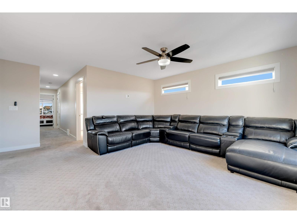
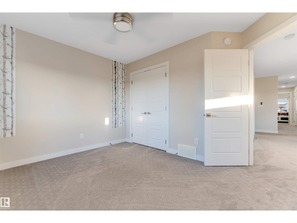
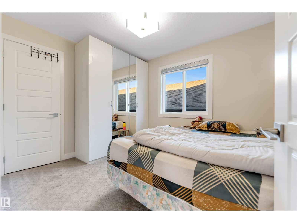
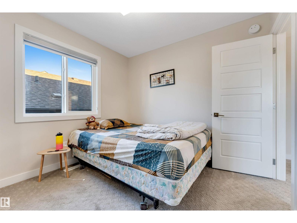
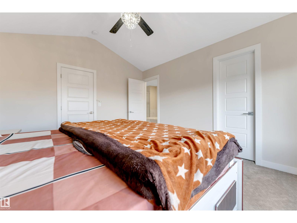
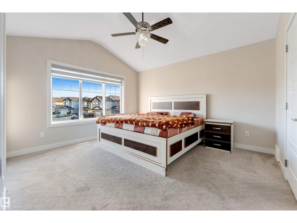
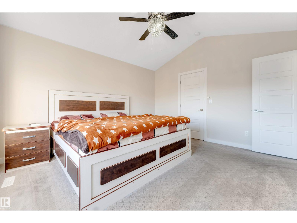
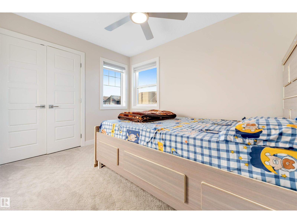
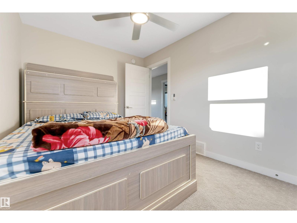
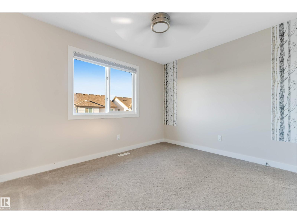
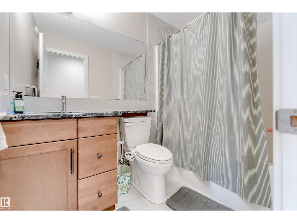
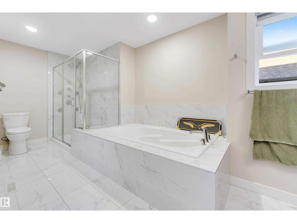
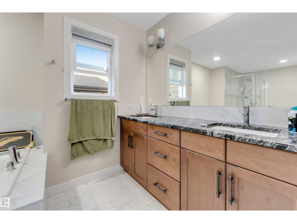
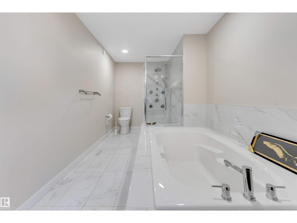
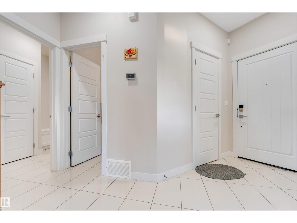
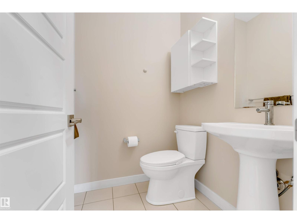
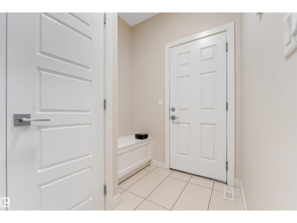
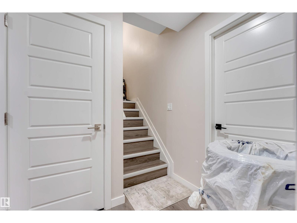
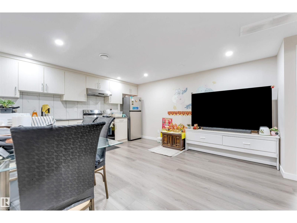
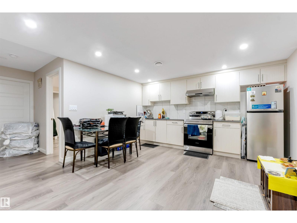
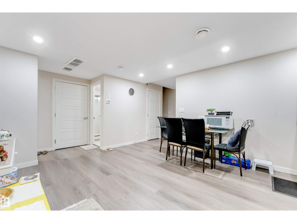
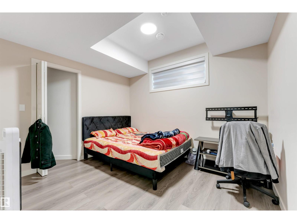
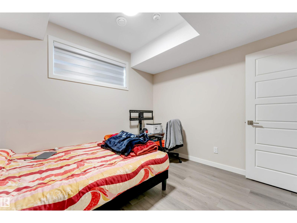
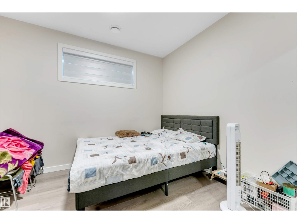
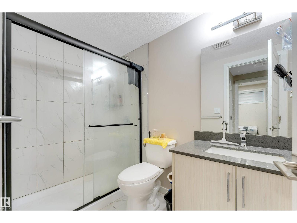
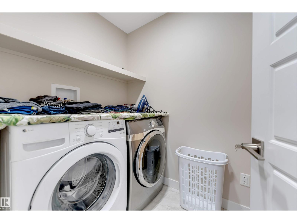
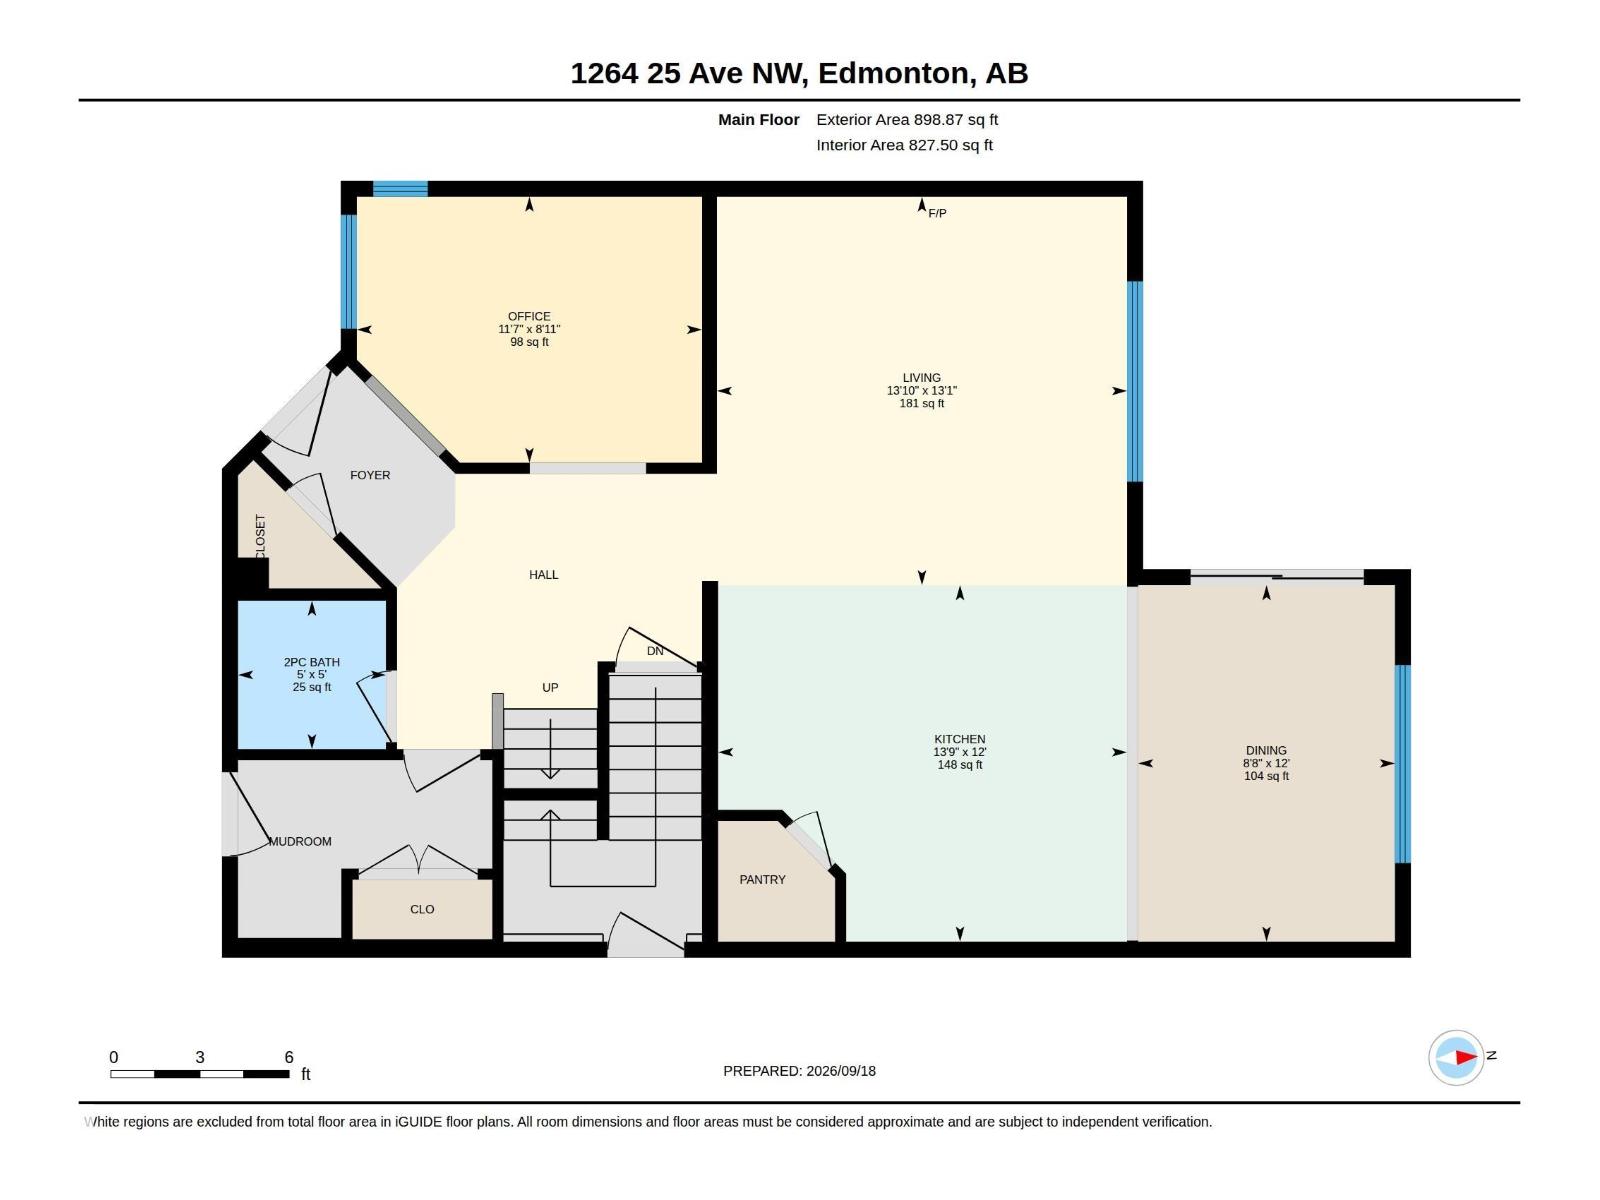
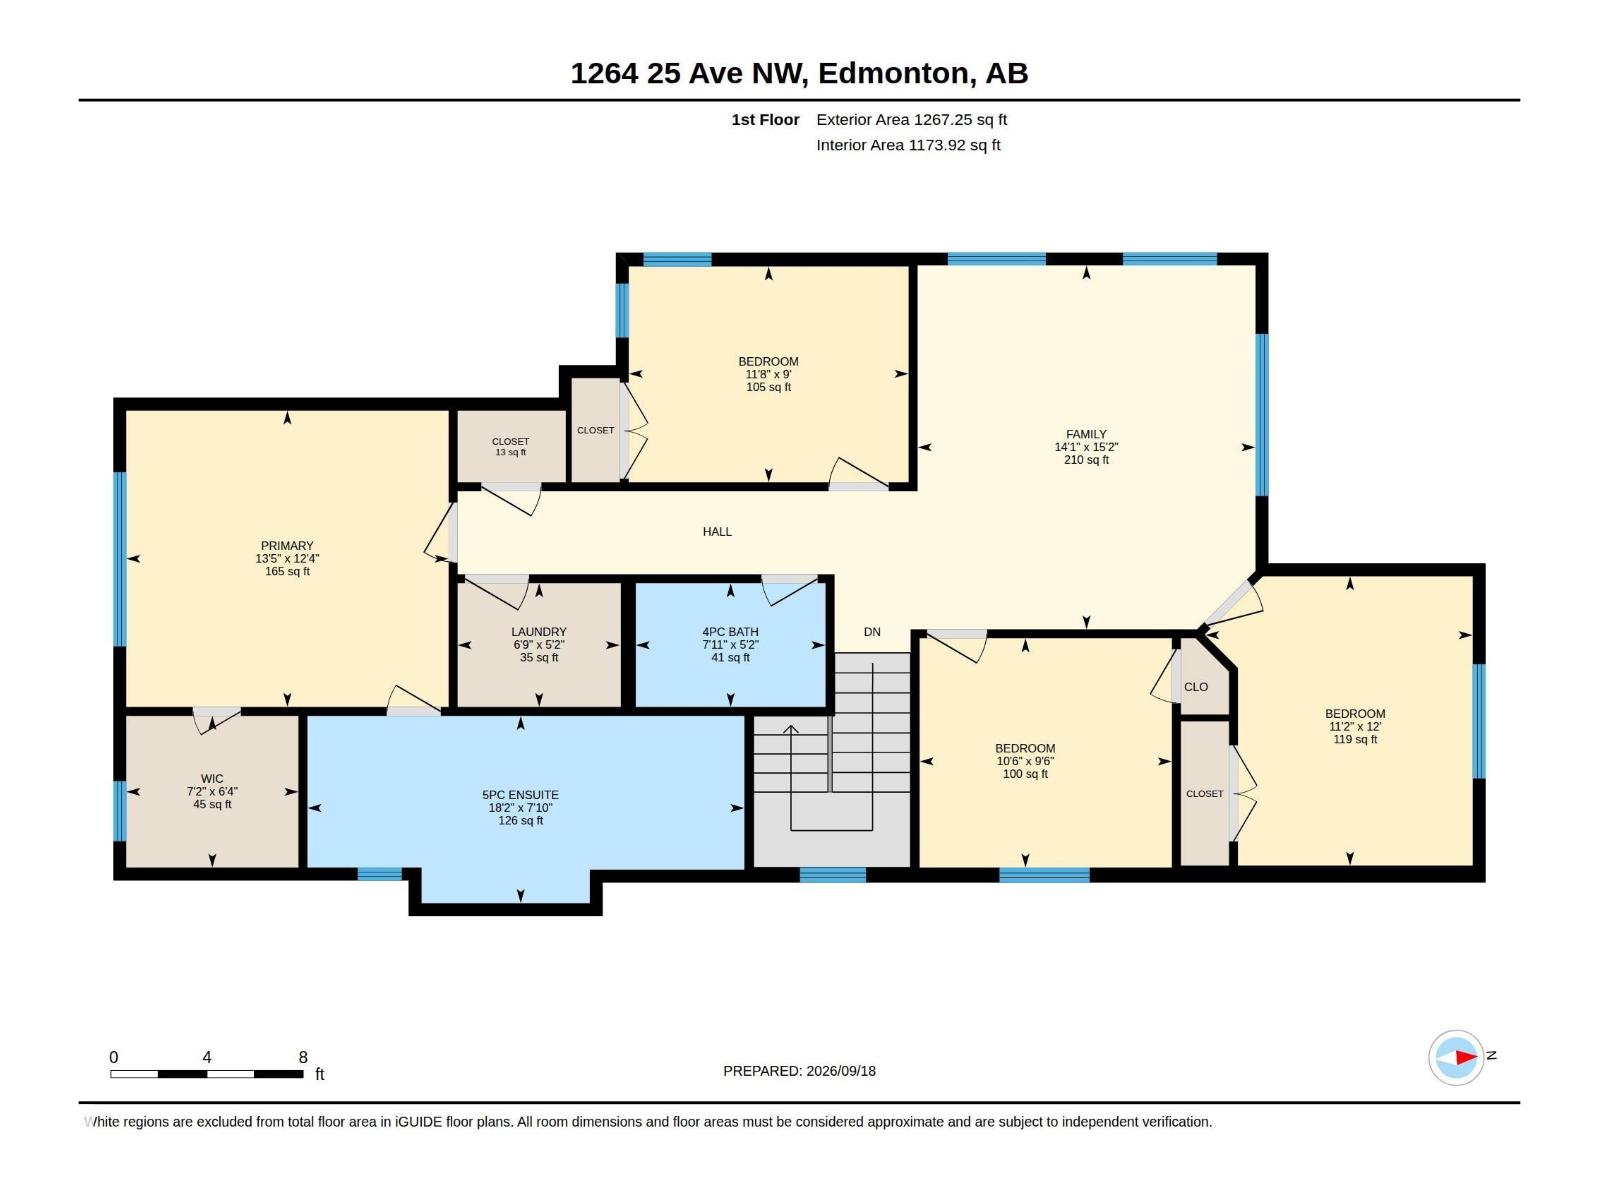
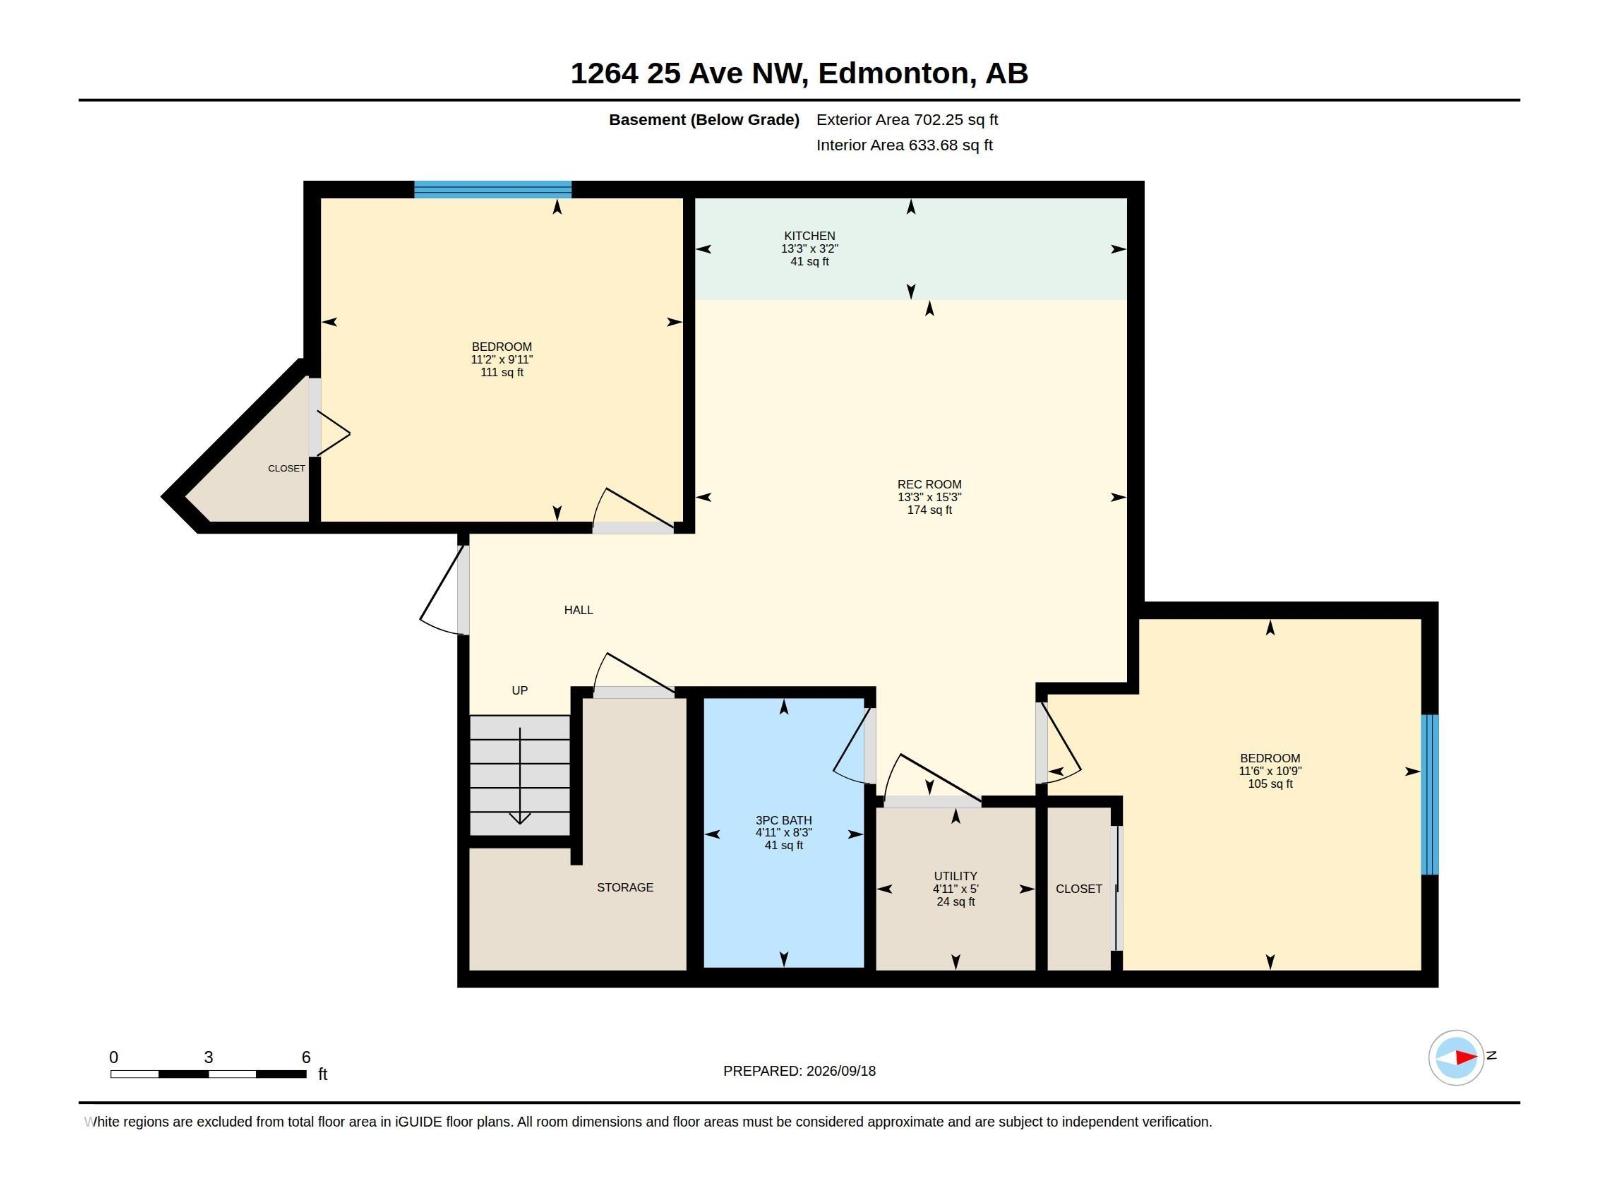
**FULLY FINISHED LEGAL BASEMENT**SECOND KITCHEN**6 BEDROOMS & A DEN**DOUBLE ATTACHED GARAGE**CORNER LOT**SEPARATE ENTRANCE** Welcome to this well-maintained 2017-built home in Tamarack, offering a functional layout across three finished levels. The main floor features a spacious living and dining area, a well-appointed kitchen, a den, and a convenient 2-piece bath. Upstairs offers a generous family room, three bedrooms, including a primary bedroom with ensuite, plus additional full bath and laundry. The fully finished basement includes two bedrooms, a recreation room, second kitchen, storage, and a 3-piece bath, with a separate entrance. Enjoy 9-ft ceilings, hardwood and tile flooring, a gas fireplace, central air conditioning, and a landscaped fenced yard. Complete with a double attached garage and excellent access to shopping, schools, parks, transit and major roadways. (id:53676)
| Bathroom Total | 4 | Bedrooms Total | 6 |
| Amenities | Ceiling - 9ft, Vinyl Windows | Appliances | Dishwasher, Dryer, Fan, Garage Door Opener Remote(s), Garage Door Opener, Hood Fan, Oven - Built-in, Microwave, Refrigerator, Stove, Washer |
| Basement Development | Finished | Basement Features | Suite |
| Basement Type | Full (finished) | Ceiling Type | Vaulted |
| Constructed Date | 2017 | Construction Style Attachment | Detached |
| Fire Protection | Smoke Detectors | Fireplace Fuel | Gas |
| Fireplace Present | Yes | Fireplace Type | Insert |
| Half Bath Total | 1 | Heating Type | Forced Air |
| Stories Total | 2 | Size Interior | 2166 Sqft |
| Type | House |
| Attached Garage |
| Acreage | No | Fence Type | Fence |
| Land Amenities | Airport, Golf Course, Playground, Public Transit, Shopping | Size Irregular | 438.72 |
| Size Total | 438.72 M2 | Size Total Text | 438.72 M2 |
| Level | Type | Dimensions |
|---|---|---|
| Basement | Bedroom 5 | Measurements not available |
| Basement | Bedroom 6 | Measurements not available |
| Basement | Second Kitchen | Measurements not available |
| Basement | Recreation Room | Measurements not available |
| Basement | Storage | Measurements not available |
| Main Level | Living Room | Measurements not available |
| Main Level | Dining Room | Measurements not available |
| Main Level | Kitchen | Measurements not available |
| Main Level | Den | Measurements not available |
| Upper Level | Family Room | Measurements not available |
| Upper Level | Primary Bedroom | Measurements not available |
| Upper Level | Bedroom 2 | Measurements not available |
| Upper Level | Bedroom 3 | Measurements not available |
| Upper Level | Bedroom 4 | Measurements not available |
| Upper Level | Laundry Room | Measurements not available |

Start Your Mortgage Application
