
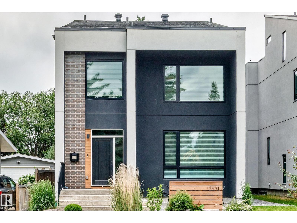
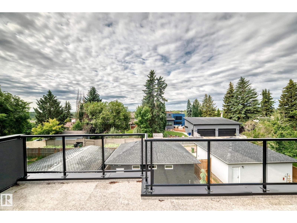
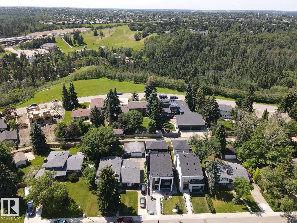
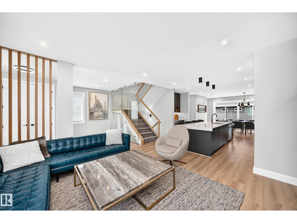
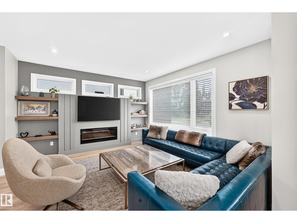
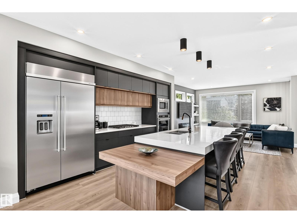
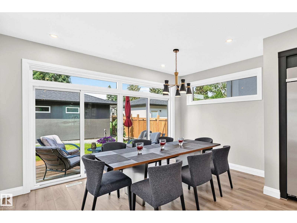
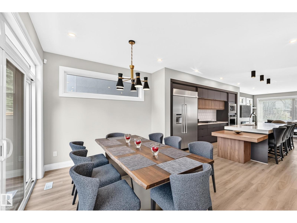
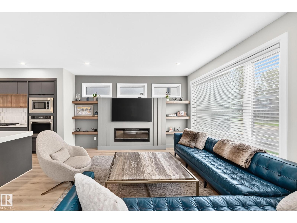
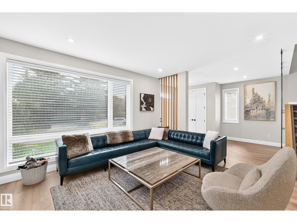
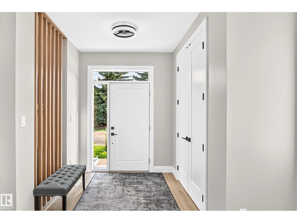
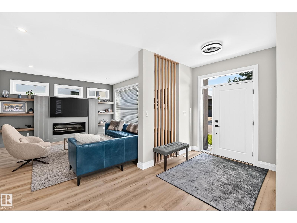
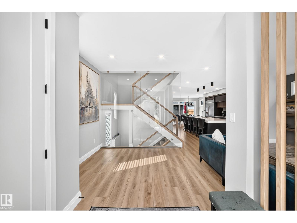
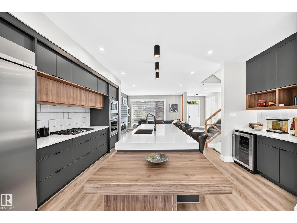
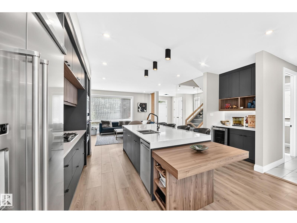
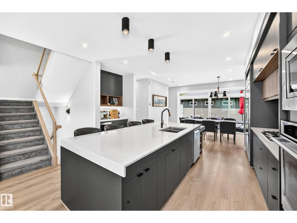
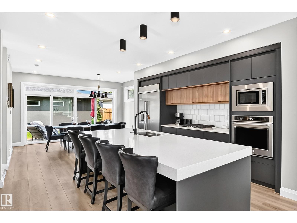
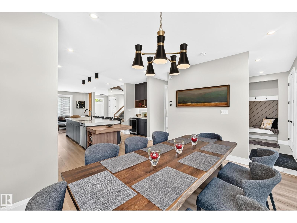
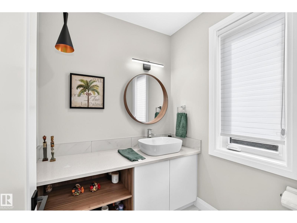
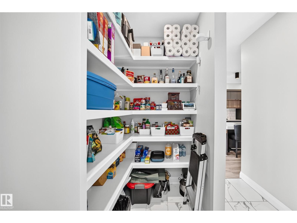
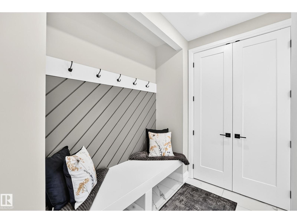
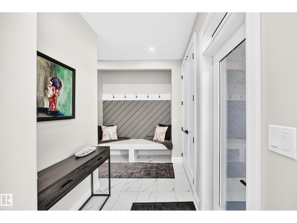
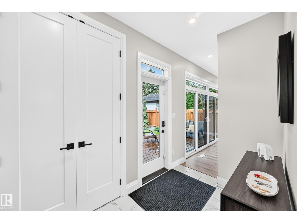
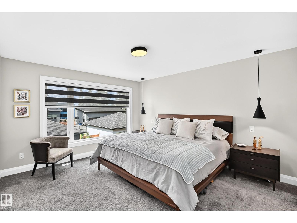
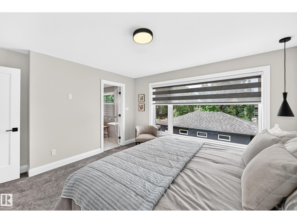
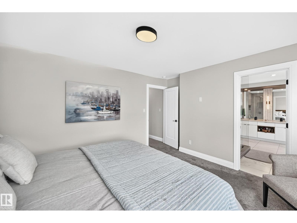
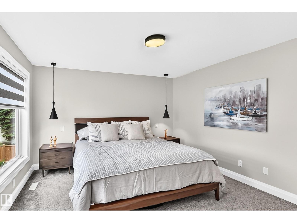
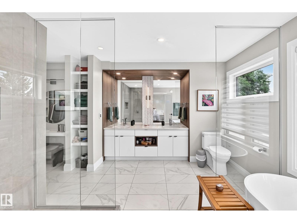
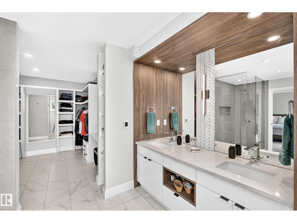
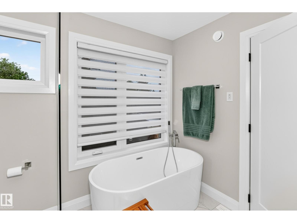
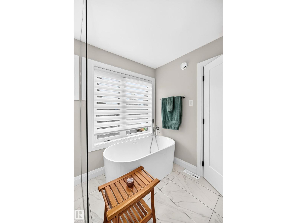
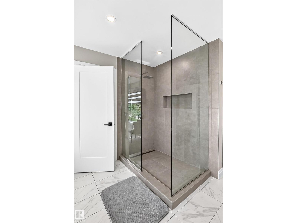
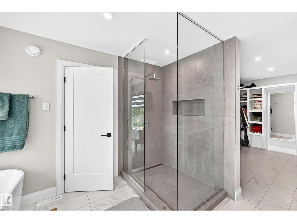
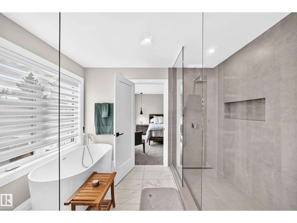
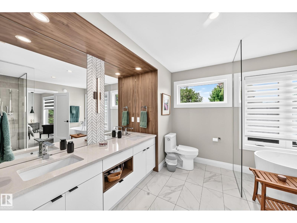
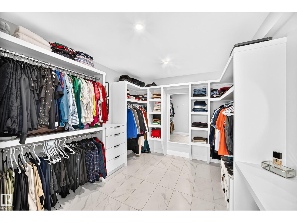
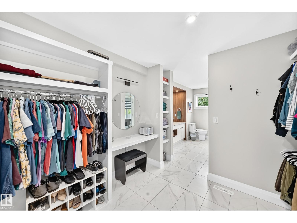
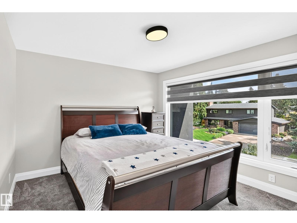
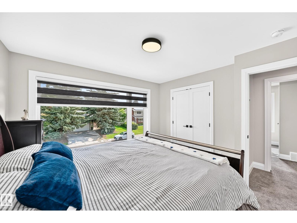
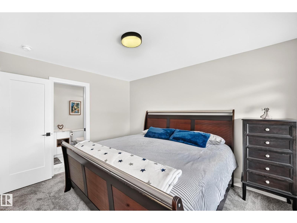
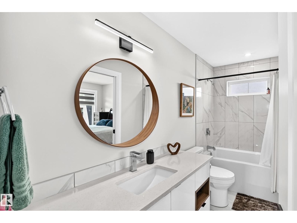
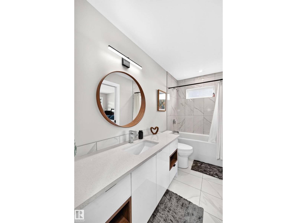
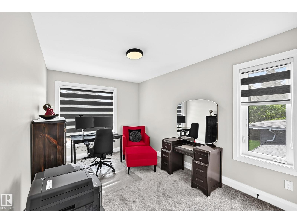
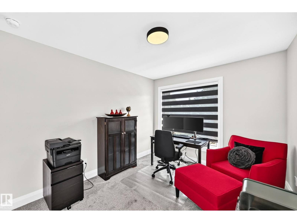
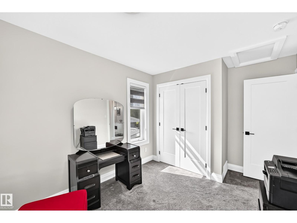
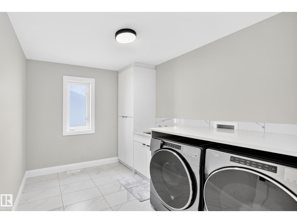
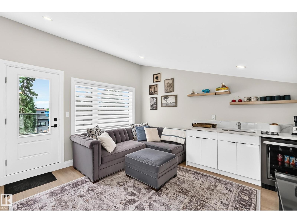
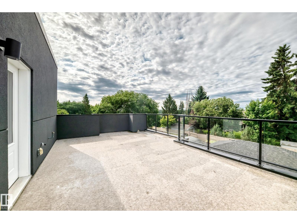
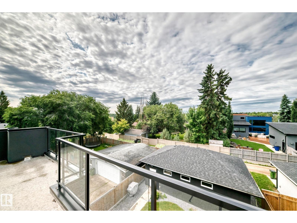
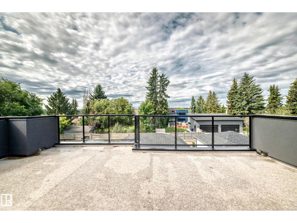
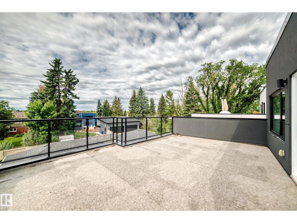
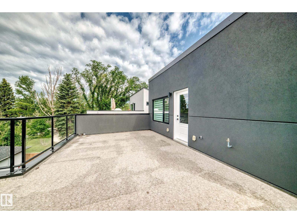
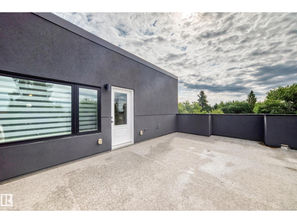
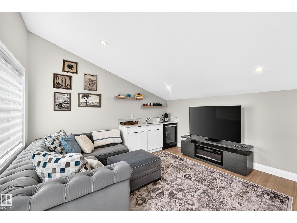
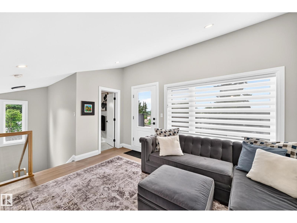
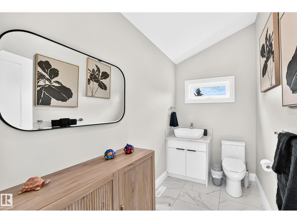
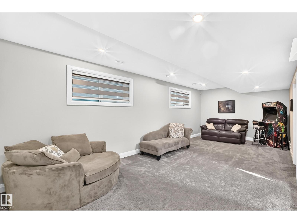
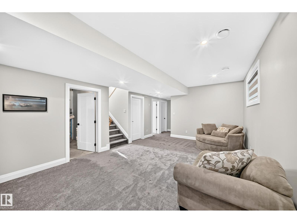
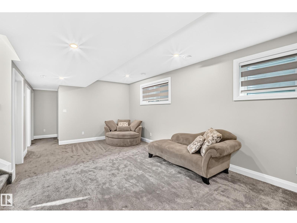
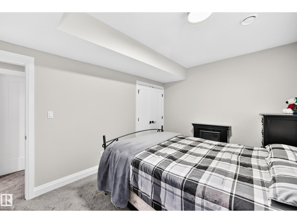
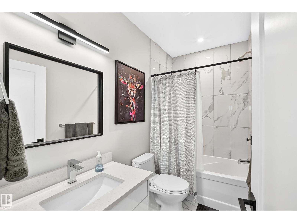
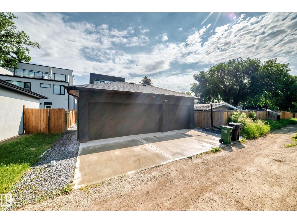
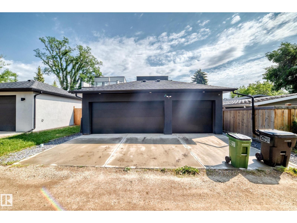
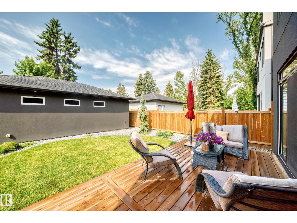
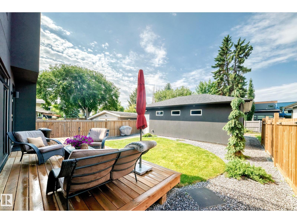
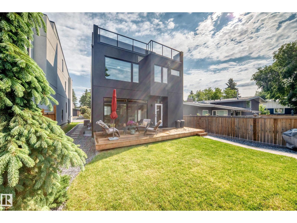
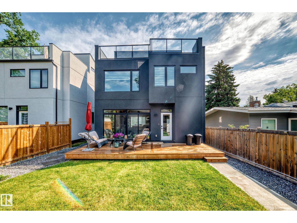
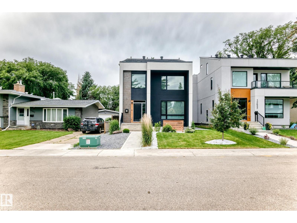
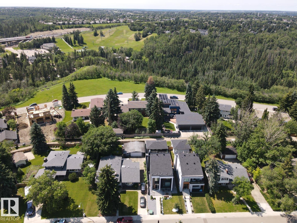
Absolutely stunning estate home in sought-after Lansdowne offering over 3,600+ sqft of luxurious living space on a private street steps to Whitemud Creek Ravine. This fully finished 3-storey masterpiece features 5 bedrooms, 3 full baths & 2 half bath, a triple oversized garage, professional landscaping, & a spectacular 400 sqft rooftop patio with ravine views. The main floor showcases soaring 9' ceilings, an oversized entry with feature glass wall, glass railing, designer kitchen with premium KitchenAid appliances, side-by-side fridge, oversized island, wine bar, walk-through pantry, and spacious living/dining areas. Upstairs offers a luxurious primary retreat w/ heated ensuite floors, custom walk-in closet, 2 additional bedrooms, full bath, and laundry. The loft features a wet bar, powder room, & rooftop access. The fully finished basement boasts 9' ceilings, 2 bedrooms, full bath, large windows, & excellent storage. Triple-pane windows 2-zone HVAC, central AC, custom blinds, & southwest backyard. (id:53676)
| Bathroom Total | 5 | Bedrooms Total | 5 |
| Appliances | Dishwasher, Dryer, Oven - Built-in, Microwave, Refrigerator, Stove, Washer, Water Softener, Window Coverings, Wine Fridge | Basement Development | Finished |
| Basement Type | Full (finished) | Constructed Date | 2021 |
| Construction Style Attachment | Detached | Cooling Type | Central Air Conditioning |
| Fireplace Fuel | Electric | Fireplace Present | Yes |
| Fireplace Type | Unknown | Half Bath Total | 2 |
| Heating Type | Forced Air, See Remarks | Stories Total | 3 |
| Size Interior | 2514 Sqft | Type | House |
| Oversize | |
| Detached Garage |
| Acreage | No | Size Irregular | 400.04 |
| Size Total | 400.04 M2 | Size Total Text | 400.04 M2 |
| Level | Type | Dimensions |
|---|---|---|
| Basement | Bedroom 4 | 4.58 m x 3 m |
| Basement | Bedroom 5 | 4.2 m x 2.99 m |
| Basement | Recreation Room | 7.04 m x 4.05 m |
| Basement | Utility Room | 4.31 m x 2.64 m |
| Main Level | Living Room | 4.33 m x 4.39 m |
| Main Level | Dining Room | 2.84 m x 4.25 m |
| Main Level | Kitchen | 5.02 m x 3.97 m |
| Main Level | Mud Room | 2.97 m x 3.47 m |
| Upper Level | Primary Bedroom | 3.94 m x 4.26 m |
| Upper Level | Bedroom 2 | 4.72 m x 2.86 m |
| Upper Level | Bedroom 3 | 3.59 m x 3.56 m |
| Upper Level | Bonus Room | 3.82 m x 4.38 m |
| Upper Level | Laundry Room | 2.72 m x 3.12 m |
| Upper Level | Other | 4.43 m x 7.2 m |

Start Your Mortgage Application
