
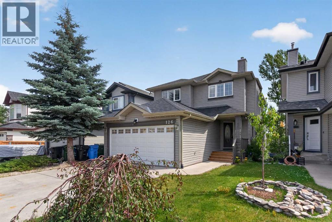
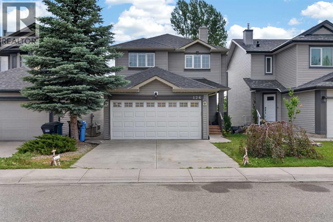
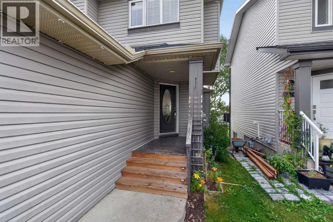
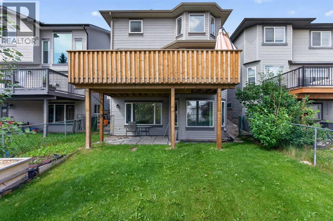
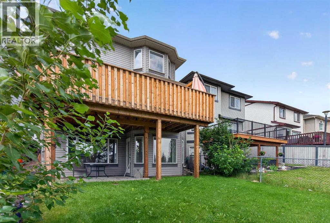
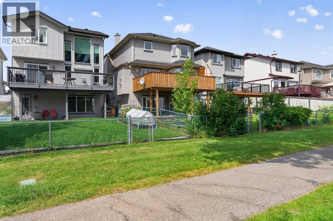
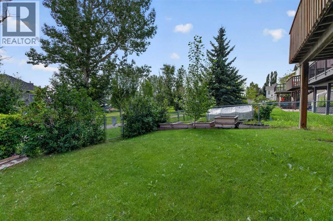
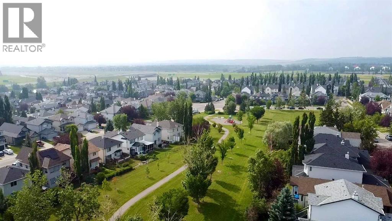
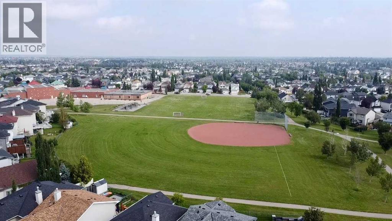
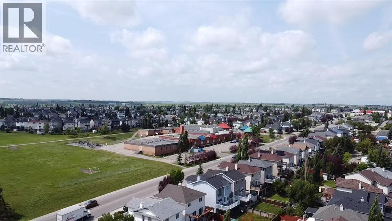
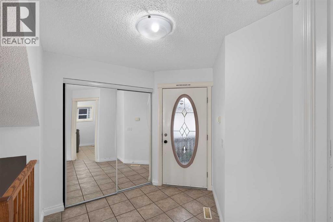
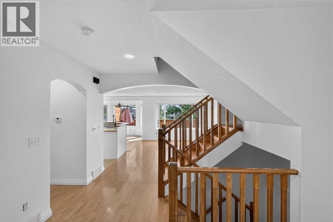
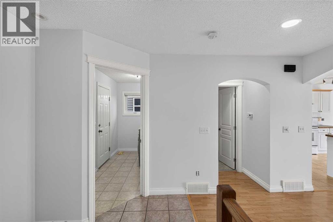
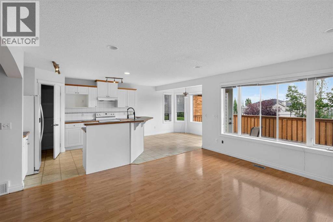
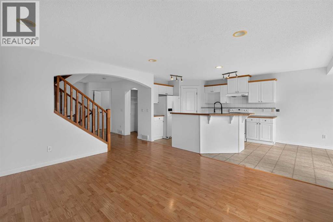
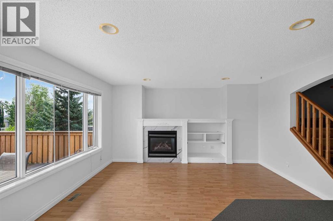
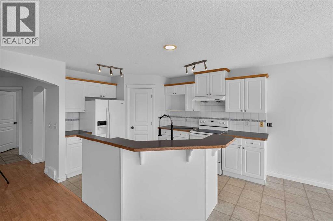
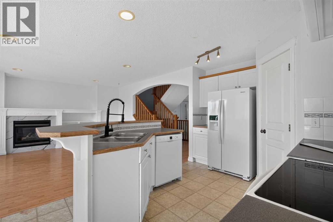
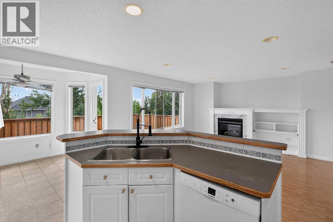
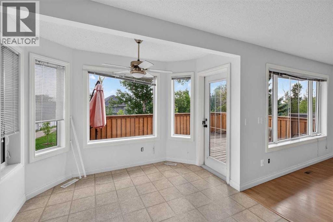
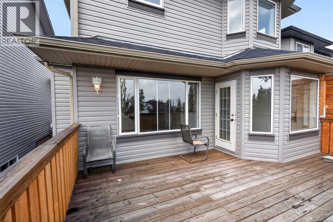
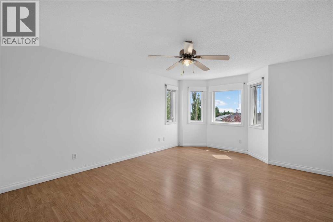
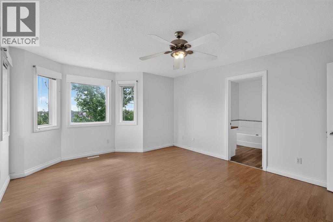
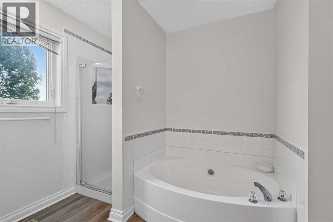
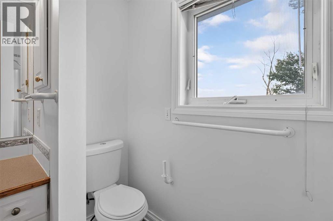
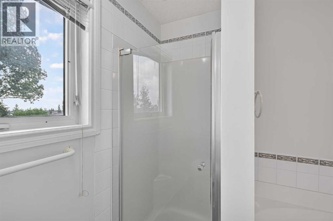
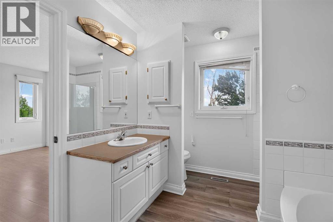
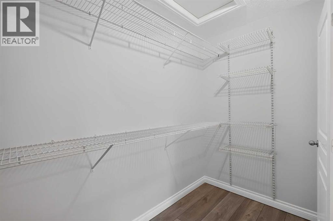
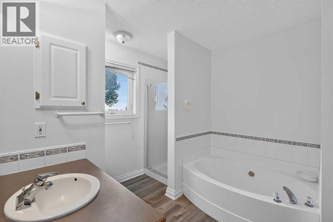
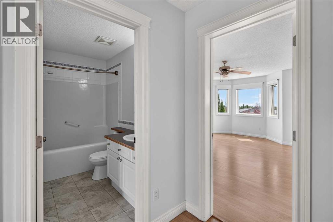
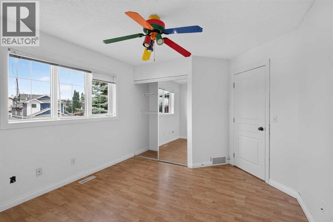
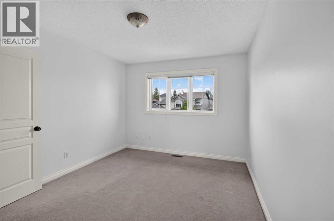
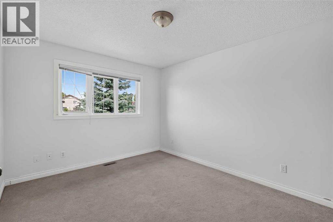
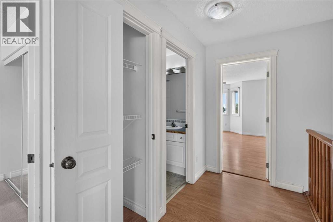
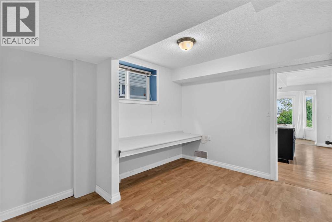
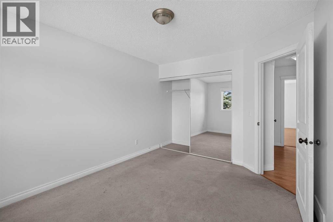
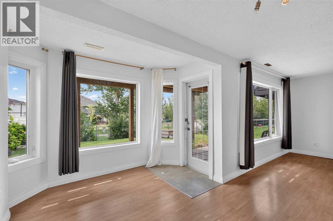
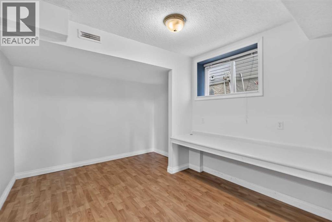
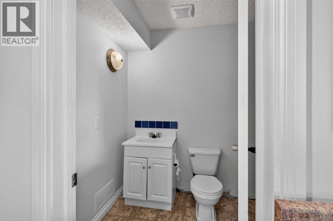
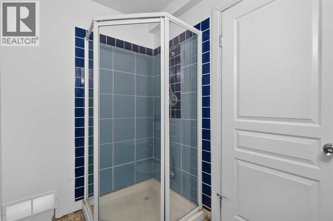
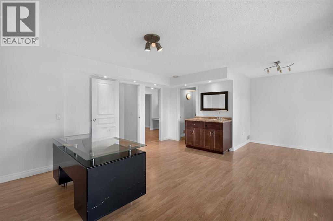
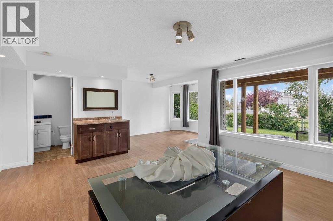
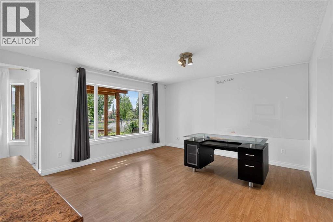
| WALKOUT BASEMENT | BACKING ONTO GREEN SPACE | FULLY DEVELOPED BASEMENT | UPDATED ROOF & SIDING (2023) | 2 MINUTES TO BRIDLEWOOD SCHOOL |Welcome to this two-storey home located on a desirable walkout lot in Bridlewood, backing directly onto green space with no neighbours behind. Walking paths are right outside your backyard, and Bridlewood School is only two minutes away. The roof and siding were updated in 2023, adding peace of mind for the next owner.The main floor features a bright, open layout with a spacious kitchen, large centre island with seating, plenty of cabinetry, and a corner pantry. The dining area overlooks the backyard and green space, while the living room features a gas fireplace with custom built-ins. Step outside onto the deck and enjoy summer barbecues with a private green backdrop.Upstairs you’ll find three well-sized bedrooms, including a spacious PRIMARY suite with a walk-in closet and private 5-PIECE ENSUITE featuring a soaker tub and separate shower.The FULLY DEVELOPED WALKOUT BASEMENT offers a fourth bedroom, full 3-piece bathroom, separate entrance, and a flexible recreation area. Walk directly outside to the backyard and green space.A well-kept family home offering space, privacy, recent exterior updates, and a great location in the heart of Bridlewood. MUST-SEE PROPERTY, book your showing today! (id:53676)
| Bathroom Total | 4 | Bedrooms Above Ground | 3 |
| Bedrooms Below Ground | 1 | Bedrooms Total | 4 |
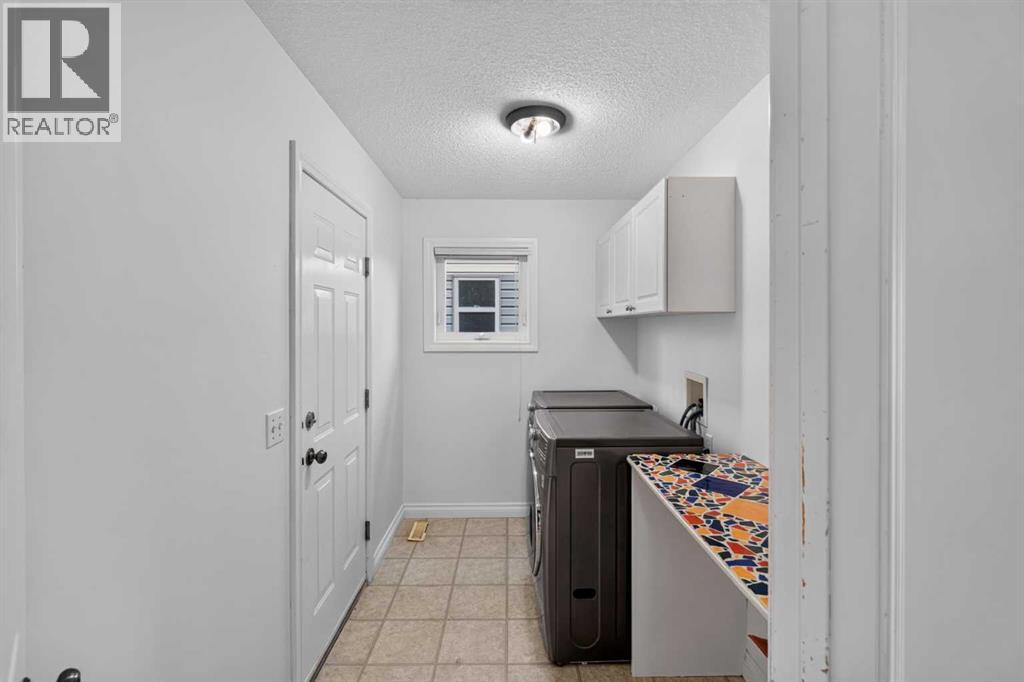
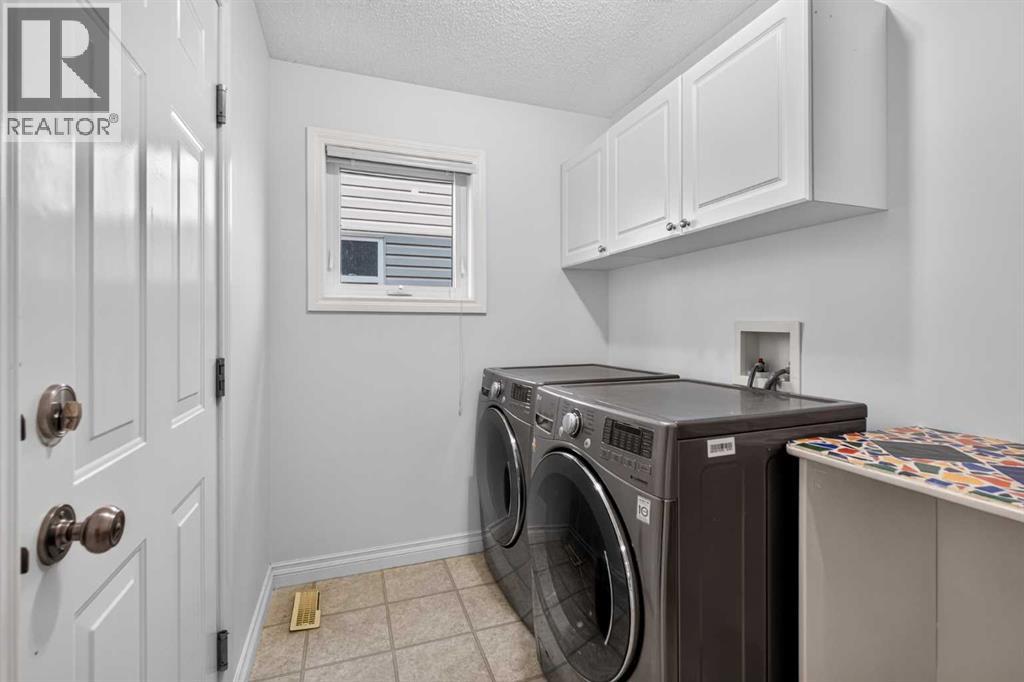
| Appliances | Refrigerator, Dishwasher, Range, Hood Fan, Washer & Dryer | Basement Development | Finished |
| Basement Features | Walk Out | Basement Type | Full (finished) |
| Constructed Date | 2000 | Construction Material | Poured Concrete, Wood Frame |
| Construction Style Attachment | Detached | Cooling Type | None |
| Exterior Finish | Concrete, Vinyl Siding | Fireplace Present | Yes |
| Fireplace Total | 1 | Flooring Type | Carpeted, Ceramic Tile, Laminate |
| Foundation Type | Poured Concrete | Half Bath Total | 1 |
| Heating Type | Forced Air | Stories Total | 2 |
| Size Interior | 1693 Sqft | Total Finished Area | 1693.28 Sqft |
| Type | House |
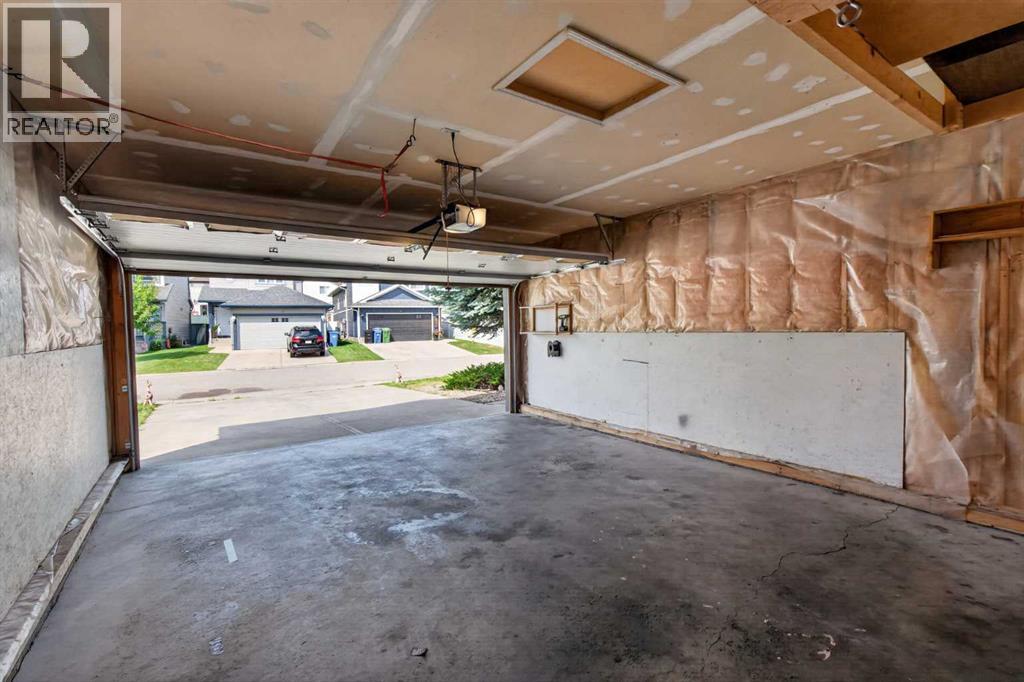
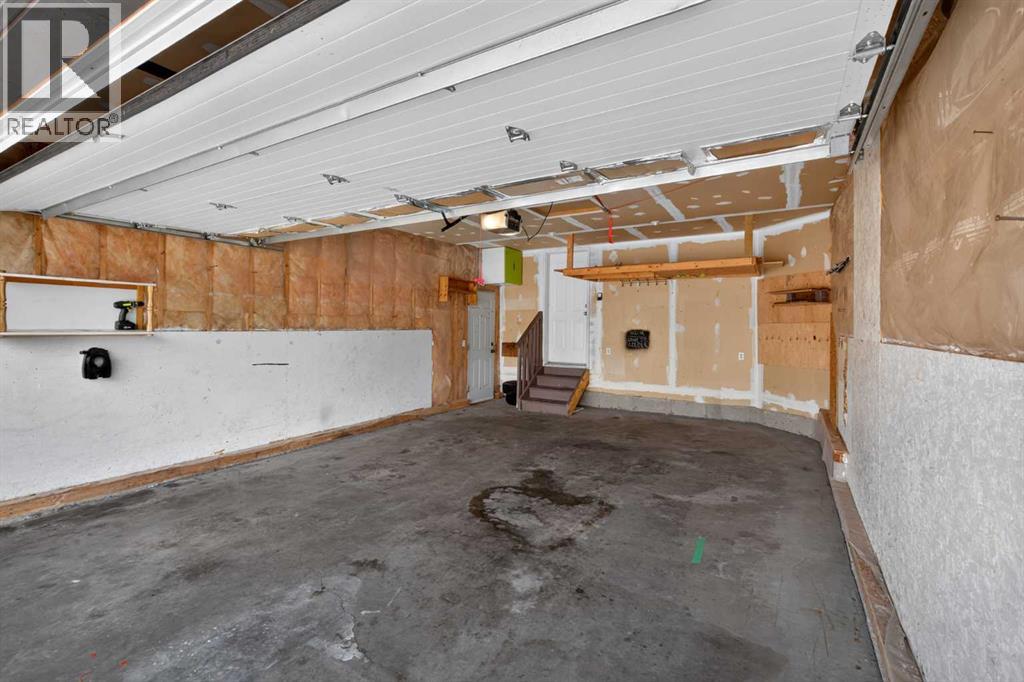
| Attached Garage | 2 |
| Acreage | No | Fence Type | Fence |
| Land Amenities | Playground, Schools, Shopping | Size Frontage | 9.8 M |
| Size Irregular | 332.00 | Size Total | 332 M2|0-4,050 Sqft |
| Size Total Text | 332 M2|0-4,050 Sqft | Zoning Description | R-g |
| Level | Type | Dimensions |
|---|---|---|
| Basement | 3pc Bathroom | 5.25 Ft x 7.83 Ft |
| Basement | Bedroom | 12.83 Ft x 9.83 Ft |
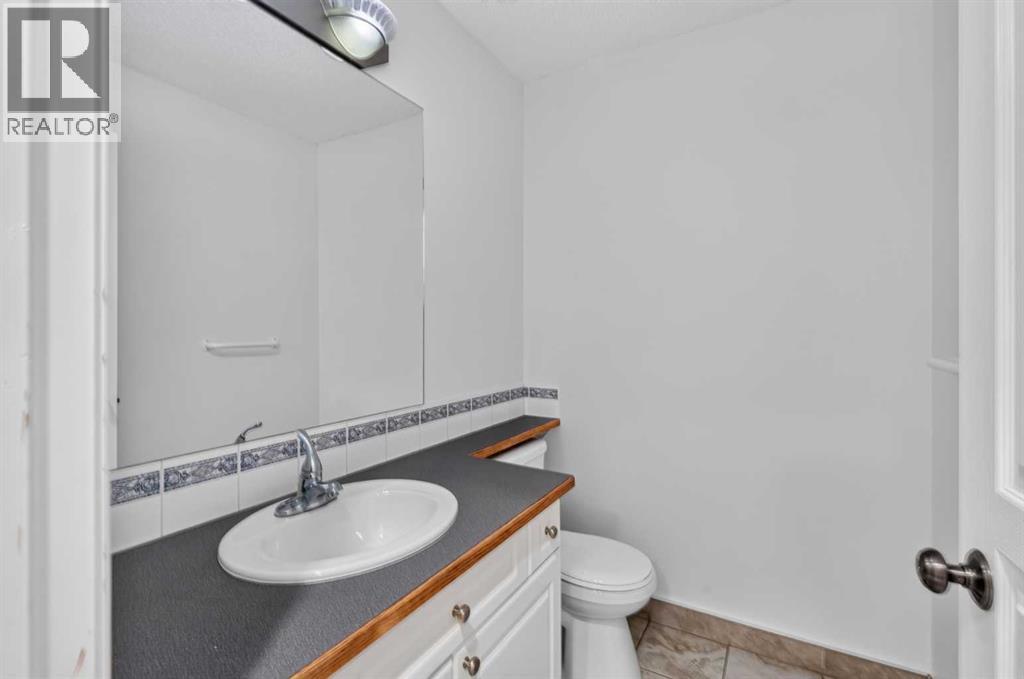
| Main Level | 2pc Bathroom | 6.17 Ft x 5.00 Ft |
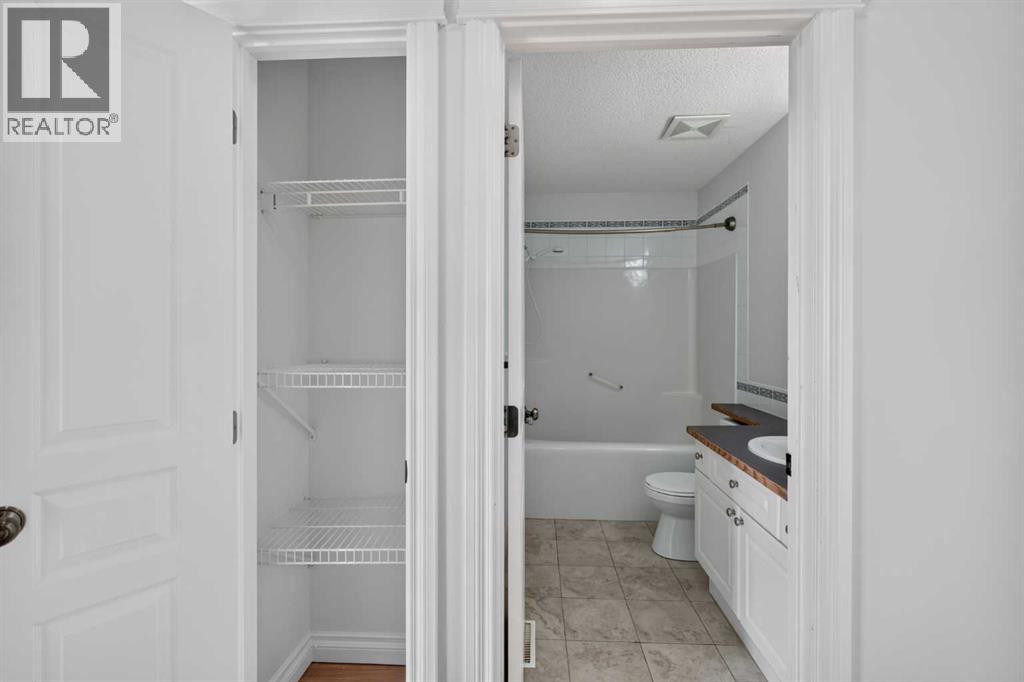
| Upper Level | 4pc Bathroom | 8.67 Ft x 4.92 Ft |
| Upper Level | 4pc Bathroom | 9.17 Ft x 9.67 Ft |
| Upper Level | Bedroom | 14.25 Ft x 11.00 Ft |
| Upper Level | Bedroom | 10.50 Ft x 12.67 Ft |
| Upper Level | Primary Bedroom | 13.42 Ft x 16.92 Ft |
| Upper Level | Other | 9.17 Ft x 6.50 Ft |

Start Your Mortgage Application


