
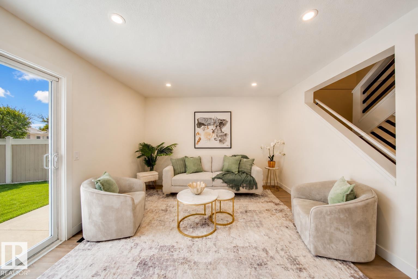
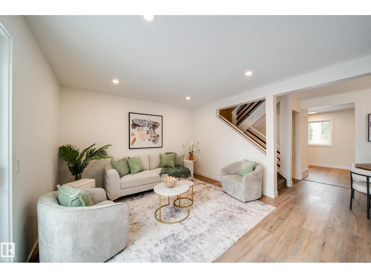
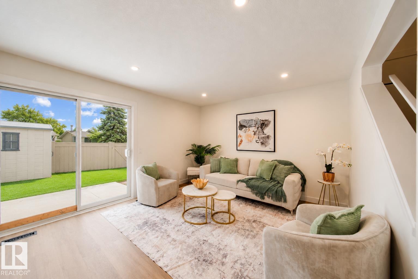
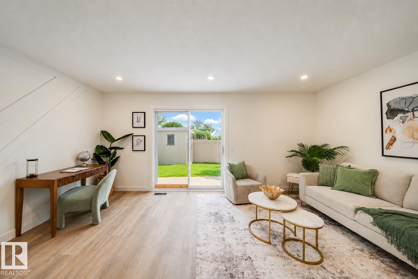
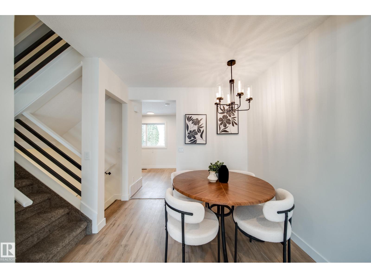
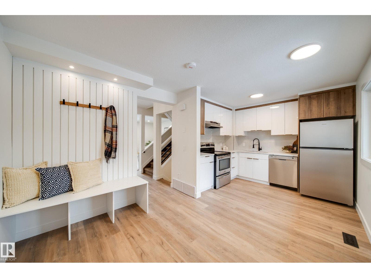
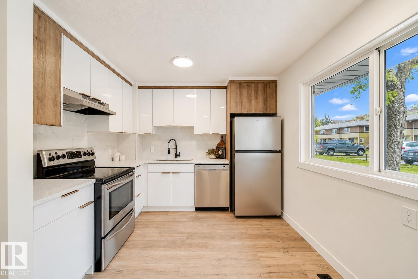
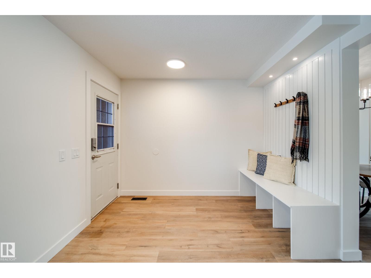
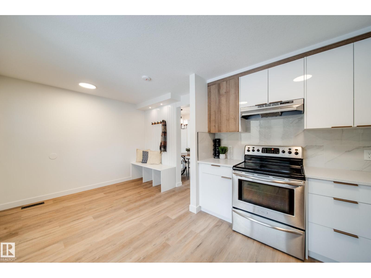
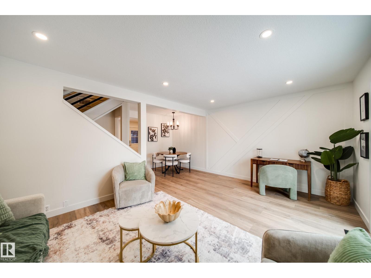
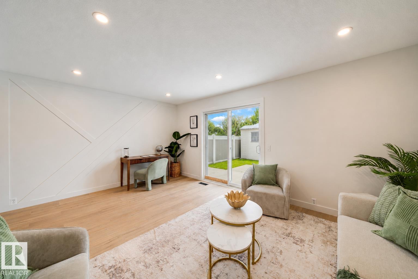
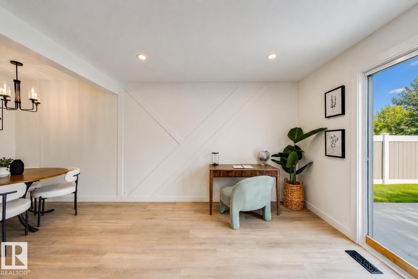
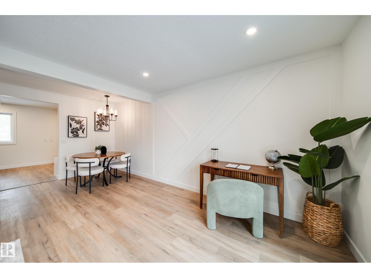
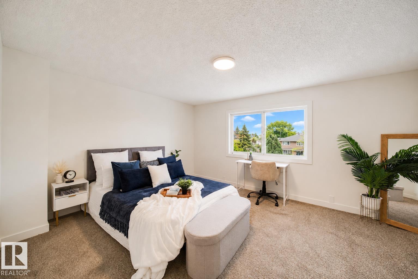
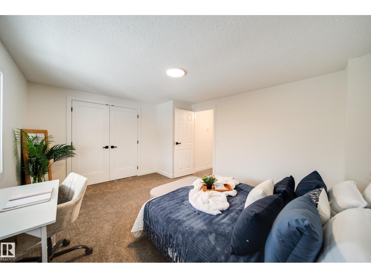
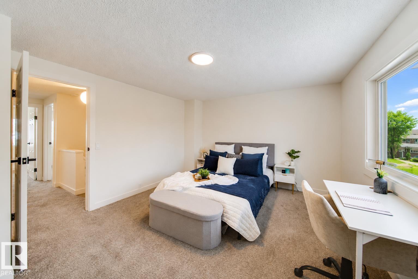
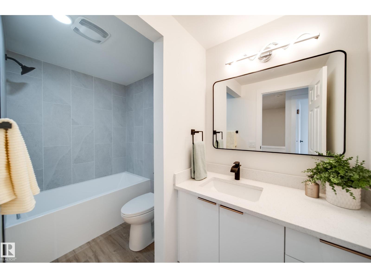
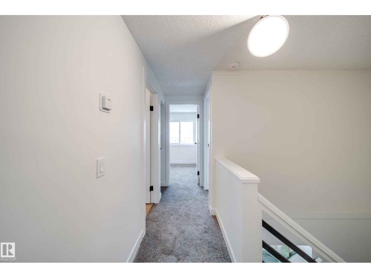
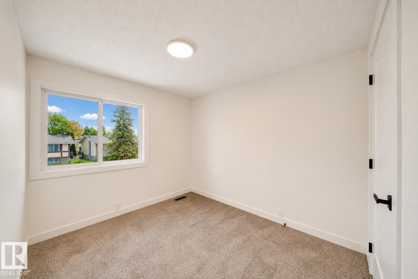
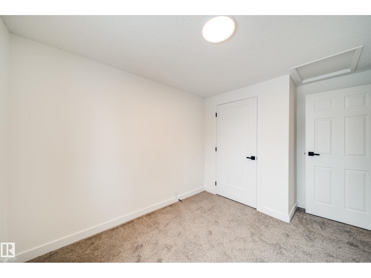
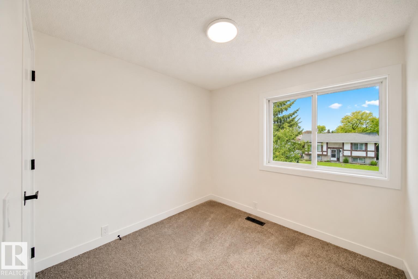
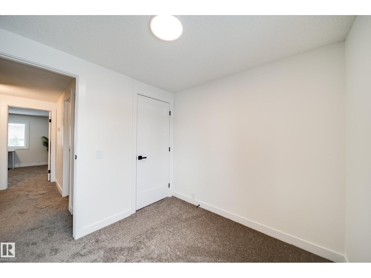
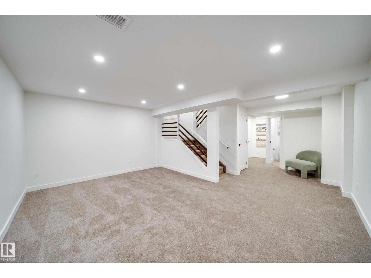
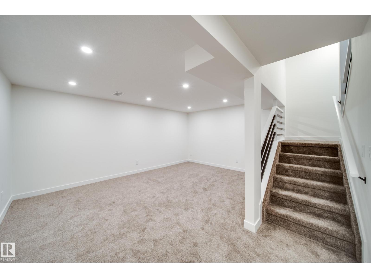
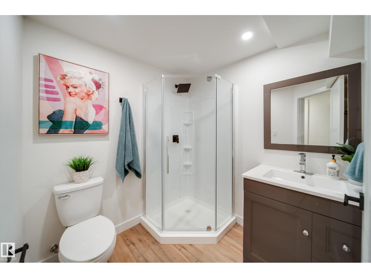
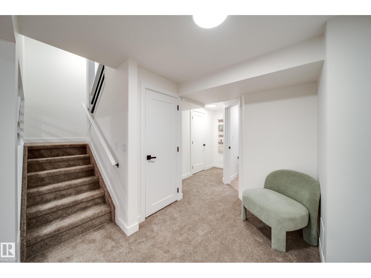
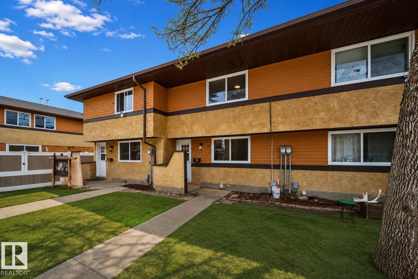
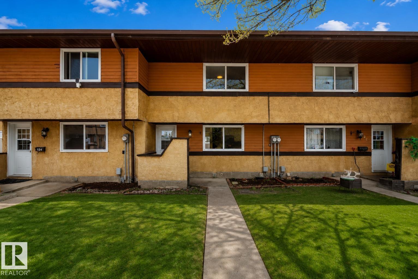
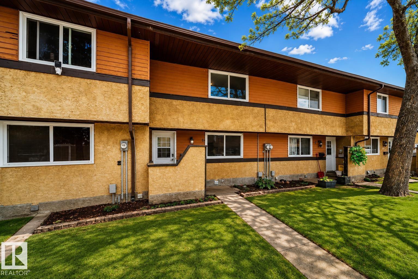
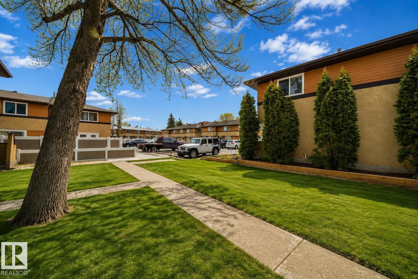
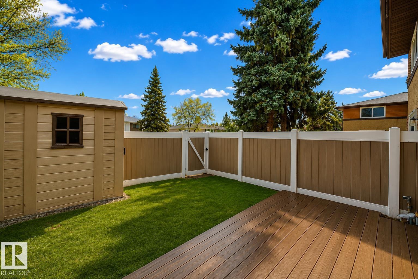
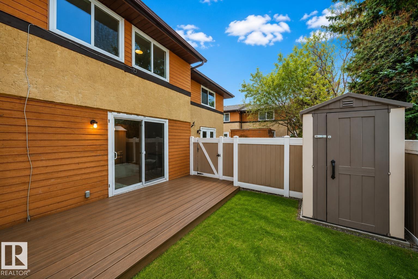
Welcome home to this beautifully RENOVATED townhouse. The moment you step in you will be wowed by all the work that has gone into the renovations. From the NEW KITCHEN to the FULLY FINISHED basement this home has it all. The living room is fabulous with feature wall and room for an office area, extra space for toys or whatever suits your needs. Upstairs has 3 bedrooms as well you have a BRAND NEW 4 piece bathroom with deep soaker tub. Fully finished basement with a 3 piece bath. Finishing off the home you have your own private backyard with shed. UPGRADES include: QUARTZ throughout, new vinyl plank flooring, new doors, trim, pot lights, all new LIGHTING, PLUSH CARPET, all new HARDWARE, fresh paint, and tile surround. Close to all amenities, playground/SCHOOL short walk away, minutes to the Henday and Yellowhead. (id:53676)
| Bathroom Total | 2 | Bedrooms Total | 3 |
| Amenities | Vinyl Windows | Appliances | Dishwasher, Dryer, Hood Fan, Refrigerator, Stove, Washer |
| Basement Development | Finished | Basement Type | Full (finished) |
| Constructed Date | 1978 | Construction Style Attachment | Attached |
| Heating Type | Forced Air | Stories Total | 2 |
| Size Interior | 1098 Sqft | Type | Row / Townhouse |
| Stall |
| Acreage | No | Fence Type | Fence |
| Land Amenities | Golf Course, Playground, Public Transit, Schools, Shopping, Ski Hill |
| Level | Type | Dimensions |
|---|---|---|
| Lower Level | Recreation Room | 5.18 m x 6.41 m |
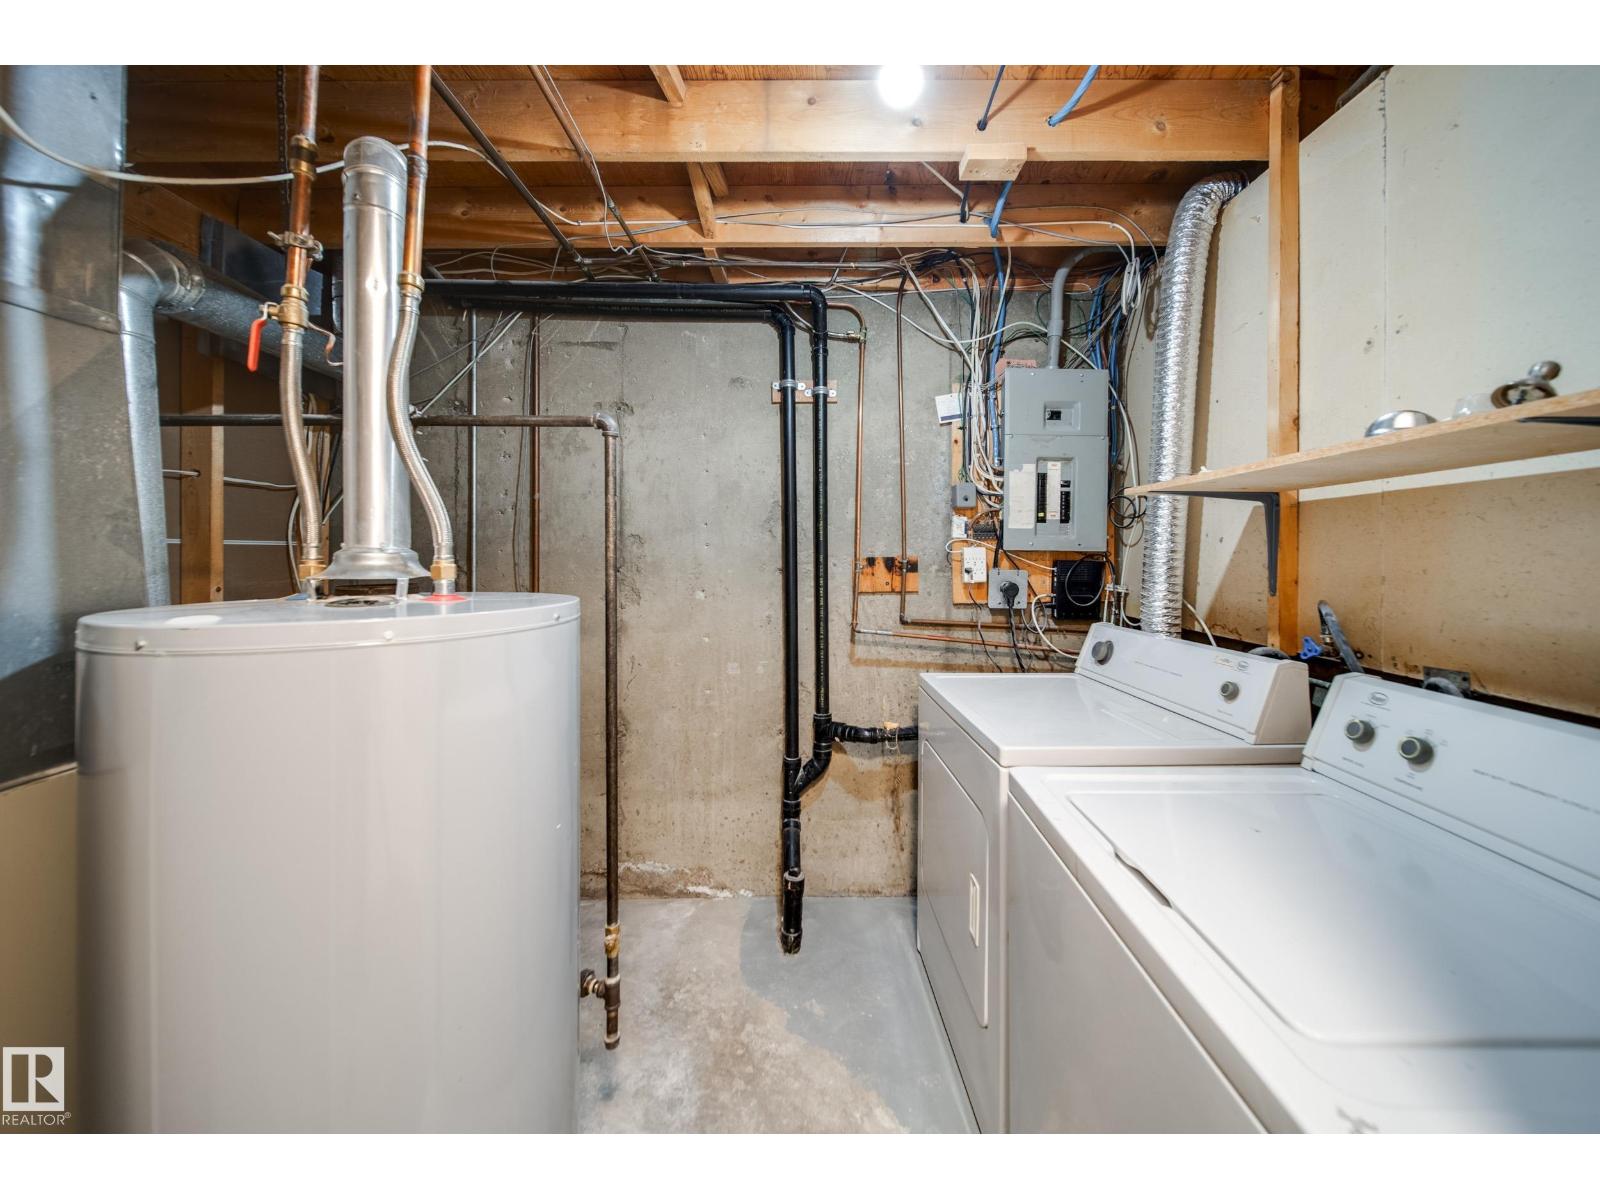
| Lower Level | Utility Room | 1.88 m x 2.94 m |
| Main Level | Living Room | 5.18 m x 3.65 m |
| Main Level | Dining Room | 2.62 m x 2.02 m |
| Main Level | Kitchen | 2.65 m x 2.94 m |
| Upper Level | Primary Bedroom | 4.41 m x 3.64 m |
| Upper Level | Bedroom 2 | 2.5 m x 2.43 m |
| Upper Level | Bedroom 3 | 2.57 m x 3.65 m |

Start Your Mortgage Application
