
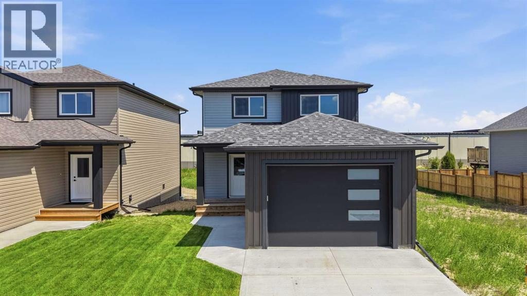
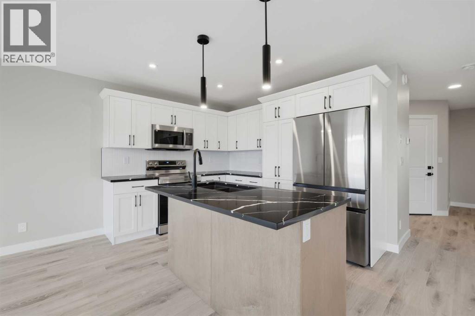
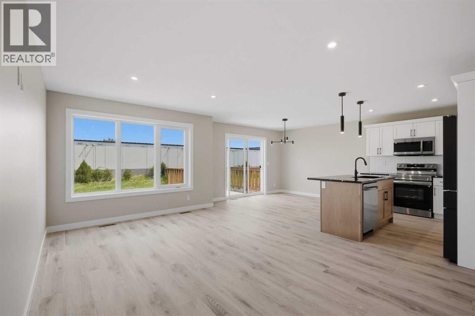
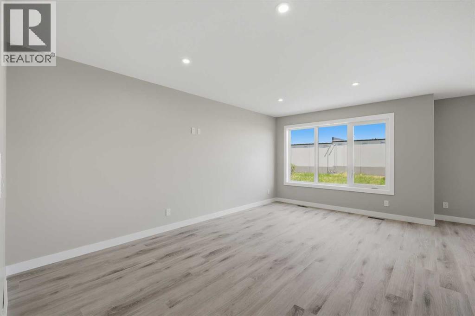
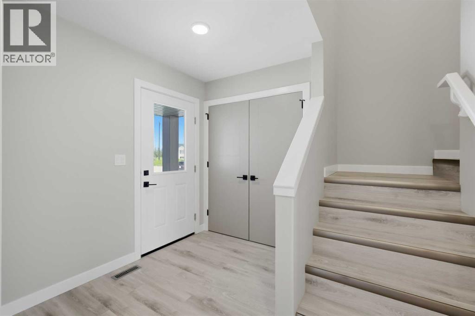
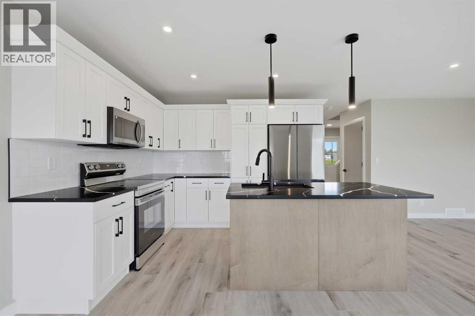
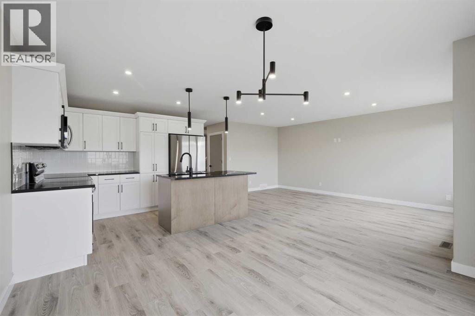
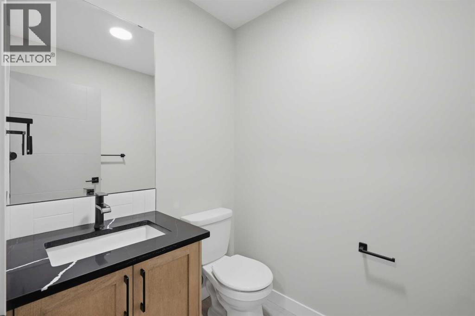
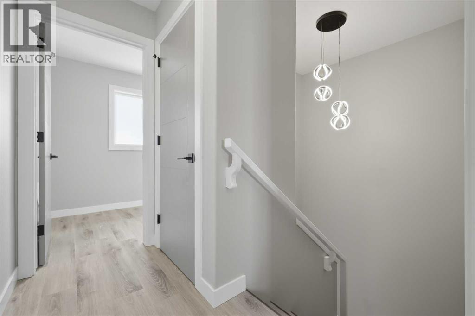
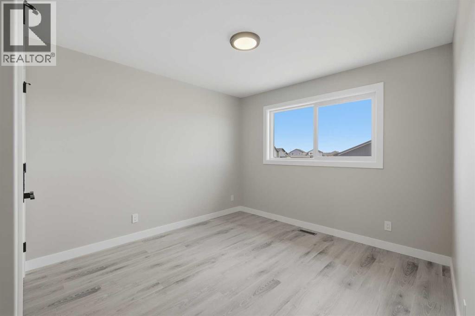
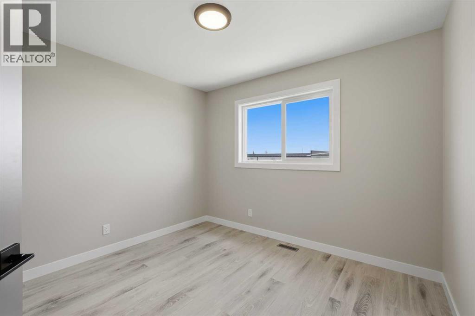
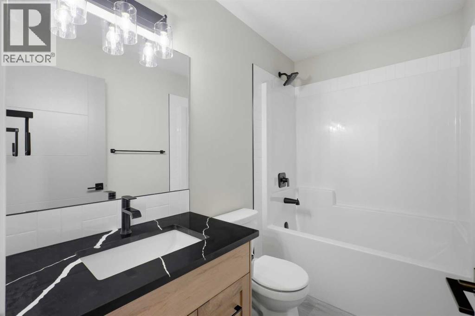
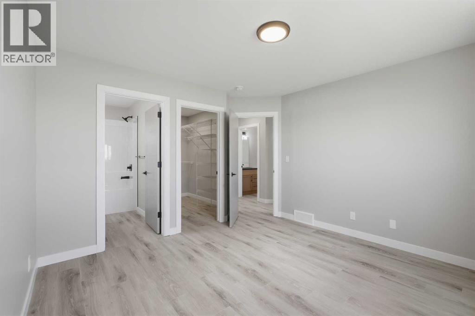
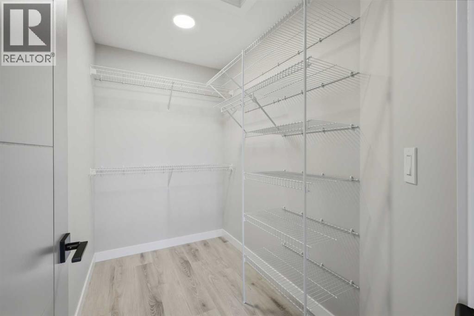
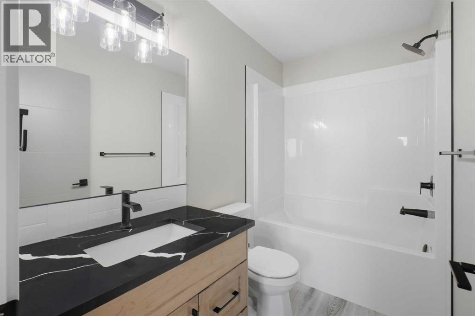
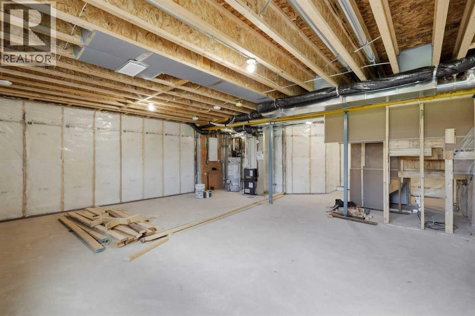
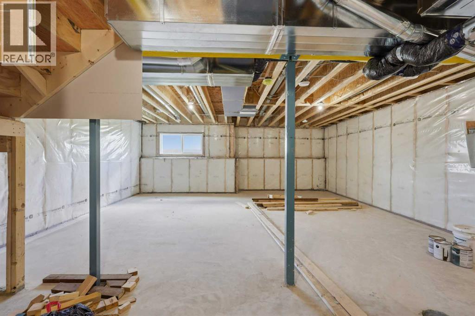
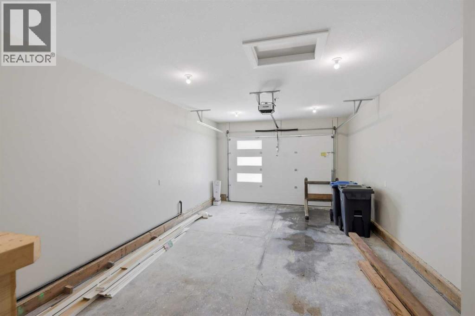
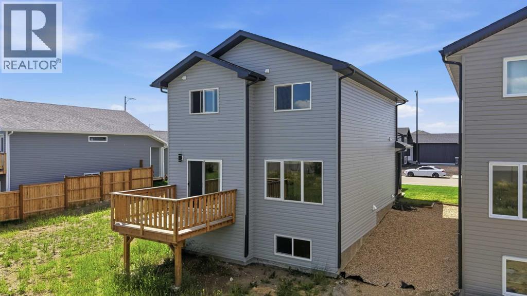
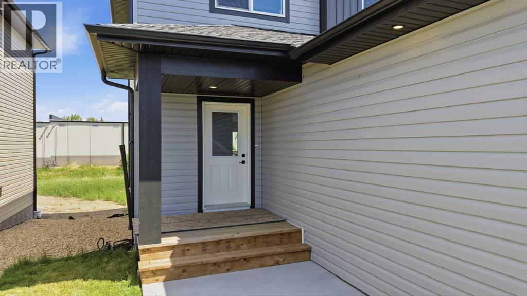
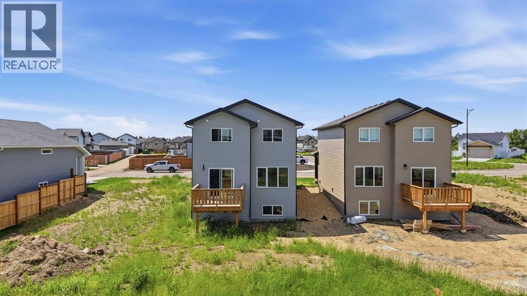
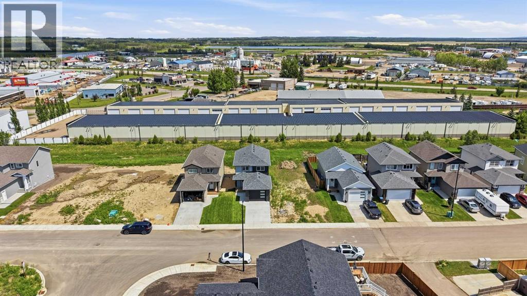
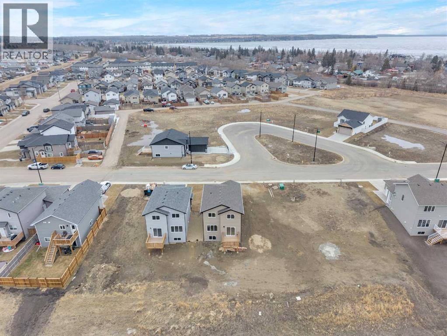
Not every new build feels like it was built for you. This one does. Three-bedroom, three-bathroom, 1,536 sq ft two-storey by Luco Homes in Hampton Pointe, Sylvan Lake. Move-in ready with the kind of finishes that don't feel like a starter. Quartz countertops. Mocha cabinetry. A maple-finished centre island with enough room to prep, gather, and let the morning coffee land before the day starts. Stylish black accents throughout, from the lighting fixtures to the cabinet hardware, giving every room a clean, modern edge. The open-concept main level connects the kitchen, living, and dining areas and opens to a pressure-treated wood deck built for summer evenings and weekend barbecues.A practical storage space off the attached garage keeps the entry organized, with a two-piece bath right where you need it. Upstairs, the laundry room features a window that fills the space with natural light, making it one of those rooms you actually don't mind spending time in. Three generously sized bedrooms share the upper level. The primary suite is your end-of-day reset. Walk-in closet. Private three-piece ensuite that feels like it belongs to a much bigger home. Close the door, take a breath, and leave the rest of the house behind.The oversized single attached garage includes a dedicated front storage area, perfect for a workbench, tools, or seasonal gear.Hampton Pointe puts you walking distance to trails, shopping, and minutes from the lake. New home warranty included. Brand new construction at a price point that makes sense, in Central Alberta's favourite lake community. (id:53676)
| Bathroom Total | 3 | Bedrooms Above Ground | 3 |
| Bedrooms Total | 3 | Appliances | See Remarks |
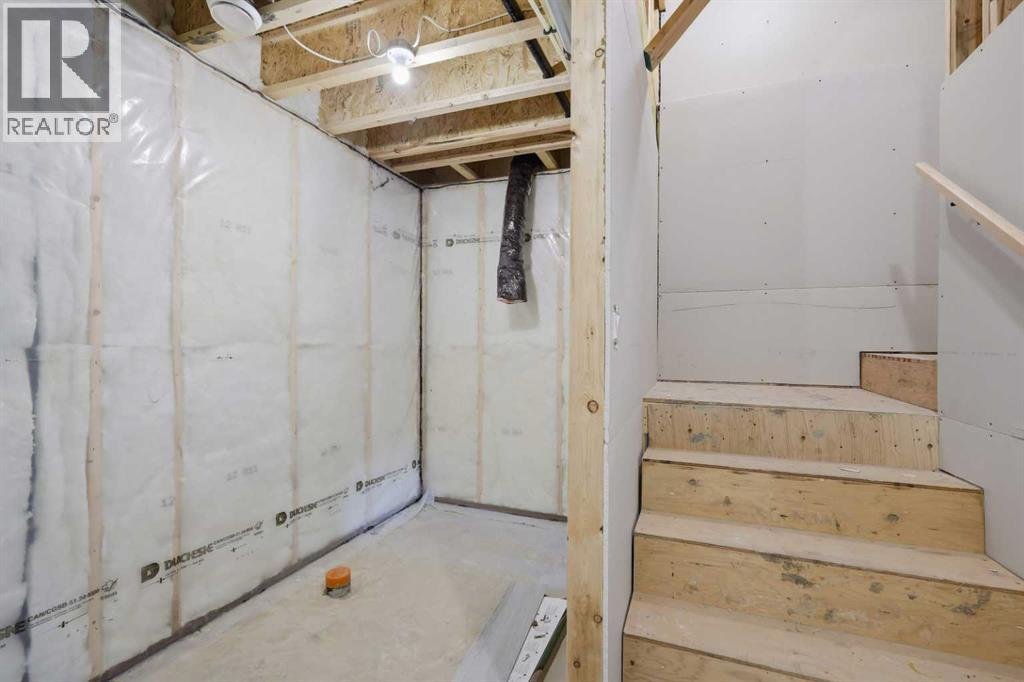
| Basement Development | Unfinished | Basement Type | Full (unfinished) |
| Constructed Date | 2025 | Construction Material | Poured Concrete, Wood Frame |
| Construction Style Attachment | Detached | Cooling Type | None |
| Exterior Finish | Concrete, Stone, Vinyl Siding | Flooring Type | Vinyl |
| Foundation Type | Poured Concrete | Half Bath Total | 1 |
| Heating Fuel | Natural Gas | Heating Type | Forced Air |
| Stories Total | 2 | Size Interior | 1536 Sqft |
| Total Finished Area | 1536 Sqft | Type | House |
| Concrete | |
| Attached Garage | 1 |
| Acreage | No | Fence Type | Not Fenced |
| Land Amenities | Golf Course, Park, Playground, Recreation Nearby, Schools, Shopping, Water Nearby | Landscape Features | Lawn |
| Size Depth | 33.83 M | Size Frontage | 10.67 M |
| Size Irregular | 3843.00 | Size Total | 3843 Sqft|0-4,050 Sqft |
| Size Total Text | 3843 Sqft|0-4,050 Sqft | Zoning Description | R5 |
| Level | Type | Dimensions |
|---|---|---|
| Second Level | 4pc Bathroom | 8.42 Ft x 4.92 Ft |
| Second Level | 4pc Bathroom | 4.92 Ft x 8.50 Ft |
| Second Level | Bedroom | 10.50 Ft x 13.08 Ft |
| Second Level | Bedroom | 10.58 Ft x 10.83 Ft |
| Second Level | Bonus Room | 12.08 Ft x 5.92 Ft |
| Second Level | Primary Bedroom | 11.92 Ft x 12.75 Ft |
| Second Level | Other | 5.17 Ft x 8.83 Ft |
| Basement | Other | 22.08 Ft x 32.50 Ft |
| Main Level | 2pc Bathroom | 4.92 Ft x 5.67 Ft |
| Main Level | Dining Room | 11.92 Ft x 9.92 Ft |
| Main Level | Kitchen | 11.92 Ft x 9.50 Ft |
| Main Level | Living Room | 11.00 Ft x 17.33 Ft |

Start Your Mortgage Application
