
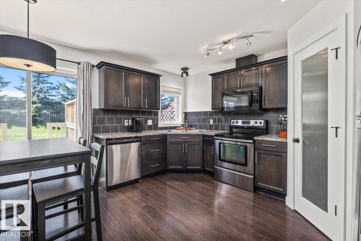
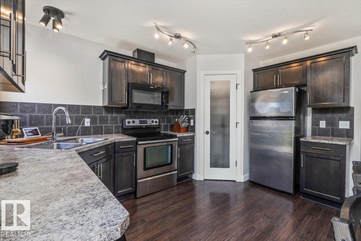
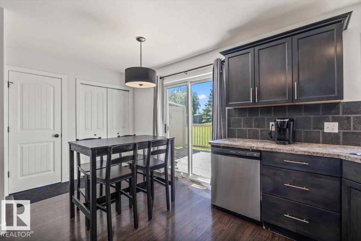
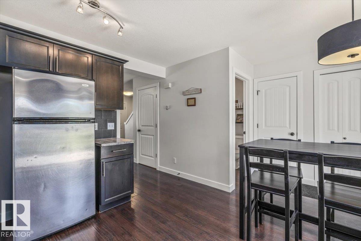
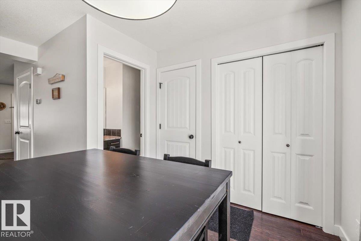
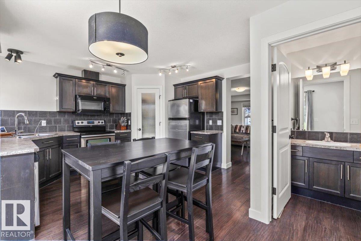
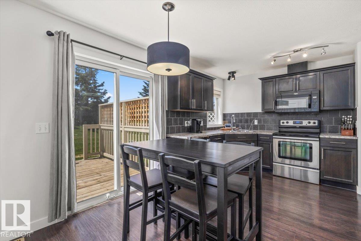
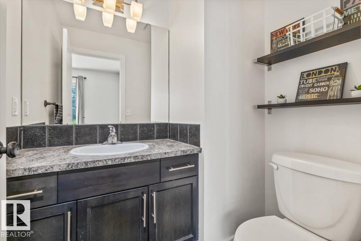
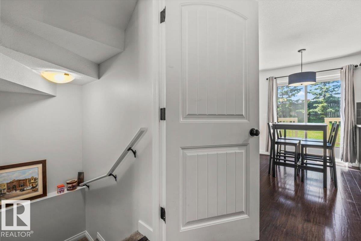
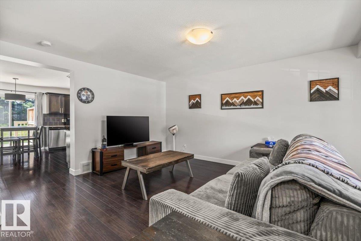
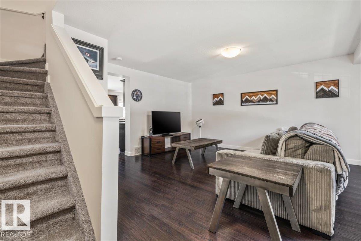
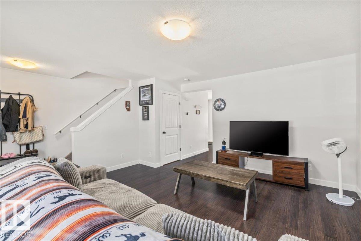
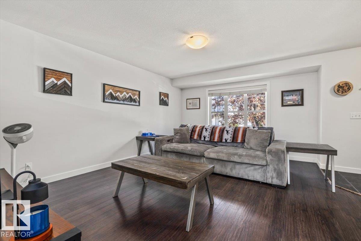
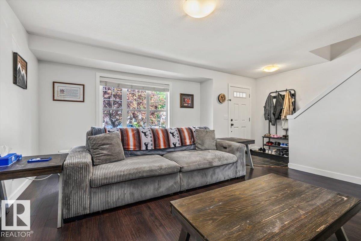
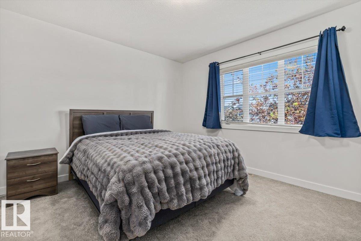
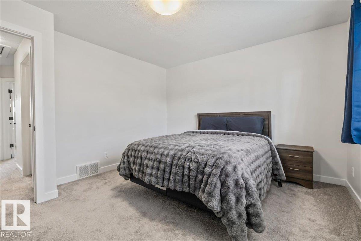
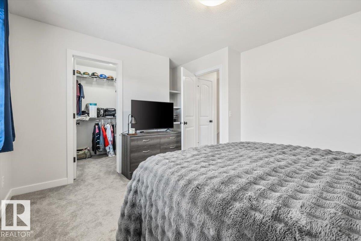
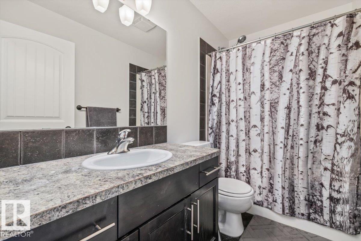
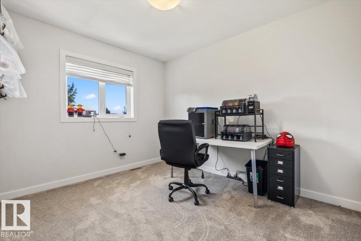
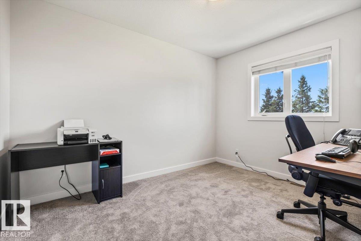
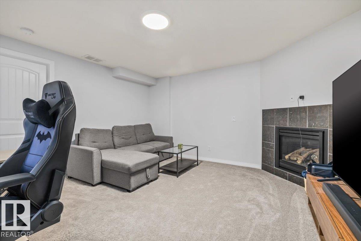
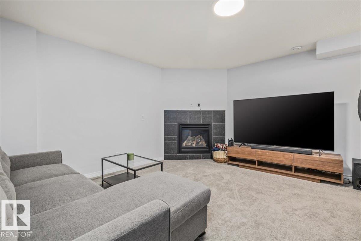
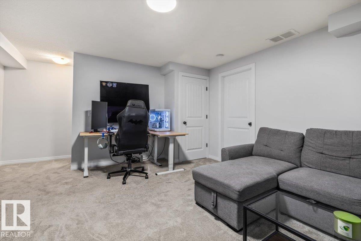
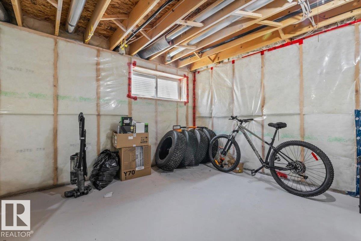
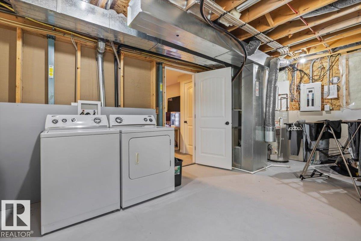
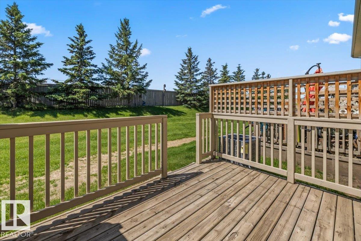
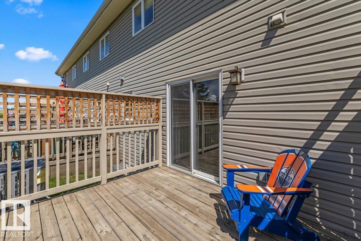
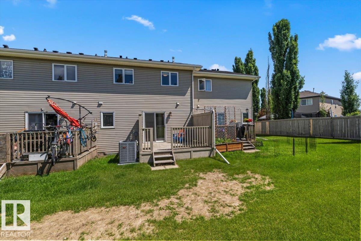
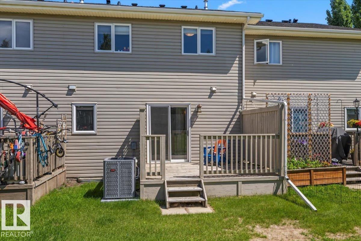
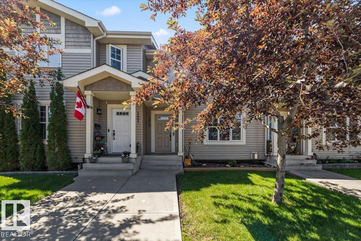
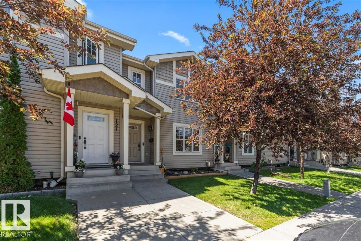
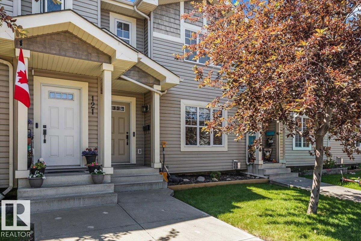
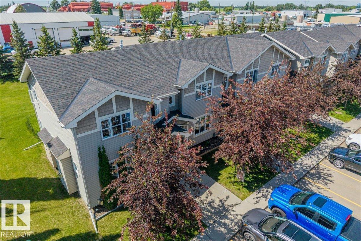
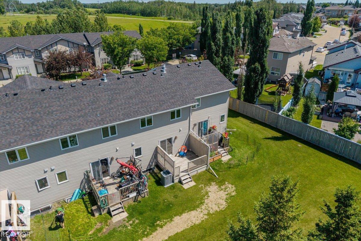
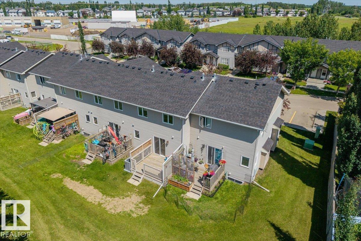
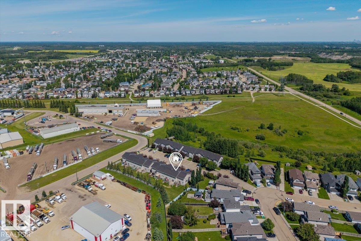
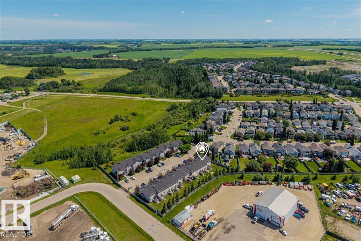
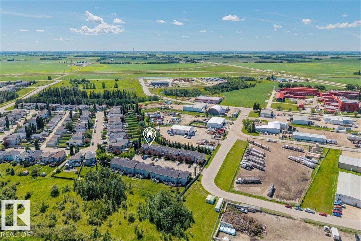
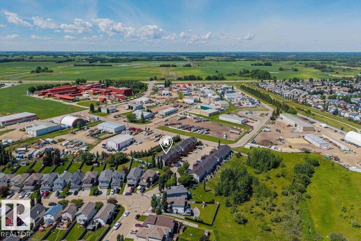
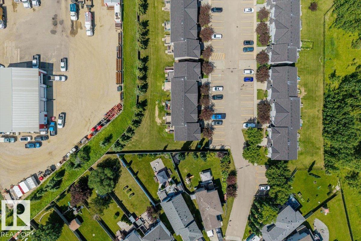
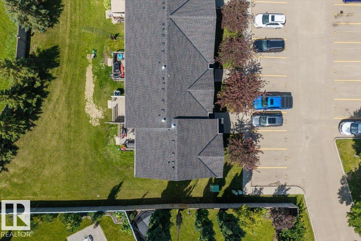
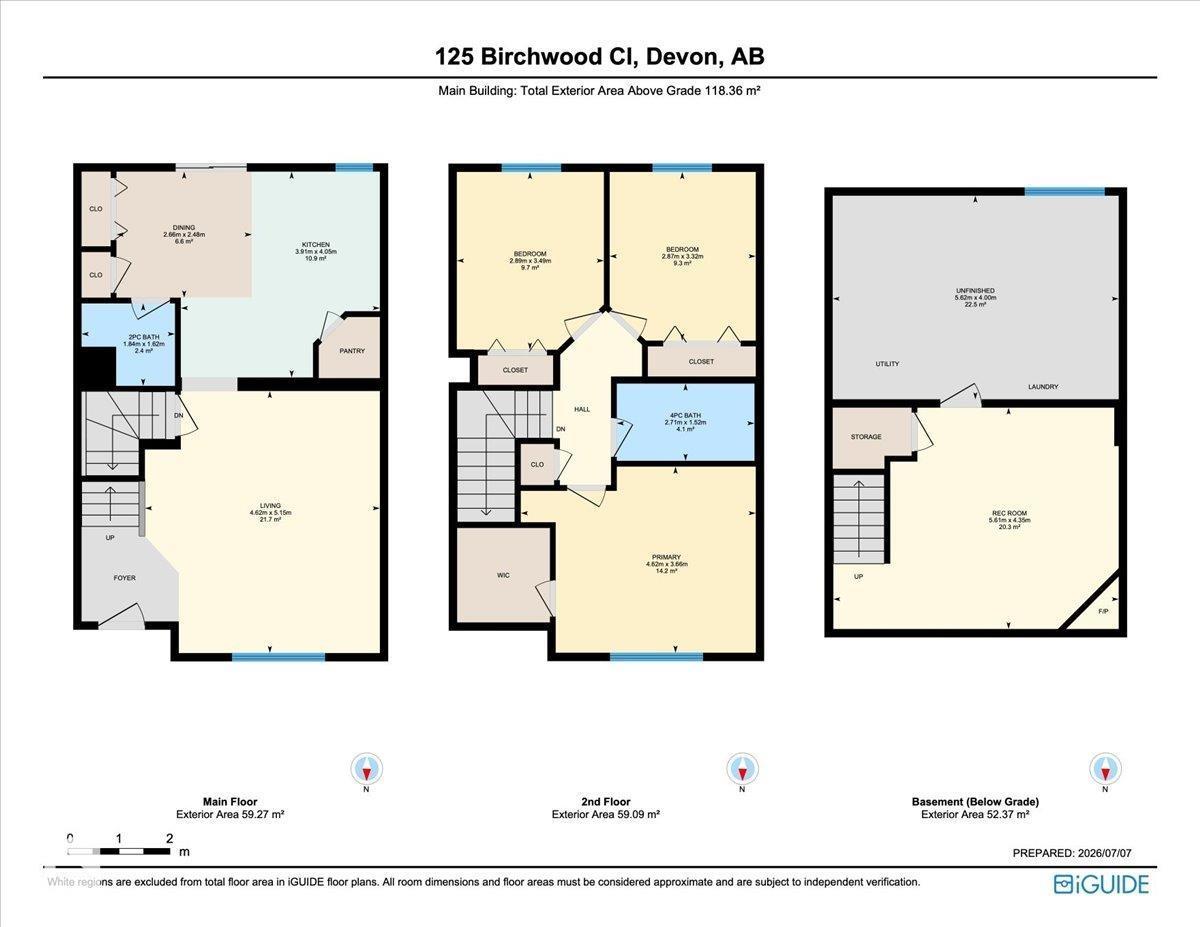
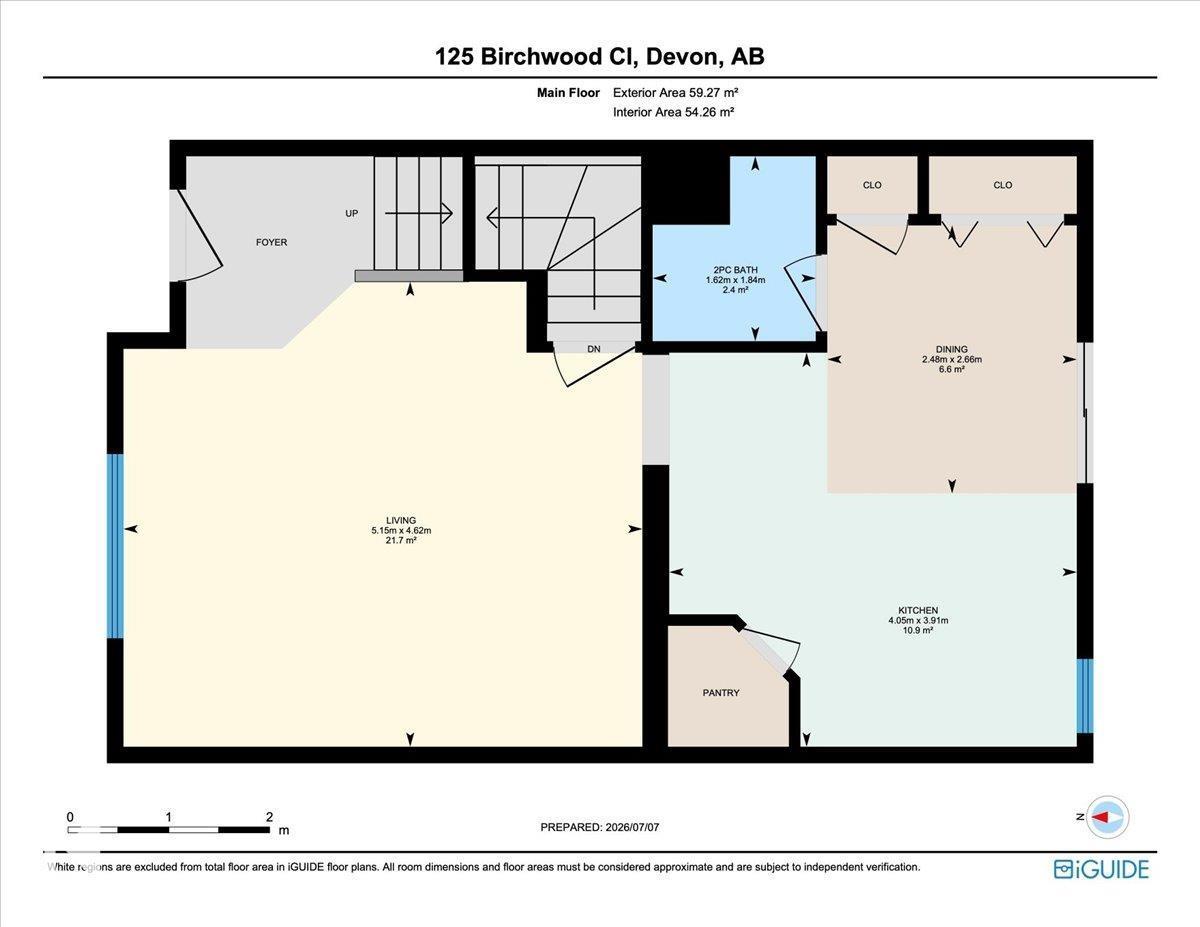
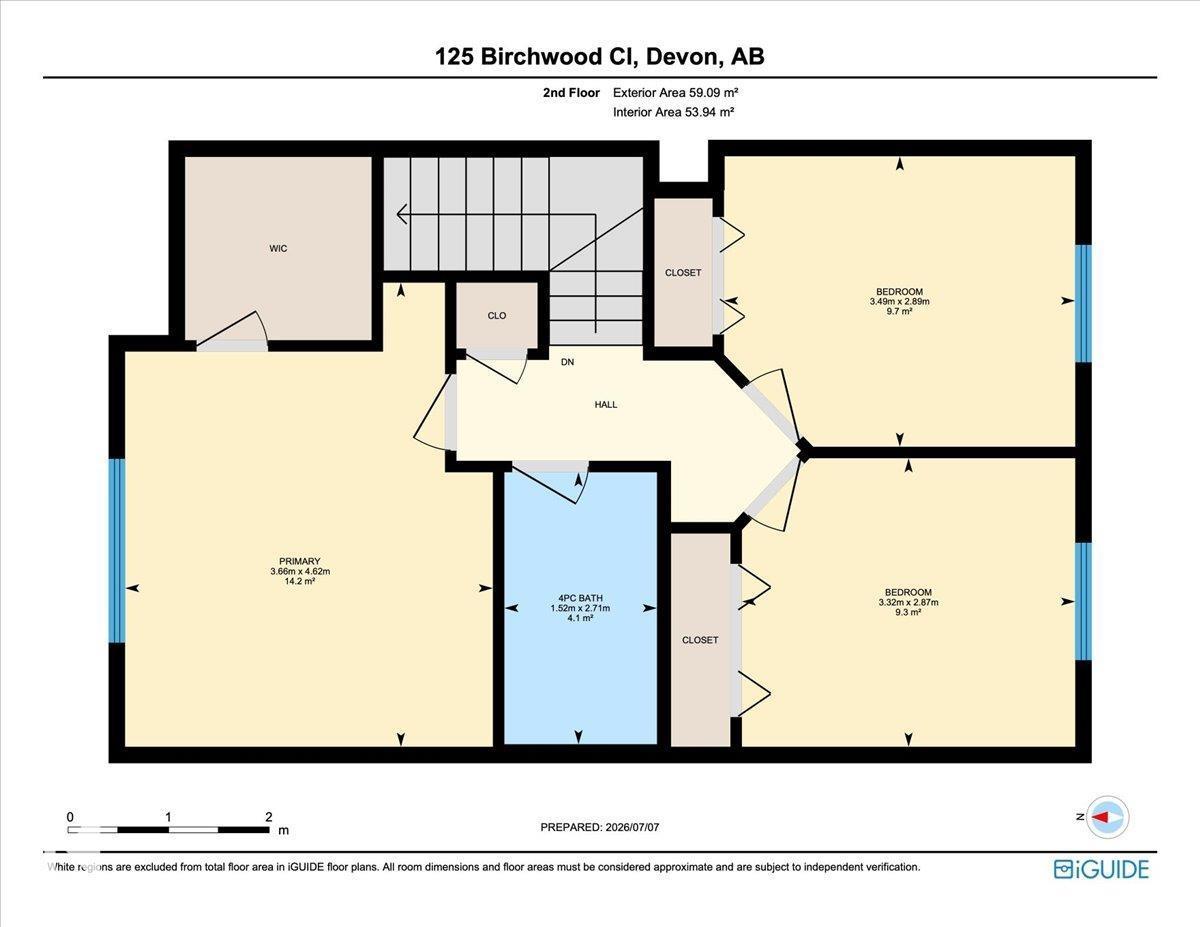
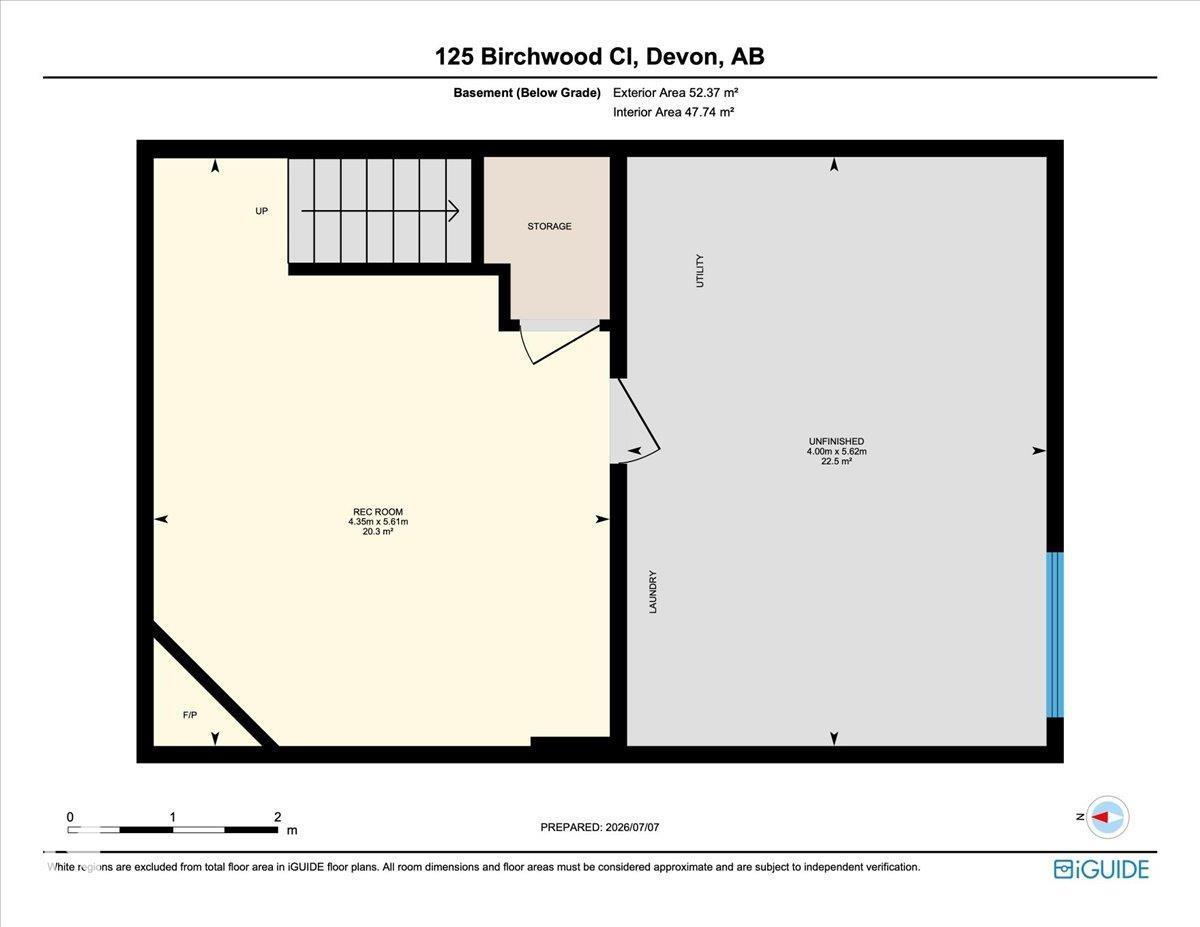
Welcome to the charming community of Devon, where small town living meets everyday convenience! Nestled along the scenic North Saskatchewan River Valley, Devon is known for its extensive walking trails, parks, excellent schools, golf and welcoming community atmosphere. Just minutes from the Edmonton International Airport, Nisku, Leduc, and an easy commute to Edmonton. This beautifully maintained, fully finished townhouse offers the perfect combination of comfort and functionality. Featuring 3 spacious bedrooms, 1.5 baths, and a thoughtfully developed basement, there's plenty of room to relax, work, or entertain.The bright, open layout creates an inviting feel throughout the main floor, while the generously sized rooms provide comfort and flexibility for everyday living. Stay comfortable year-round with the added bonus of central air conditioning, making those warm summer days a breeze. The fully developed basement expands your living space, making it ideal for a family room, gym, office, or playroom! (id:53676)
| Bathroom Total | 2 | Bedrooms Total | 3 |
| Amenities | Vinyl Windows | Appliances | Dishwasher, Dryer, Refrigerator, Stove, Washer |
| Basement Development | Finished | Basement Type | Full (finished) |
| Constructed Date | 2008 | Construction Style Attachment | Attached |
| Fire Protection | Smoke Detectors | Half Bath Total | 1 |
| Heating Type | Forced Air | Stories Total | 2 |
| Size Interior | 1165 Sqft | Type | Row / Townhouse |
| Stall |
| Acreage | No | Land Amenities | Airport, Golf Course, Schools, Shopping |
| Size Irregular | 159.7 | Size Total | 159.7 M2 |
| Size Total Text | 159.7 M2 |
| Level | Type | Dimensions |
|---|---|---|
| Lower Level | Family Room | 5.61 m x 4.35 m |
| Main Level | Living Room | 4.62 m x 5.15 m |
| Main Level | Dining Room | 2.66 m x 2.48 m |
| Main Level | Kitchen | 3.91 m x 4.05 m |
| Upper Level | Primary Bedroom | 4.62 m x 3.66 m |
| Upper Level | Bedroom 2 | 2.87 m x 3.32 m |
| Upper Level | Bedroom 3 | Measurements not available |

Start Your Mortgage Application
