
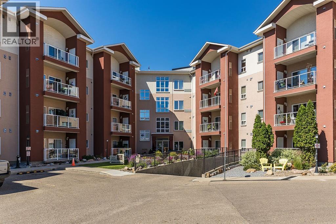
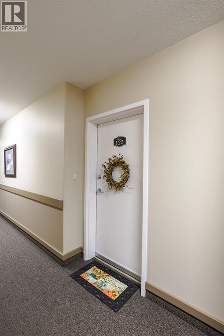
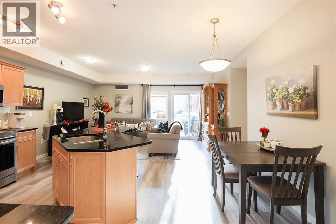
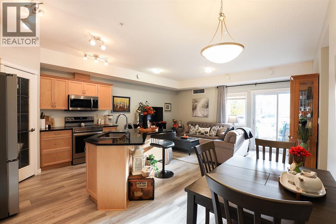
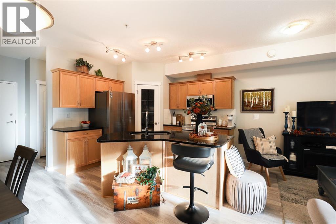
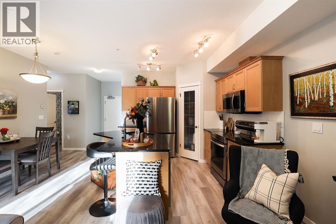
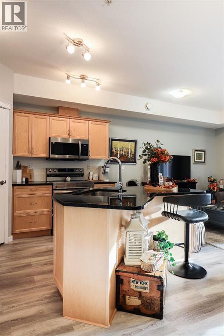
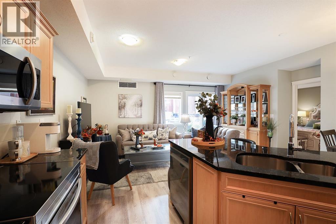
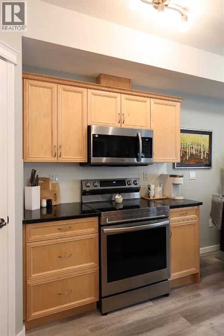
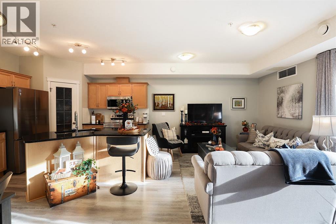
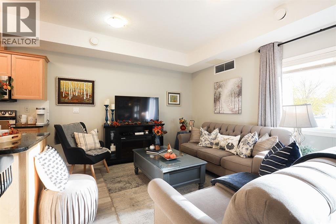
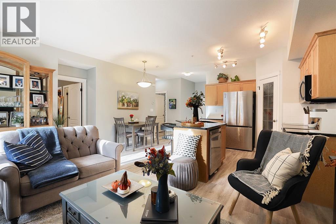
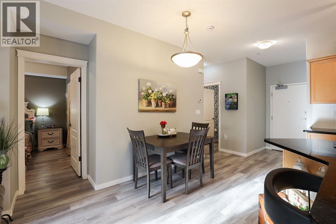
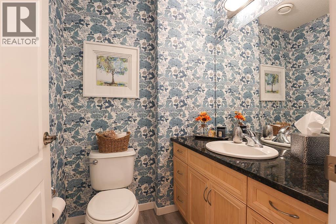
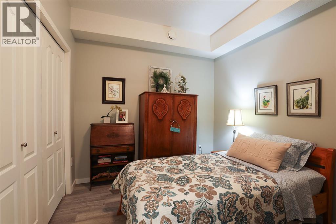
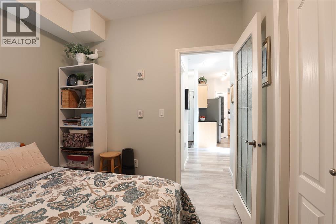
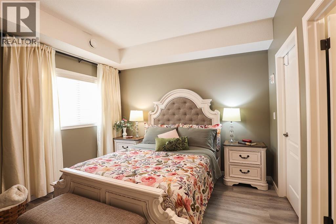
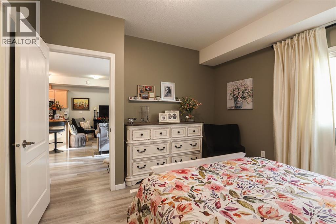
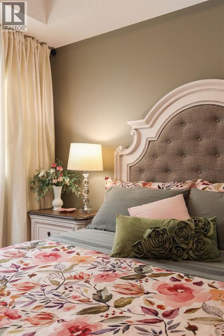
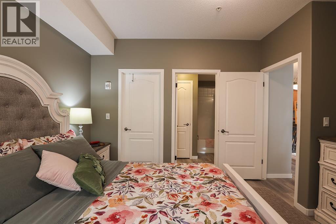
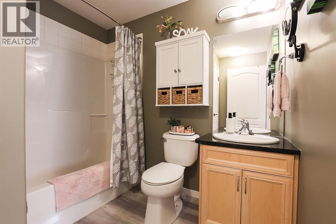
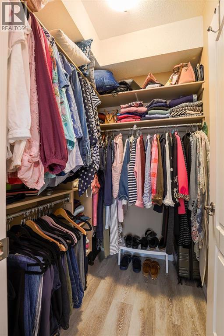
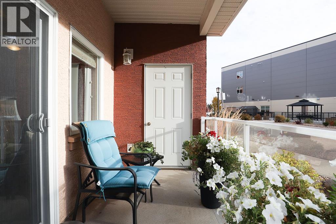
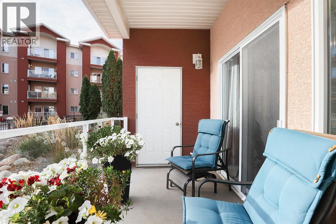
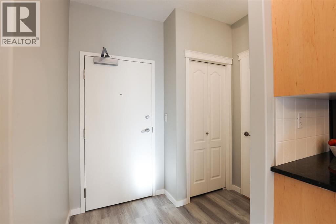
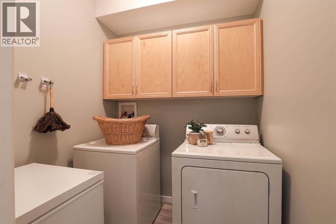
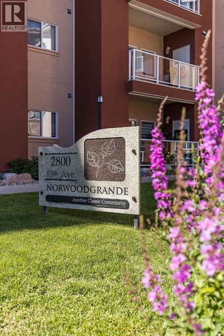
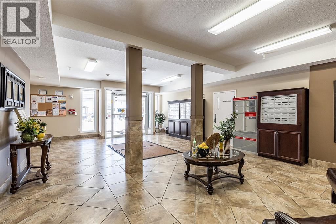
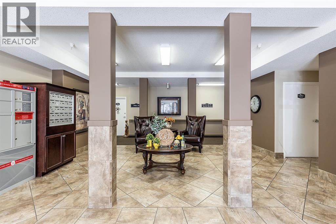
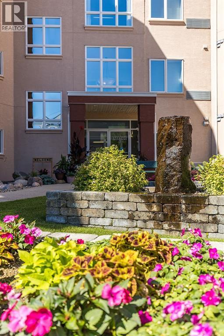
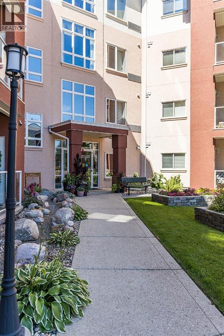
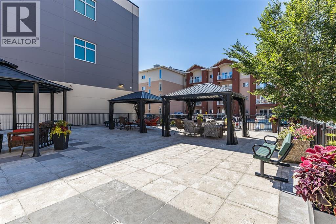
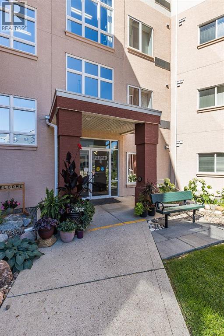
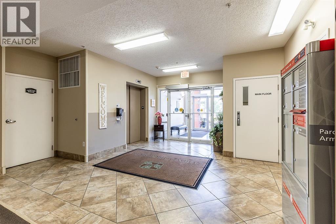
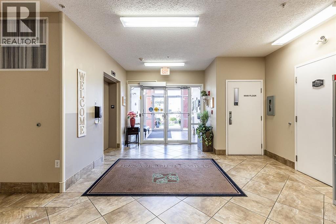
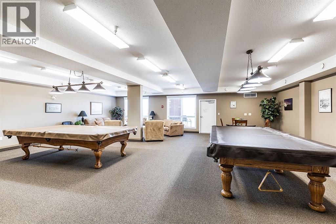
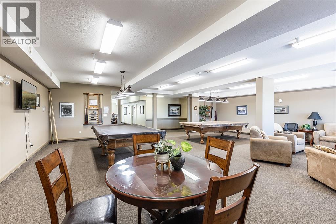
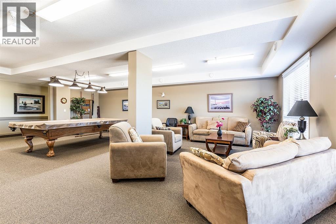
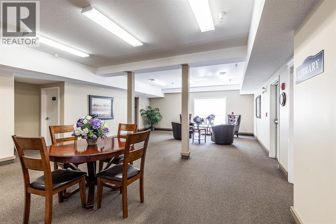
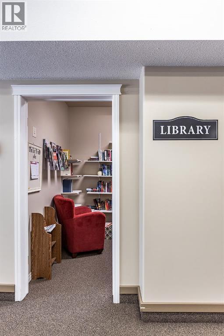
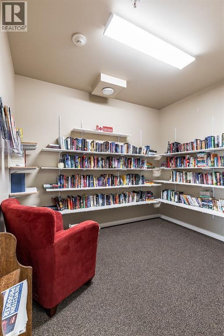
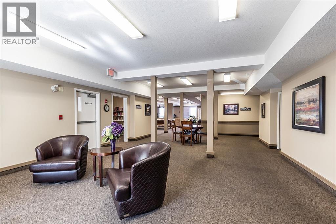
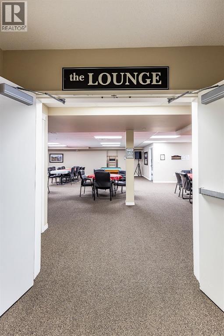
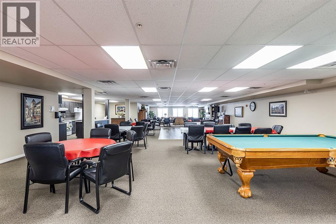
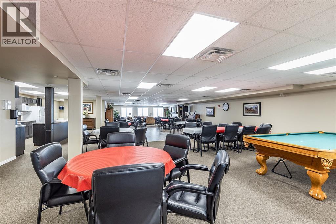
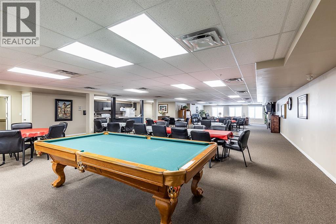
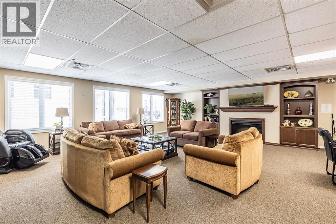
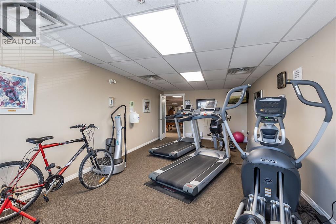
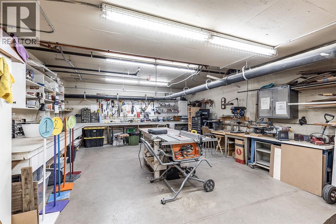
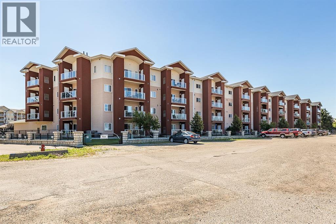
Welcome to Norwood Grande! This beautifully maintained 2 bedroom, 1.5 bathroom condo offers convenient access to the front entrance and elevator on the main floor. The open kitchen and dining area create a welcoming space, with updated flooring, fresh paint, and updated kitchen appliances adding a fresh feel throughout. Enjoy the east facing patio with lovely morning sunshine and shade in the evening.Additional features include in suite laundry, a spacious walk-in closet, an ensuite bathroom, granite countertops, one titled underground parking stall, and a separate storage unit. Condo fees of $514.30/month include all utilities and Wi-Fi! This well-built, exceptionally maintained 55+ age-restricted building offers a great range of amenities and is conveniently located close to shopping and everyday essentials. (id:53676)
| Bathroom Total | 2 | Bedrooms Above Ground | 2 |
| Bedrooms Total | 2 | Amenities | Exercise Centre, Guest Suite, Recreation Centre |
| Appliances | See Remarks | Constructed Date | 2009 |
| Construction Style Attachment | Attached | Cooling Type | Central Air Conditioning |
| Flooring Type | Vinyl Plank | Half Bath Total | 1 |
| Heating Type | Forced Air | Stories Total | 3 |
| Size Interior | 860 Sqft | Total Finished Area | 860.33 Sqft |
| Type | Apartment |
| Acreage | No | Land Amenities | Shopping |
| Size Total Text | Unknown | Zoning Description | Mu |
| Level | Type | Dimensions |
|---|---|---|
| Main Level | 2pc Bathroom | 5.33 Ft x 4.92 Ft |
| Main Level | 3pc Bathroom | 7.58 Ft x 8.00 Ft |
| Main Level | Other | 11.83 Ft x 6.58 Ft |
| Main Level | Bedroom | 9.33 Ft x 9.00 Ft |
| Main Level | Dining Room | 6.58 Ft x 11.92 Ft |
| Main Level | Foyer | 7.75 Ft x 4.92 Ft |
| Main Level | Kitchen | 10.33 Ft x 11.33 Ft |
| Main Level | Laundry Room | 5.83 Ft x 6.17 Ft |
| Main Level | Living Room | 18.58 Ft x 11.25 Ft |
| Main Level | Pantry | 3.92 Ft x 3.92 Ft |
| Main Level | Primary Bedroom | 12.75 Ft x 11.33 Ft |
| Main Level | Storage | 2.83 Ft x 5.42 Ft |
| Main Level | Other | 5.00 Ft x 5.42 Ft |

Start Your Mortgage Application


