
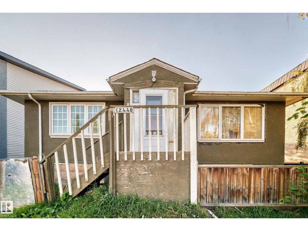
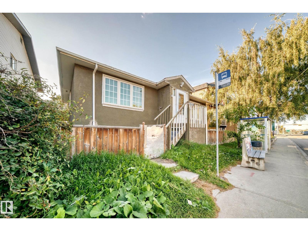
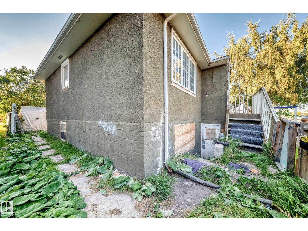
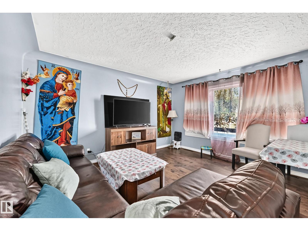
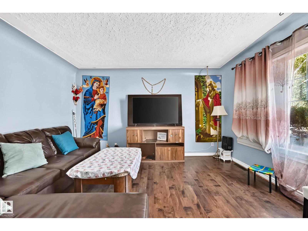
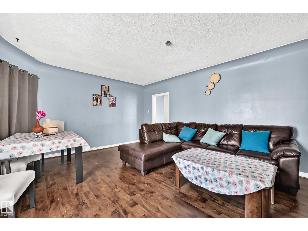
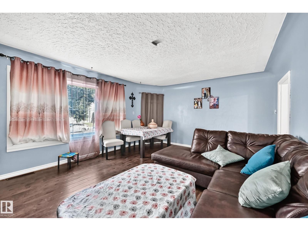
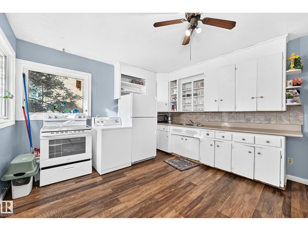
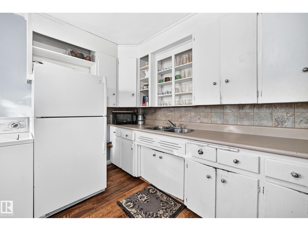
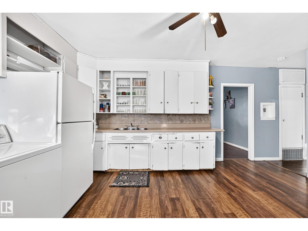
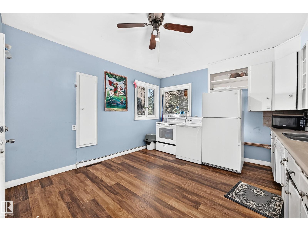
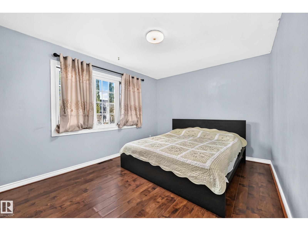
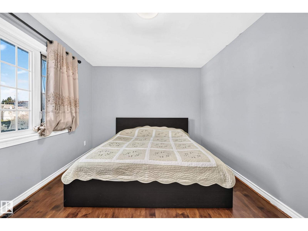
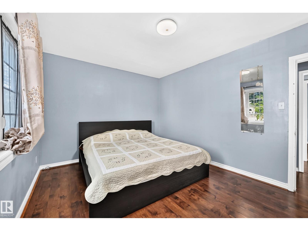
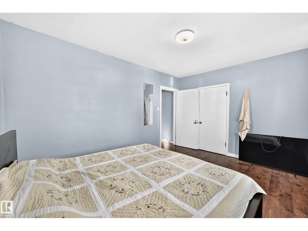
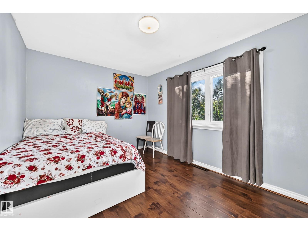
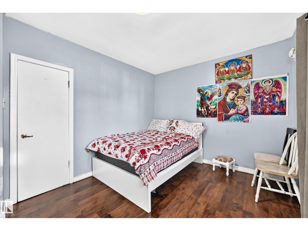
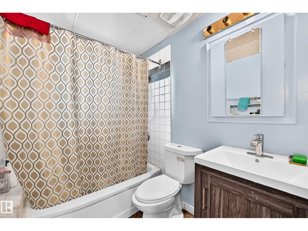
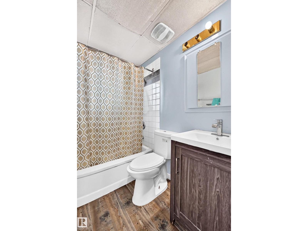
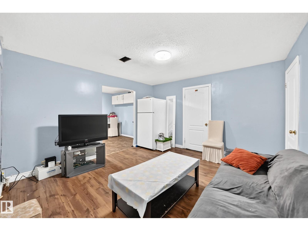
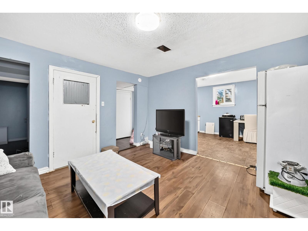
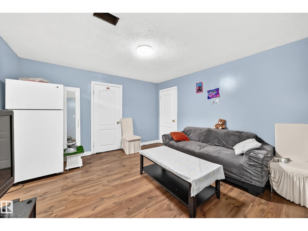
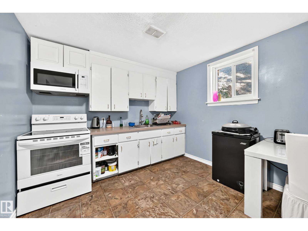
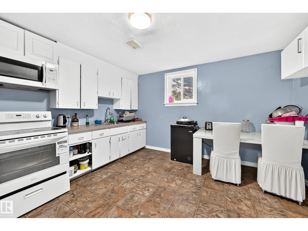
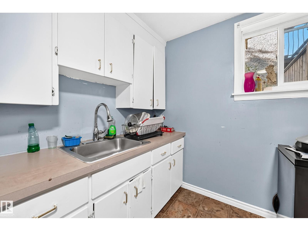
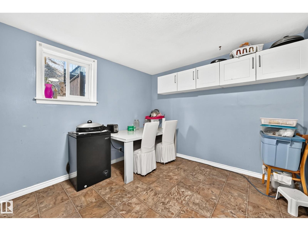
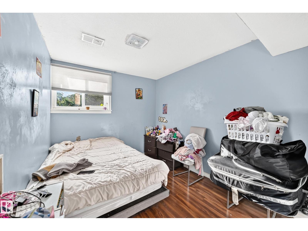
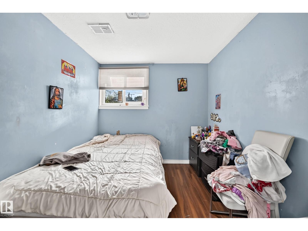
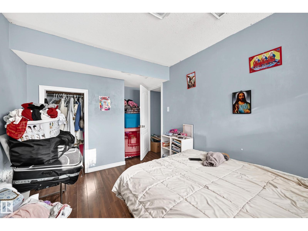
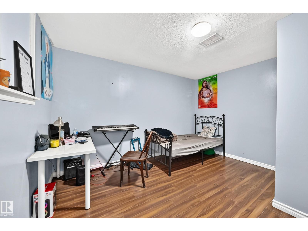
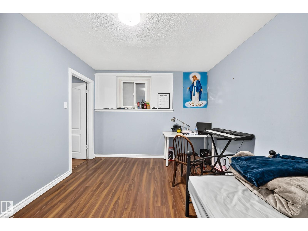
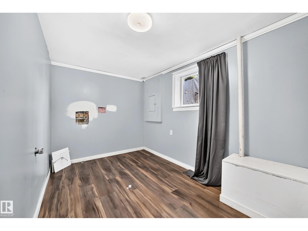
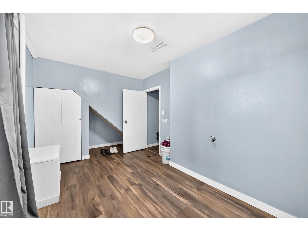
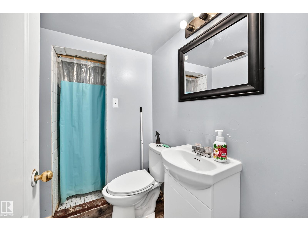
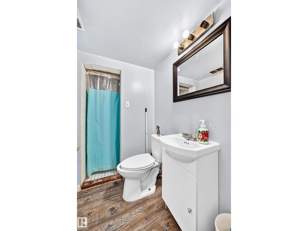
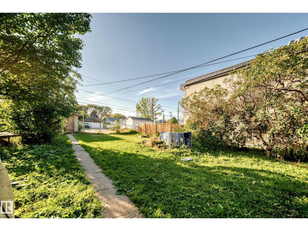
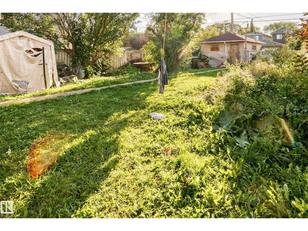
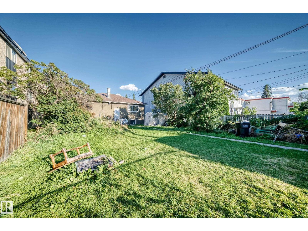
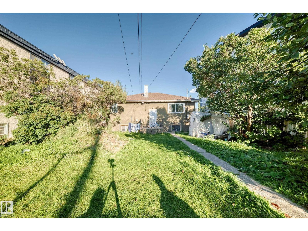
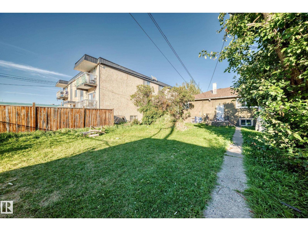
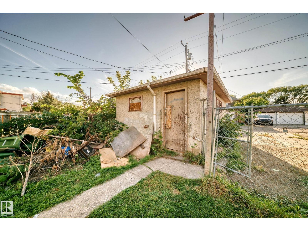
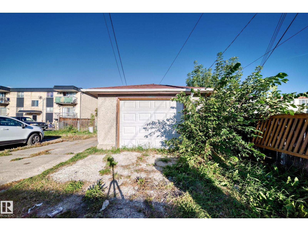
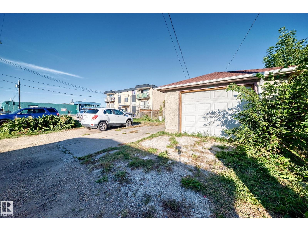
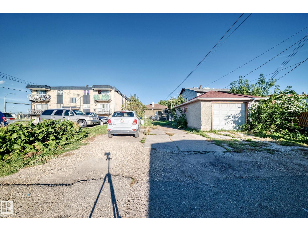
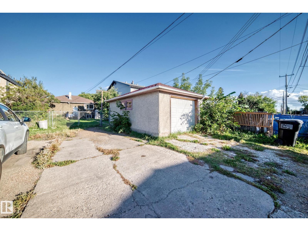
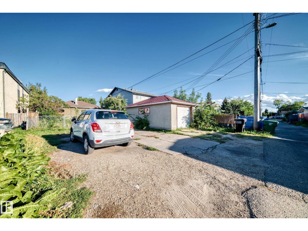
Great REDEVELOPMENT, INVESTMENT and Mortgage helper OPPORTUNITY! Unlock the potential of this large-lot bungalow offering flexibility for investors, renovators, and buyers seeking future redevelopment possibilities. The main floor features 2 bedrooms, 1 full bathroom, a spacious kitchen with ample cabinetry, refrigerator and electric stove, and generously sized bedrooms. The basement has a separate entrance and features 3 bedrooms, a living room, kitchen with refrigerator and stove, and a 3-piece bathroom. Whether your strategy is to renovate and improve the existing property, explore rental-income potential, or investigate future redevelopment, this property offers a range of possibilities. The large lot and existing layout provide a strong starting point for buyers looking to add value. Conveniently located close to public transportation, the Yellowhead Highway, schools, shopping, and everyday amenities. (id:53676)
| Bathroom Total | 2 | Bedrooms Total | 5 |
| Appliances | Two Refrigerators, Two Stoves | Architectural Style | Raised Bungalow |
| Basement Development | Finished | Basement Type | Full (finished) |
| Constructed Date | 1954 | Construction Style Attachment | Detached |
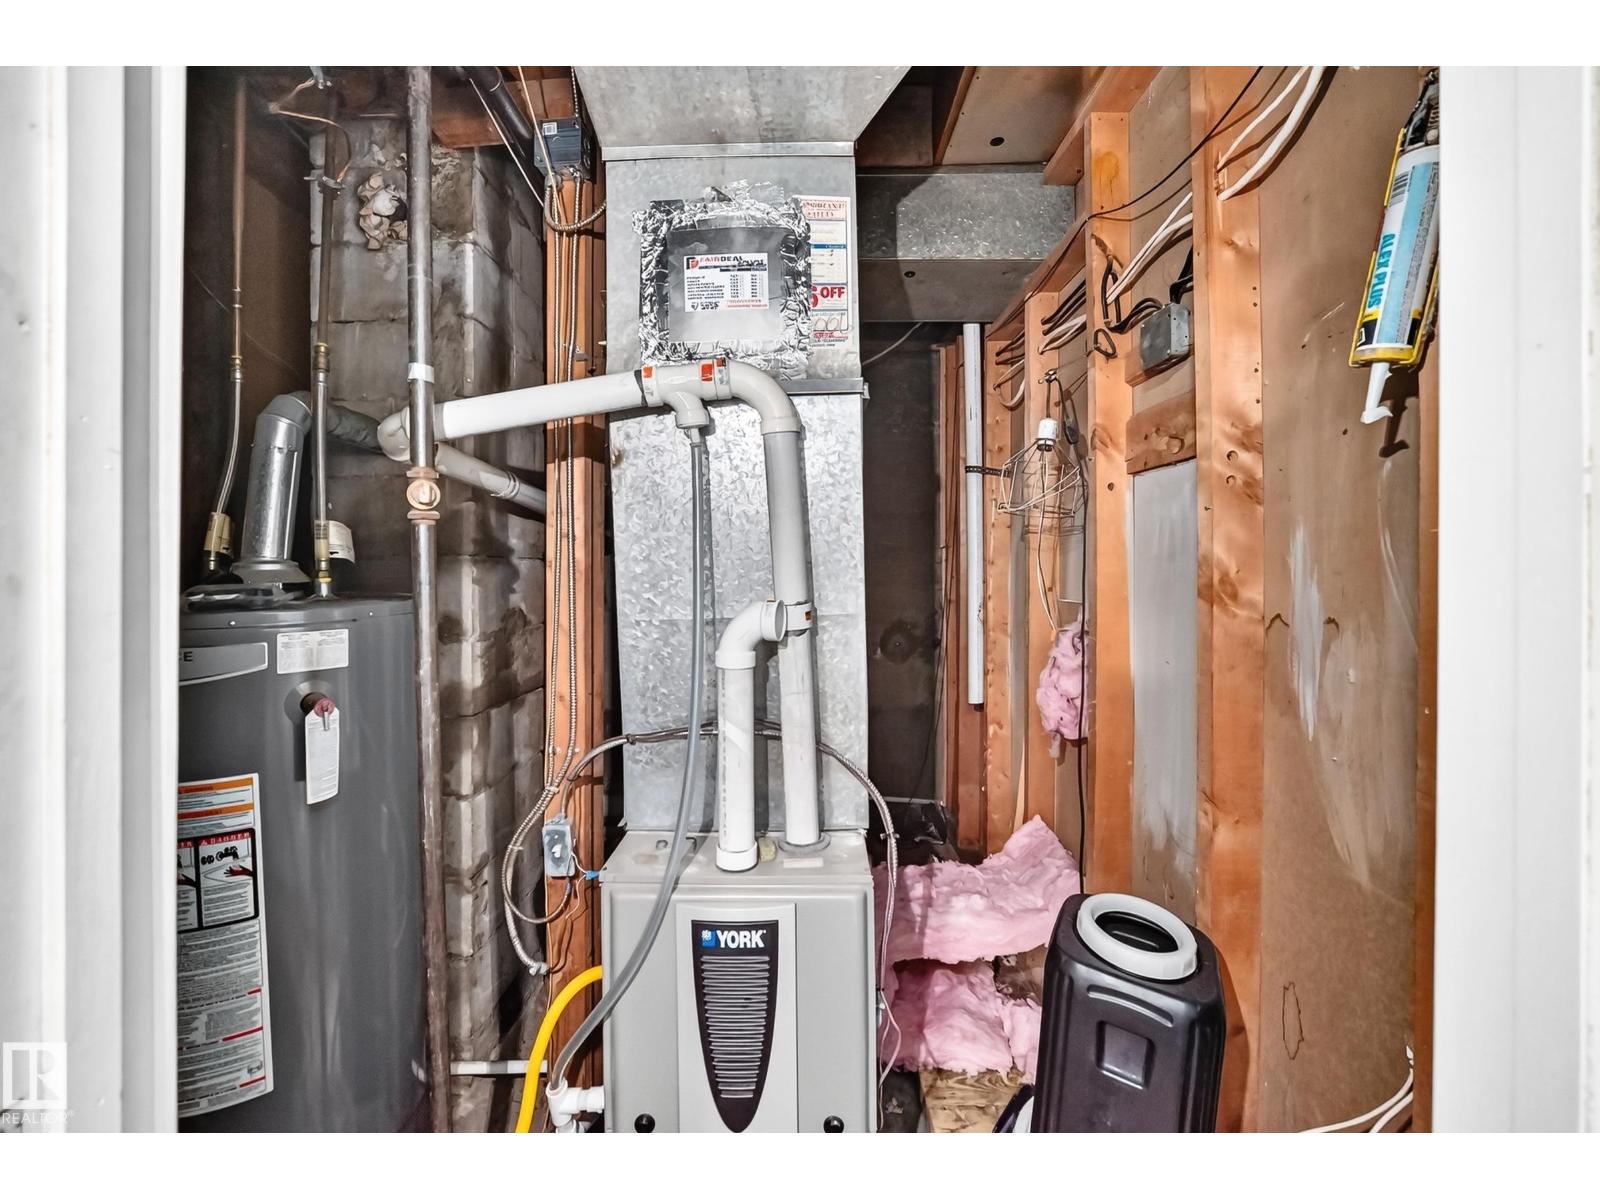
| Heating Type | Forced Air | Stories Total | 1 |
| Size Interior | 1018 Sqft | Type | House |
| Detached Garage |
| Acreage | No | Size Irregular | 557.39 |
| Size Total | 557.39 M2 | Size Total Text | 557.39 M2 |
| Level | Type | Dimensions |
|---|---|---|
| Basement | Family Room | 3.87 × 3.78 |
| Basement | Bedroom 3 | 4.17 × 2.43 |
| Basement | Bedroom 4 | 3.30 × 2.59 |
| Basement | Bedroom 5 | 3.88 × 3.05 |
| Basement | Second Kitchen | 3.89 × 3.07 |
| Basement | Other | 2.82 × 2.18 |
| Main Level | Living Room | 5.22 × 4.36 |
| Main Level | Kitchen | 3.86 × 3.78 |
| Main Level | Primary Bedroom | 4.30 × 3.26 |
| Main Level | Bedroom 2 | 4.29 × 3.05 |

Start Your Mortgage Application
