
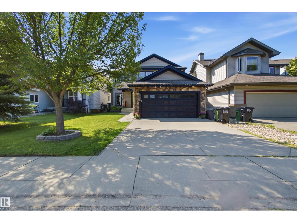
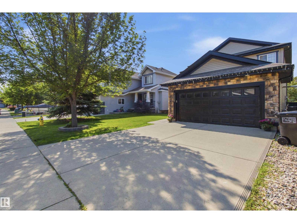
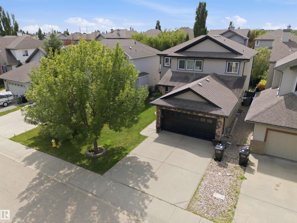
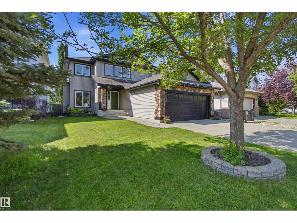
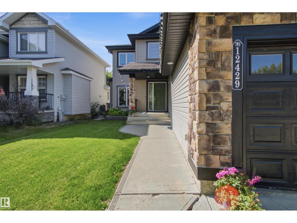
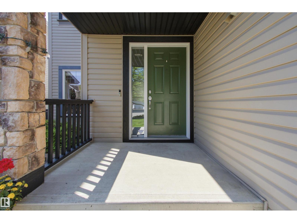
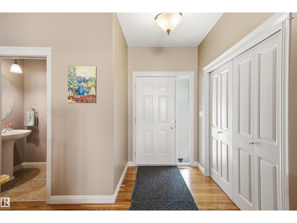
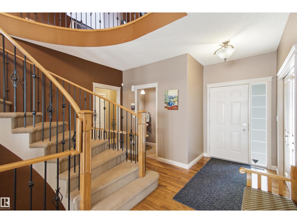
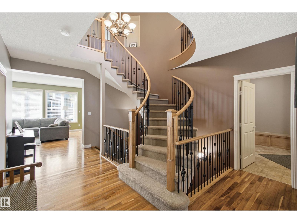
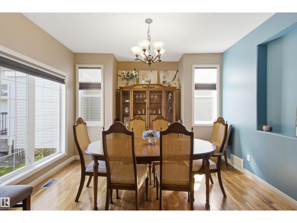
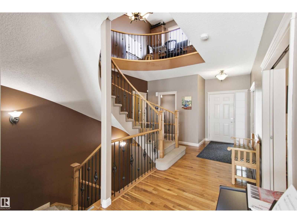
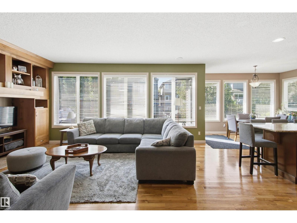
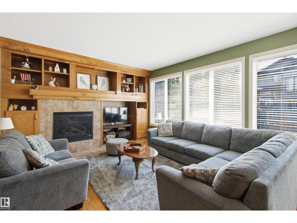
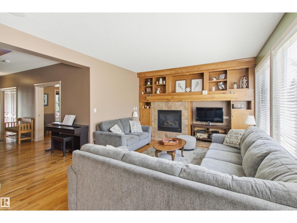
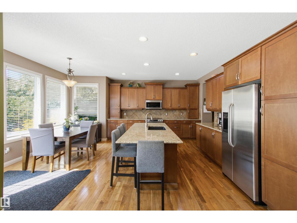
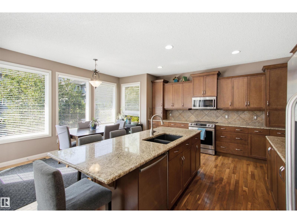
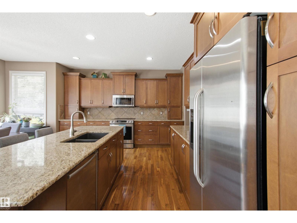
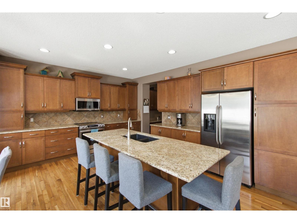
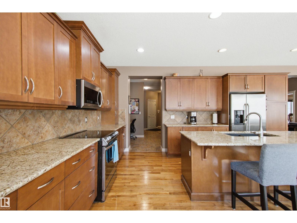
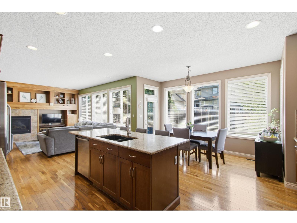
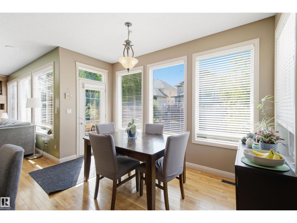
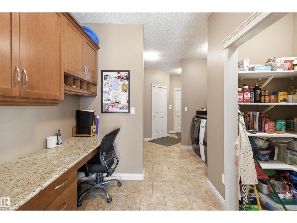
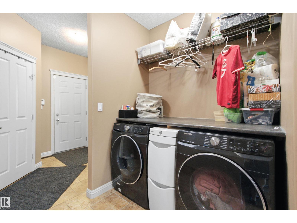
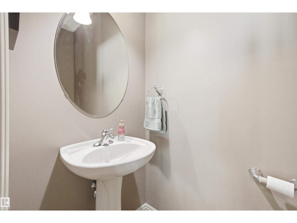
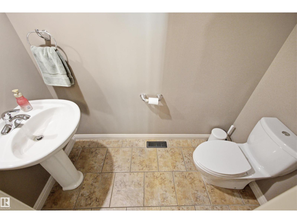
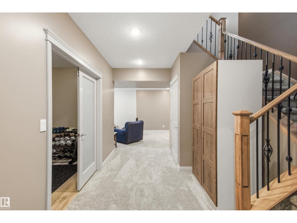
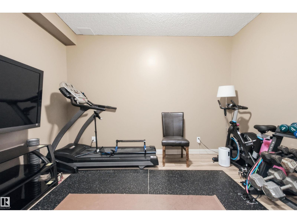
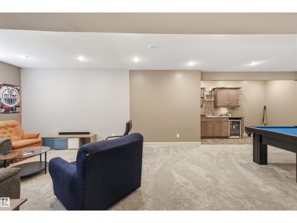
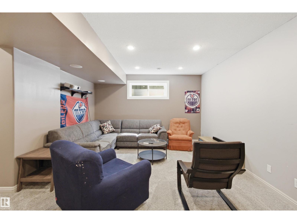
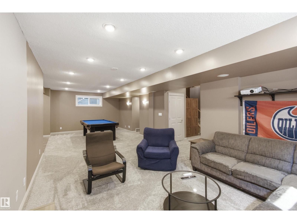
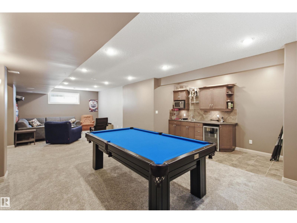
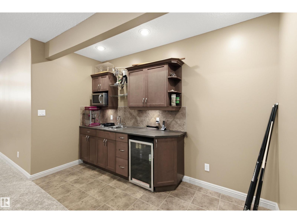
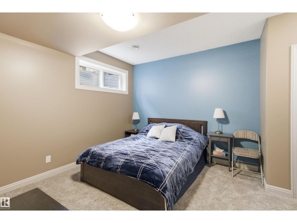
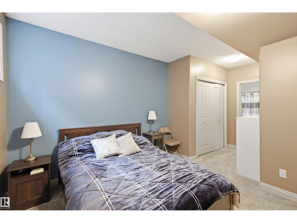
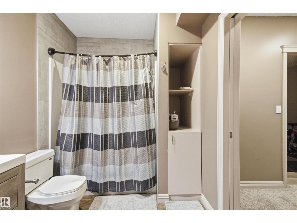
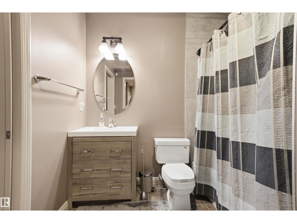
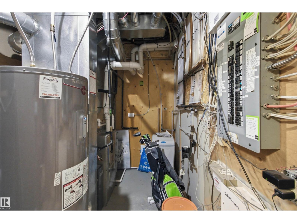
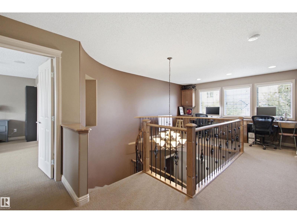
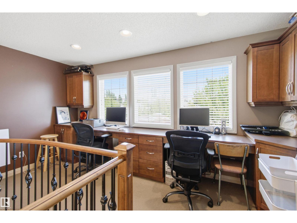
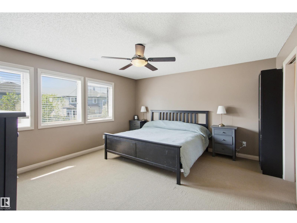
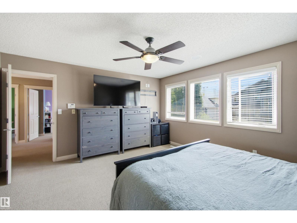
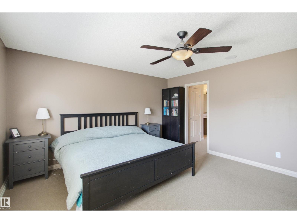
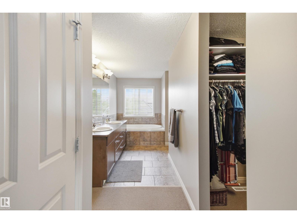
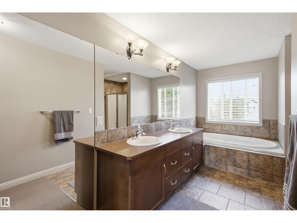
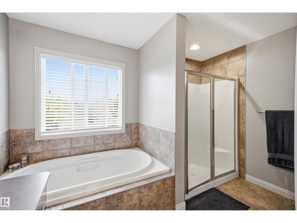
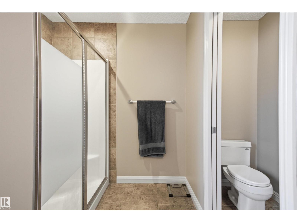
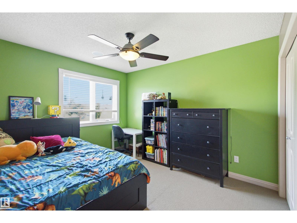
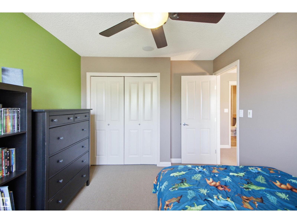
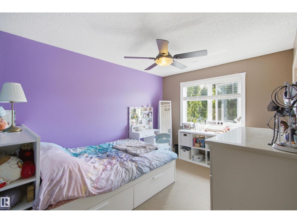
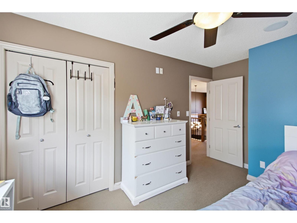
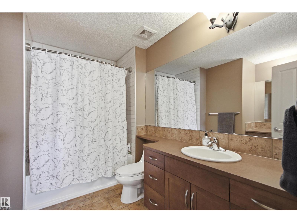
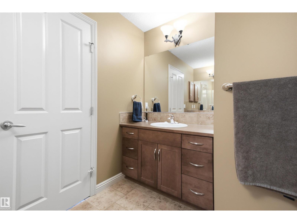
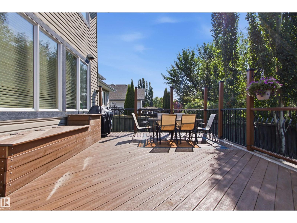
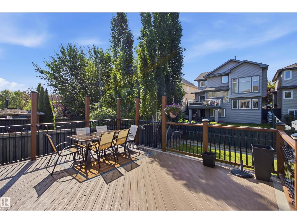
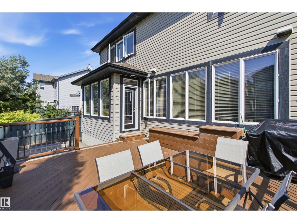
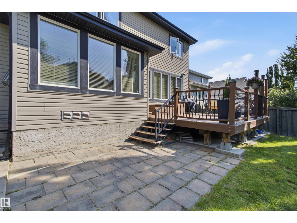
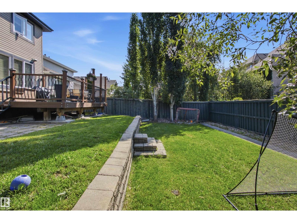
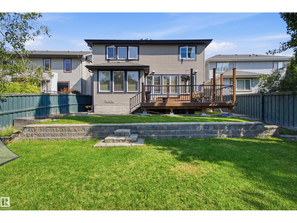
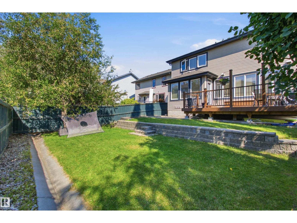
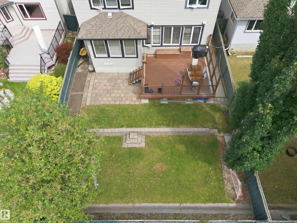
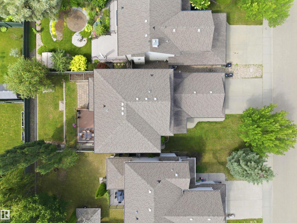
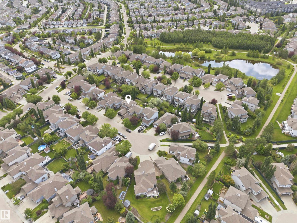
This is the one you've been waiting for! Offering nearly 4,000 sq. ft. of beautifully finished living space, this exceptional home blends luxury, function, and family comfort. The upper level features 3 spacious bedrooms, two 5-piece bathrooms, and a bright study area. The main floor showcases a grand curved staircase, elegant dining/flex room, and a welcoming living room with a gas fireplace, custom built-ins, and stunning high-end millwork throughout. The gourmet kitchen boasts a massive island with seating, pantry, and sunny south-facing breakfast nook. The fully finished basement offers a huge rec room with wet bar, space for a pool table, home theatre, gym, 4th bedroom, and full bath. Stay cool with brand-new central A/C, enjoy the oversized garage, and relax on the low-maintenance Trex deck overlooking the private south-facing backyard, all tucked away in a quiet cul-de-sac. (id:53676)
1:00 pm
Ends at:3:00 pm
| Bathroom Total | 3 | Bedrooms Total | 4 |
| Appliances | Dishwasher, Dryer, Garage Door Opener Remote(s), Garage Door Opener, Microwave Range Hood Combo, Refrigerator, Stove, Washer, Window Coverings | Basement Development | Finished |
| Basement Type | Full (finished) | Constructed Date | 2005 |
| Construction Style Attachment | Detached | Cooling Type | Central Air Conditioning |
| Fireplace Fuel | Gas | Fireplace Present | Yes |
| Fireplace Type | Unknown | Half Bath Total | 1 |
| Heating Type | Forced Air | Stories Total | 2 |
| Size Interior | 2550 Sqft | Type | House |
| Attached Garage |
| Acreage | No | Fence Type | Fence |
| Size Irregular | 515.49 | Size Total | 515.49 M2 |
| Size Total Text | 515.49 M2 |
| Level | Type | Dimensions |
|---|---|---|
| Basement | Den | 3.62 m x 3.03 m |
| Basement | Bedroom 4 | 3.42 m x 3.27 m |
| Basement | Recreation Room | 10.32 m x 4 m |
| Main Level | Living Room | 4.86 m x 4.09 m |
| Main Level | Dining Room | 3.84 m x 2.91 m |
| Main Level | Kitchen | 5.31 m x 5.6 m |
| Main Level | Laundry Room | 2.26 m x 1.87 m |
| Upper Level | Primary Bedroom | 4.6 m x 4.25 m |
| Upper Level | Bedroom 2 | 3.62 m x 3.03 m |
| Upper Level | Bedroom 3 | 3.73 m x 3.03 m |
| Upper Level | Office | 4.65 m x 1.73 m |

Start Your Mortgage Application
