
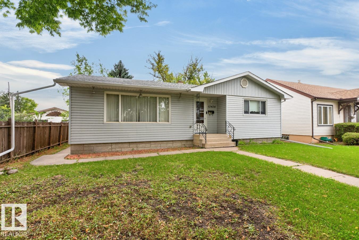
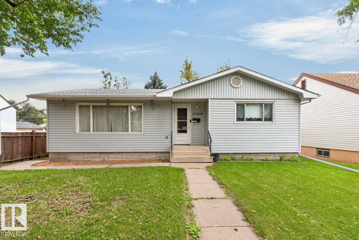
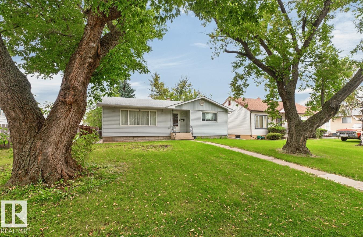
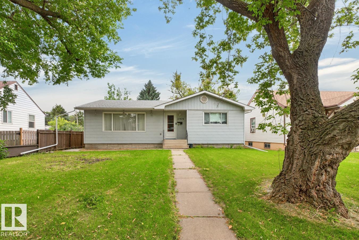
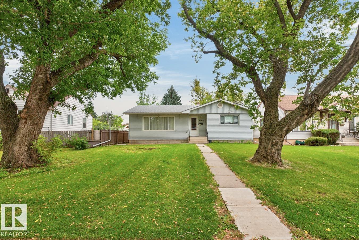
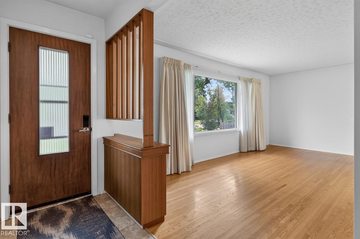
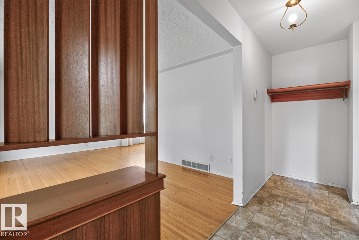
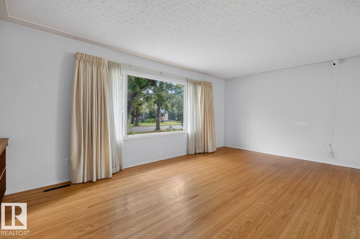
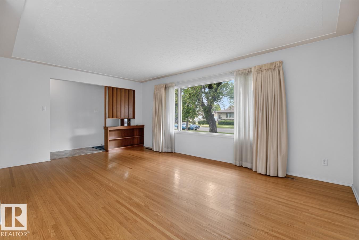
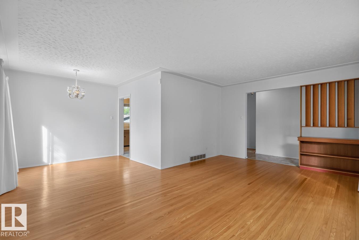
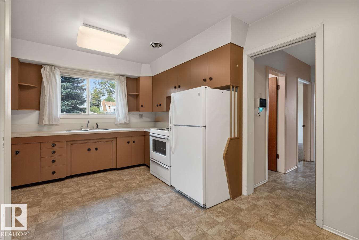
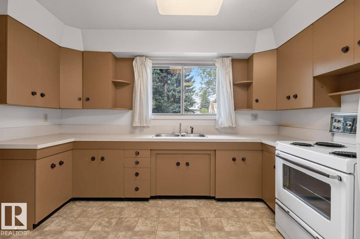
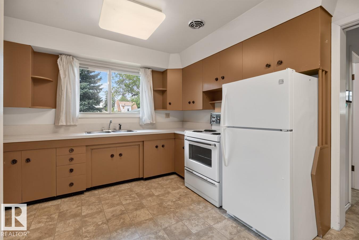
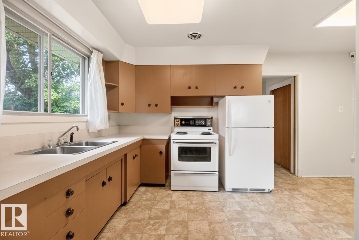
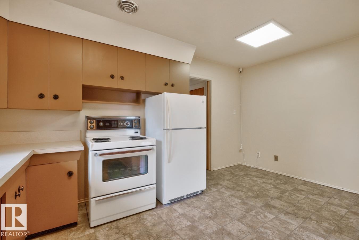
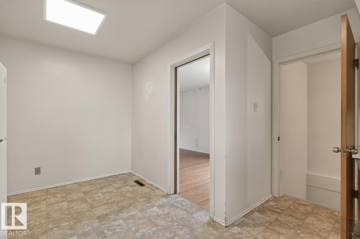
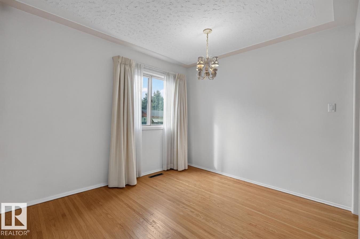
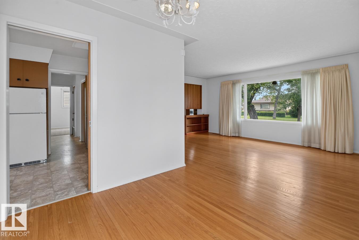
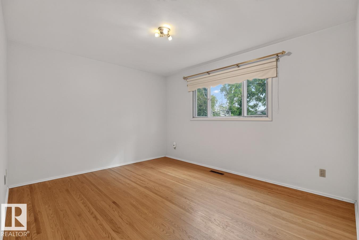
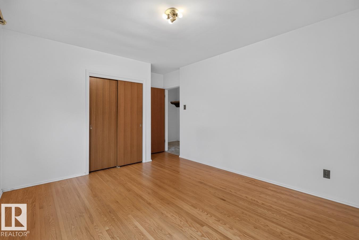
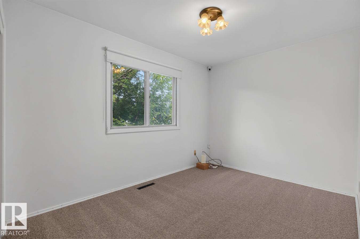
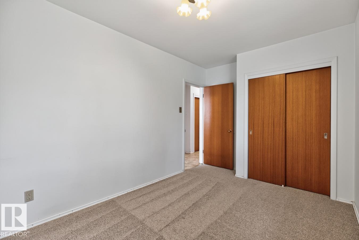
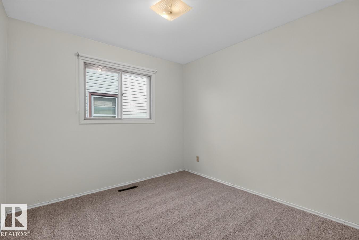
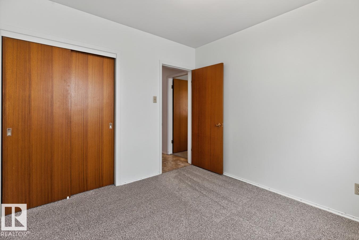
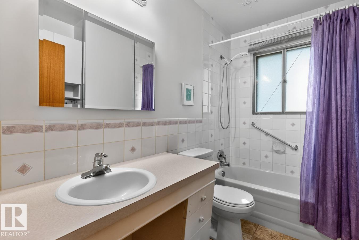
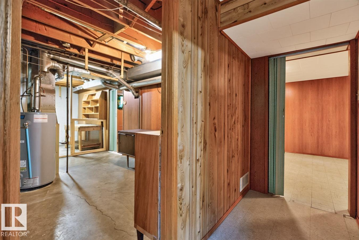
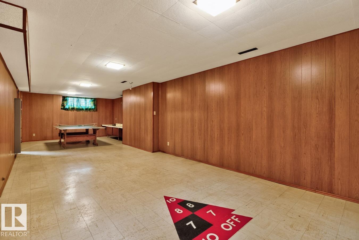
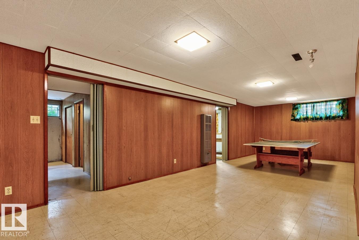
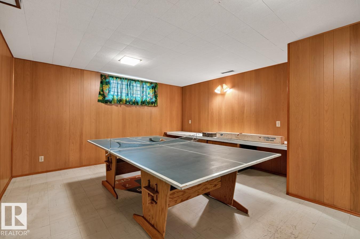
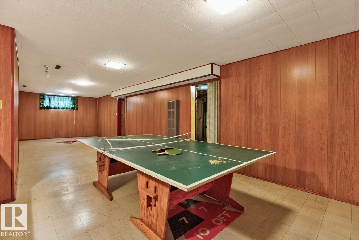
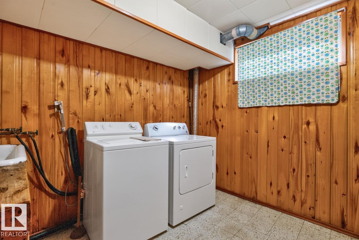
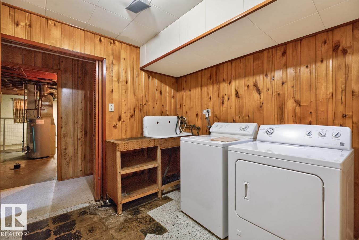
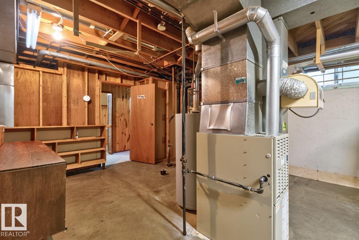
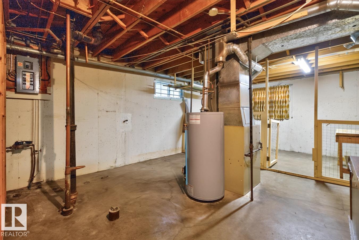
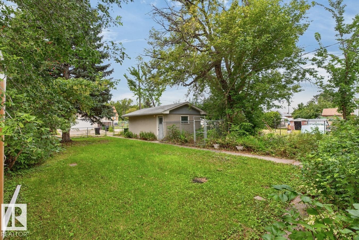
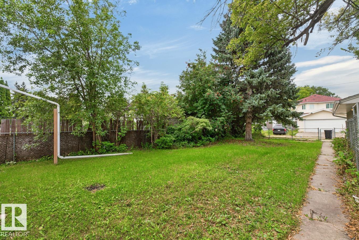
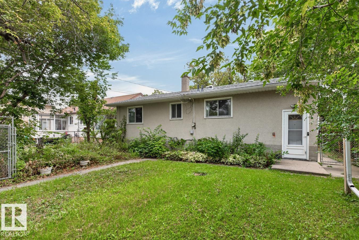
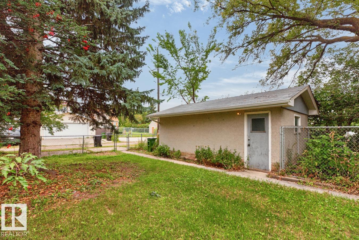
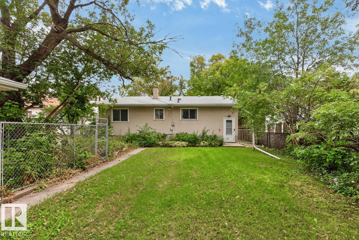
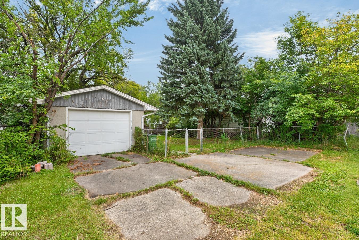
Great opportunity in an established neighbourhood! This solid 3-bedroom, 1-bath home offers original character & solid bones, featuring original hardwood floors, newer carpet throughout the bedrooms & replaced shingles. The main floor features 3 bedrooms, 1 full bath & a functional layout ready for your ideas. Situated on a generous 50 x 150 ft lot, this spacious, treed property offers plenty of potential to renovate, build your dream home or redevelop. A single detached garage provides additional parking & storage. An excellent opportunity for investors, builders or buyers looking for a project! (id:53676)
| Bathroom Total | 1 | Bedrooms Total | 3 |
| Appliances | Dryer, Hood Fan, Refrigerator, Stove, Washer | Architectural Style | Bungalow |
| Basement Development | Partially Finished | Basement Type | Full (partially Finished) |
| Constructed Date | 1960 | Construction Style Attachment | Detached |
| Heating Type | Forced Air | Stories Total | 1 |
| Size Interior | 1171 Sqft | Type | House |
| Detached Garage |
| Acreage | No | Fence Type | Fence |
| Land Amenities | Schools, Shopping | Size Irregular | 696.96 |
| Size Total | 696.96 M2 | Size Total Text | 696.96 M2 |
| Level | Type | Dimensions |
|---|---|---|
| Basement | Family Room | 4.33 m x 11.7 m |
| Basement | Utility Room | 4.45 m x 4.71 m |
| Basement | Laundry Room | 3.32 m x 2.92 m |
| Basement | Storage | 4.42 m x 2.53 m |
| Main Level | Living Room | 3.78 m x 5.68 m |
| Main Level | Dining Room | 2.53 m x 2.93 m |
| Main Level | Kitchen | 2.78 m x 3.74 m |
| Main Level | Primary Bedroom | 3.49 m x 4.76 m |
| Main Level | Bedroom 2 | 2.64 m x 4.02 m |
| Main Level | Bedroom 3 | 2.93 m x 2.98 m |
| Main Level | Breakfast | 1.92 m x 2.53 m |

Start Your Mortgage Application
