
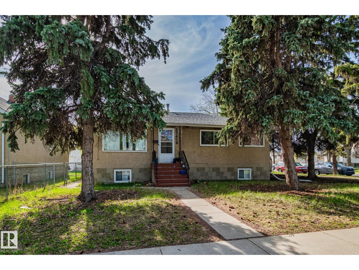
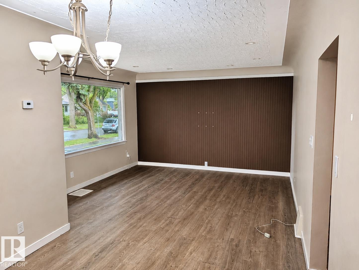
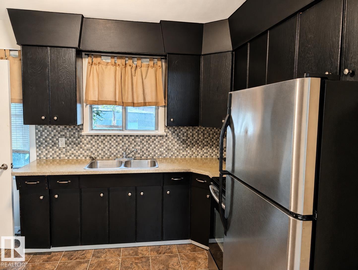
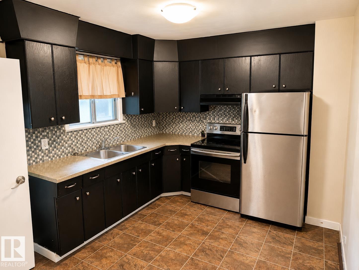
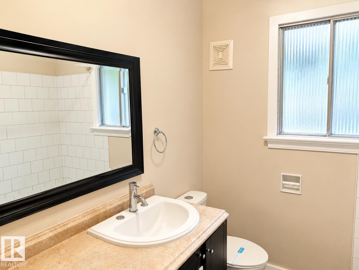
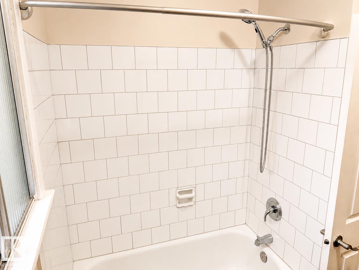
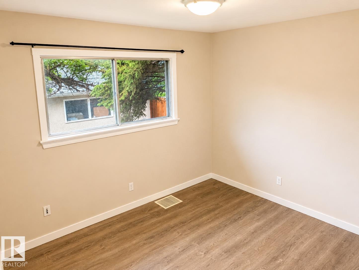
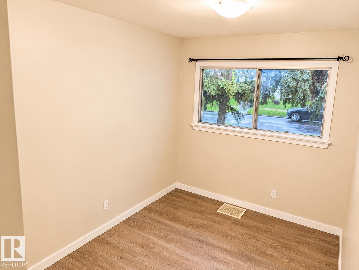
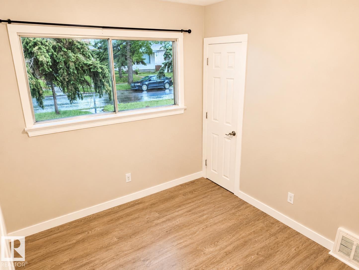
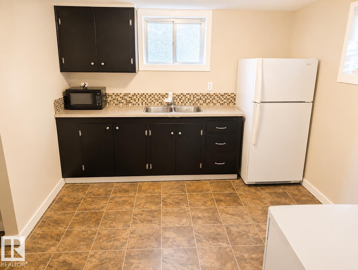
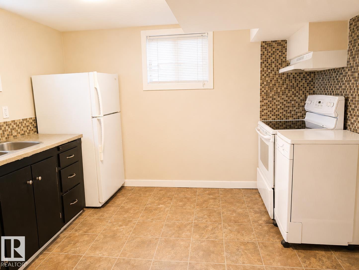
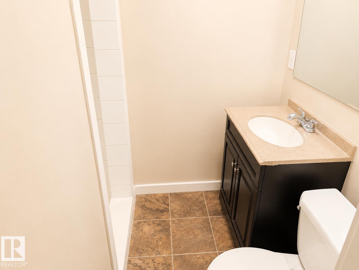
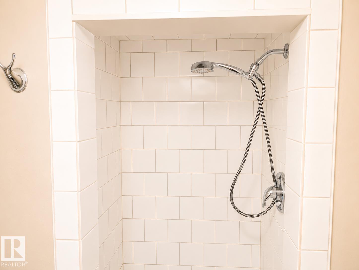
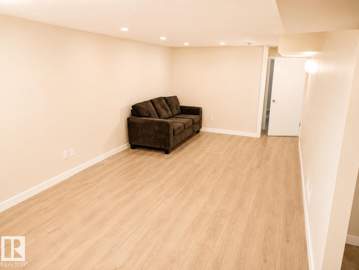
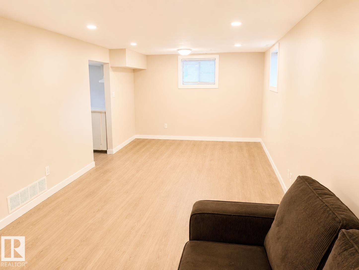
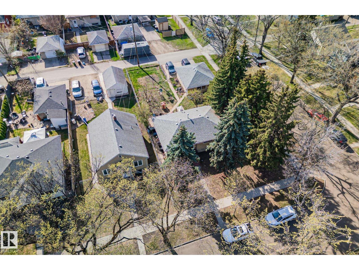
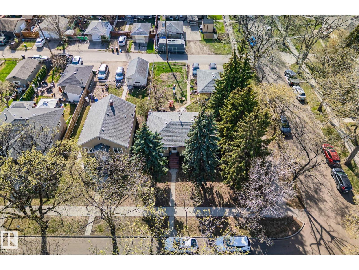
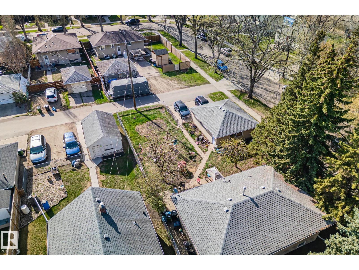
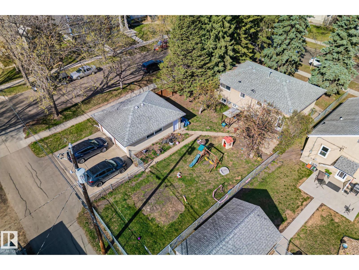
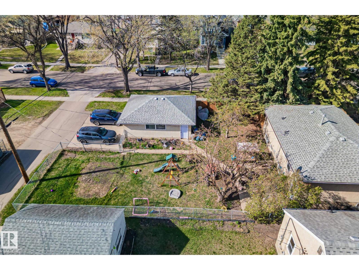
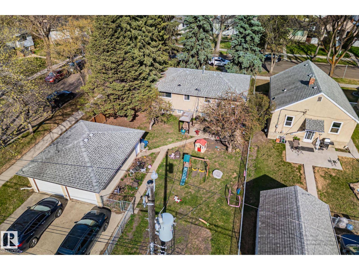
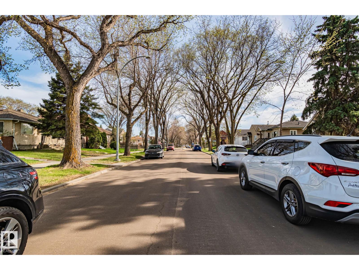
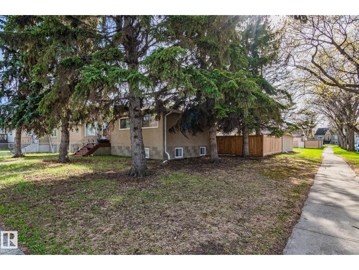
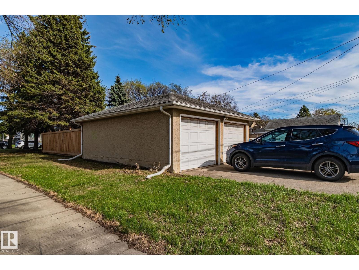
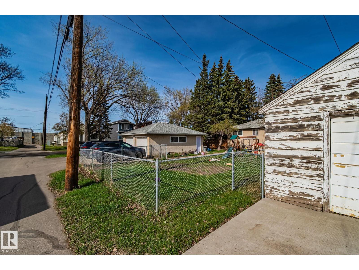
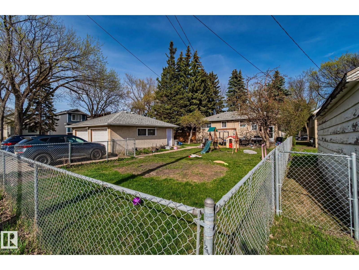
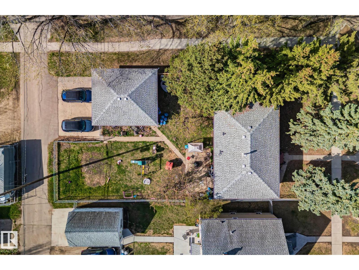
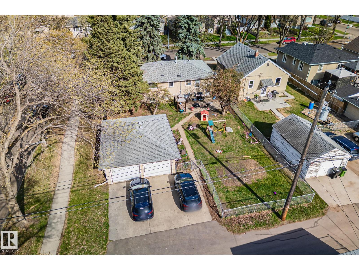
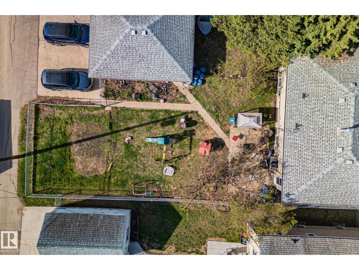
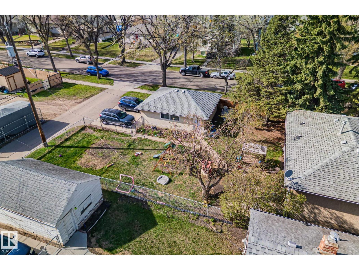
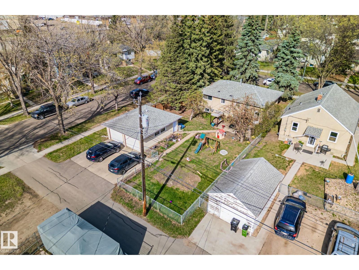
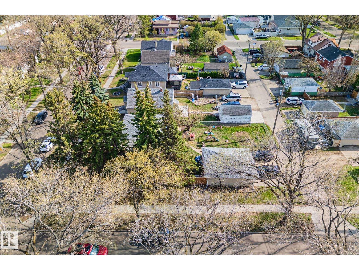
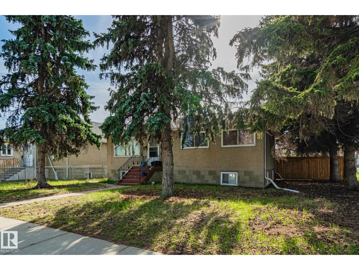
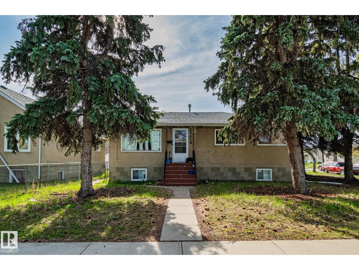
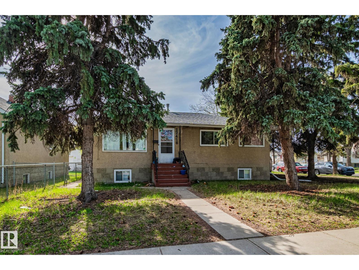
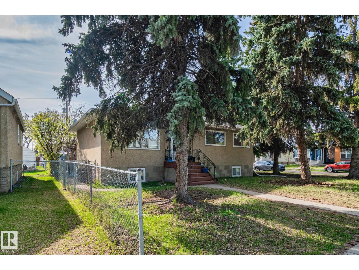
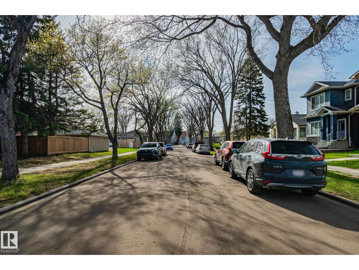
Tucked away on a quiet, tree-lined corner lot in Delton, this charming bungalow is ready to welcome you home. Picture cozy mornings on the fenced patio, laughter-filled dinners in the bright dining area, and the comfort of knowing you have space to grow. Inside, 3 inviting main-floor bedrooms and a well-appointed kitchen create the perfect backdrop for everyday living. Downstairs, a fully finished basement with a separate entrance, second kitchen, huge second living room, and a 4th bedroom opens the door to endless possibilities. Welcome extended family; get help from a roommate, or simply enjoy room to spread out. Outside, the sprawling 69' x 115' corner lot and double detached garage offer room to garden, entertain, and dream big, while recent updates to the shingles and fencing mean peace of mind for years to come. This is more than a house — it's a rare opportunity in a sought-after location. Come feel it for yourself: Visit the listing Realtor's website for more details! (id:53676)
| Bathroom Total | 2 | Bedrooms Total | 4 |
| Appliances | Two Refrigerators, Two Stoves | Architectural Style | Bungalow |
| Basement Development | Finished | Basement Type | Full (finished) |
| Constructed Date | 1952 | Construction Style Attachment | Detached |
| Heating Type | Forced Air | Stories Total | 1 |
| Size Interior | 910 Sqft | Type | House |
| Detached Garage |
| Acreage | No | Fence Type | Fence |
| Size Irregular | 786.88 | Size Total | 786.88 M2 |
| Size Total Text | 786.88 M2 |
| Level | Type | Dimensions |
|---|---|---|
| Basement | Bedroom 4 | 3.28 m x 3.32 m |
| Basement | Second Kitchen | 3.37 m x 3.09 m |
| Basement | Laundry Room | 1.59 m x 3.45 m |
| Main Level | Living Room | 3.95 m x 3.74 m |
| Main Level | Dining Room | 2.86 m x 2.24 m |
| Main Level | Kitchen | 3.01 m x 4.31 m |
| Main Level | Primary Bedroom | 3.01 m x 3.51 m |
| Main Level | Bedroom 2 | 2.88 m x 2.64 m |
| Main Level | Bedroom 3 | 3.95 m x 2.46 m |

Start Your Mortgage Application
