
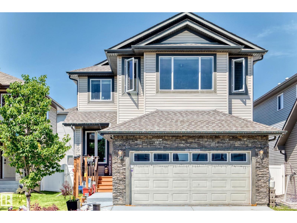
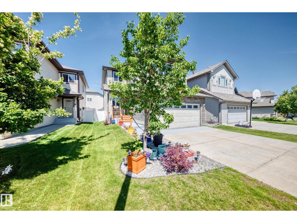
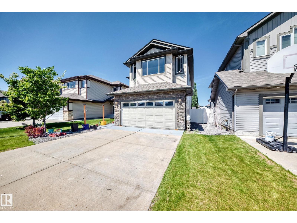
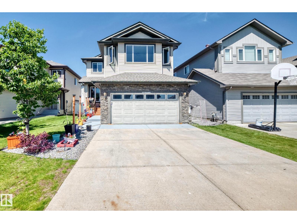
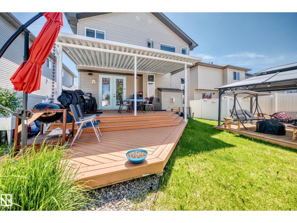
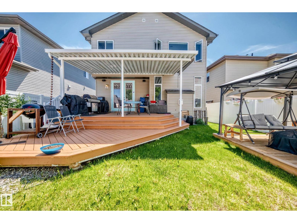
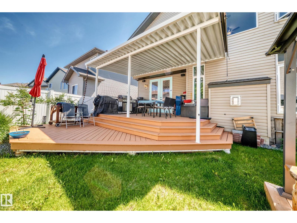
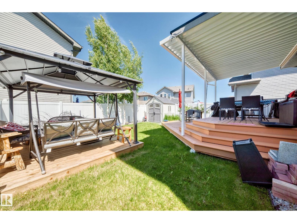
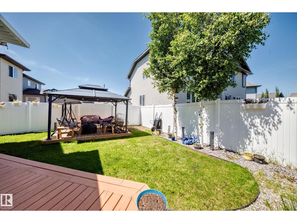
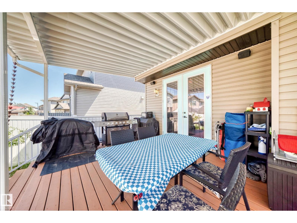
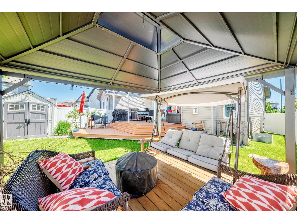
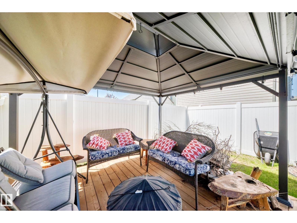
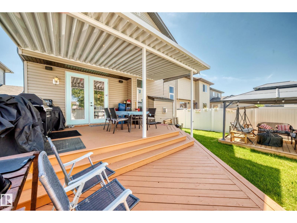
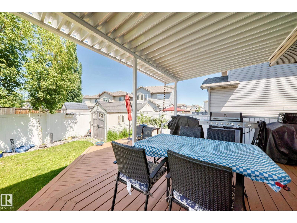
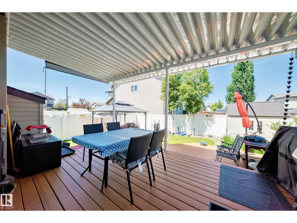
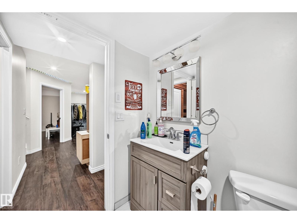
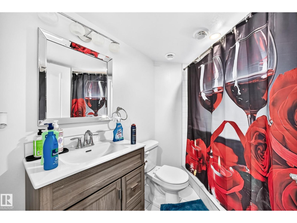
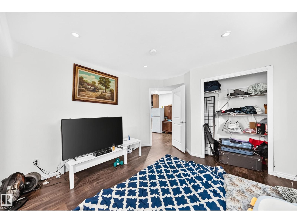
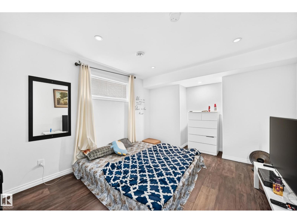
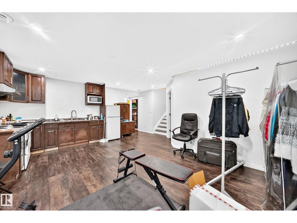
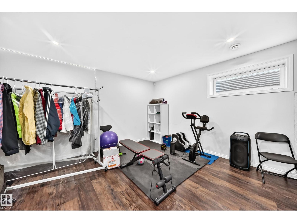
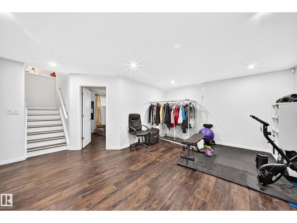
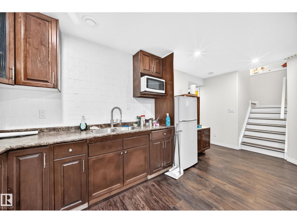
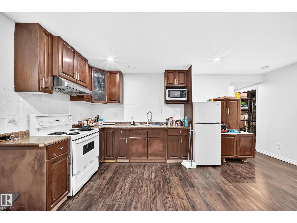
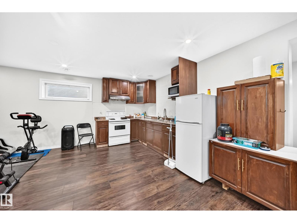
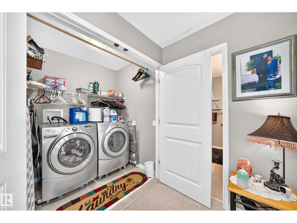
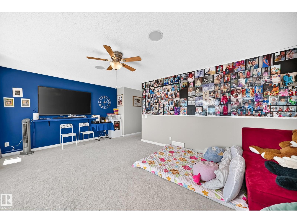
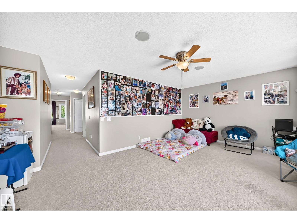
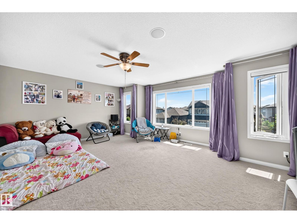
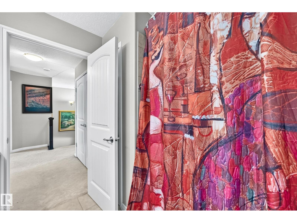
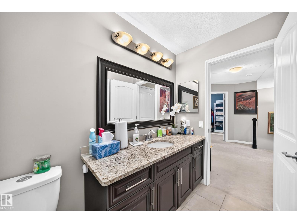
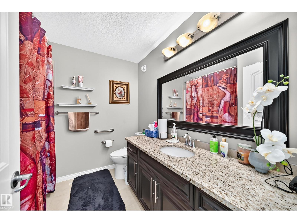
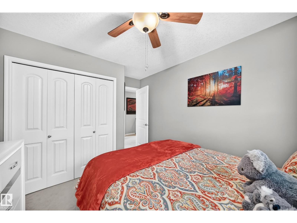
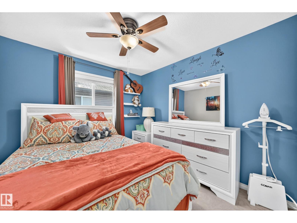
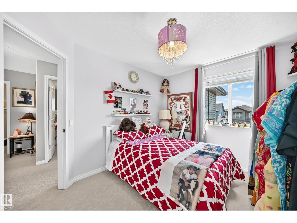
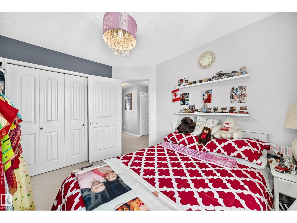
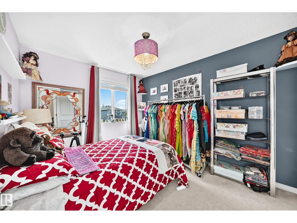
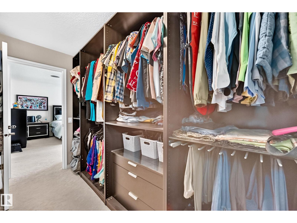
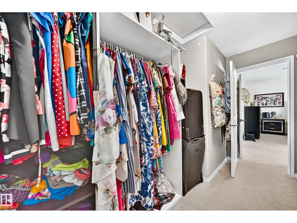
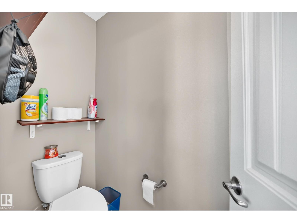
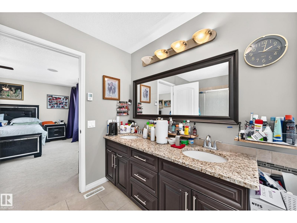
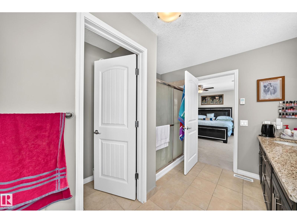
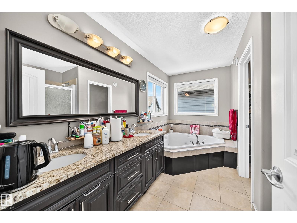
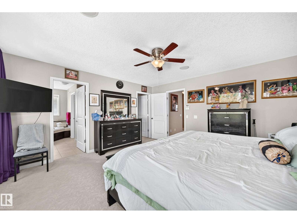
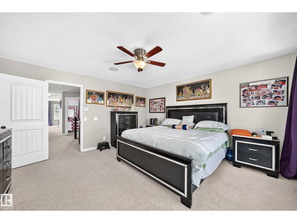
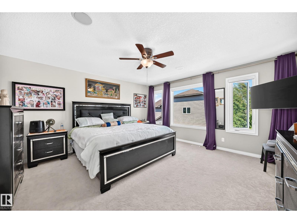
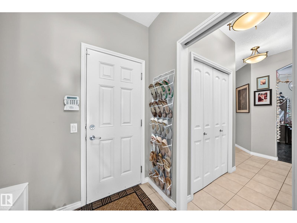
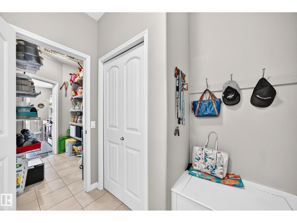
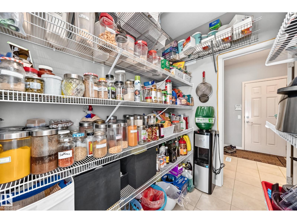
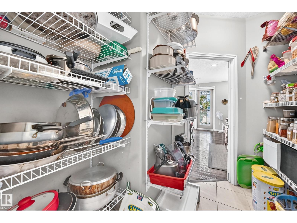
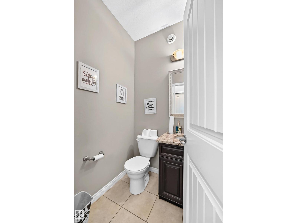
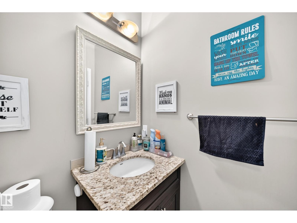
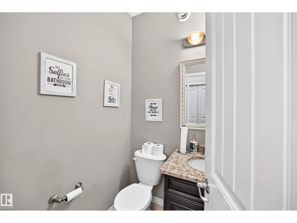
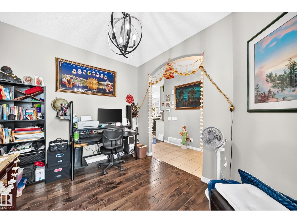
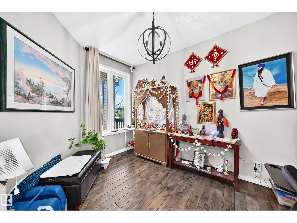
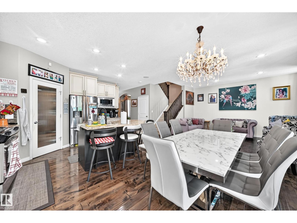
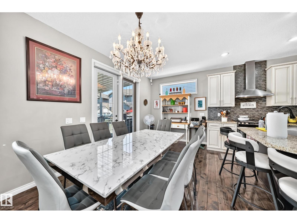
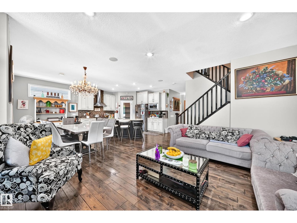
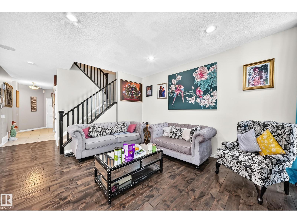
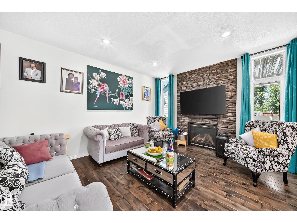
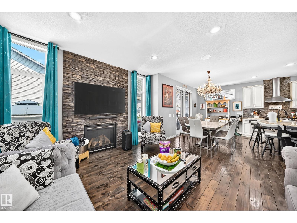
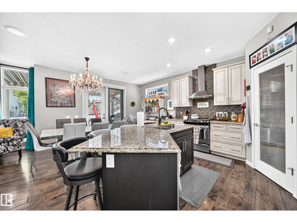
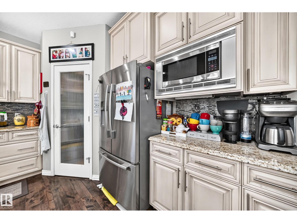
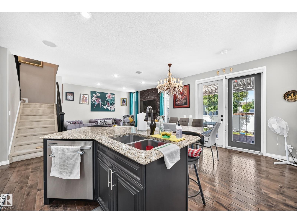
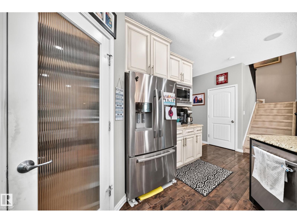
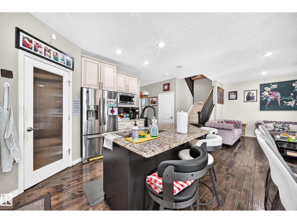
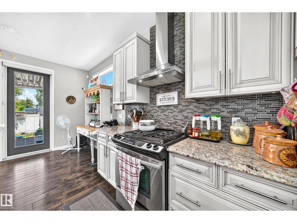
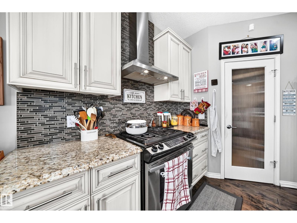
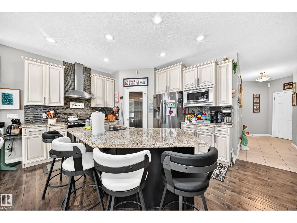
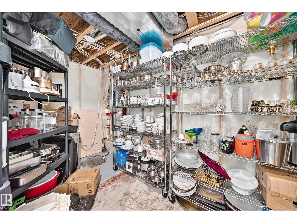
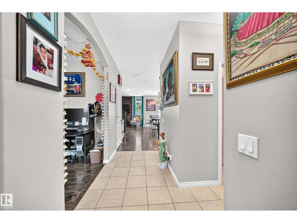
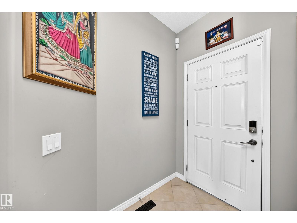
PRIDE OF OWNERSHIP SHINES ! This Meticulously kept newer 2 Storey in RAPPERSWILL, comes with all bells & whistles. Home features, 4 bedrooms, bonus room, 3.5 baths + a FULLY FINISHED basement with SECOND kitchen. Magnificent upgrades incude, 9 FOOT ceilings, hand trapped HARDWOOD, tiles, GRANITE, surround system, fully finished garage & so much more. Main floor featuring, a den/office, cozy living room with stunning GAS fire place surrounded by a STONE feature wall. An elegant kitchen with ample cabinetry, STAINLESS STEEL appliances, walk through pantry & an ISLAND breakfast bar, opens to a decent sized eating nook. Primary bedroom offers, a LUXURIOUS En-suite & a large Walk-in Closet, 2 other bedrooms to share a full bath & laundry complete the upper level. Gorgeous fully fenced back yard with 2 tiered covered DECK & Built-in GAZEBO to enjoy your summer outdoor activities. Great location, near Shopping mall, public transit & quickly accessible to ANTHONY HENDAY drive & Saint Albert. MOVE IN & ENJOY ! (id:53676)
| Bathroom Total | 4 | Bedrooms Total | 4 |
| Amenities | Ceiling - 9ft | Appliances | Alarm System, Dishwasher, Dryer, Fan, Garage Door Opener, Hood Fan, Microwave, Storage Shed, Stove, Gas Stove(s), Washer, Window Coverings, Two Refrigerators |
| Basement Development | Finished | Basement Type | Full (finished) |
| Constructed Date | 2012 | Construction Style Attachment | Detached |
| Fire Protection | Smoke Detectors | Fireplace Fuel | Gas |
| Fireplace Present | Yes | Fireplace Type | Unknown |
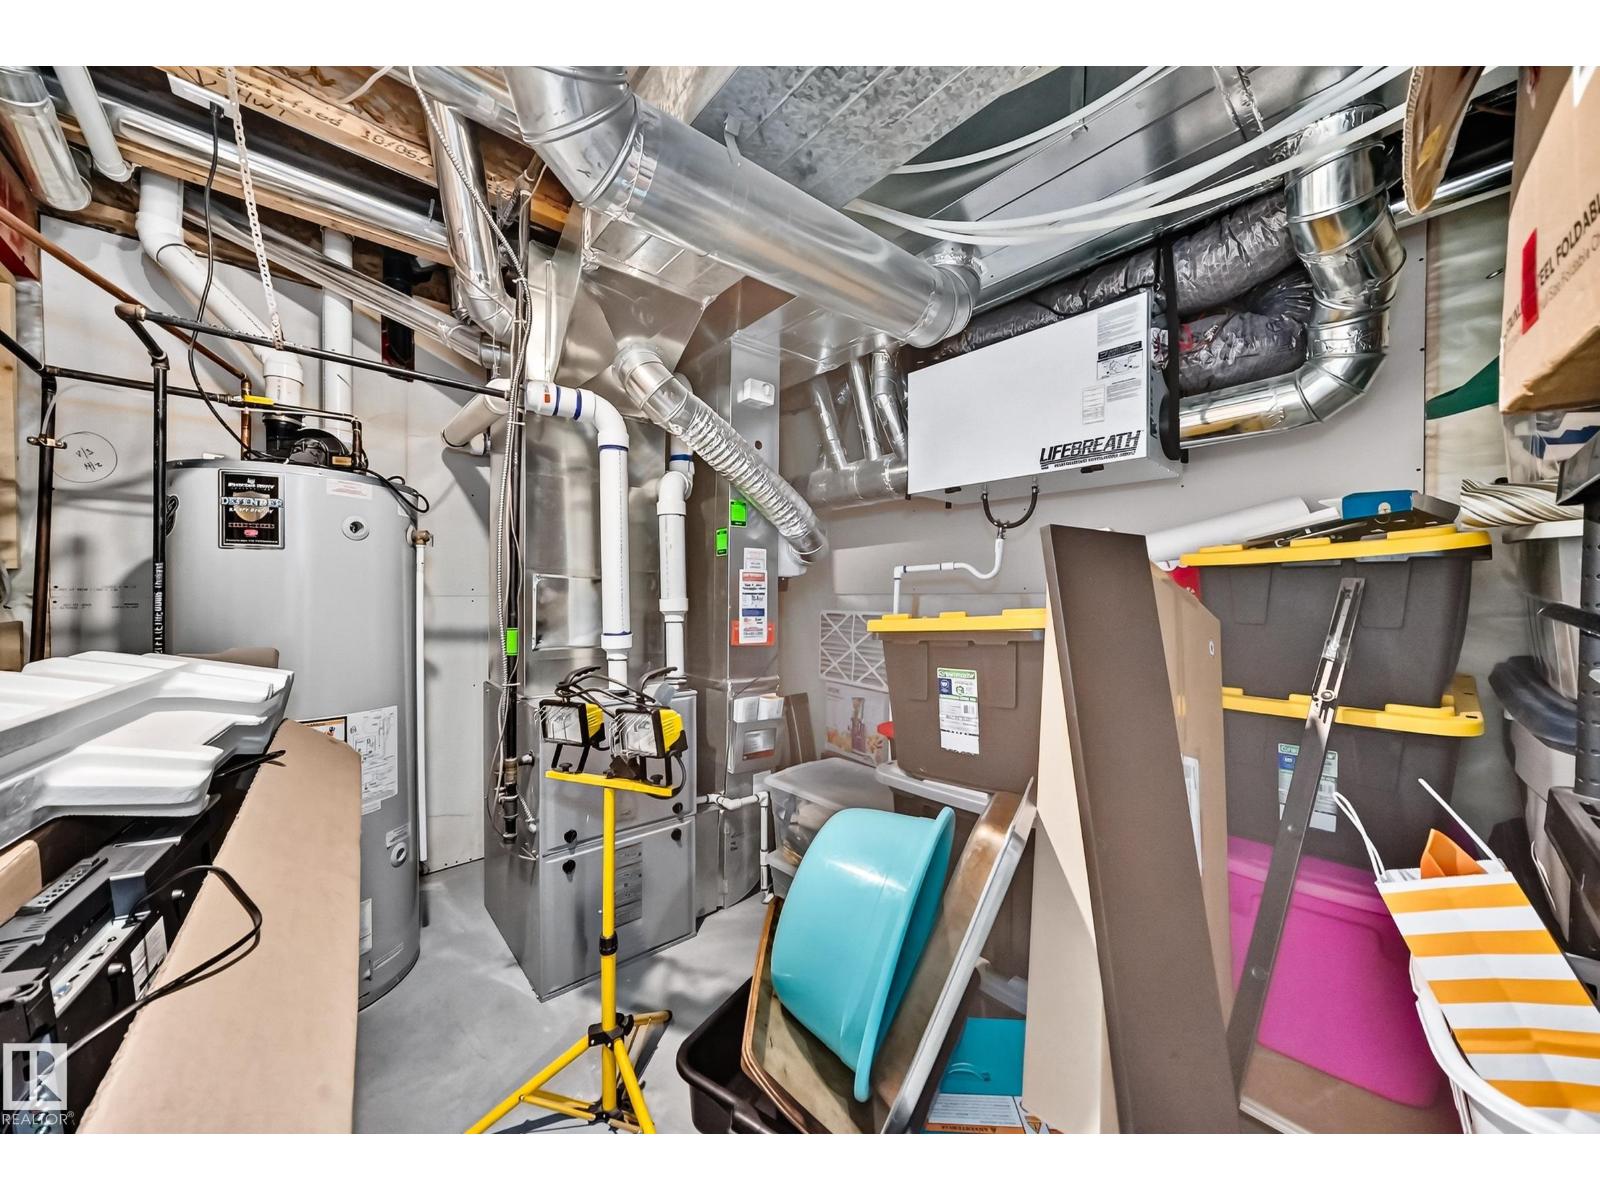
| Half Bath Total | 1 | Heating Type | Forced Air |
| Stories Total | 2 | Size Interior | 2266 Sqft |
| Type | House |
| Attached Garage |
| Acreage | No | Fence Type | Fence |
| Land Amenities | Playground, Public Transit, Shopping | Size Irregular | 384.5 |
| Size Total | 384.5 M2 | Size Total Text | 384.5 M2 |
| Level | Type | Dimensions |
|---|---|---|
| Basement | Bedroom 4 | 4.99 m x 3.57 m |
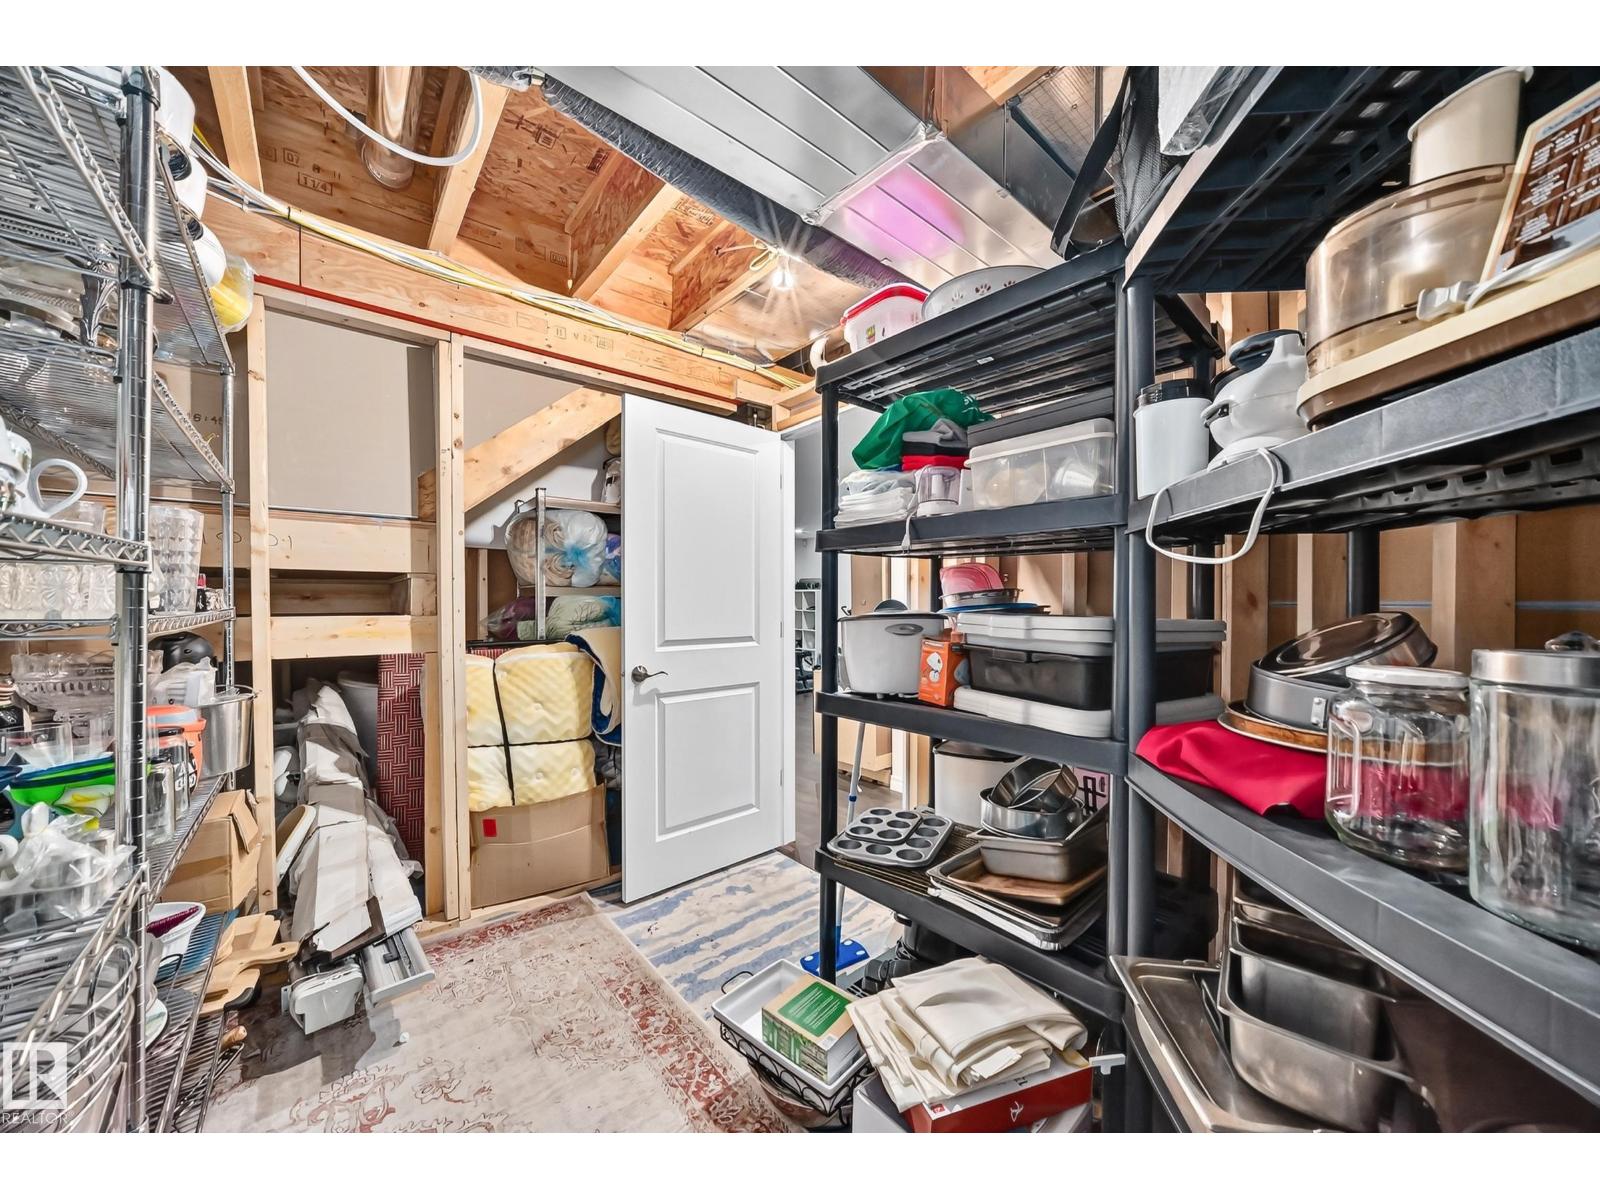
| Basement | Second Kitchen | 2.13 m x 5.26 m |
| Main Level | Living Room | 4.58 m x 3.95 m |
| Main Level | Dining Room | 2.95 m x 4.27 m |
| Main Level | Kitchen | 3.16 m x 3.81 m |
| Main Level | Den | 3.76 m x 2.81 m |
| Upper Level | Primary Bedroom | 4.57 m x 4.48 m |
| Upper Level | Bedroom 2 | 3.46 m x 2.9 m |
| Upper Level | Bedroom 3 | 2.96 m x 3.9 m |
| Upper Level | Bonus Room | 4.48 m x 5.77 m |
| Upper Level | Laundry Room | 1.46 m x 1.77 m |

Start Your Mortgage Application
