
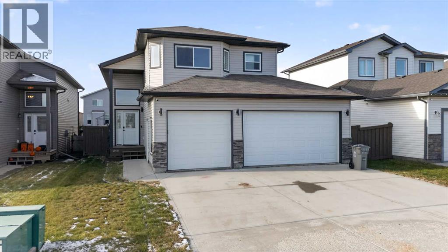
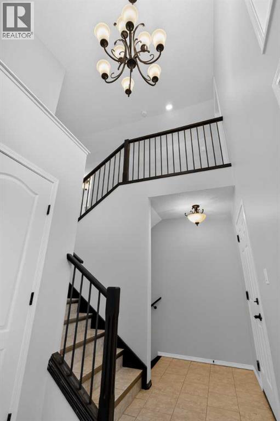
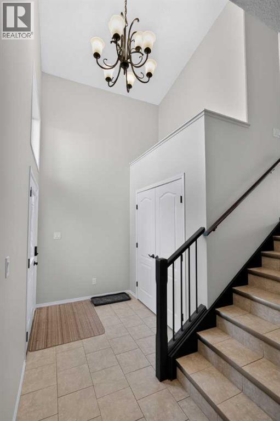
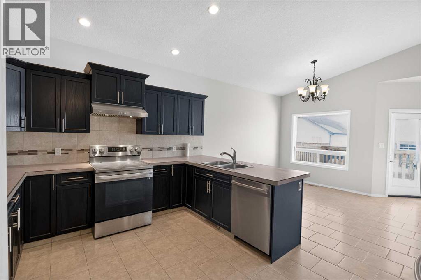
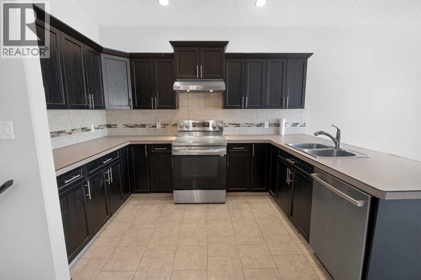
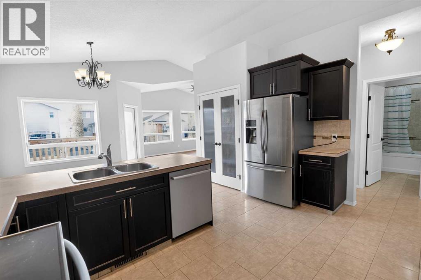
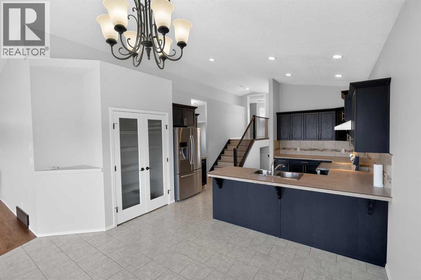
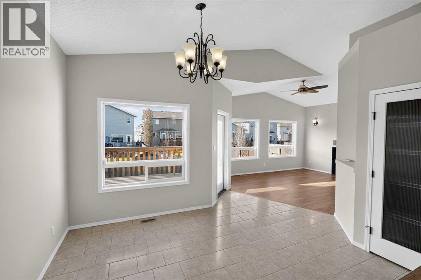
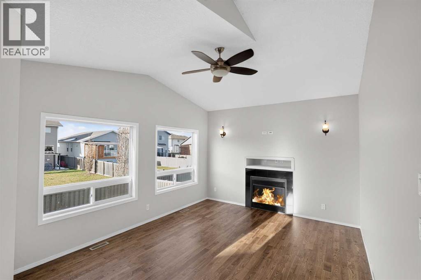
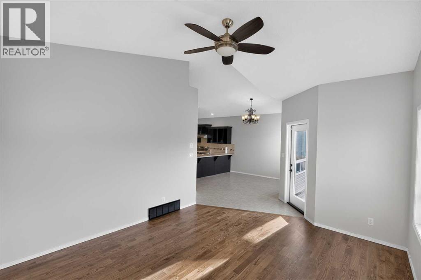
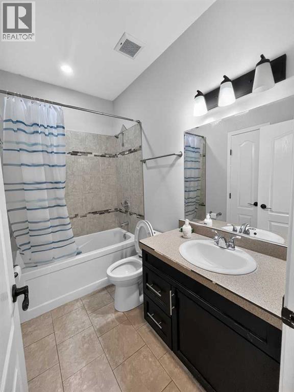
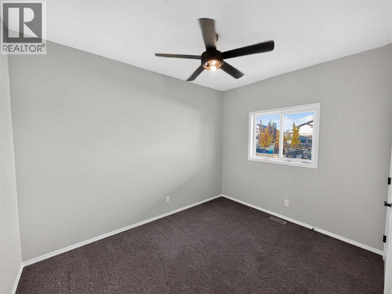
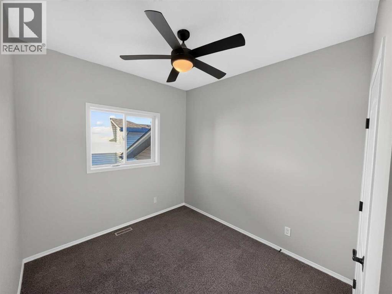
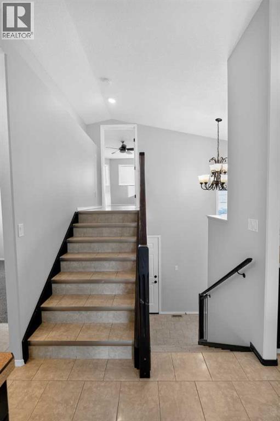
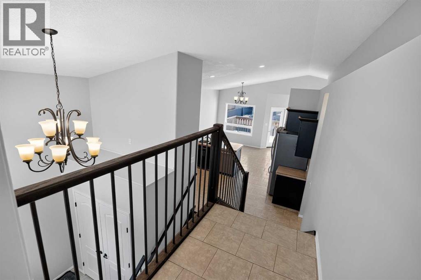
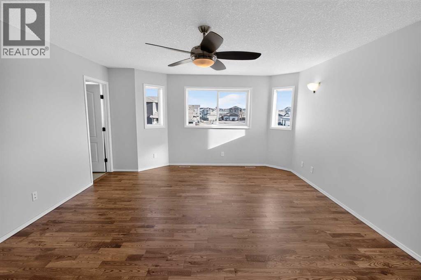
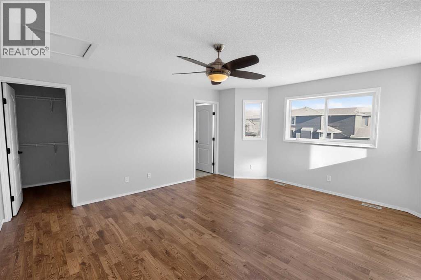
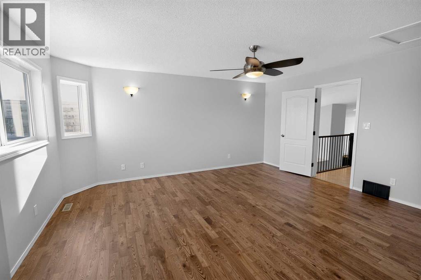
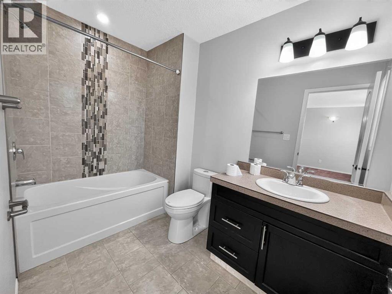
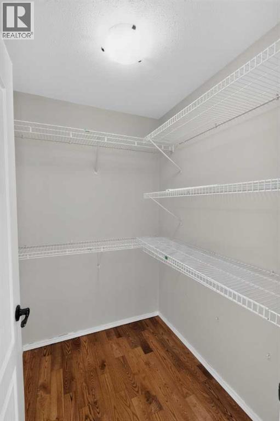
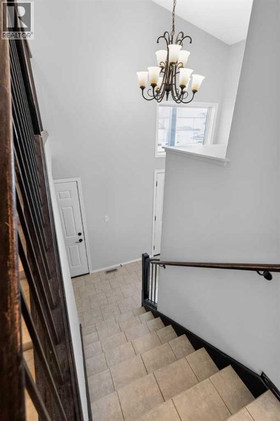
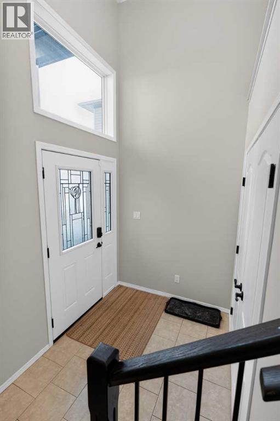
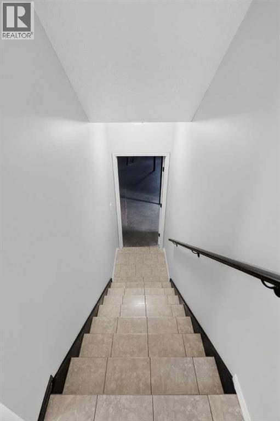
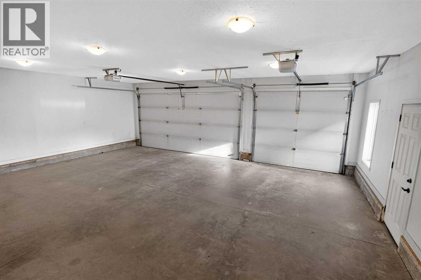
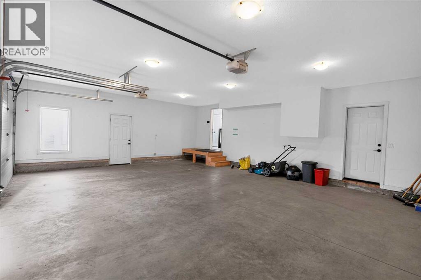
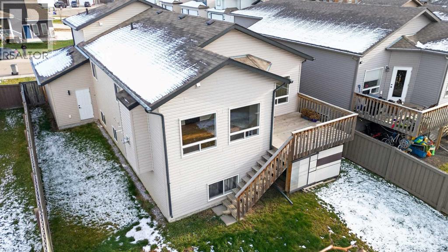
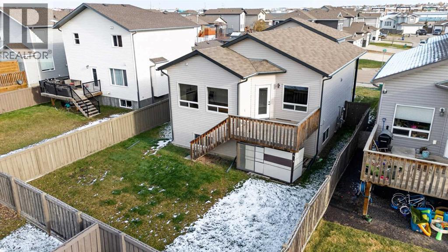
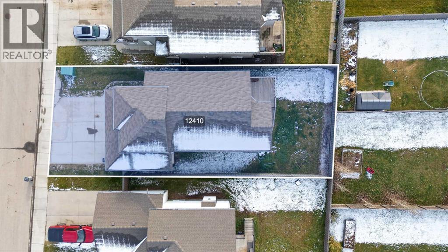
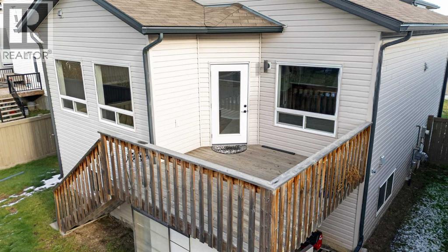
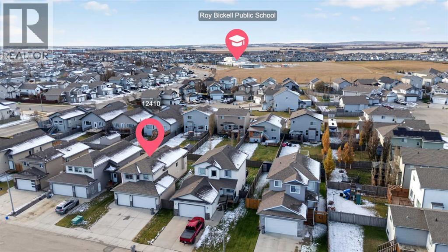
Welcome to this beautifully refreshed 1,420 sq ft modified bi-level in sought-after Northridge! Freshly updated with brand new paint throughout, this 2015-built home is move-in ready. The open-concept main floor features a stylish kitchen with dark-stained cabinets, stainless steel appliances and a pantry, flowing into a cozy living room with a gas fireplace. Two bedrooms and a 3-piece bathroom complete the main level, while the private primary suite above the garage offers a walk-in closet and ensuite. The basement, with impressive 9' ceilings and equipped with high-efficiency systems, ready for your personal touch to add more living space and build equity. A fully finished triple-car garage offers plenty of room for vehicles, toys and storage. Close to Roy Bickel School and St Catherines, hospital, shopping and the college, this home is ideal for families and professionals alike. Immediate possession available. Book your showing today! (id:53676)
| Bathroom Total | 2 | Bedrooms Above Ground | 3 |
| Bedrooms Total | 3 | Appliances | Washer, Refrigerator, Range - Electric, Dishwasher, Dryer |
| Architectural Style | Bi-level | Basement Development | Finished |
| Basement Type | Full (finished) | Constructed Date | 2015 |
| Construction Material | Wood Frame | Construction Style Attachment | Detached |
| Cooling Type | None | Exterior Finish | Vinyl Siding |
| Fireplace Present | Yes | Fireplace Total | 1 |
| Flooring Type | Carpeted, Hardwood | Foundation Type | Poured Concrete |
| Heating Fuel | Natural Gas | Heating Type | Forced Air |
| Size Interior | 1423 Sqft | Total Finished Area | 1423 Sqft |
| Type | House |
| Attached Garage | 3 |
| Acreage | No | Fence Type | Fence |
| Land Amenities | Park, Playground, Schools, Shopping | Landscape Features | Landscaped |
| Size Depth | 10.69 M | Size Frontage | 4.29 M |
| Size Irregular | 5289.00 | Size Total | 5289 Sqft|4,051 - 7,250 Sqft |
| Size Total Text | 5289 Sqft|4,051 - 7,250 Sqft | Zoning Description | Rs |
| Level | Type | Dimensions |
|---|---|---|
| Second Level | Primary Bedroom | 14.58 Ft x 16.42 Ft |
| Second Level | 3pc Bathroom | .00 Ft x .00 Ft |
| Main Level | Bedroom | 9.58 Ft x 8.75 Ft |
| Main Level | Bedroom | 9.08 Ft x 11.92 Ft |
| Main Level | 3pc Bathroom | .00 Ft x .00 Ft |

Start Your Mortgage Application
