fbpx

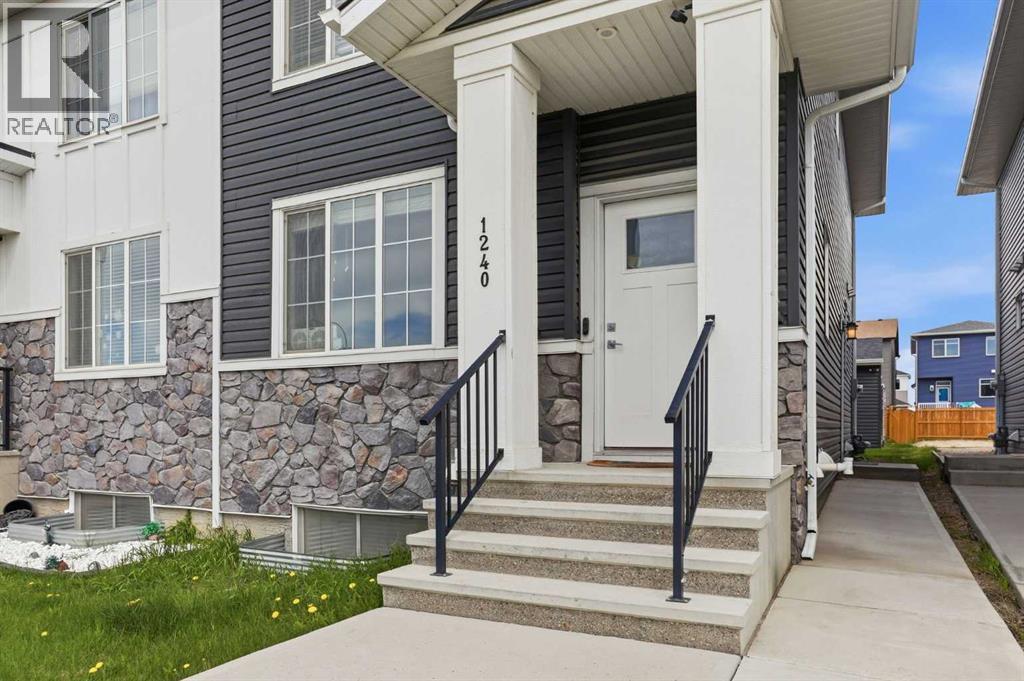
1240 Cornerstone Way Ne, Calgary, Alberta T3N 1Y3 New

MLS® # A2314743

$582,000

Property Size 1569
Bedrooms 4
Bathrooms 4
Year Built 2020
Garages 2

Description

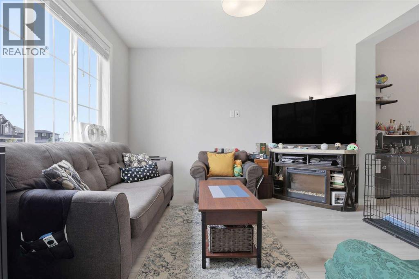
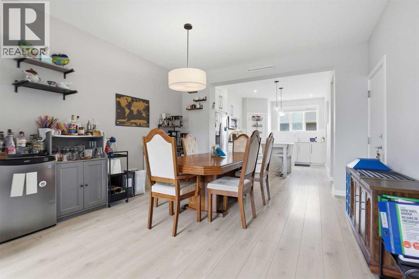
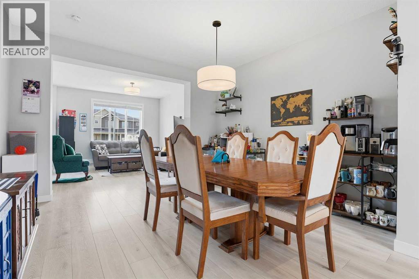
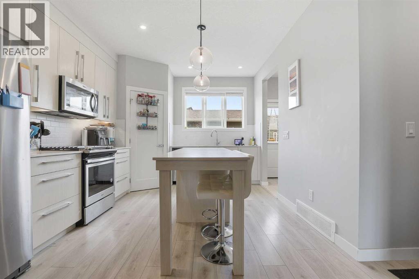
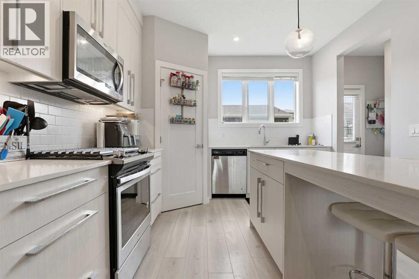
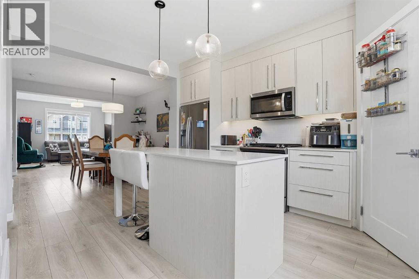
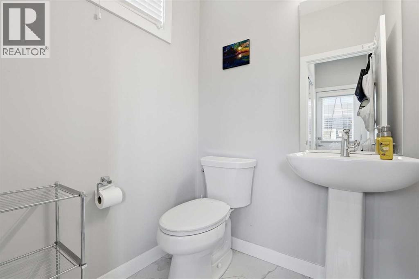
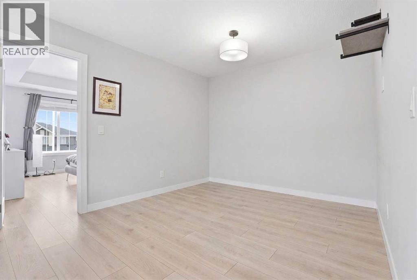
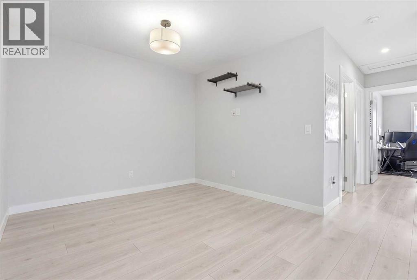
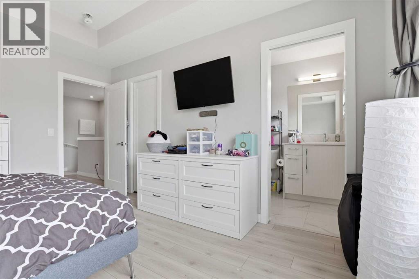
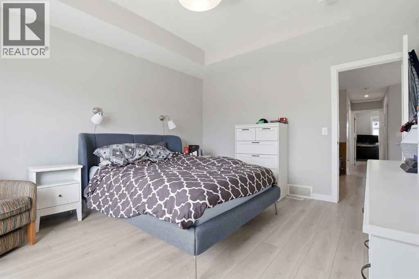
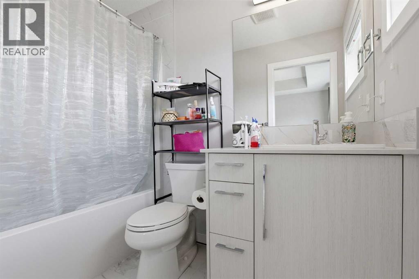
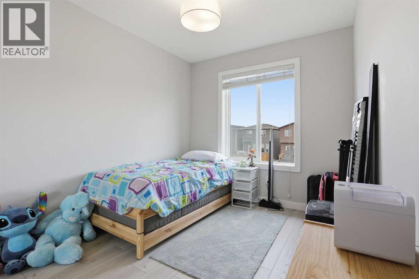
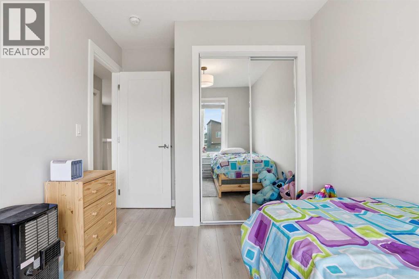
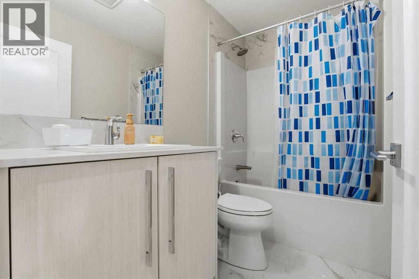
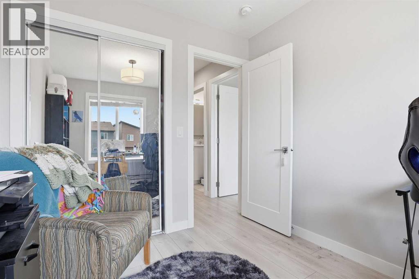
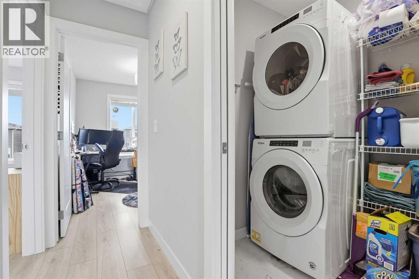
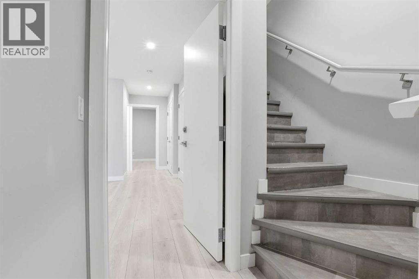
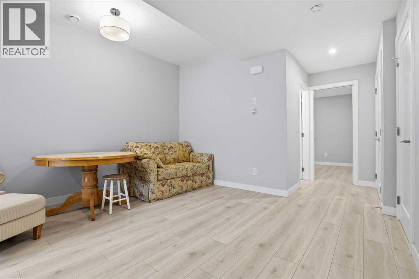
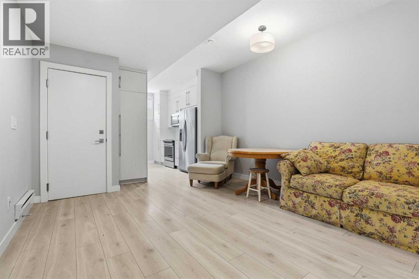
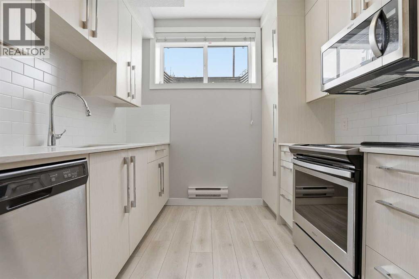
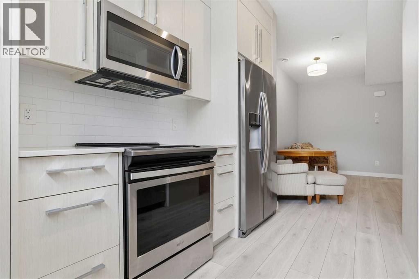
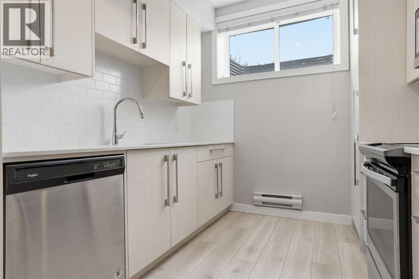
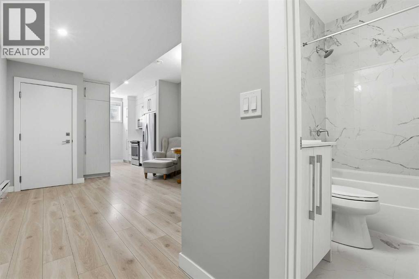
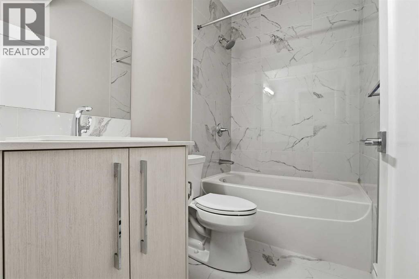
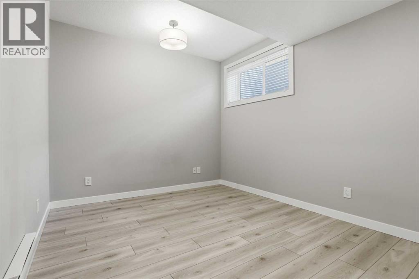
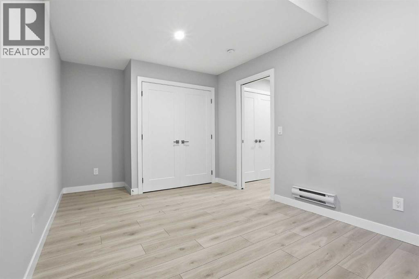
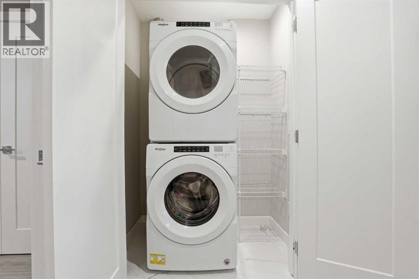
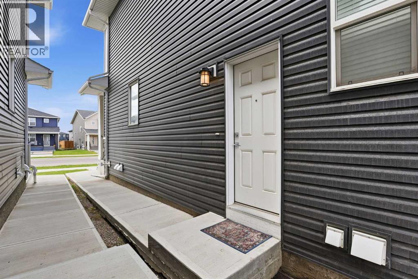
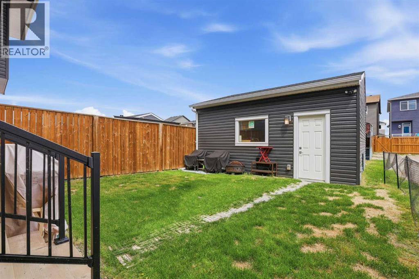
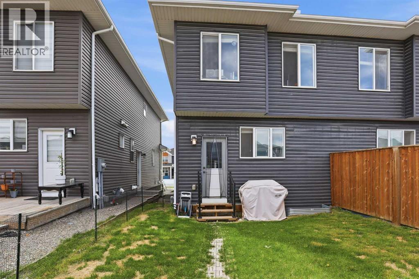
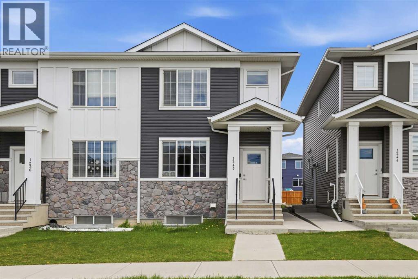
Welcome to this thoughtfully finished half-duplex with a legal secondary suite, located in the vibrant and fast-growing community of Cornerstone in northeast Calgary. Designed with both functionality and style in mind, the main floor offers an open-concept layout with a bright and spacious living area and dedicated dining space. The modern kitchen features quartz countertops, stainless steel appliances, a gas range, corner pantry, and a large central island that’s perfect for entertaining or everyday living. Just off the kitchen, you’ll also find an additional storage space for added convenience and functionality. A convenient 2-piece bathroom completes the main floor. The backyard space provides room to enjoy the outdoors, whether for relaxing, gardening, or future personalization. Upstairs, the home offers three spacious bedrooms, including a primary suite complete with a walk-in closet and private 4-piece ensuite. You’ll also find an additional full bathroom, upper-level laundry, and a flexible bonus space that works well as a home office, kids’ area, or secondary family room. The legal one-bedroom basement suite features its own separate living space with a full kitchen, living room, 4-piece bathroom, and private laundry, making it an excellent opportunity for income generation or an option for multigenerational living.Completing the property is a double detached garage and a location with convenient access to Stoney Trail, Country Hills Boulevard, parks, schools, shopping, and everyday amenities. Whether you’re looking for a place to call home or a strong investment opportunity, this property offers exceptional value in one of Calgary’s most sought-after northeast communities. (id:53676)

PROPERTY FEATURES

  • MLS® Number A2314743
  • Price $582,000
  • Bedrooms: 4
  • Bathrooms: 4
  • Square Footage: 1569 sqft
  • Property Type: Duplex
  • Community Name: Cornerstone
  • Amenities Near By Playground, Schools, Shopping
  • Features Back Lane
  • Parking Space Total 2
  • Plan 2011441
  • Structure None

Buildings

Bathroom Total 4 Bedrooms Above Ground 3
Bedrooms Below Ground 1 Bedrooms Total 4
Appliances Refrigerator, Range - Gas, Dishwasher, Microwave Range Hood Combo, Garage Door Opener, Washer/dryer Stack-up Basement Development Finished
Basement Features Separate Entrance, Suite Basement Type Full (finished)
Constructed Date 2020 Construction Material Wood Frame
Construction Style Attachment Semi-detached Cooling Type None
Exterior Finish Vinyl Siding Flooring Type Carpeted, Tile, Vinyl Plank
Foundation Type Poured Concrete Half Bath Total 1
Heating Type Baseboard Heaters, Forced Air Stories Total 2
Size Interior 1569 Sqft Total Finished Area 1569.37 Sqft
Type Duplex

Parking

Detached Garage 2

Land

Acreage No Fence Type Partially Fenced
Land Amenities Playground, Schools, Shopping Size Depth 34.07 M
Size Frontage 6.63 M Size Irregular 2830.00
Size Total 2830 Sqft|0-4,050 Sqft Size Total Text 2830 Sqft|0-4,050 Sqft
Zoning Description R-g

Rooms

Level Type Dimensions
Second Level 4pc Bathroom 8.42 Ft x 4.92 Ft
Second Level 4pc Bathroom 5.00 Ft x 8.17 Ft
Second Level Bedroom 8.42 Ft x 10.00 Ft
Second Level Bedroom 8.42 Ft x 12.33 Ft
Second Level Bonus Room 13.58 Ft x 11.00 Ft
Second Level Primary Bedroom 11.83 Ft x 13.83 Ft
Basement Furnace 6.92 Ft x 7.75 Ft
Main Level 2pc Bathroom 5.25 Ft x 4.92 Ft
Main Level Dining Room 13.25 Ft x 12.17 Ft
Main Level Kitchen 11.17 Ft x 15.17 Ft
Main Level Living Room 13.58 Ft x 12.17 Ft
Main Level Storage 5.17 Ft x 3.83 Ft
Unknown 4pc Bathroom 8.00 Ft x 4.92 Ft
Unknown Bedroom 15.92 Ft x 9.75 Ft
Unknown Kitchen 8.67 Ft x 10.75 Ft
Unknown Living Room 12.58 Ft x 13.83 Ft

BROKERAGE

  • Office: Cir Realty

Start Your Mortgage Application

Schedule a Tour

Do you have questions?

Call or text today, we are here to help!

587-719-1004

Scroll to Top