fbpx

124 South Point Court Sw, Airdrie, Alberta T4B 4K9 New

MLS® # A2352396

$489,900

Property Size 1466
Bedrooms 4
Bathrooms 4
Year Built 2017
Garages 2

Description

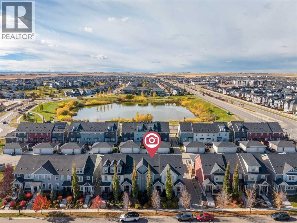
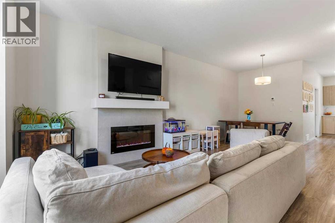
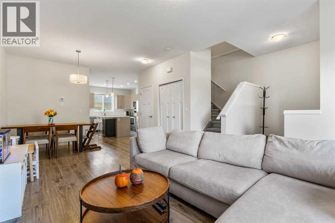
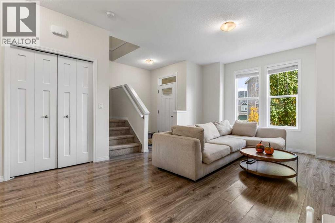
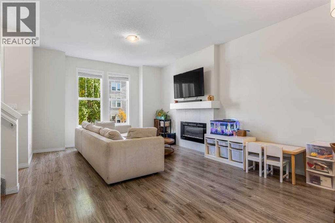
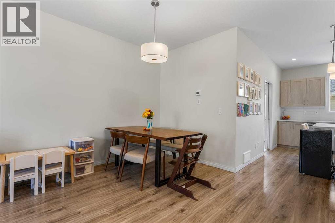
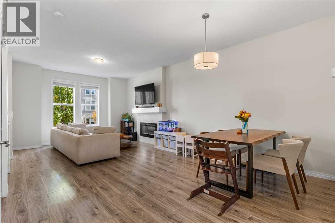
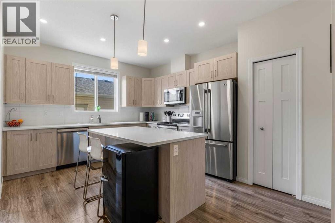
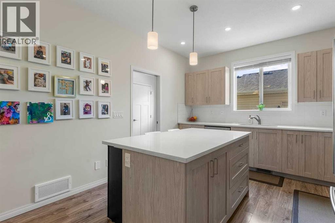
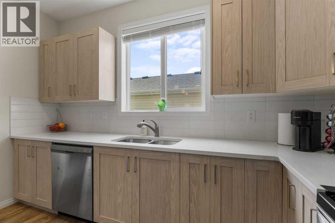
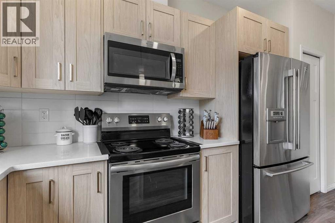
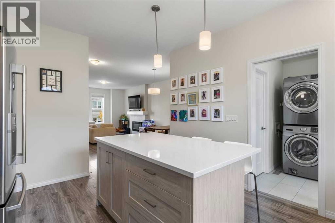
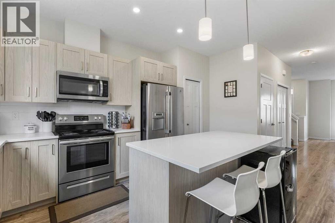
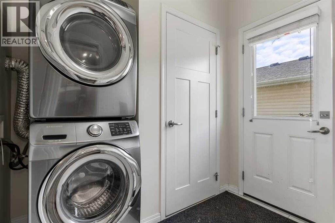
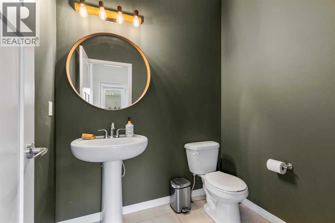
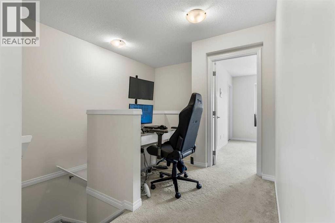
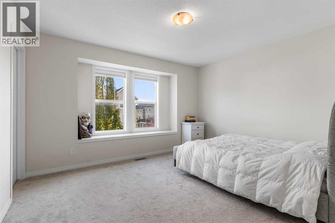
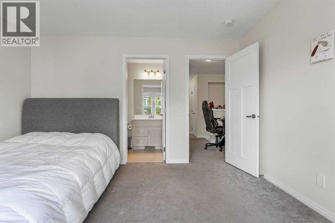
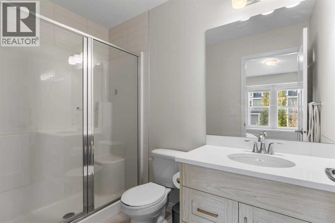
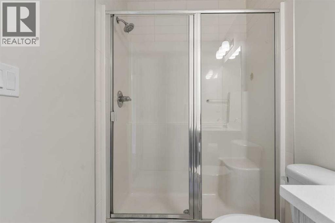
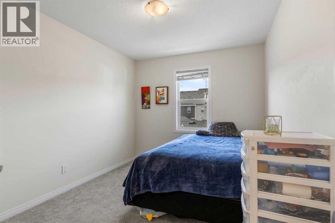
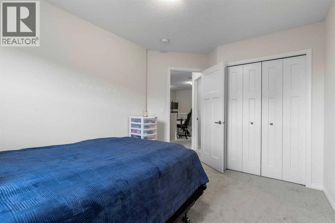
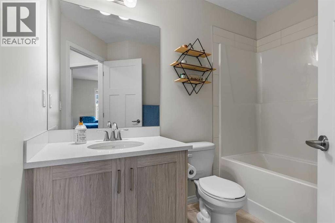
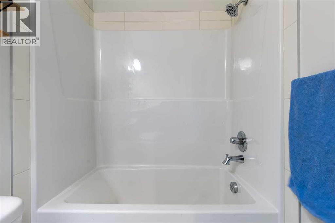
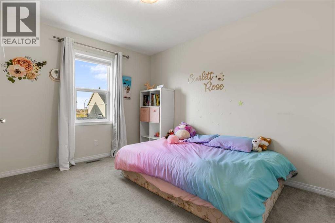
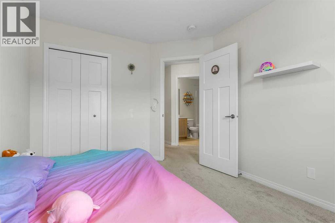
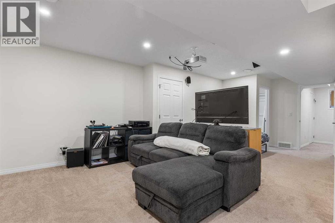
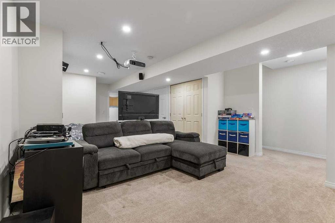
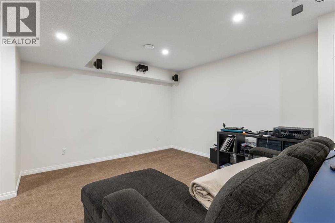
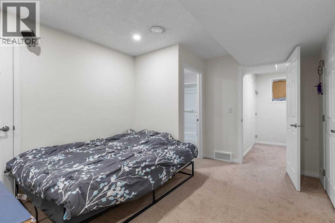
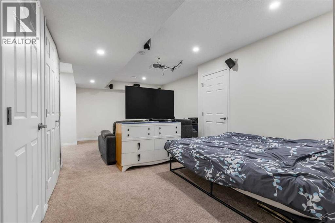
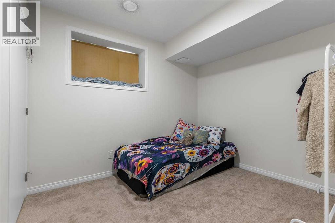
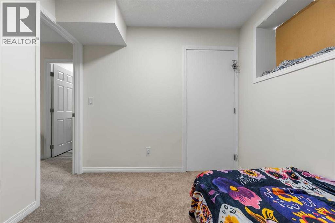
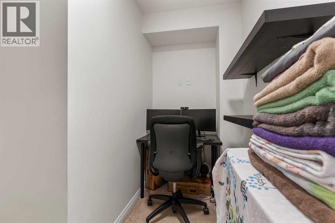
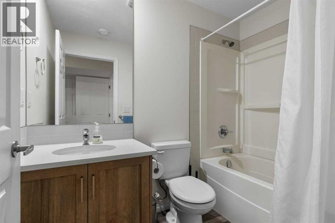
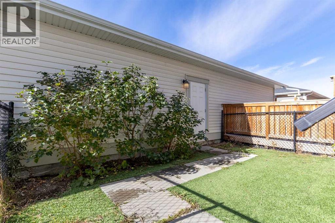
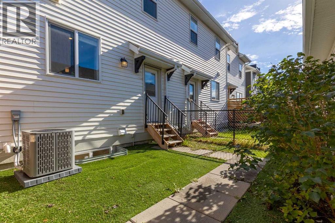
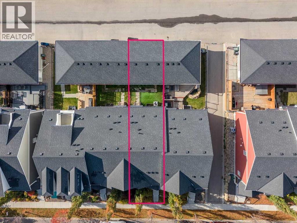
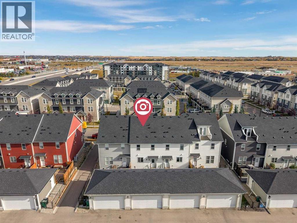
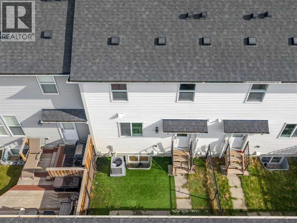
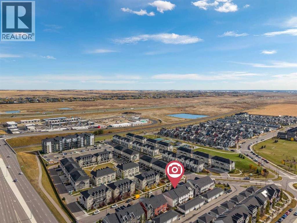
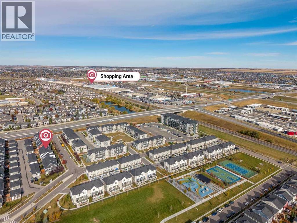
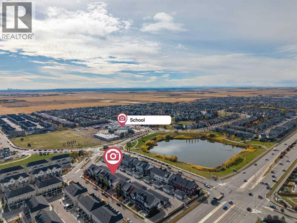
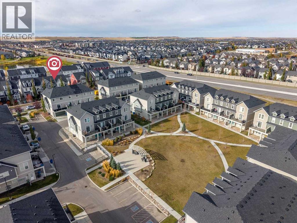
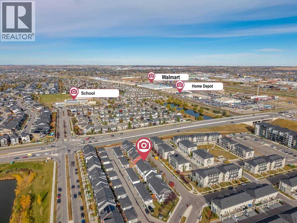
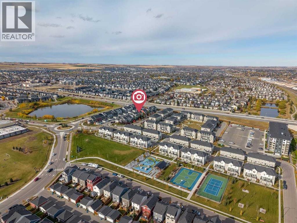
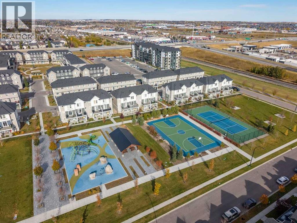
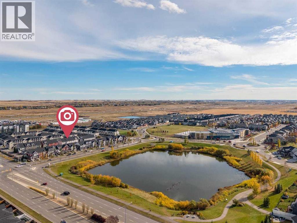
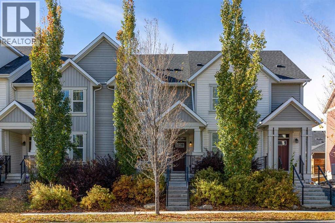
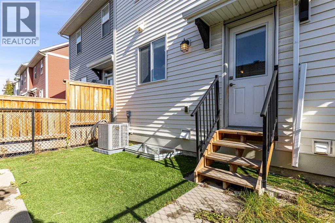
NO CONDO FEES - 2,133 SF FULLY FINISHED - A/C - PRIVATE BACKYARD - DETACHED DOUBLE GARAGE. Offering an exceptional combination of space, functionality, and value, this beautifully designed townhome stands out with NO CONDO FEES and 2,133 sq. ft. of fully finished living space. With 4 bedrooms, 4 bathrooms, a double detached garage, and a versatile layout across two storeys plus a fully finished basement, this home is perfectly suited for families looking for room to grow. With central air conditioning and thoughtful features throughout, it offers the comfort and flexibility today's homeowners are looking for. The bright, open-concept main floor with 9-foot ceilings is perfectly suited for everyday family living. Relax by the cozy electric fireplace in the great room, or gather in the stylish kitchen featuring quartz countertops, stainless steel appliances, a spacious side pantry, and a large central island with seating. The dining area provides plenty of space for family meals and entertaining, while a convenient half bath and main floor laundry complete the level. Upstairs, the spacious primary bedroom offers a comfortable retreat with a walk-in closet and a private three-piece ensuite. Two additional bedrooms and a full bathroom provide comfort and space for the whole family. The fully finished basement adds valuable living space and versatility, featuring a fourth bedroom and an additional bathroom. With plenty of room for a recreation area, home gym, media room, or extra storage, this lower level offers endless possibilities to suit your family's needs. Outside, enjoy your own fenced yard and double detached garage, providing private outdoor space and secure parking year-round. Conveniently located on a quiet street close to schools, parks, ponds, playgrounds, and everyday amenities, this is an excellent opportunity to own a spacious, fully finished home with the added benefit of NO CONDO FEES. With its functional layout, versatile living spaces, and convenient location, this property is ready to welcome its next owners. (id:53676)

PROPERTY FEATURES

  • MLS® Number A2352396
  • Price $489,900
  • Bedrooms: 4
  • Bathrooms: 4
  • Square Footage: 1466 sqft
  • Property Type: Row / Townhouse
  • Community Name: South Point
  • Amenities Near By Park, Playground, Schools, Shopping
  • Features Back Lane, Closet Organizers, No Smoking Home
  • Parking Space Total 2
  • Plan 1712095
  • Structure Deck

Buildings

Bathroom Total 4 Bedrooms Above Ground 3
Bedrooms Below Ground 1 Bedrooms Total 4
Appliances Refrigerator, Dishwasher, Stove, Microwave Range Hood Combo, Window Coverings, Garage Door Opener, Washer & Dryer Basement Development Finished
Basement Type Full (finished) Constructed Date 2017
Construction Material Wood Frame Construction Style Attachment Attached
Cooling Type Central Air Conditioning Exterior Finish Vinyl Siding
Fireplace Present Yes Fireplace Total 1
Flooring Type Carpeted, Laminate Foundation Type Poured Concrete
Half Bath Total 1 Heating Fuel Natural Gas
Heating Type Forced Air Stories Total 2
Size Interior 1466 Sqft Total Finished Area 1466 Sqft
Type Row / Townhouse

Parking

Detached Garage 2

Land

Acreage No Fence Type Fence
Land Amenities Park, Playground, Schools, Shopping Landscape Features Landscaped
Size Frontage 6.04 M Size Irregular 177.00
Size Total 177 M2|0-4,050 Sqft Size Total Text 177 M2|0-4,050 Sqft
Zoning Description R2-t

Rooms

Level Type Dimensions
Basement Recreational, Games Room 18.42 Ft x 25.50 Ft
Basement Bedroom 9.75 Ft x 8.50 Ft
Basement 4pc Bathroom Measurements not available
Basement Furnace Measurements not available
Main Level Kitchen 11.92 Ft x 13.58 Ft
Main Level Dining Room 16.58 Ft x 10.92 Ft
Main Level Living Room 13.25 Ft x 12.58 Ft
Main Level 2pc Bathroom Measurements not available
Upper Level Primary Bedroom 12.83 Ft x 11.17 Ft
Upper Level 3pc Bathroom Measurements not available
Upper Level Bedroom 9.17 Ft x 12.33 Ft
Upper Level Bedroom 9.33 Ft x 11.75 Ft
Upper Level 4pc Bathroom Measurements not available

BROKERAGE

  • Office: 2% Realty

Start Your Mortgage Application

Schedule a Tour

Do you have questions?

Call or text today, we are here to help!

587-719-1004

Scroll to Top