
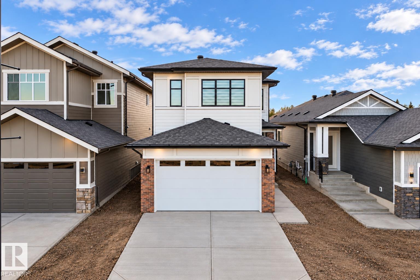
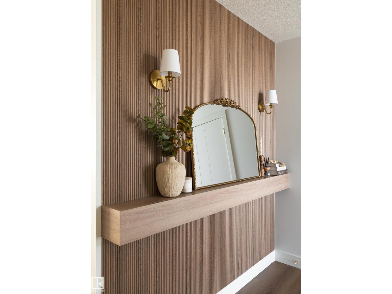
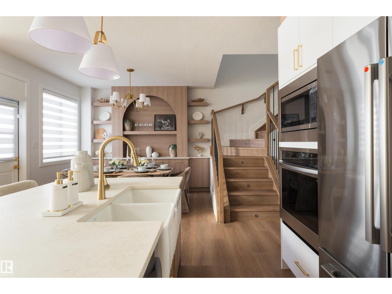
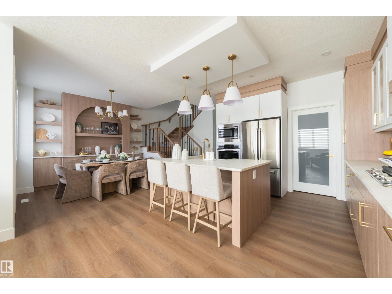
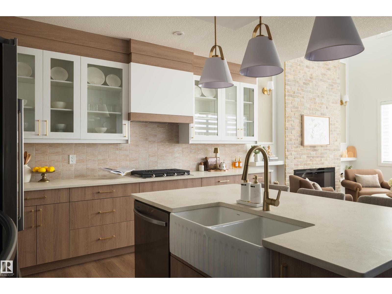
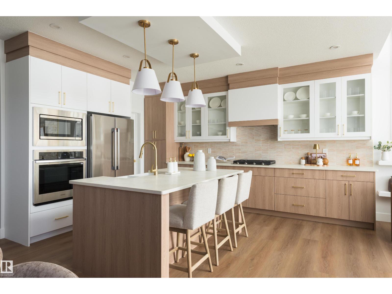
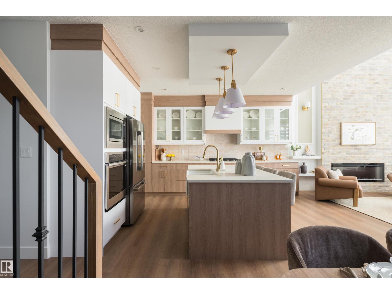
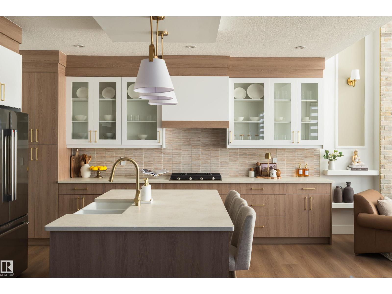
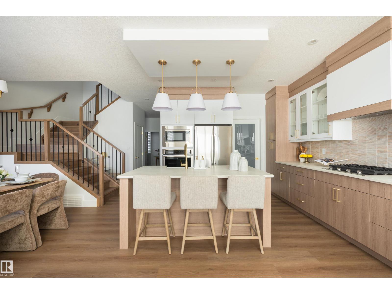
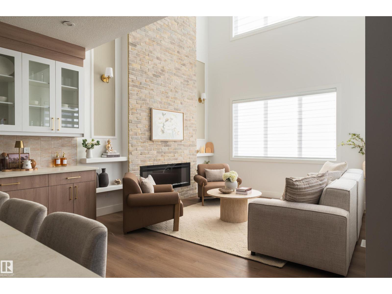
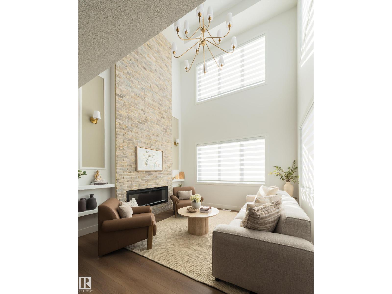
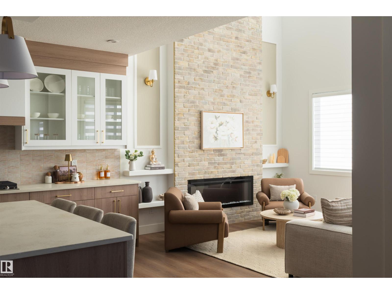
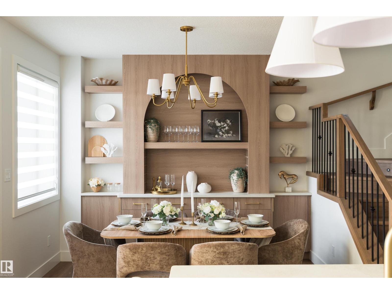
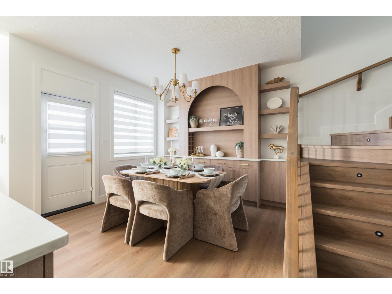
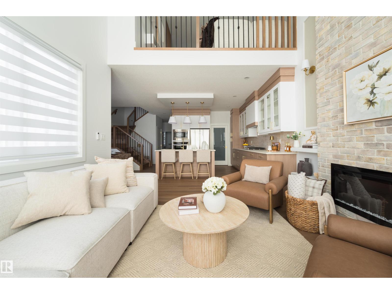
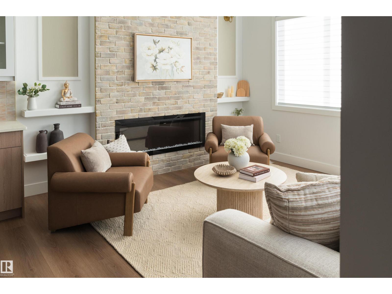
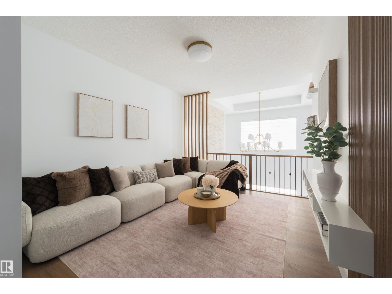
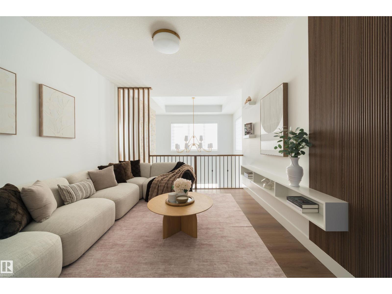
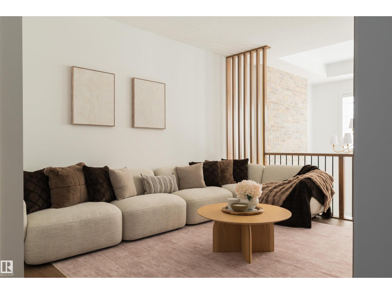
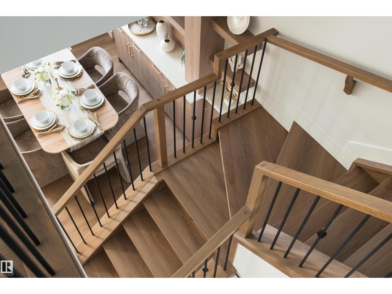
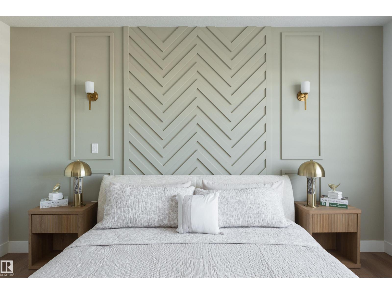
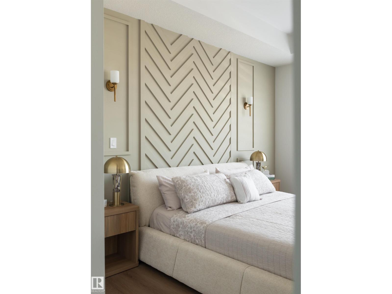
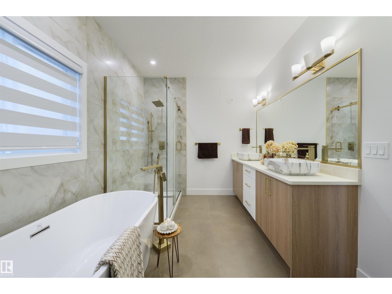
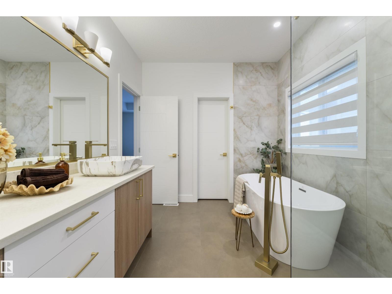
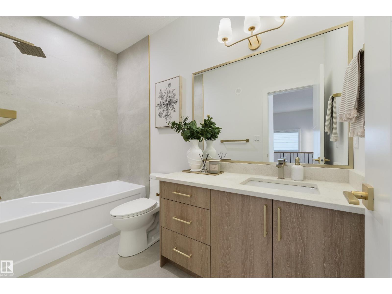
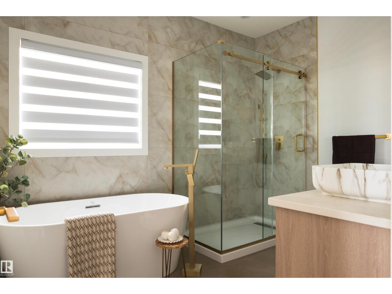
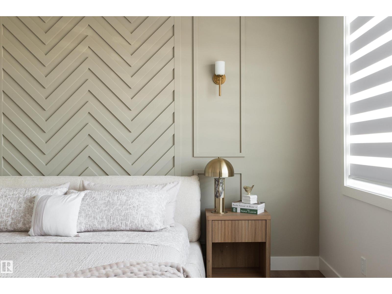
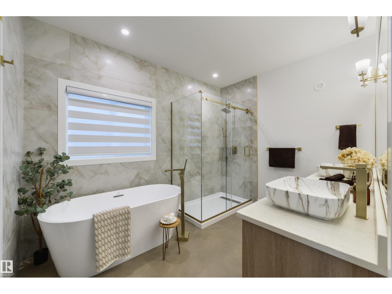
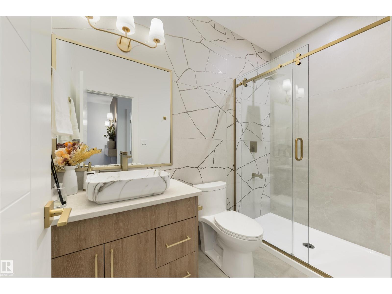
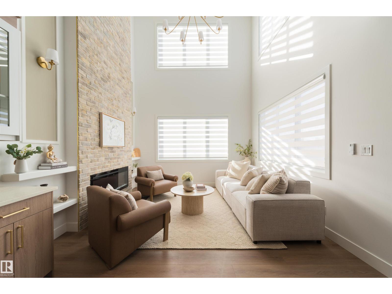
Welcome to this beautiful 2,212 sq. ft. two-storey home located in the highly desirable and growing community of Hillshire in Sherwood Park! Offering generous living space and endless possibilities, this home is perfect for those seeking comfort, style, and convenience. Nestled in one of Sherwood Park’s newest master-planned communities, Hillshire offers an exceptional lifestyle surrounded by natural beauty, scenic walking trails, picturesque wetlands, lush green spaces, and thoughtfully designed parks. Enjoy peaceful neighbourhood living while remaining just minutes from schools, shopping centres, grocery stores, restaurants, and everyday amenities. Convenient access to Wye Road and major transportation routes makes commuting a breeze. With beautiful streetscapes, an extensive pathway network, and a welcoming community atmosphere, Hillshire perfectly blends modern suburban living with the tranquility of nature. An incredible opportunity to call one of Sherwood Park’s most exciting new communities home! (id:53676)
| Bathroom Total | 3 | Bedrooms Total | 3 |
| Amenities | Ceiling - 9ft | Appliances | Dishwasher, Dryer, Garage Door Opener Remote(s), Garage Door Opener, Microwave, Refrigerator, Stove, Washer, Window Coverings |
| Basement Development | Unfinished | Basement Type | Full (unfinished) |
| Constructed Date | 2026 | Construction Style Attachment | Detached |
| Heating Type | Forced Air | Stories Total | 2 |
| Size Interior | 2212 Sqft | Type | House |
| Attached Garage |
| Acreage | No | Land Amenities | Playground, Schools, Shopping |
| Level | Type | Dimensions |
|---|---|---|
| Main Level | Living Room | Measurements not available |
| Main Level | Dining Room | Measurements not available |
| Main Level | Kitchen | Measurements not available |
| Main Level | Den | Measurements not available |
| Upper Level | Primary Bedroom | Measurements not available |
| Upper Level | Bedroom 2 | Measurements not available |
| Upper Level | Bedroom 3 | Measurements not available |
| Upper Level | Bonus Room | Measurements not available |

Start Your Mortgage Application
