
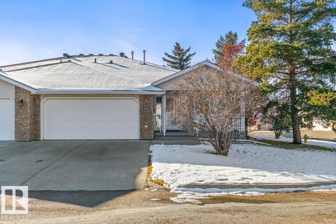
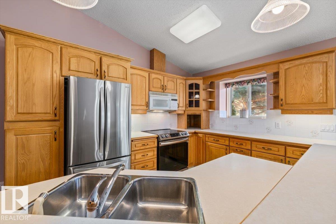
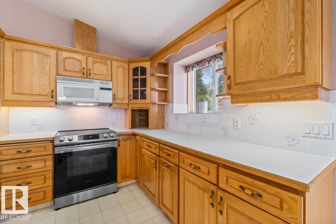
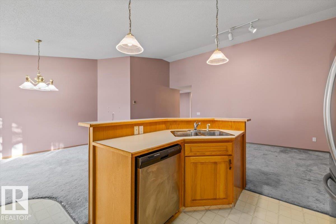
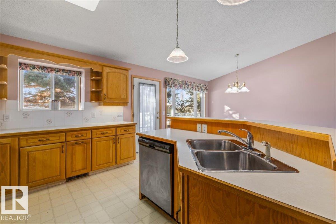
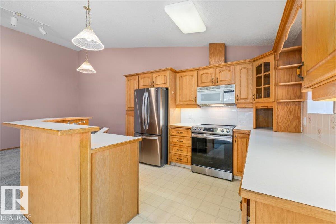
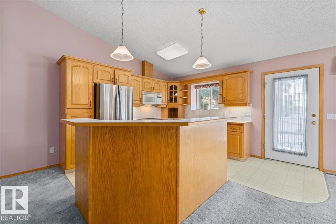
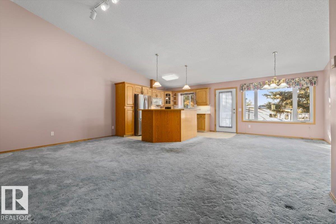
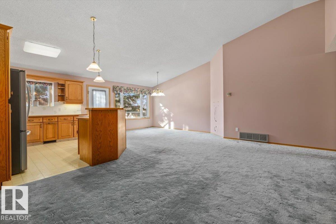
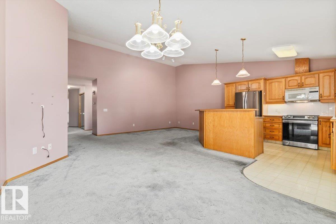
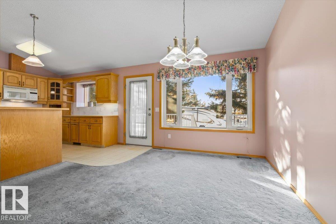
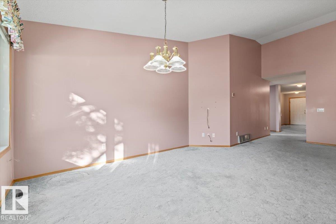
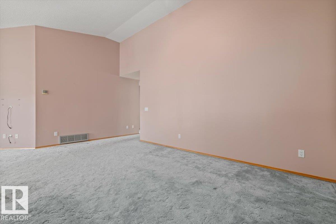
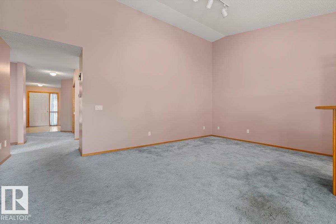
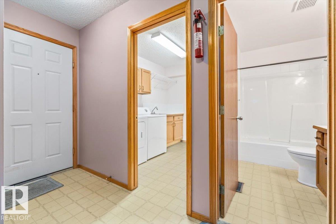
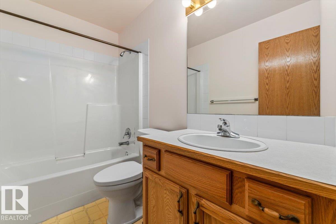
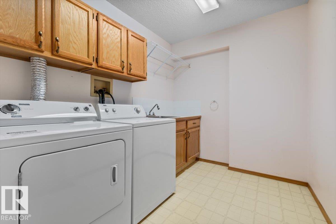
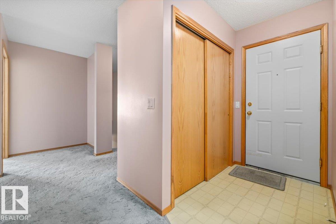
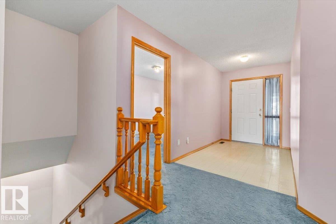
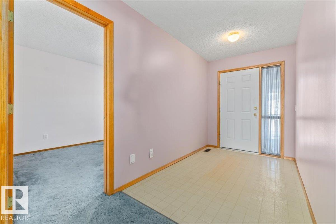
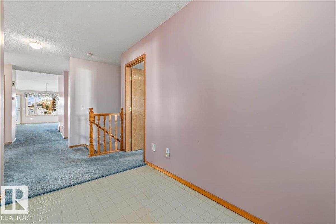
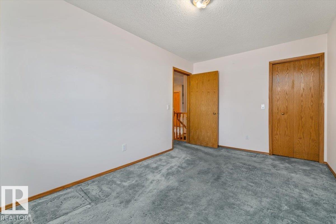
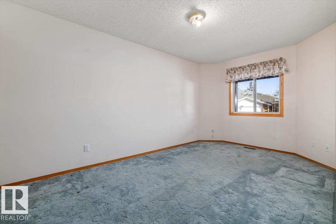
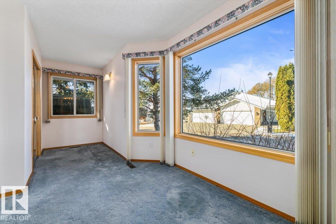
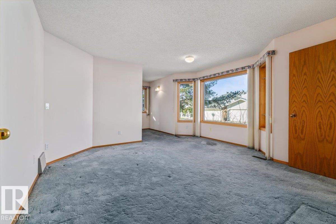
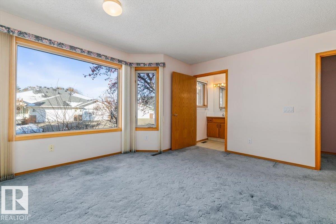
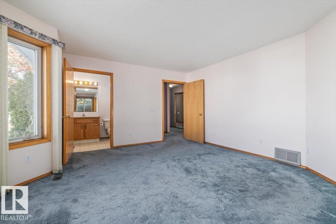
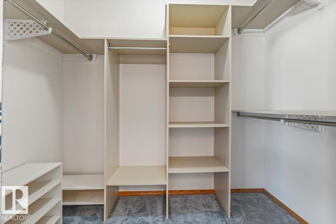
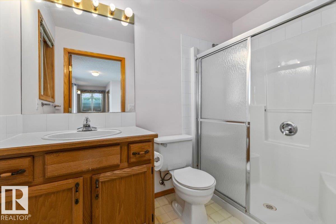
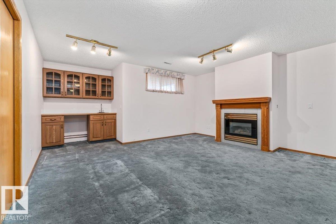
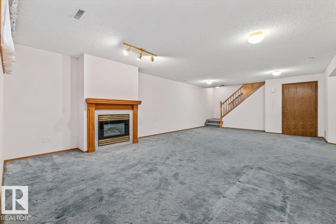
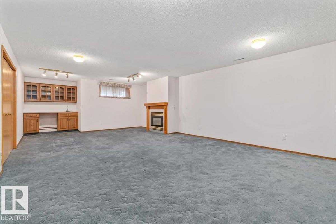
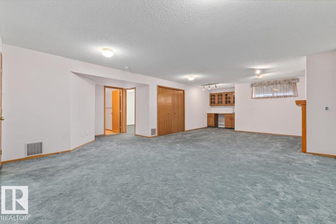
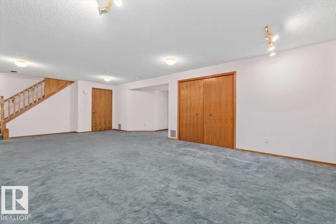
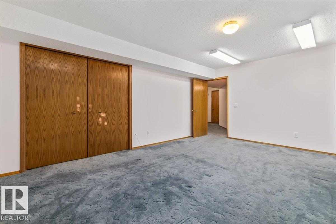
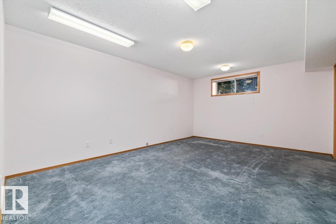
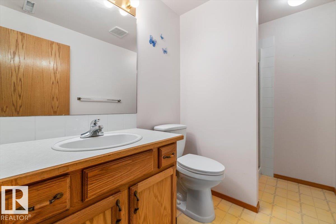
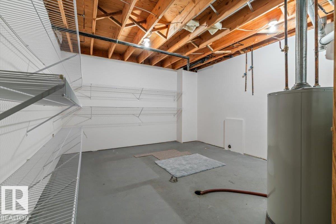
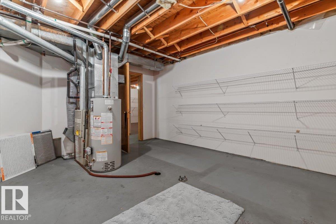
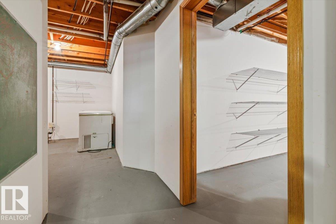
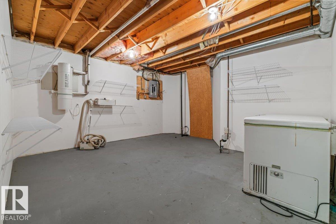
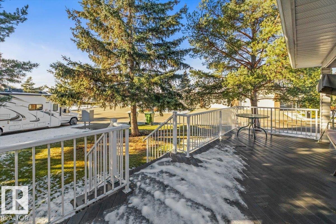
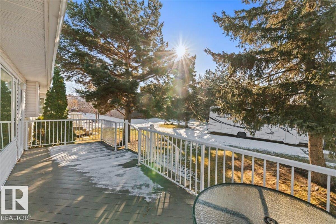
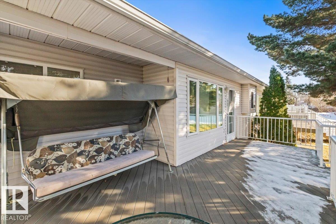
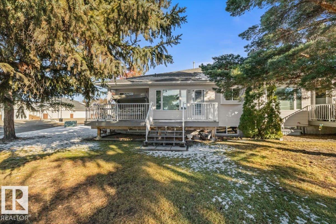
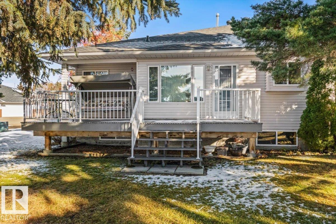
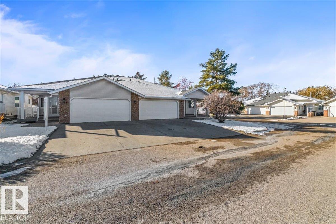
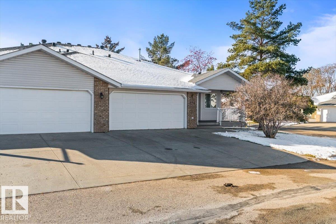
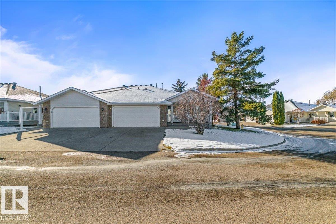
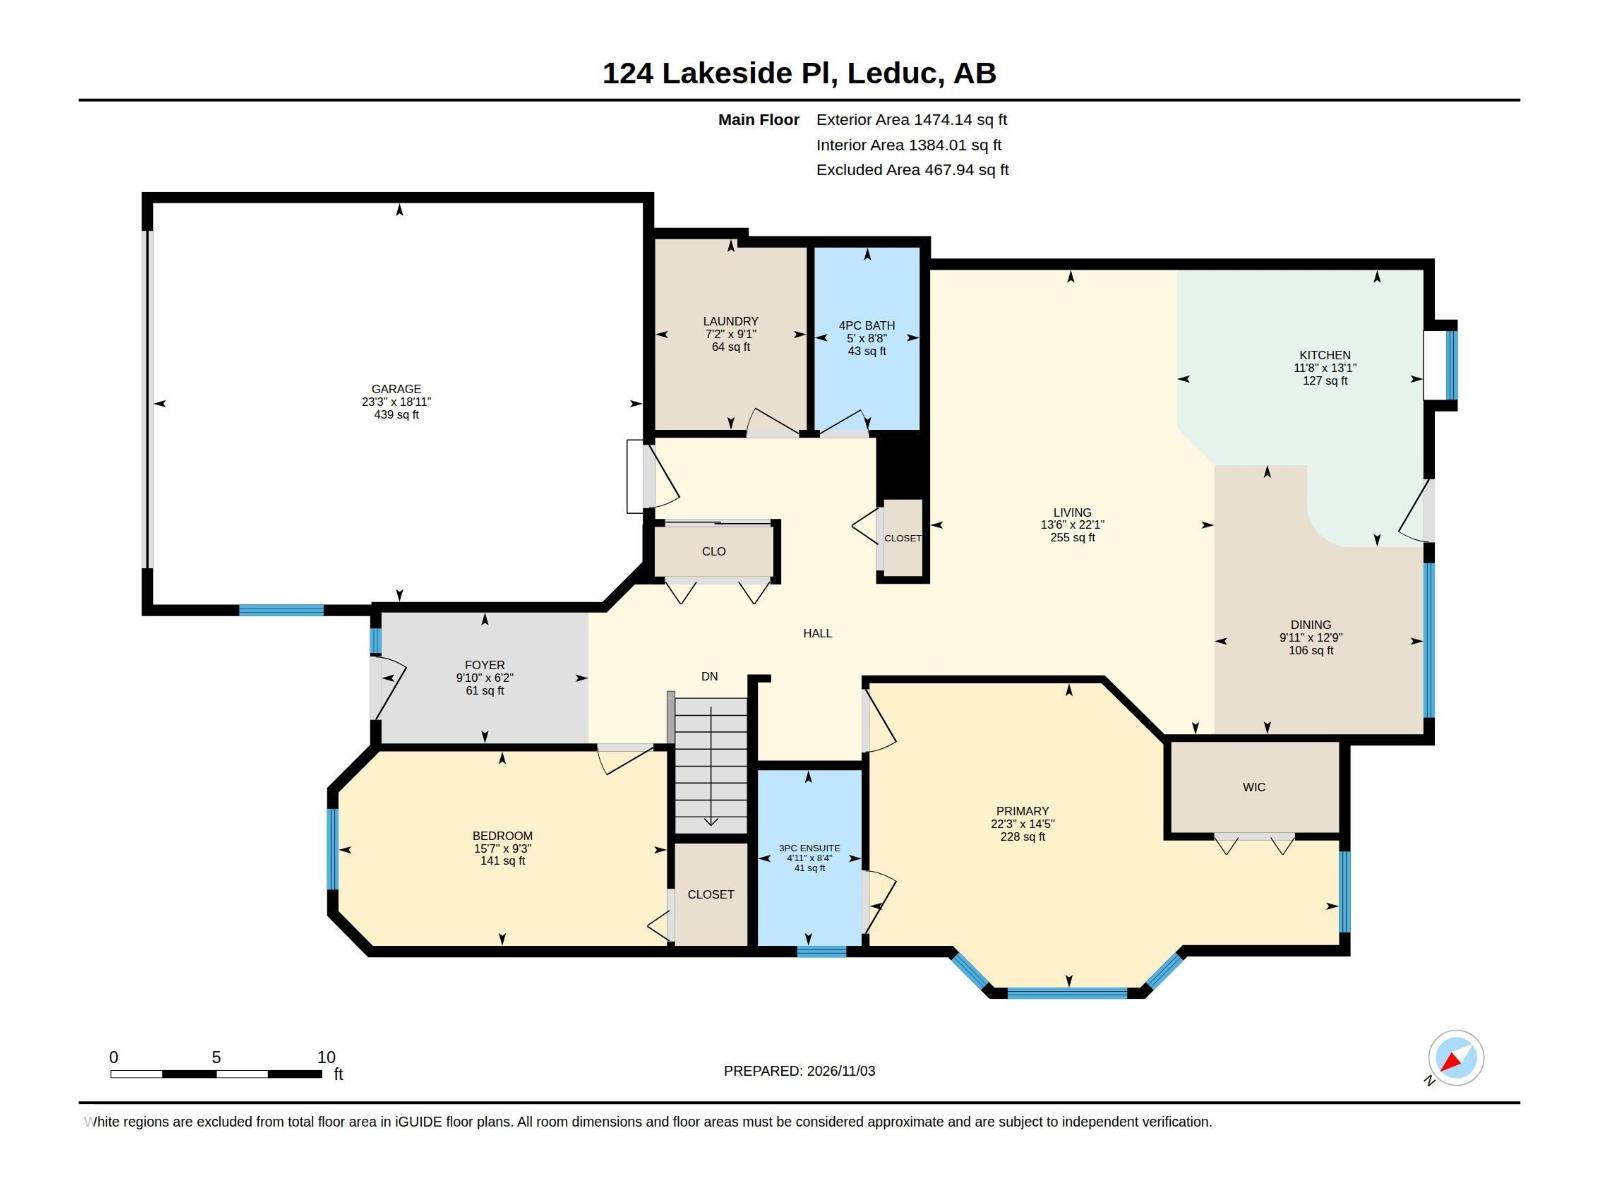
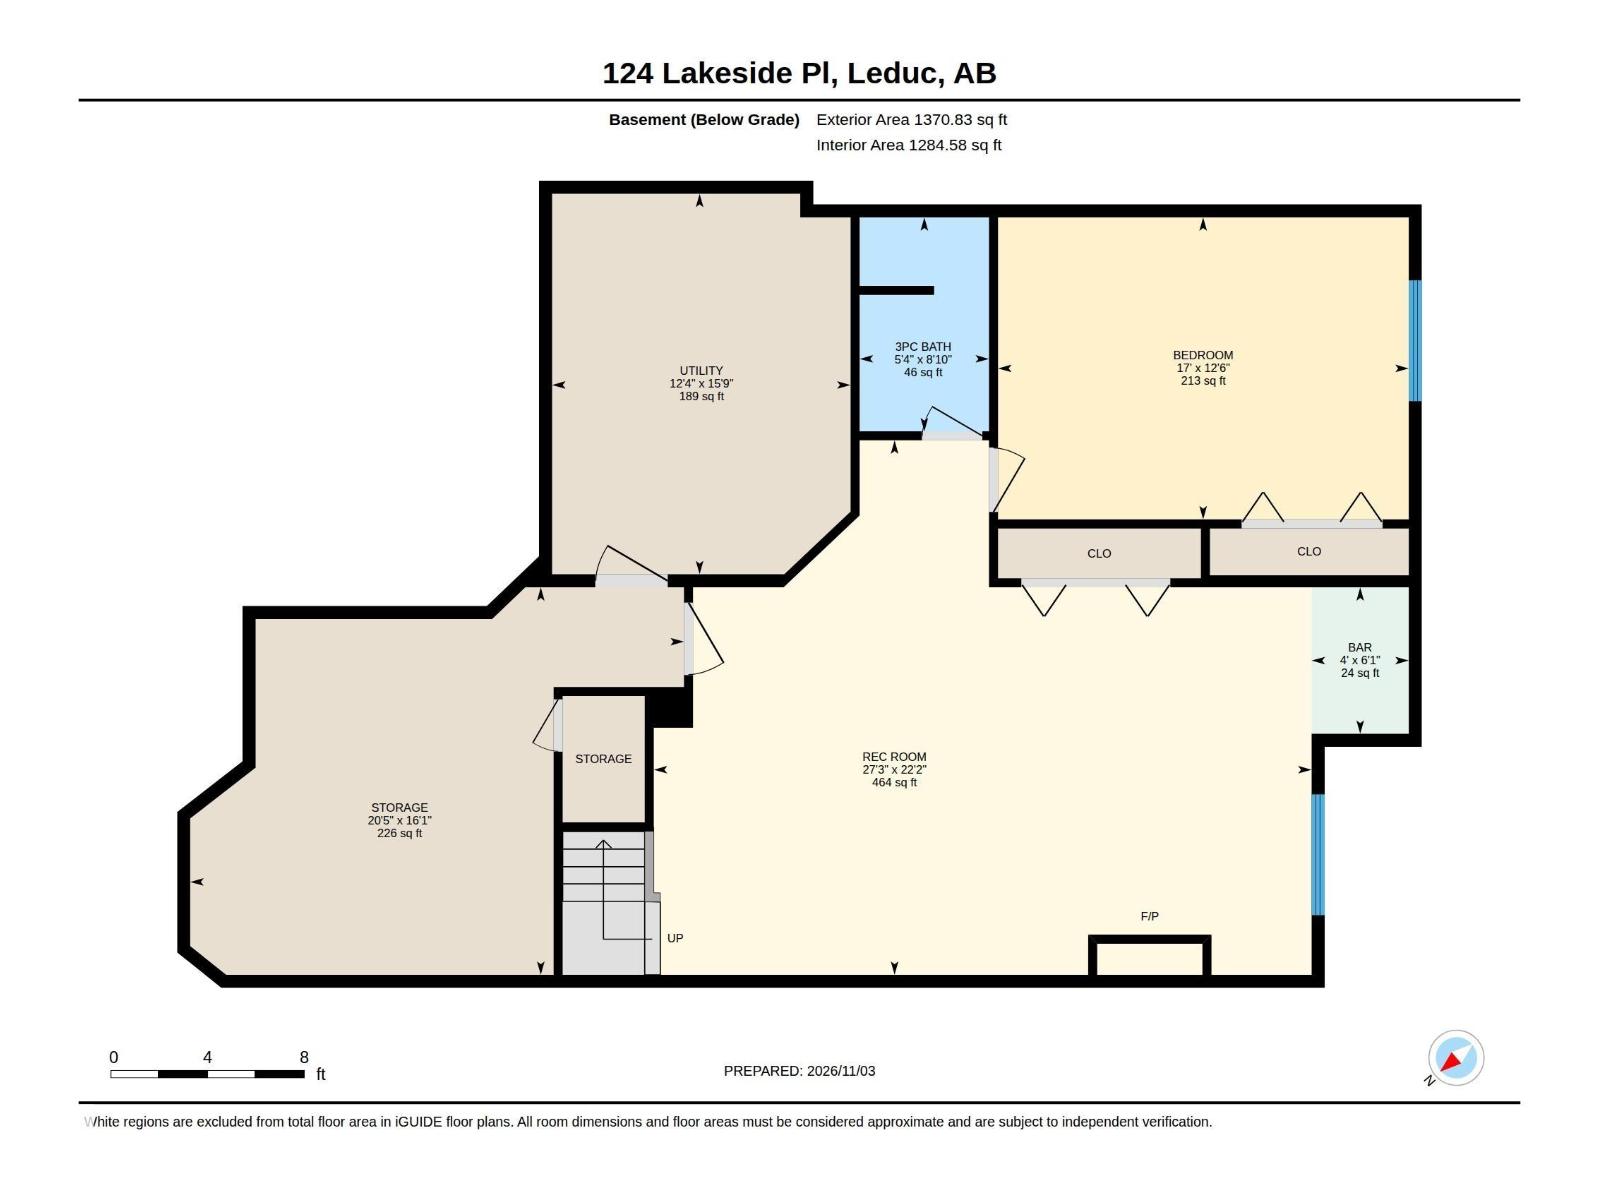
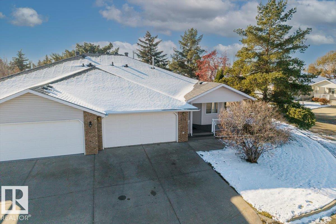
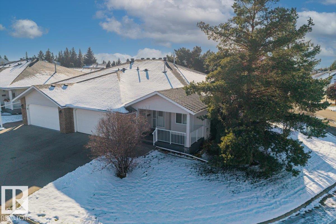
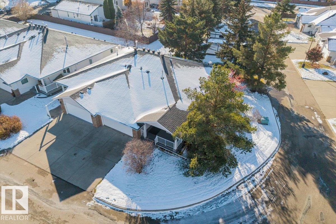
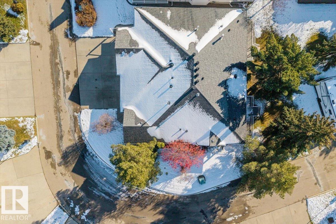
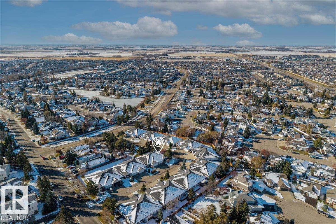
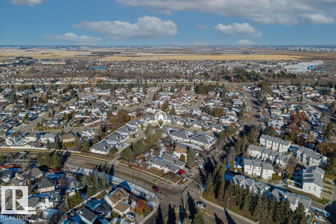
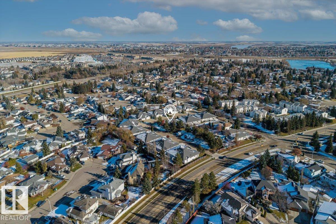
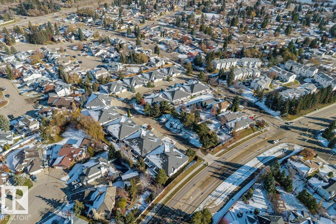
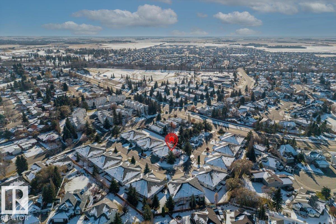
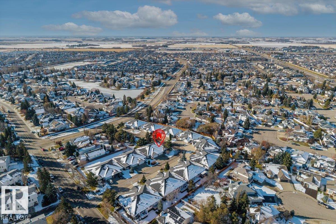
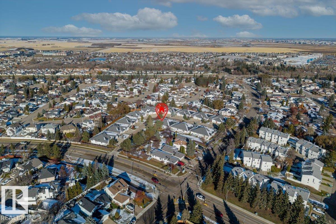
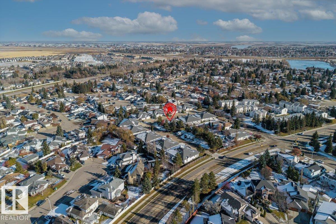
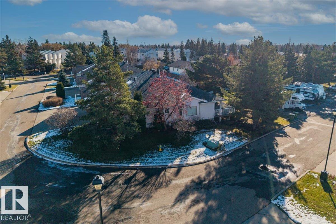
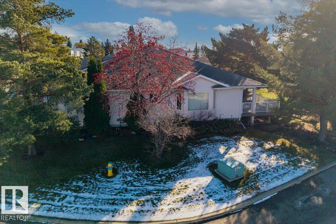
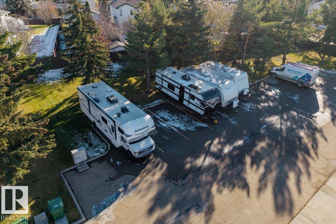
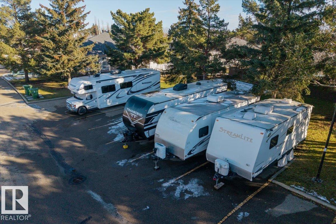
Highly sought after Lakeside Place Duplex Bungalows in Lakeside Estates! 55+ condo living, w/ RV PARKING & QUICK ACCESS to the Queen E / HWY 2! This ORIGINAL OWNER! 1,475 sq/ft. Home has 3 bedrooms, 3 full bathrooms ensuite off Master W/ fully finished basement features: Low condo fees! Large windows allowing for tons of natural light. Main floor laundry w/ wash sink, big double heated 19'x23’ attached garage, end unit with Sunny South facing back yard. Air conditioned, front veranda & Hugh rear deck, both with beautiful composite deck boards. Large foyer leads to a spacious living room w/ vaulted ceilings. Open style island kitchen & dining room. Garden door leads to the back raised deck. Master bedroom with 4 pce ensuite, walk in closet. Huge second bedroom. Basement has a large rec room, w/ wet bar, Cozy gas fire place, third bedroom, full bathroom, storage and utility rooms are massive. Minutes from Leduc Common, shopping, all amenities. Just a wonderful friendly community to down size or retire in! (id:53676)
| Bathroom Total | 3 | Bedrooms Total | 3 |
| Amenities | Vinyl Windows | Appliances | Dishwasher, Dryer, Freezer, Microwave Range Hood Combo, Refrigerator, Stove, Central Vacuum, Washer, Window Coverings |
| Architectural Style | Bungalow | Basement Development | Finished |
| Basement Type | Full (finished) | Ceiling Type | Vaulted |
| Constructed Date | 1992 | Construction Style Attachment | Semi-detached |
| Fireplace Fuel | Gas | Fireplace Present | Yes |
| Fireplace Type | Unknown | Heating Type | Forced Air |
| Stories Total | 1 | Size Interior | 1474 Sqft |
| Type | Duplex |
| Attached Garage | |
| Heated Garage | |
| Oversize | |
| R V |
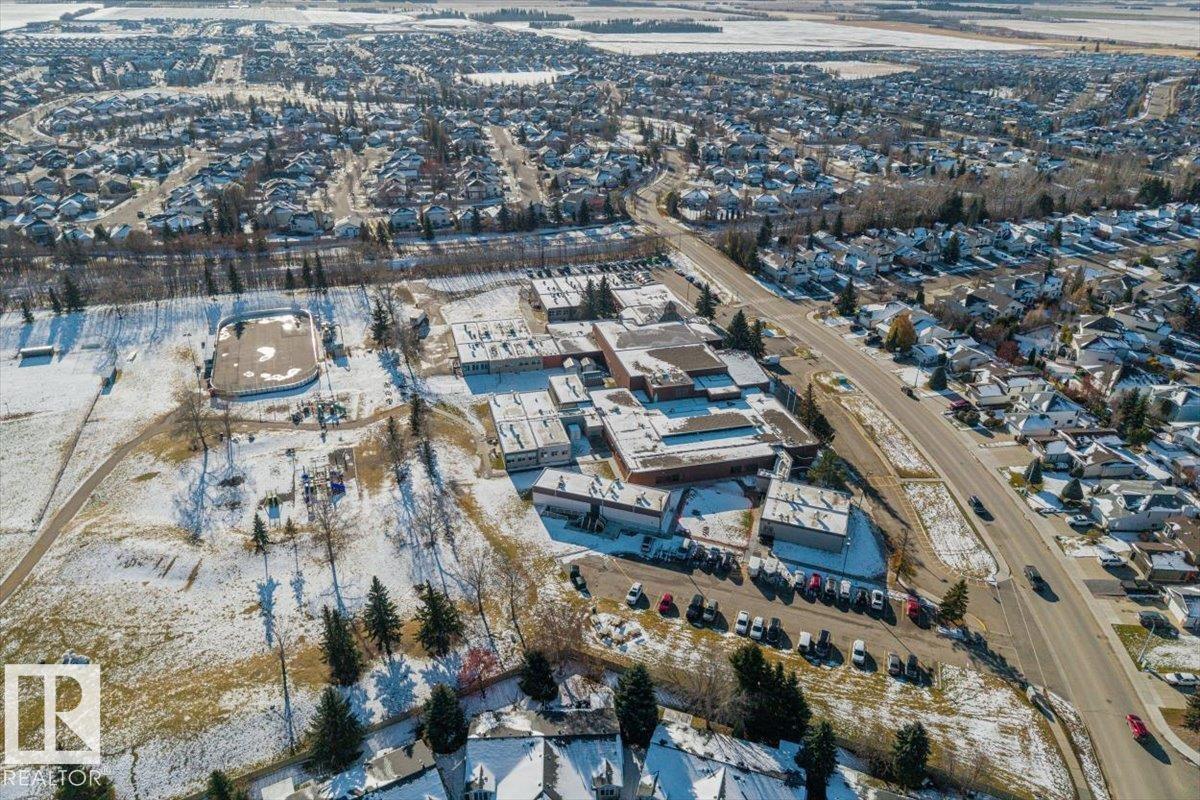
| Acreage | No | Land Amenities | Airport, Golf Course, Public Transit, Schools, Shopping |
| Size Irregular | 491.09 | Size Total | 491.09 M2 |
| Size Total Text | 491.09 M2 |
| Level | Type | Dimensions |
|---|---|---|
| Lower Level | Bedroom 3 | 12'6" x 17' |
| Lower Level | Great Room | 22'2" x 27' |
| Lower Level | Storage | 16'1" x 20' |
| Main Level | Living Room | 22'1" x 13' |
| Main Level | Dining Room | 12'9" x 9'1 |
| Main Level | Kitchen | 13'1" x 11' |
| Main Level | Primary Bedroom | 14'5" x 22' |
| Main Level | Bedroom 2 | 9'3" x 15'7 |

Start Your Mortgage Application
