fbpx

124 Dawson Drive, Chestermere, Alberta T1X 1Z9 New

MLS® # A2357422

$469,900

Property Size 1478
Bedrooms 3
Bathrooms 3
Year Built 2022
Garages 2

Description

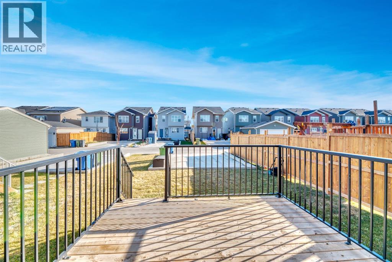
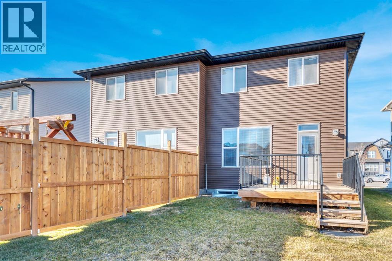
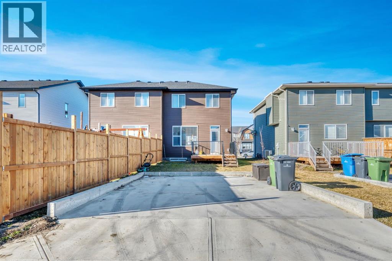
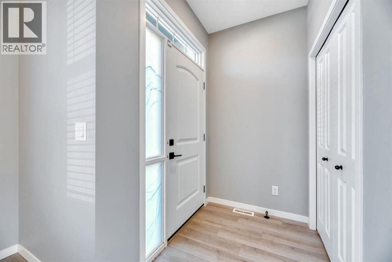
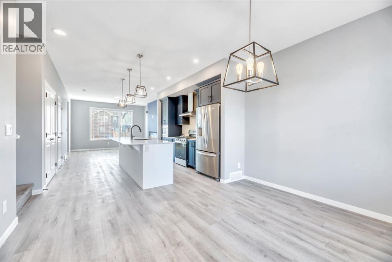
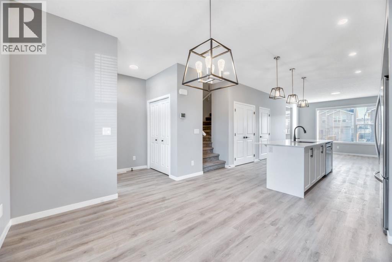
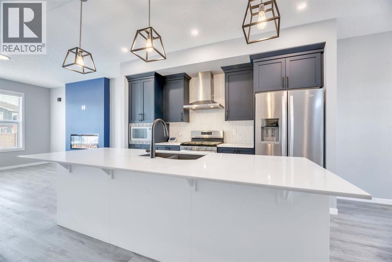
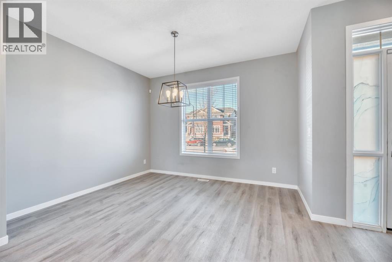
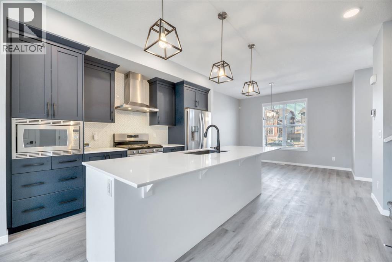
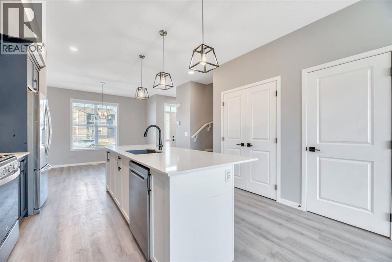
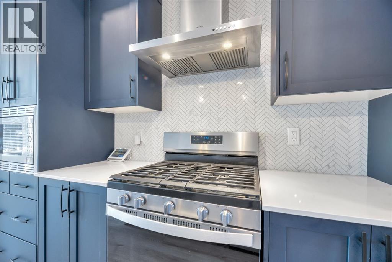
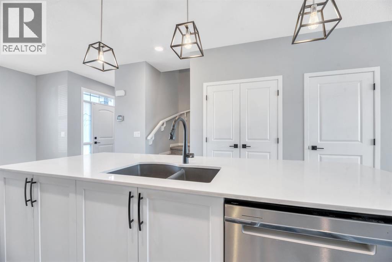
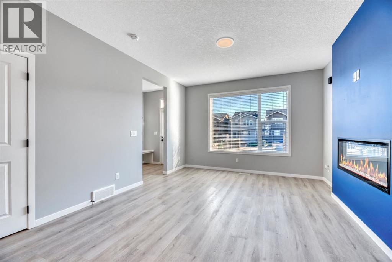
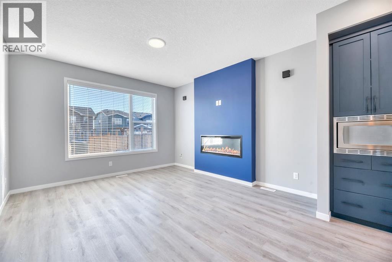
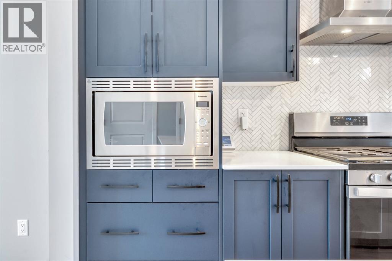
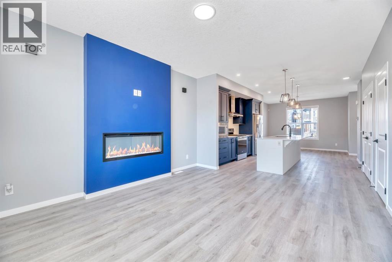
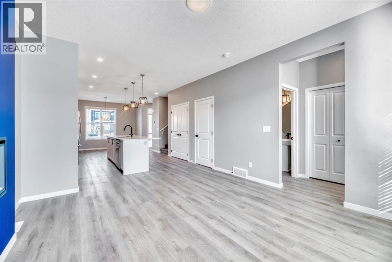
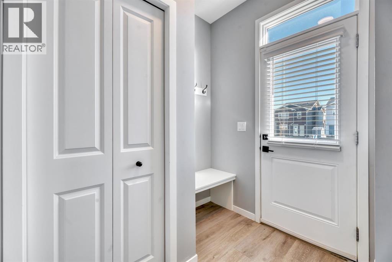
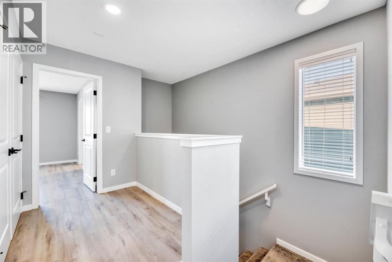
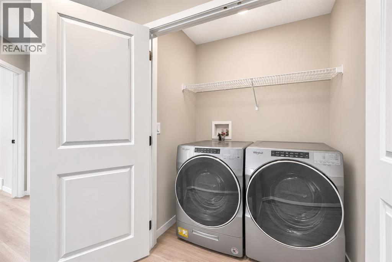
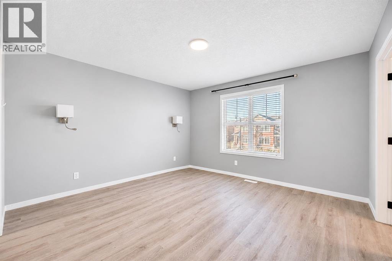
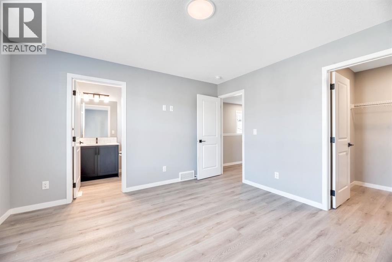
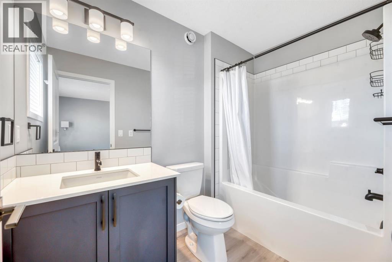
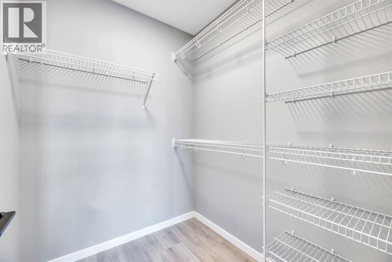
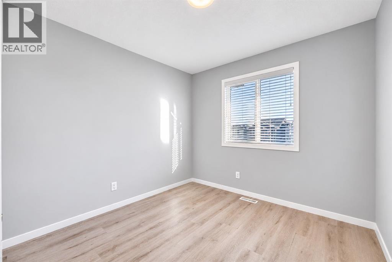
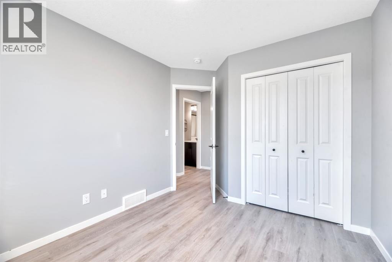
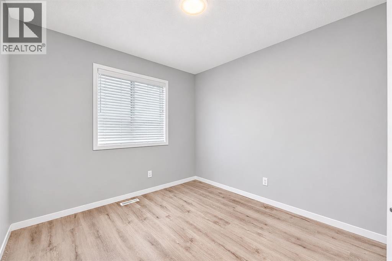
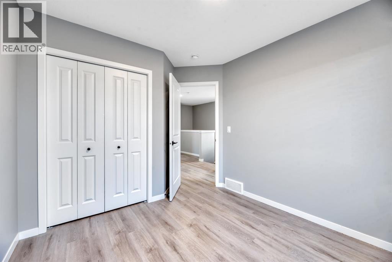
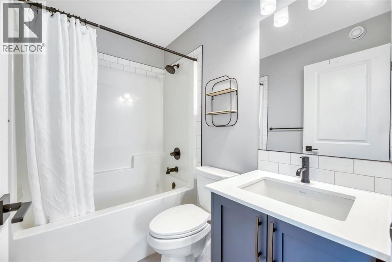
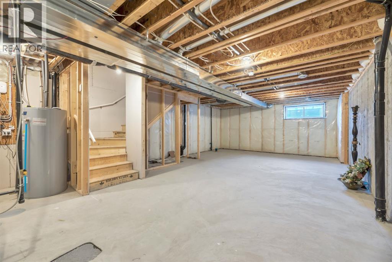
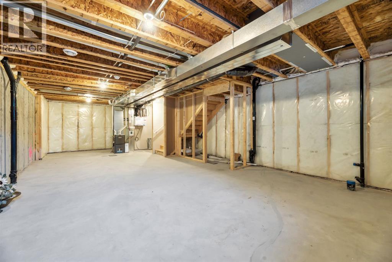
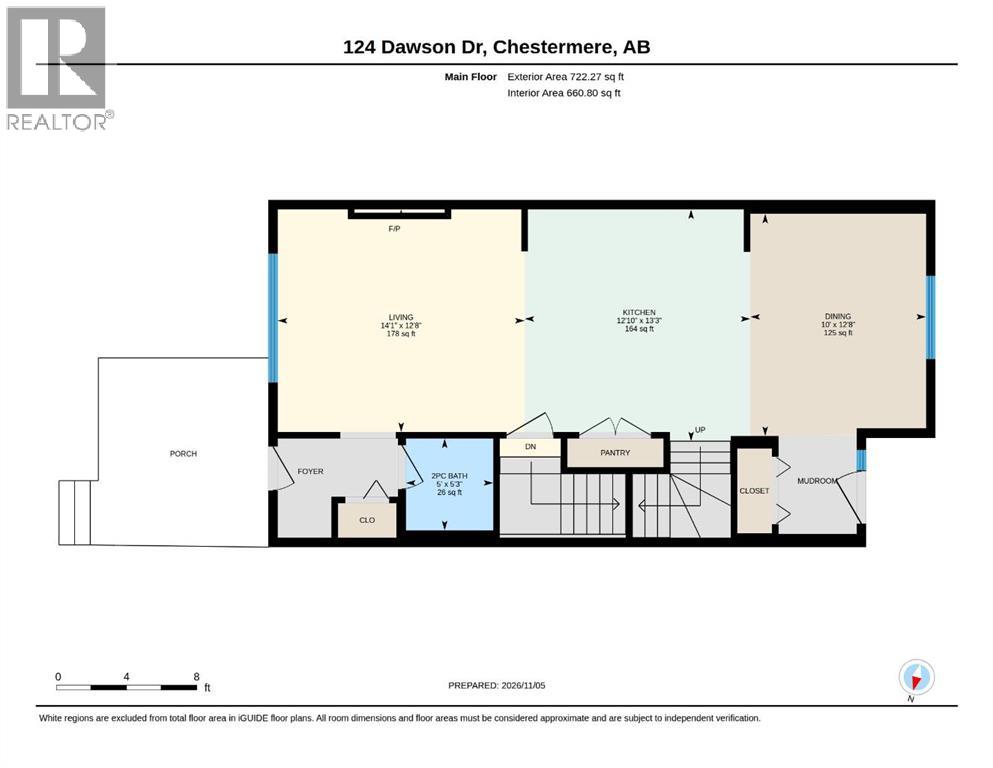
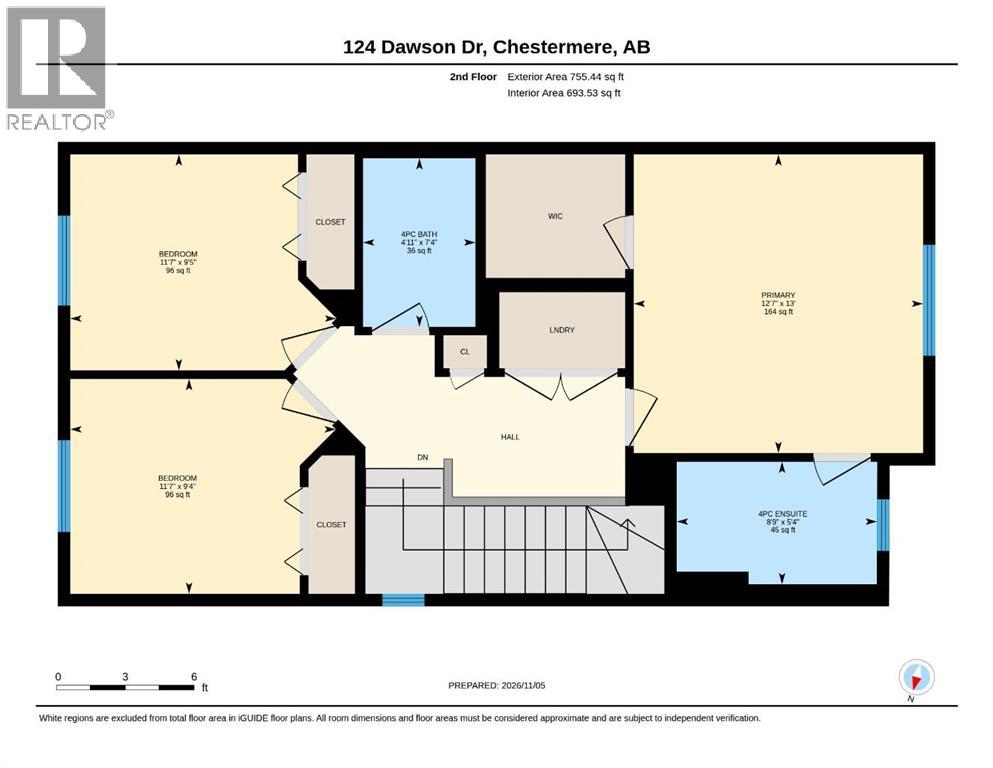
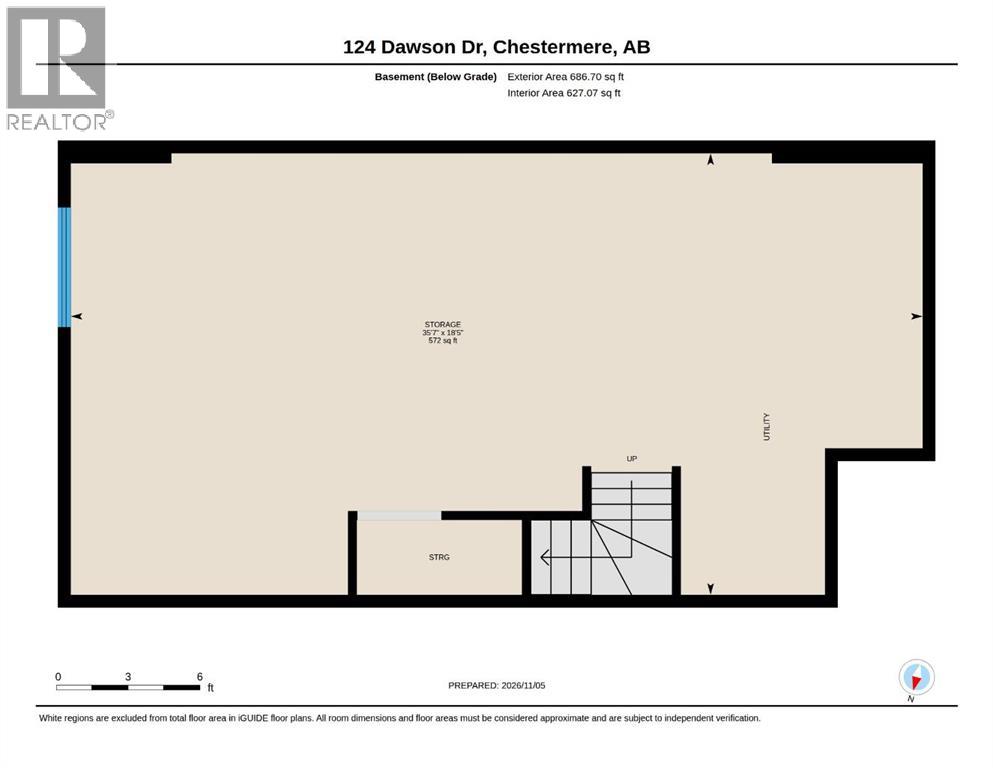
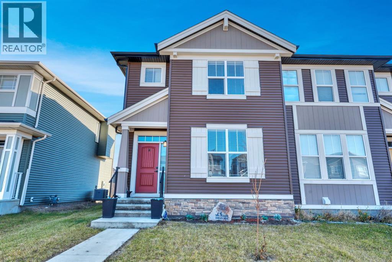
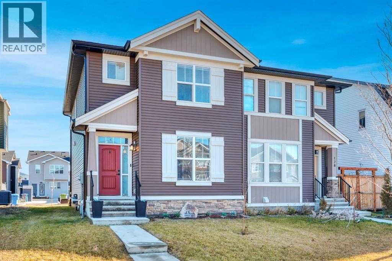
Here is your opportunity to embrace refined living within Dawson’s Landing, Chestermere’s desirable community, where lifestyle and convenience converge. This Morrison Homes crafted semi-detached home with 1477.71 square feet above grade and an ample 686.7 square feet below, offers a comfortable floorplan for discerning buyers. Conveniently located, you’ll find nearby schools, shopping, dining and access to main roads options, all within easy reach. Step inside to discover a bright, open floorplan accentuated by high ceilings, creating an inviting atmosphere for both entertaining and everyday living. The kitchen showcases timeless cabinetry, herringbone backsplash, quartz counters, and a convenient kitchen island—perfect for preparing delicious meals with ease, complemented by a gas stove. Luxury Vinyl Plank Flooring extends seamlessly throughout both the main and upper floors, providing both style and durability. Upstairs, you’ll find three generously sized bedrooms, including a private ensuite suite featuring a four piece bathroom and ample closet space. An additional full bathroom serves the remaining bedrooms and laundry room. Enjoy outdoor living with a nice size deck and large backyard. The unfinished basement provides boundless possibilities for future customization to suit your lifestyle or family needs. Two parking spaces, including a concrete parking pad ready for garage conversion, ensure convenient alley access. With its proximity to Chestermere Lake, schools, shopping, and amenities, this home provides both comfort, convenience and fun! Immediate Possession Available, backed by a remainder of Certified New Home Warranty Program, offers peace of mind as you settle into this wonderful community. (id:53676)

PROPERTY FEATURES

  • MLS® Number A2357422
  • Price $469,900
  • Bedrooms: 3
  • Bathrooms: 3
  • Square Footage: 1478 sqft
  • Property Type: Duplex
  • Community Name: Dawson's Landing
  • Amenities Near By Schools, Shopping
  • Features Back Lane, Pvc Window, No Smoking Home, Level
  • Parking Space Total 2
  • Plan 1912378
  • Structure Deck

Buildings

Bathroom Total 3 Bedrooms Above Ground 3
Bedrooms Total 3 Appliances Washer, Refrigerator, Range - Gas, Dishwasher, Dryer, Microwave, Hood Fan, Window Coverings
Basement Development Unfinished Basement Type Full (unfinished)
Constructed Date 2022 Construction Material Wood Frame
Construction Style Attachment Semi-detached Cooling Type None
Fireplace Present Yes Fireplace Total 1
Flooring Type Carpeted, Vinyl Plank Foundation Type Poured Concrete
Half Bath Total 1 Heating Type Forced Air
Stories Total 2 Size Interior 1478 Sqft
Total Finished Area 1477.71 Sqft Type Duplex

Parking

Parking Pad

Land

Acreage No Fence Type Not Fenced
Land Amenities Schools, Shopping Size Depth 33.51 M
Size Frontage 8.31 M Size Irregular 278.50
Size Total 278.5 M2|0-4,050 Sqft Size Total Text 278.5 M2|0-4,050 Sqft
Zoning Description R-3

Rooms

Level Type Dimensions
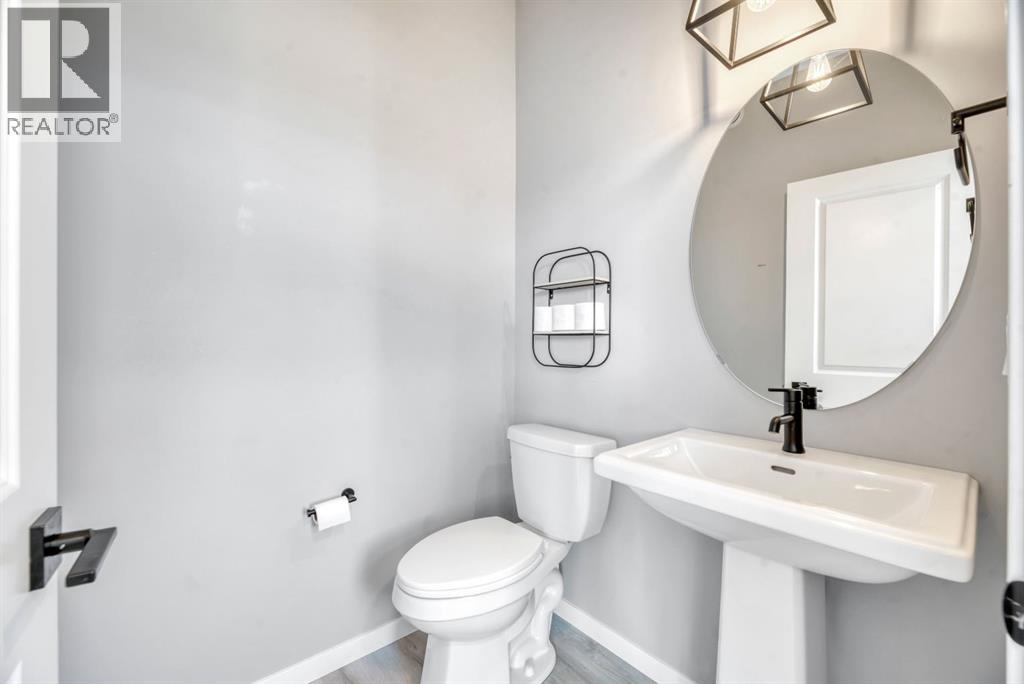
Main Level 2pc Bathroom 5.25 Ft x 5.00 Ft
Main Level Dining Room 12.67 Ft x 10.00 Ft
Main Level Kitchen 13.25 Ft x 12.83 Ft
Main Level Living Room 12.67 Ft x 14.08 Ft
Upper Level 4pc Bathroom 7.33 Ft x 4.92 Ft
Upper Level 4pc Bathroom 5.33 Ft x 8.75 Ft
Upper Level Bedroom 9.42 Ft x 11.58 Ft
Upper Level Bedroom 9.33 Ft x 11.58 Ft
Upper Level Primary Bedroom 13.00 Ft x 12.58 Ft
Upper Level Laundry Room Measurements not available

BROKERAGE

  • Office: Ally Realty

Start Your Mortgage Application

Schedule a Tour

Do you have questions?

Call or text today, we are here to help!

587-719-1004

Scroll to Top