
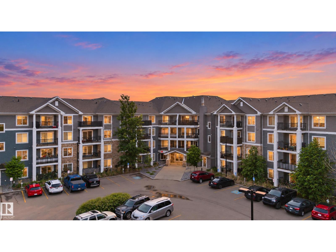
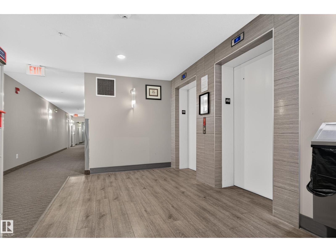
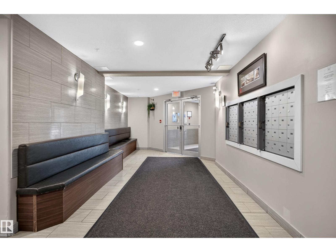
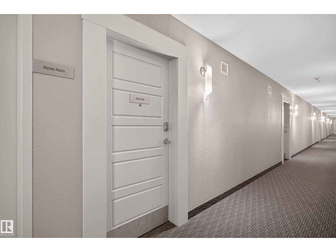
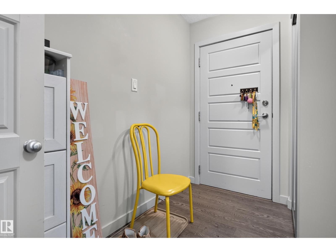
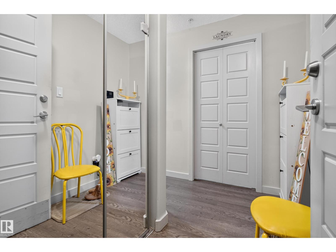
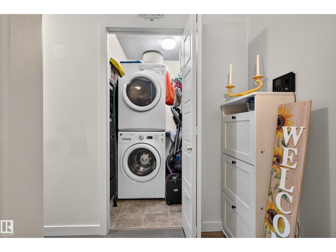
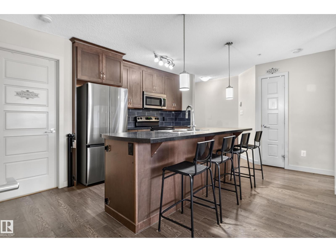
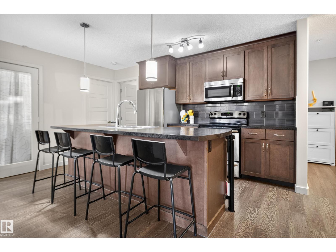
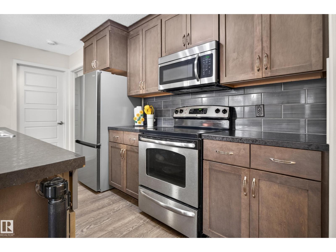
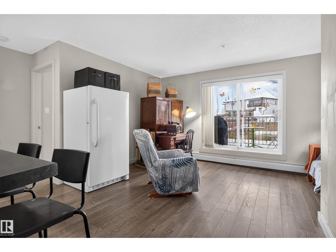
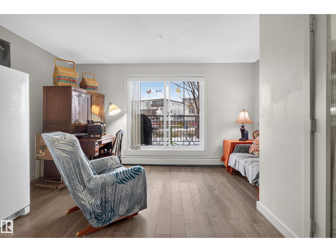
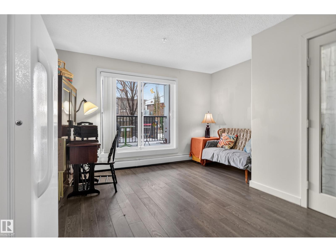
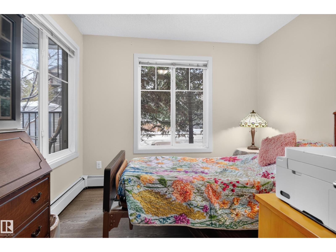
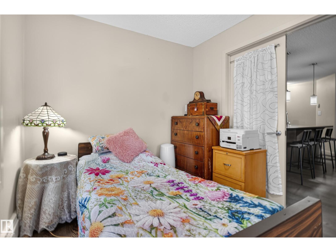
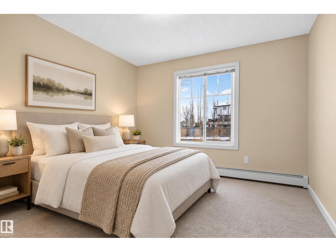
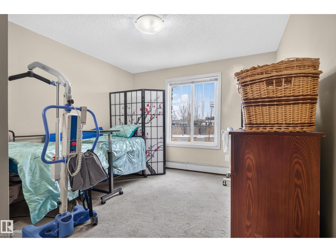
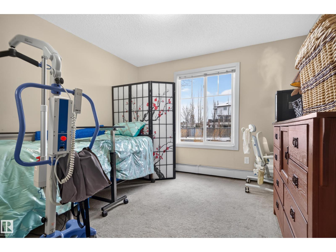
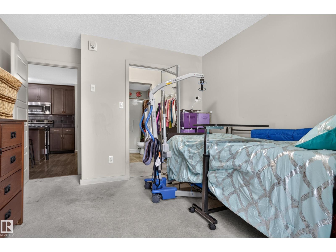
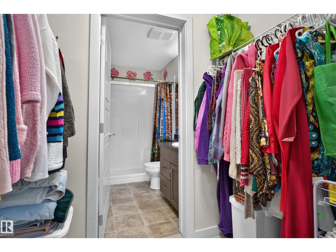
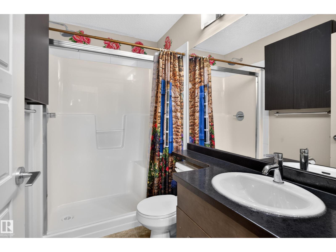
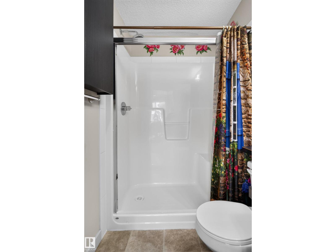
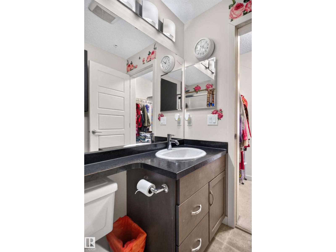
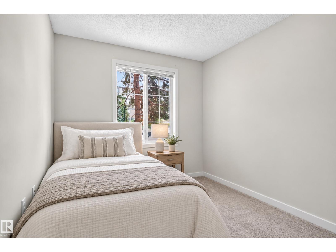
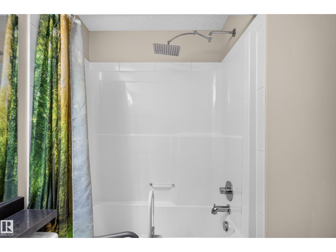
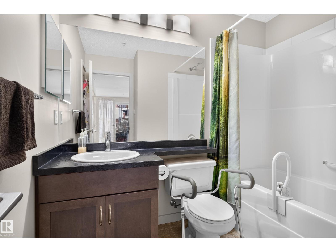
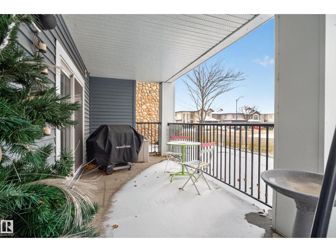
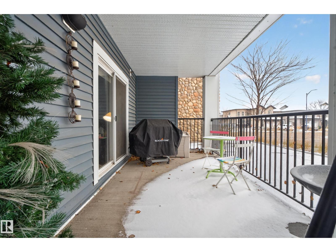
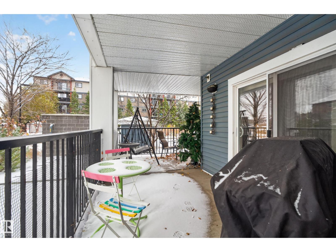
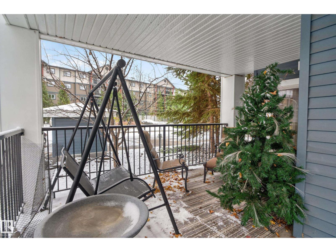
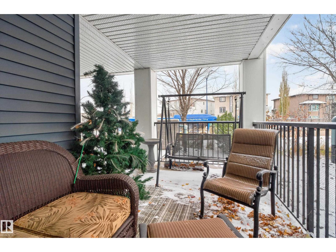
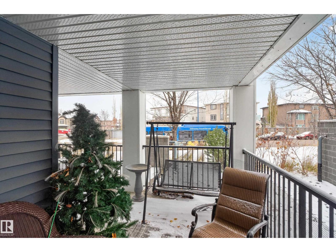
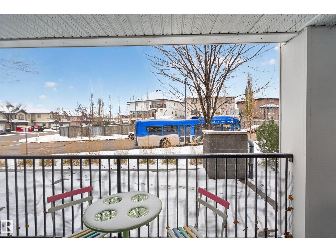
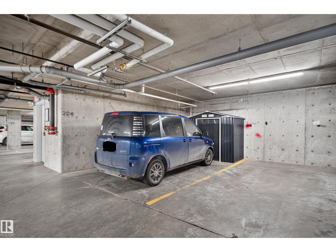
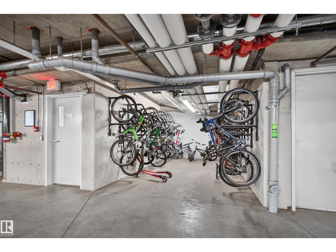
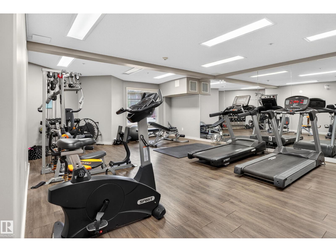
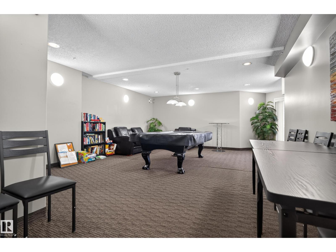
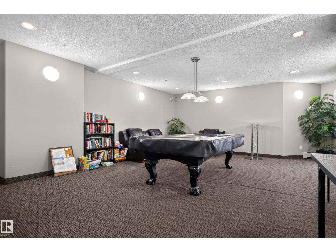
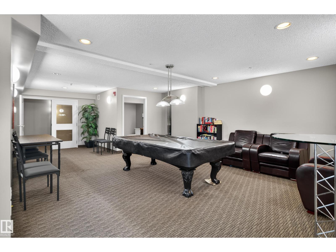
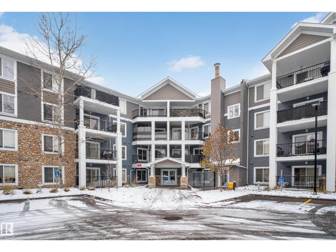
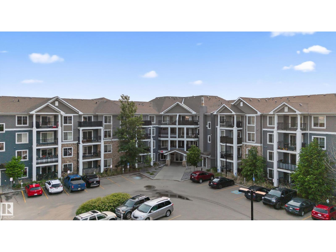
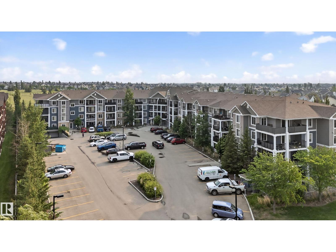
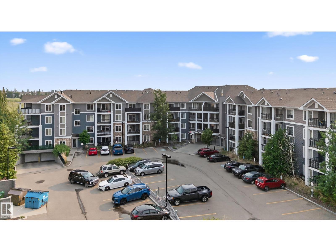
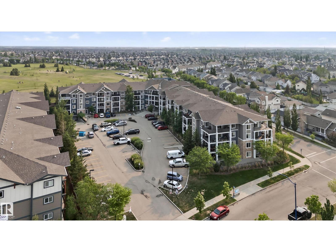
Welcome to Summerside, where every day feels like a getaway. This former show home corner unit offers 901 sq ft of stylish open-concept living plus an expansive wrap-around balcony, ideal for morning coffee and evening gatherings. The kitchen features a large island made for entertaining. Two bedrooms and two full bathrooms provide comfortable separation, and the designer den with double doors and oversized windows that allow plenty of natural light works as a home office or extra bedroom. Everyday comfort comes easy with in-suite laundry, plus a titled, secure underground parking stall, bicycle storage and ample extra parking around the building. Residents enjoy an exercise room, social room and guest suite, and HOA fees cover access to Summerside Lake and its amenities, including paddle boats, canoes, and kayaks. Parks, green space, walking trails and a dog park are close by, along with shopping centres, restaurants, schools and public transit, and the Henday is quick to reach. (id:53676)
| Bathroom Total | 2 | Bedrooms Total | 2 |
| Appliances | Dishwasher, Dryer, Microwave Range Hood Combo, Refrigerator, Stove, Washer, Window Coverings | Basement Type | None |
| Constructed Date | 2012 | Heating Type | Baseboard Heaters |
| Size Interior | 902 Sqft | Type | Apartment |
| Underground |
| Access Type | Boat Access | Acreage | No |
| Fence Type | Fence | Land Amenities | Golf Course, Playground, Public Transit, Schools, Shopping |
| Size Irregular | 80 | Size Total | 80 M2 |
| Size Total Text | 80 M2 |
| Level | Type | Dimensions |
|---|---|---|
| Main Level | Living Room | 4.35 m x 2.96 m |
| Main Level | Kitchen | 4.57 m x 3.72 m |
| Main Level | Primary Bedroom | 3.27 m x 4.13 m |
| Main Level | Bedroom 2 | 3.75 m x 3.18 m |
| Main Level | Other | 2.48 m x 2.94 m |

Start Your Mortgage Application
