
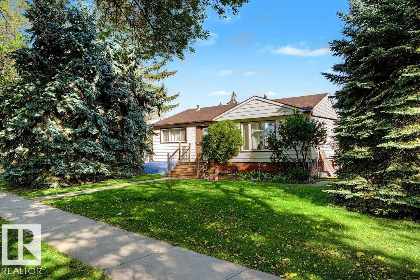
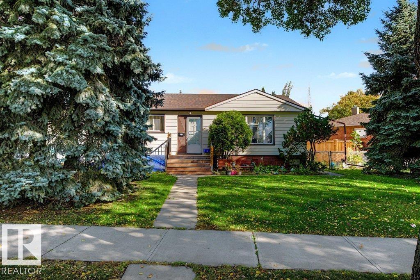
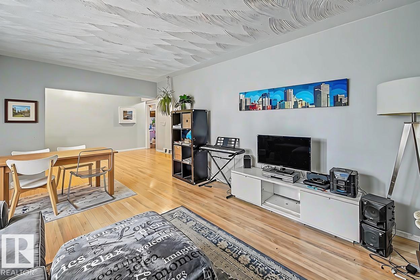
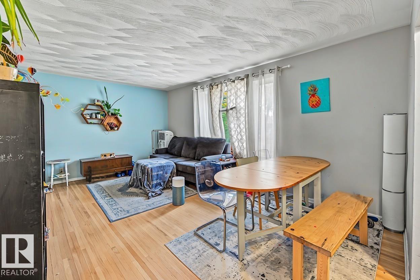
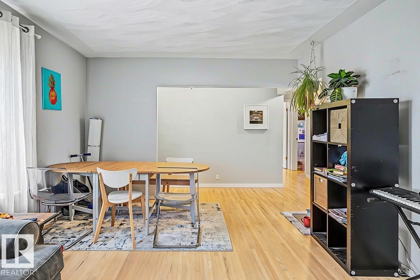
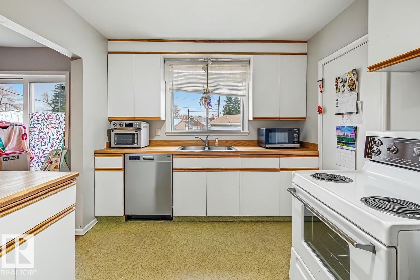
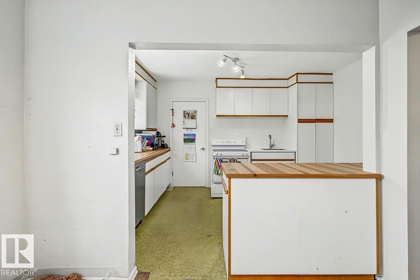
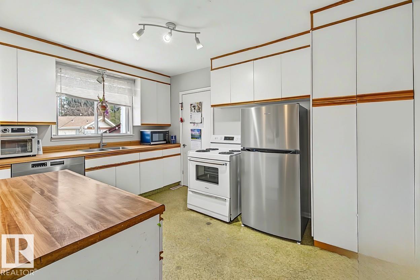
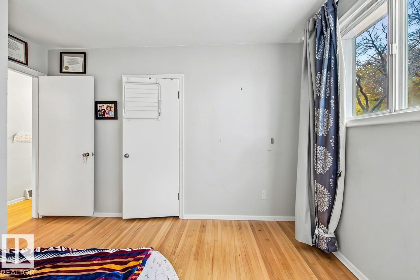
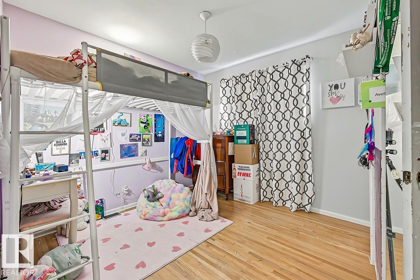
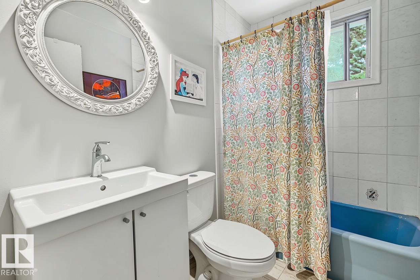
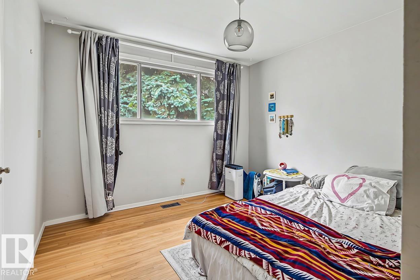
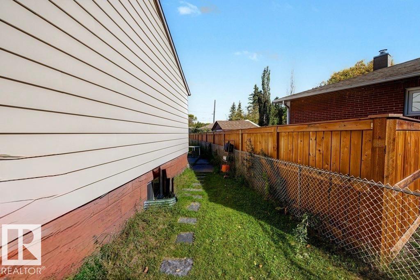
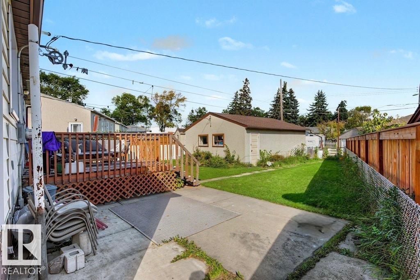
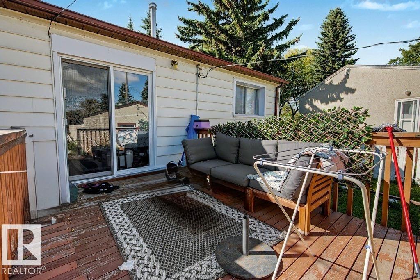
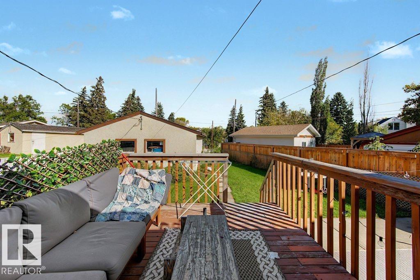
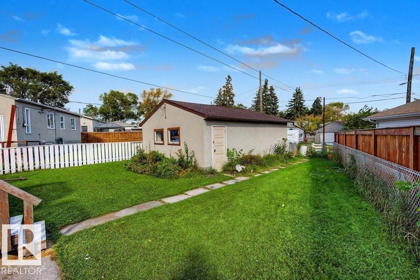
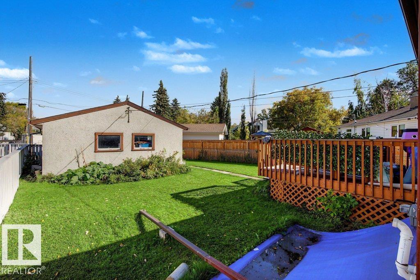
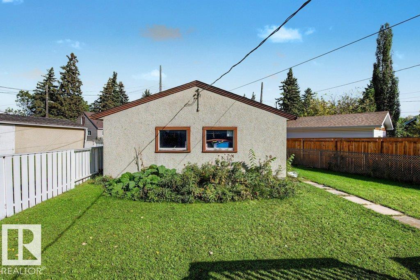
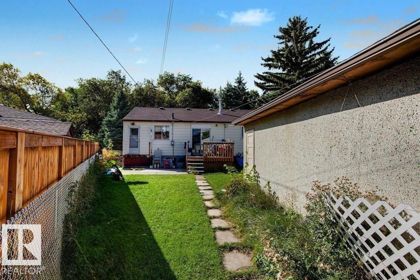
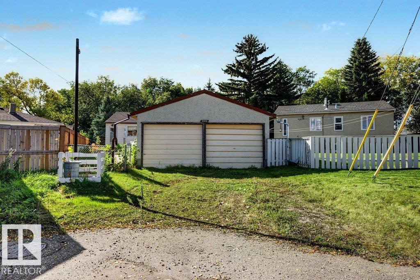
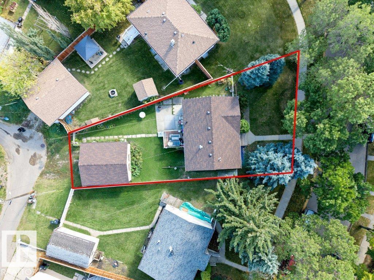
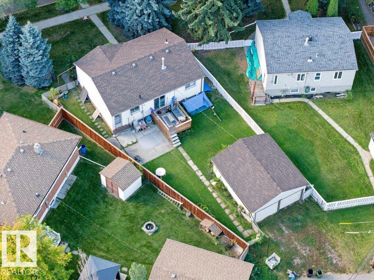
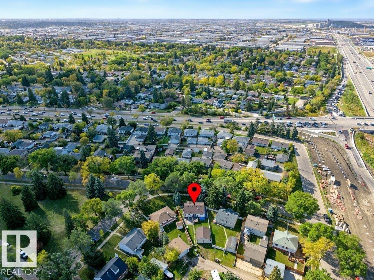
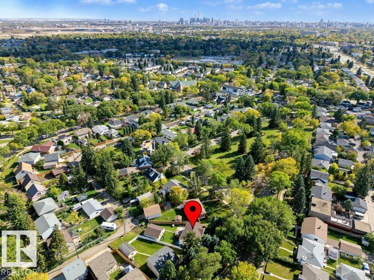
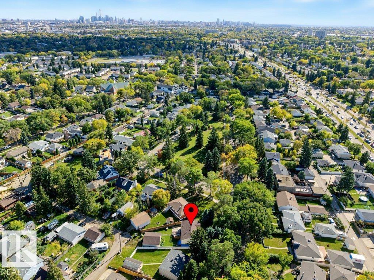
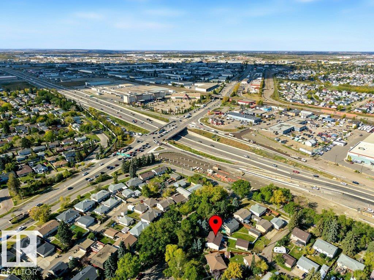
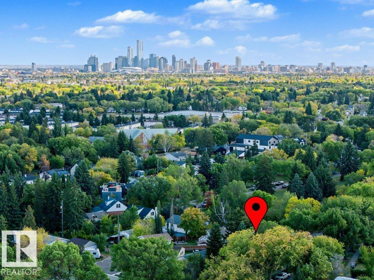
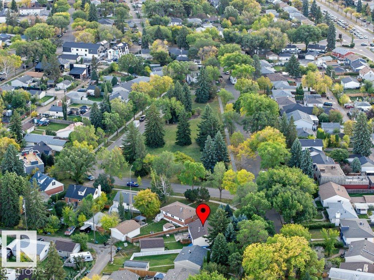
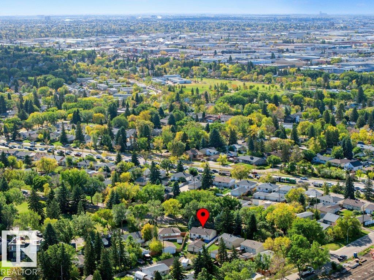
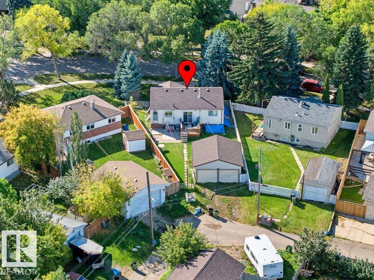
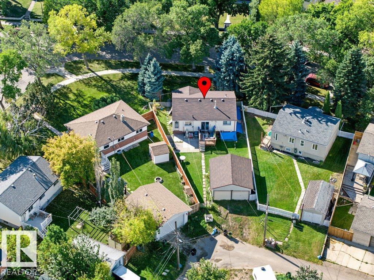
REDEVELOPMENT OPPORTUNITY IN SHERBROOKE! Situated on an oversized PIE-SHAPED LOT in an established central Edmonton community waits an exciting opportunity for builders, developers, investors or buyers with vision. With some SWEAT EQUITY, drive and imagination, there is also potential to RESTORE the existing home and create a place to call your own. Tucked into a unique location near the end of a quiet residential street and ADJACENT TO an EXPANSIVE GREEN-SPACE PENINSULA, the generous lot offers added privacy and an appealing setting for future development. Explore the potential for INFILL or MULTI-FAMILY REDEVELOPMENT, subject to City of Edmonton approval, zoning and development requirements. Conveniently located with quick access to Yellowhead Trail and St. Albert Trail, and minutes from Westmount Centre, Royal Alexandra Hospital, NAIT and MacEwan University. Schools, shopping, transit and everyday amenities are nearby, with convenient connections to downtown and the University of Alb (id:53676)
| Bathroom Total | 2 | Bedrooms Total | 2 |
| Appliances | Dishwasher, Dryer, Freezer, Garage Door Opener, Refrigerator, Stove, Washer, Window Coverings | Architectural Style | Bungalow |
| Basement Development | Unfinished | Basement Type | Full (unfinished) |
| Constructed Date | 1953 | Construction Style Attachment | Detached |
| Half Bath Total | 1 | Heating Type | Forced Air |
| Stories Total | 1 | Size Interior | 1017 Sqft |
| Type | House |
| Detached Garage |
| Acreage | No | Fence Type | Fence |
| Land Amenities | Playground, Schools | Size Irregular | 588.13 |
| Size Total | 588.13 M2 | Size Total Text | 588.13 M2 |
| Level | Type | Dimensions |
|---|---|---|
| Main Level | Living Room | Measurements not available |
| Main Level | Dining Room | Measurements not available |
| Main Level | Kitchen | Measurements not available |
| Main Level | Primary Bedroom | Measurements not available |
| Main Level | Bedroom 2 | Measurements not available |

Start Your Mortgage Application
