
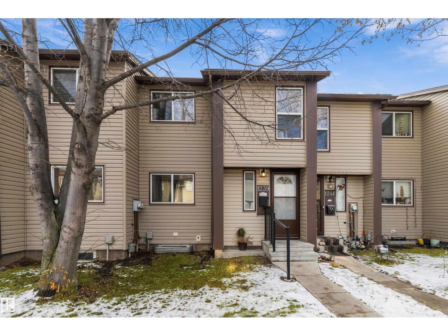
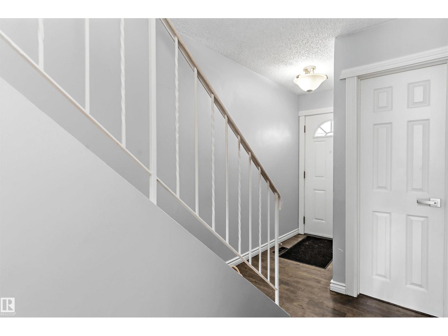
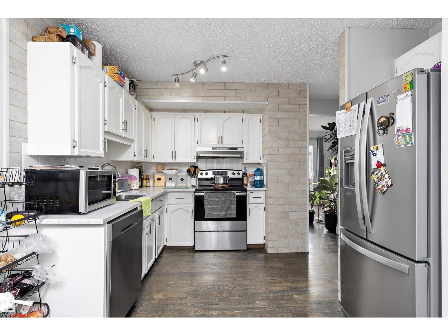
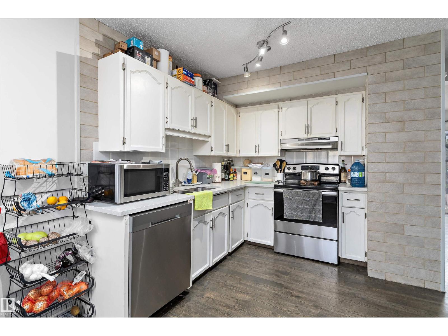
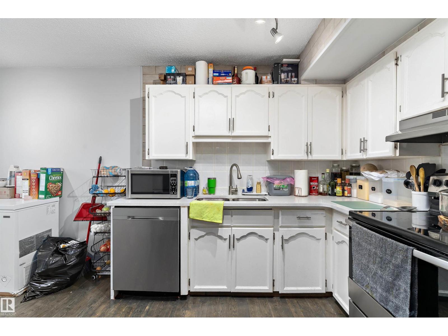
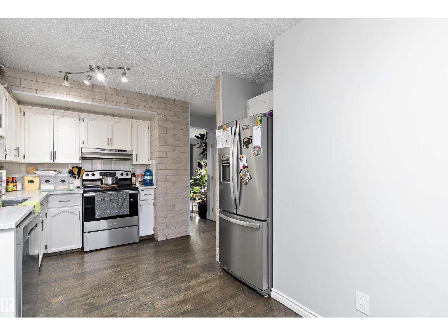
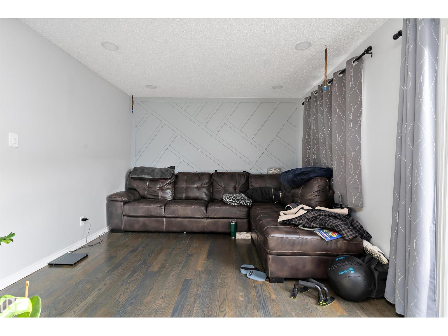
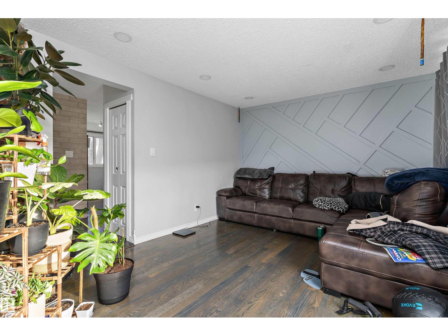
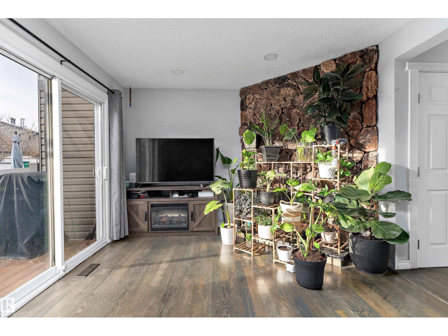
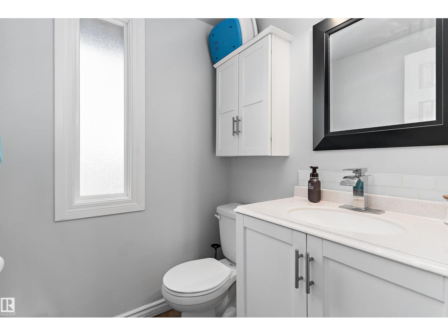
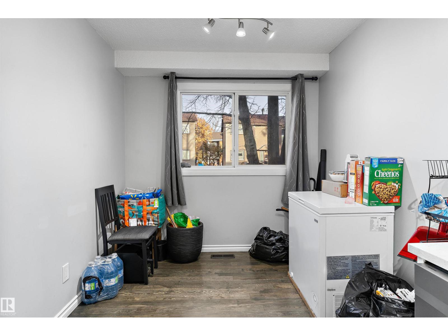
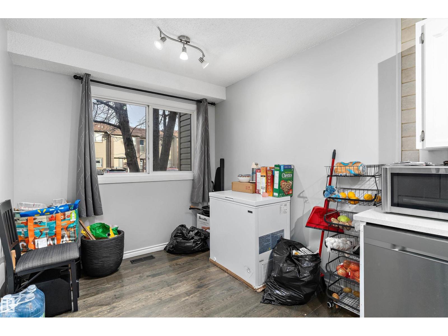
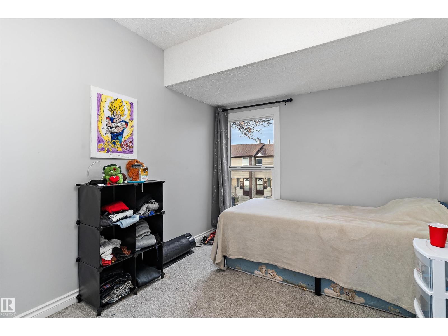
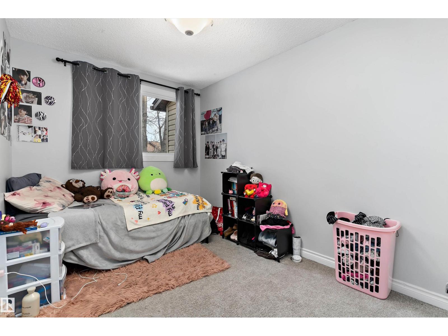
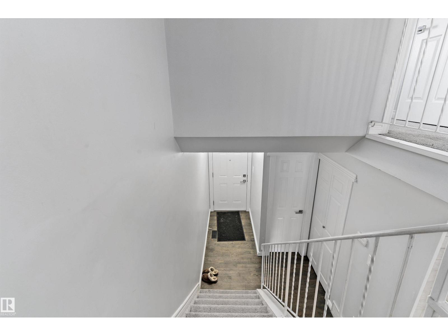
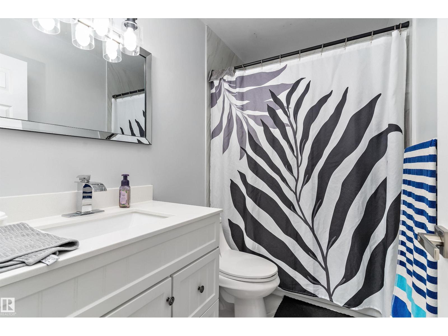
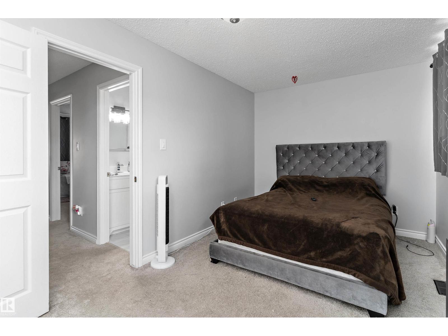
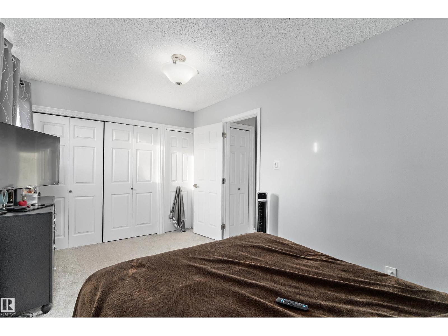
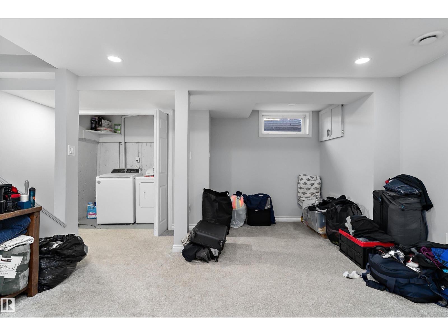
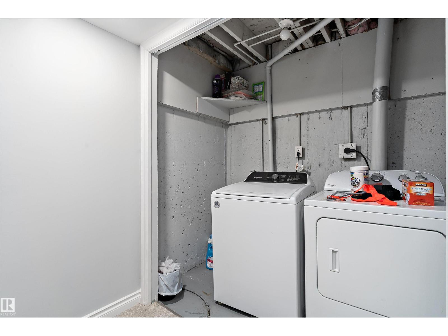
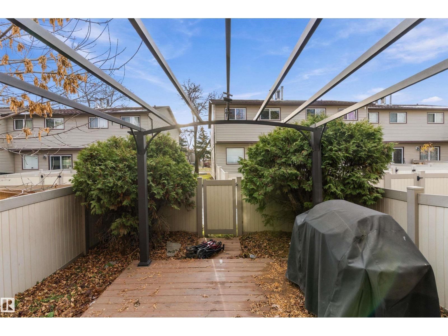
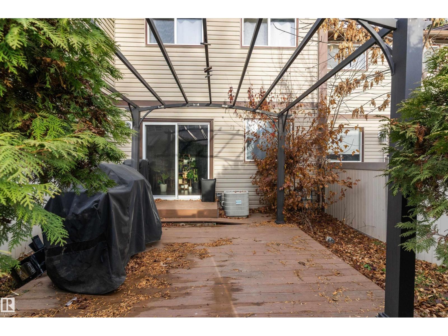
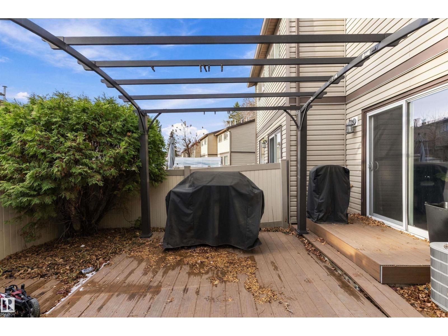
Welcome to this 2-storey townhouse condo in the established community of Overlanders. Offering 1,106 sq ft above grade plus a fully finished basement, this home features a bright living room and an eat-in kitchen on the main floor along with a convenient 2-piece bath. Upstairs you will find three bedrooms, including a spacious primary bedroom, and a 4-piece bathroom. The finished basement adds a large recreation room, a flex room ideal for an office or gym, and a laundry room. Close to schools, parks, shopping and transit, with easy access to major roadways. A great opportunity for first-time buyers, downsizers or investors. (id:53676)
| Bathroom Total | 2 | Bedrooms Total | 3 |
| Appliances | Dryer, Refrigerator, Stove, Washer, Window Coverings | Basement Development | Finished |
| Basement Type | Full (finished) | Constructed Date | 1976 |
| Construction Style Attachment | Attached | Cooling Type | Central Air Conditioning |
| Fireplace Fuel | Wood | Fireplace Present | Yes |
| Fireplace Type | Corner | Half Bath Total | 1 |
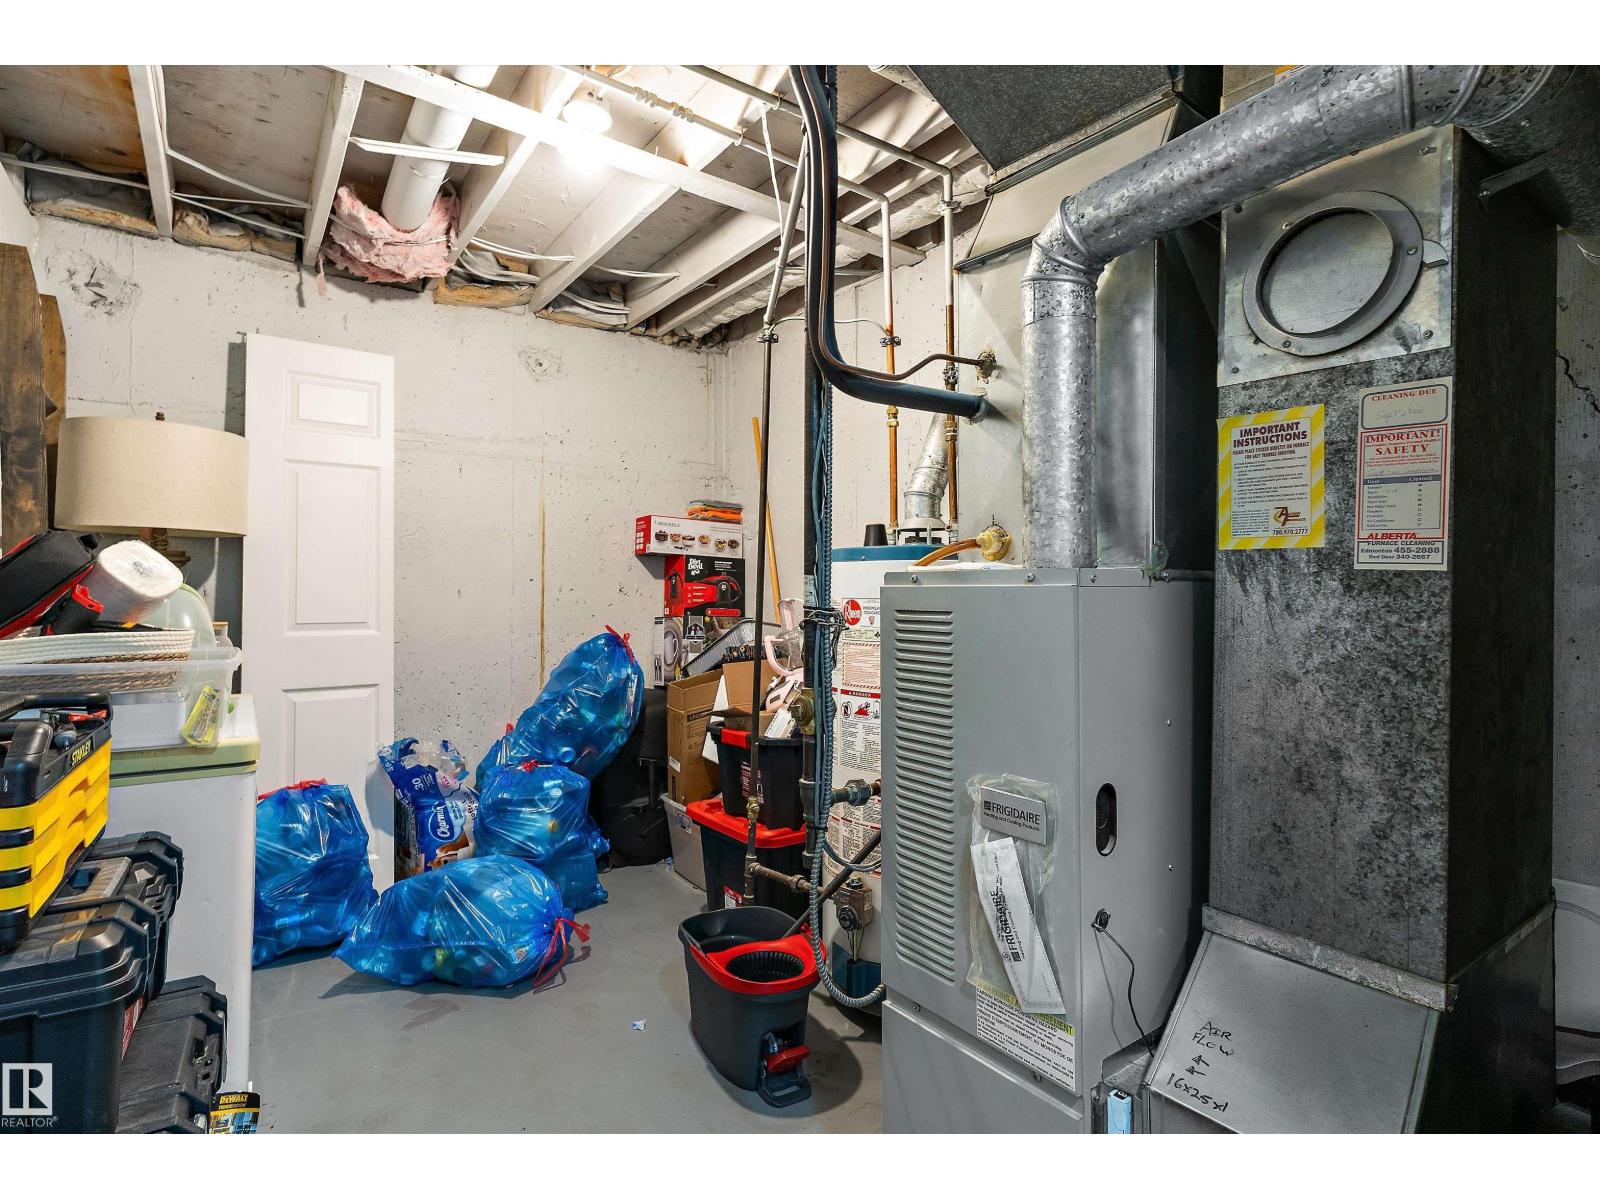
| Heating Type | Forced Air | Stories Total | 2 |
| Size Interior | 1107 Sqft | Type | Row / Townhouse |
| Stall |
| Acreage | No | Fence Type | Fence |
| Land Amenities | Public Transit, Schools, Shopping | Size Irregular | 238.83 |
| Size Total | 238.83 M2 | Size Total Text | 238.83 M2 |
| Level | Type | Dimensions |
|---|---|---|
| Basement | Recreation Room | 4.89 m x 4.13 m |
| Main Level | Living Room | 5.34 m x 3.38 m |
| Main Level | Kitchen | 5.11 m x 2.48 m |
| Upper Level | Primary Bedroom | 4.59 m x 2.74 m |
| Upper Level | Bedroom 2 | 4.14 m x 2.59 m |
| Upper Level | Bedroom 3 | 3.64 m x 2.62 m |

Start Your Mortgage Application
