
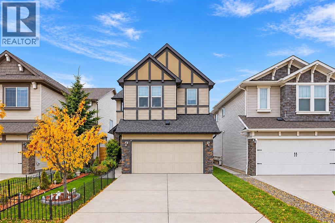
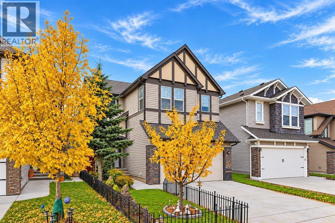
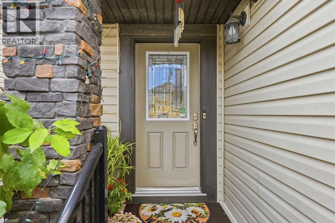
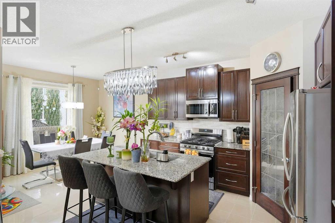
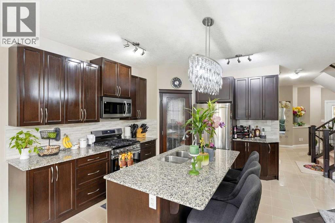
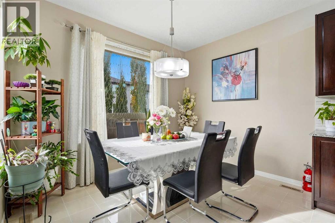
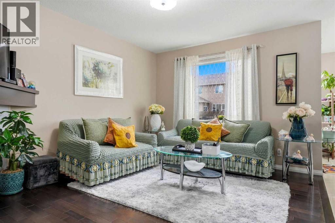
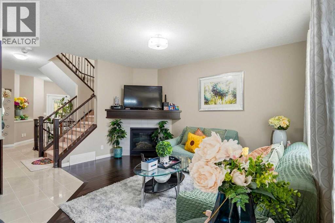
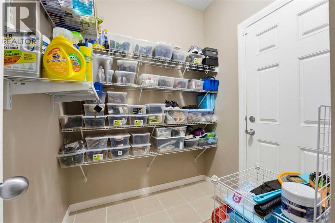
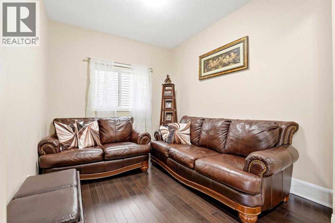
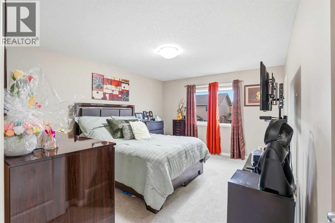
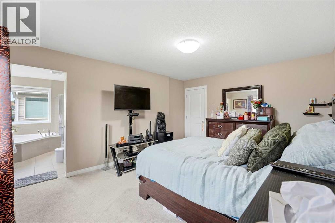
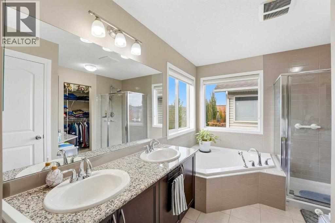
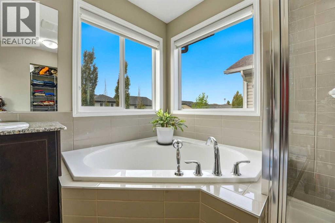
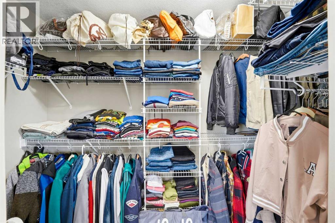
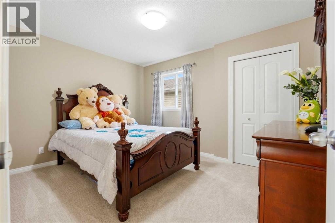
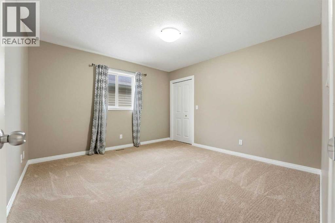
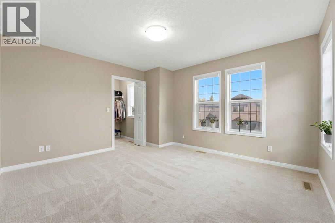
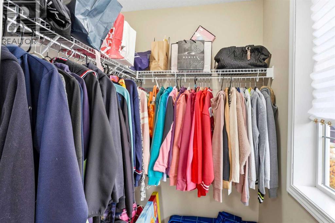
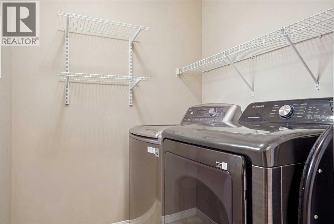
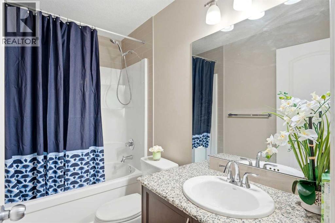
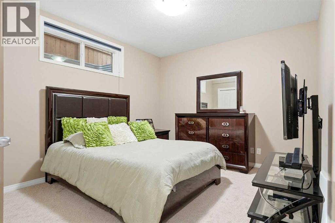
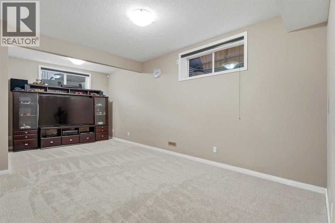
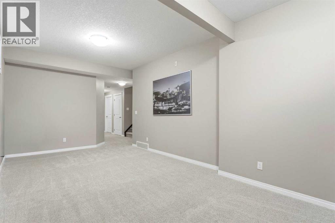
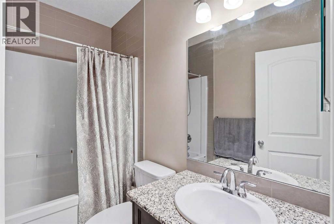
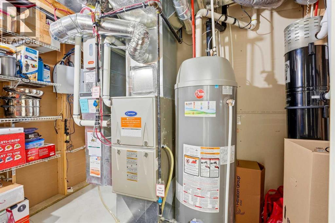
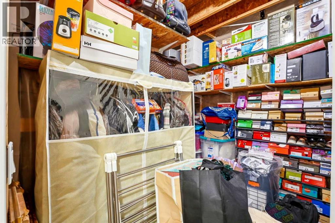
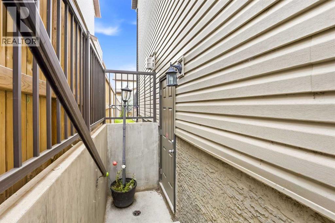
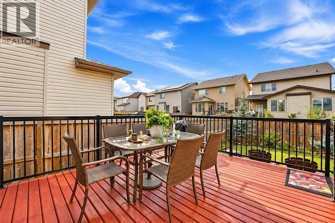
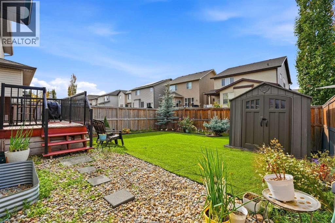
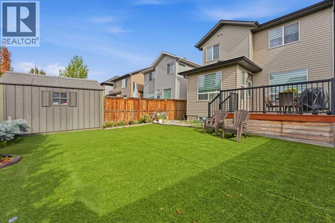
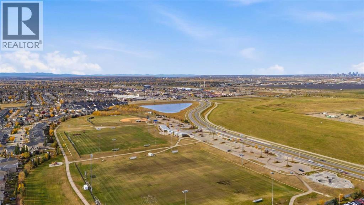
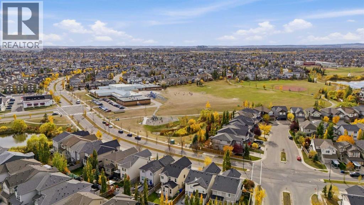
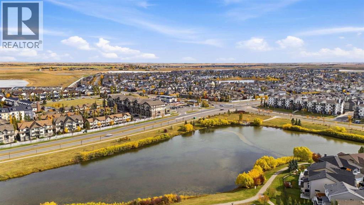

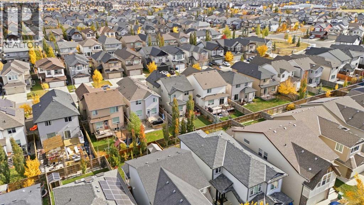
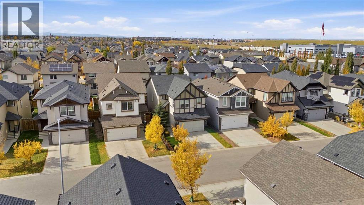
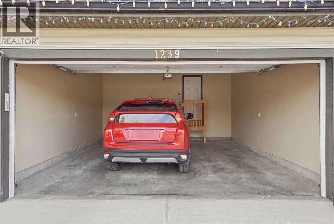
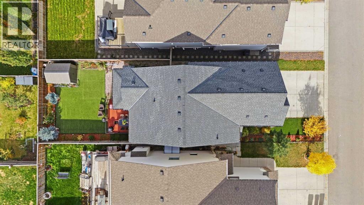
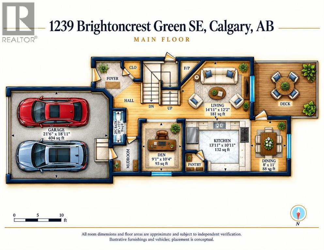
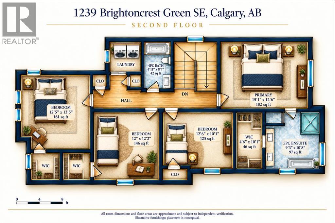
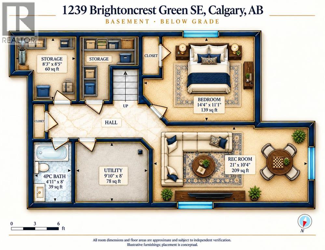
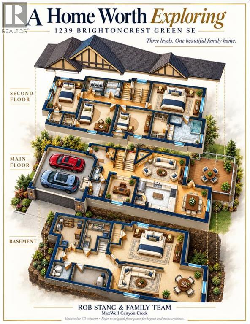
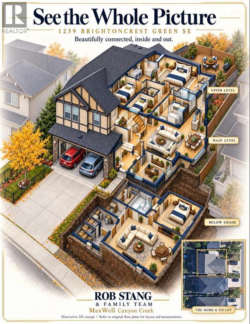
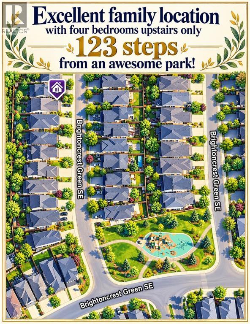


EXCEPTIONAL VALUE IN NEW BRIGHTON—NOW LISTED ALMOST $100,000 BELOW TAX ASSESSMENT! MOVE-IN READY WITH NEW CARPETS AND A FRESHLY PAINTED DECK!Five bedrooms, four of them upstairs. Three separate living areas. A fully finished basement with a SEPARATE SIDE ENTRANCE!!! This beautifully maintained home delivers the space and flexibility your family needs—with a playground just steps away!Hardwood and tile flooring welcome you into a main floor designed for both everyday comfort and entertaining. Enjoy a bright living room, a separate family room with a cozy gas fireplace, and a well-appointed kitchen featuring granite countertops, a pantry, generous cabinetry, a new gas stove, and a new dishwasher.Step outside from the dining area onto the large, freshly painted deck—an inviting setting for summer dinners and weekend BBQs overlooking the beautifully landscaped, low-maintenance backyard.Upstairs, FOUR spacious bedrooms keep the family together on one level. The generous primary retreat features a walk-in closet and a five-piece ensuite, complemented by a second full bathroom.The finished basement adds a third living area with a large recreation room, a fifth bedroom, a full bathroom, and a storage room. Its separate side entrance offers added flexibility for extended family. With 3.5 bathrooms, a double attached garage, new carpets, and convenient access to schools, parks, shopping, public transit, and major roadways, this home makes family living easy. ONLY 123 steps away from a KIDS PLAYPARK!!!Space to grow. Room to gather. Outstanding value. Book your private showing and see how comfortably your family could live here! (id:53676)
| Bathroom Total | 4 | Bedrooms Above Ground | 4 |
| Bedrooms Below Ground | 1 | Bedrooms Total | 5 |
| Appliances | Refrigerator, Gas Stove(s), Dishwasher, Microwave Range Hood Combo, Window Coverings, Garage Door Opener, Washer & Dryer | Basement Development | Finished |
| Basement Features | Separate Entrance, Walk-up | Basement Type | Full (finished) |
| Constructed Date | 2013 | Construction Material | Poured Concrete, Wood Frame |
| Construction Style Attachment | Detached | Cooling Type | None |
| Exterior Finish | Concrete, Vinyl Siding | Fireplace Present | Yes |
| Fireplace Total | 1 | Flooring Type | Carpeted, Tile |
| Foundation Type | Poured Concrete | Half Bath Total | 1 |
| Heating Fuel | Natural Gas | Heating Type | Forced Air |
| Stories Total | 2 | Size Interior | 2073 Sqft |
| Total Finished Area | 2073 Sqft | Type | House |
| Concrete | |
| Detached Garage | 2 |
| Acreage | No | Fence Type | Fence |
| Land Amenities | Golf Course, Park, Playground, Recreation Nearby, Schools, Shopping | Size Depth | 33.99 M |
| Size Frontage | 10.41 M | Size Irregular | 3799.00 |
| Size Total | 3799 Sqft|0-4,050 Sqft | Size Total Text | 3799 Sqft|0-4,050 Sqft |
| Zoning Description | R-g |
| Level | Type | Dimensions |
|---|---|---|
| Second Level | 4pc Bathroom | 8.58 Ft x 4.92 Ft |
| Second Level | Bedroom | 12.00 Ft x 12.17 Ft |
| Second Level | Bedroom | 13.42 Ft x 12.42 Ft |
| Second Level | Primary Bedroom | 15.08 Ft x 12.50 Ft |
| Second Level | 5pc Bathroom | 10.67 Ft x 9.25 Ft |
| Second Level | Bedroom | 12.50 Ft x 10.08 Ft |
| Basement | Recreational, Games Room | 10.33 Ft x 21.00 Ft |
| Lower Level | 4pc Bathroom | 8.00 Ft x 4.92 Ft |
| Lower Level | Bedroom | 14.33 Ft x 11.08 Ft |
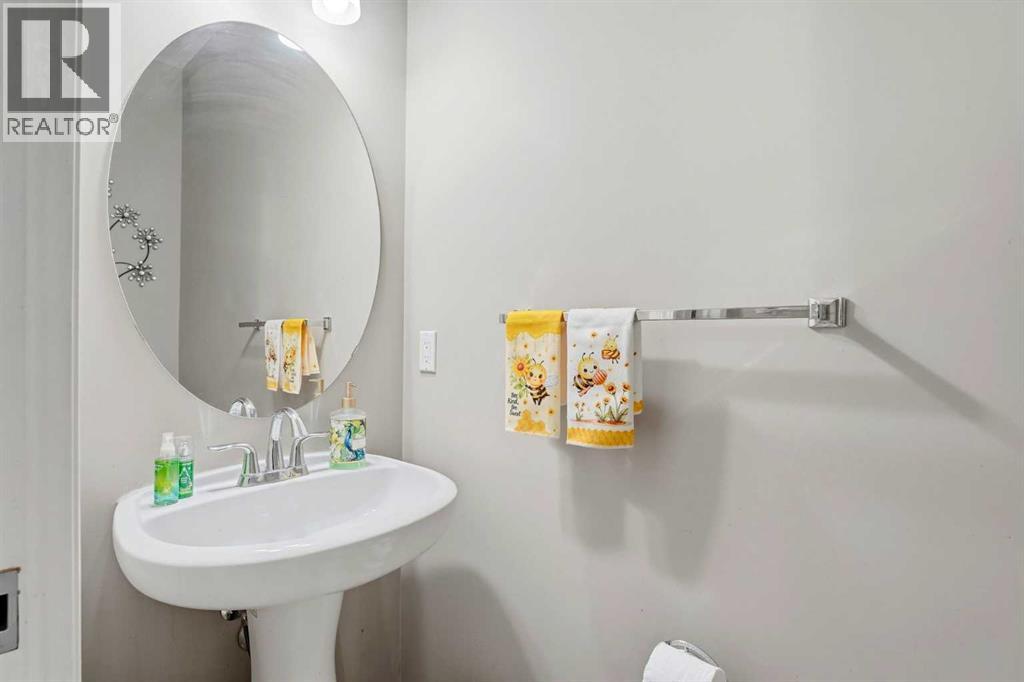
| Main Level | 2pc Bathroom | 7.08 Ft x 2.67 Ft |
| Main Level | Living Room | 12.17 Ft x 14.92 Ft |
| Main Level | Kitchen | 13.92 Ft x 10.92 Ft |
| Main Level | Dining Room | 11.00 Ft x 8.00 Ft |
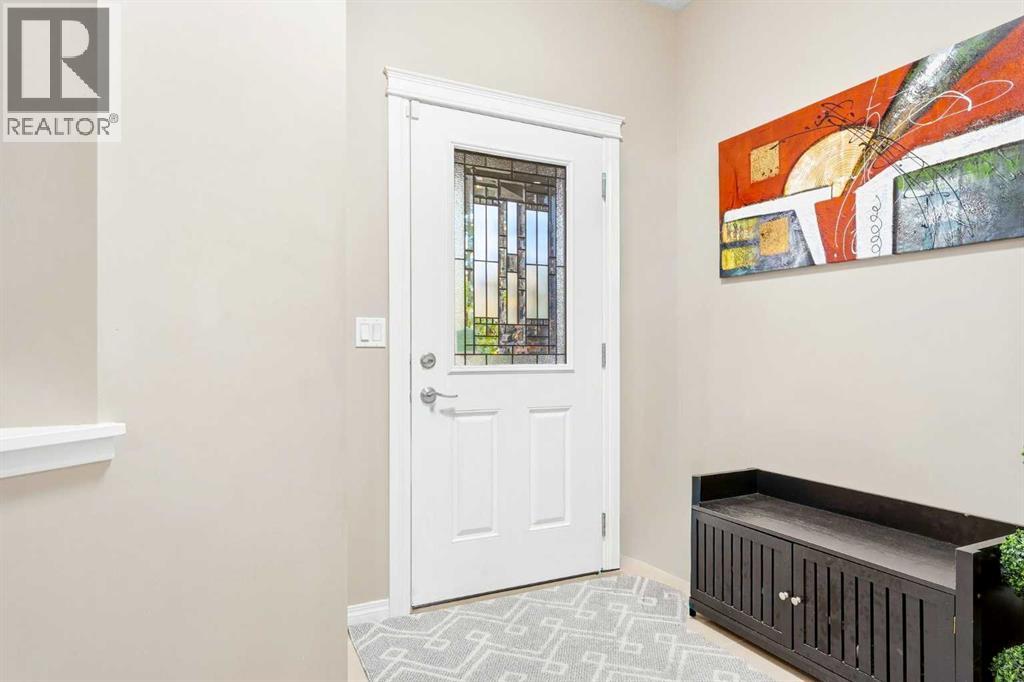
| Main Level | Foyer | 7.08 Ft x 5.42 Ft |
| Main Level | Den | 10.33 Ft x 9.08 Ft |

Start Your Mortgage Application


