
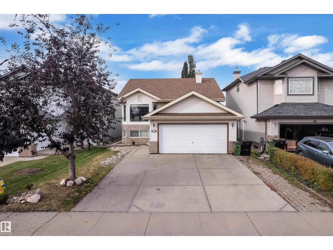
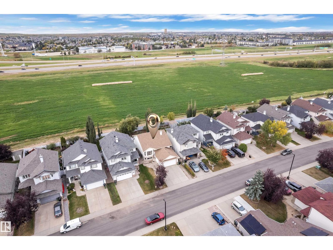
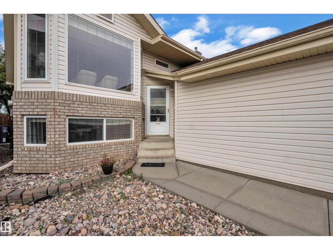
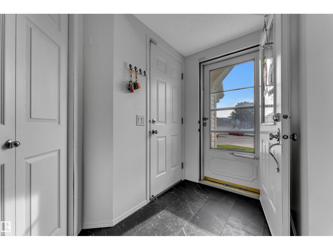
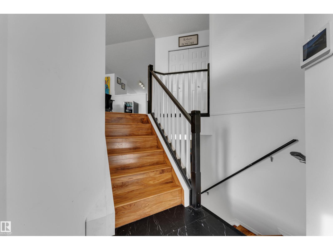
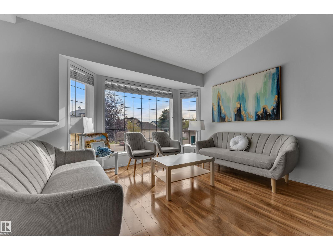
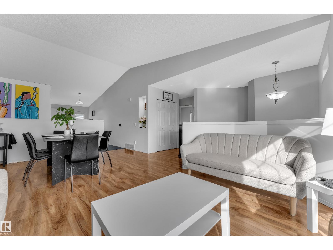
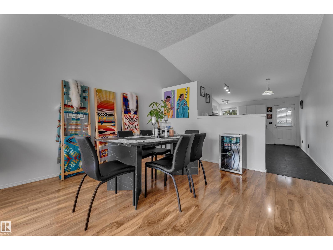
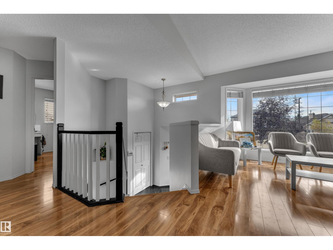
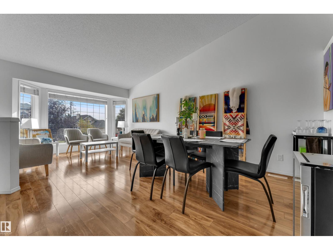
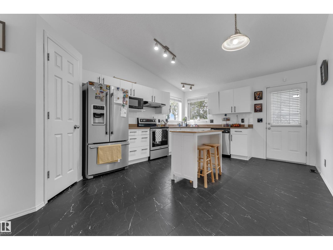
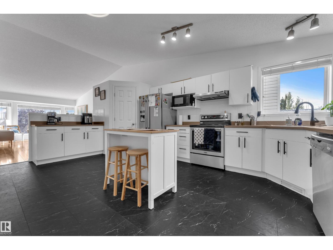
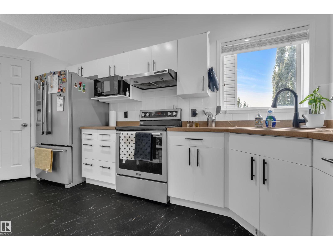
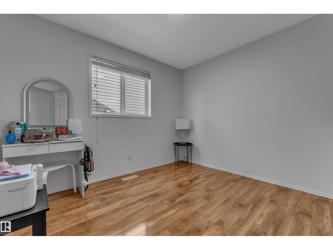
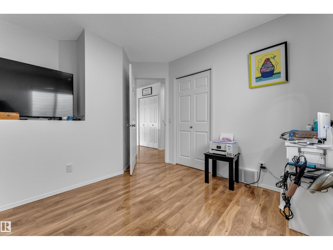
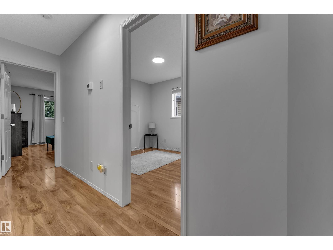
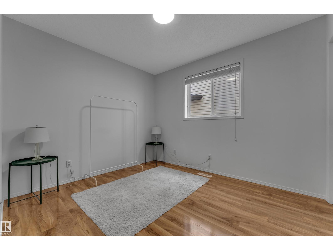
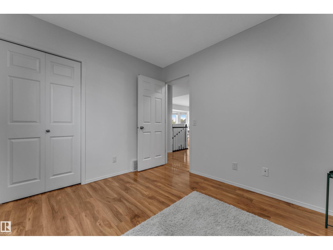
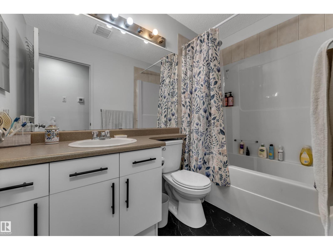
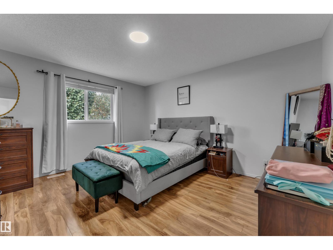
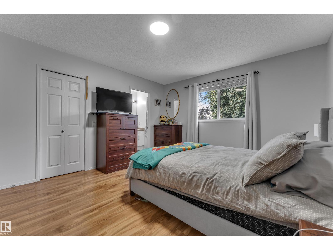
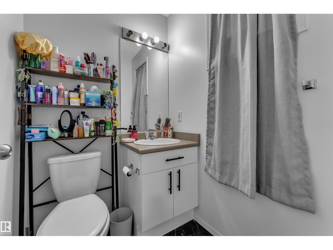
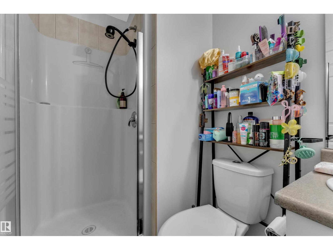
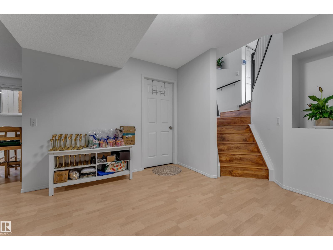
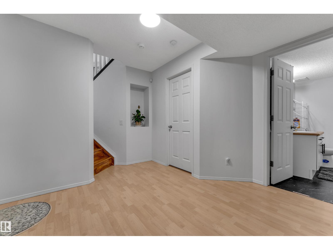
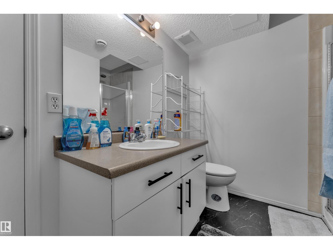
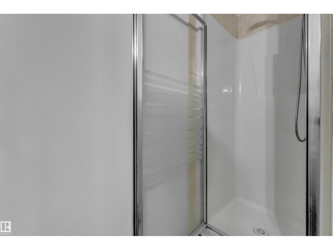
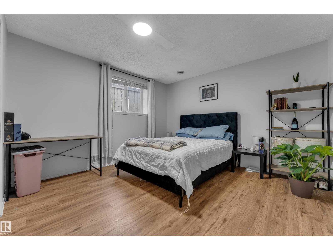
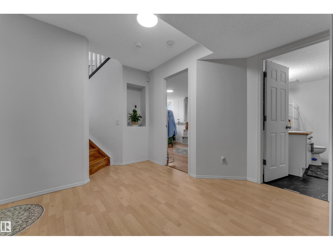
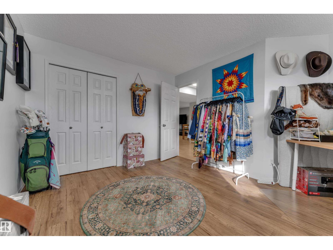
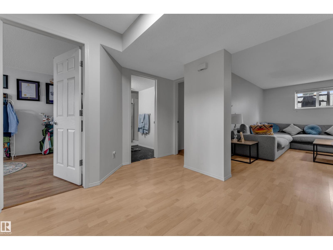
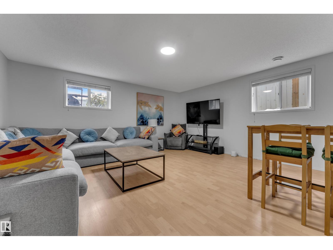
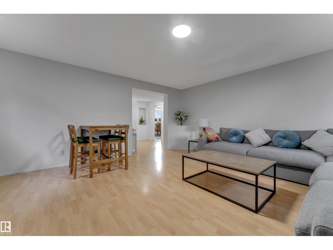
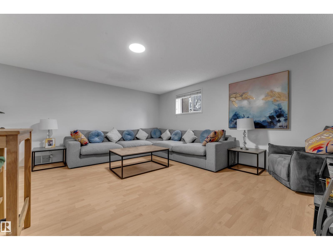
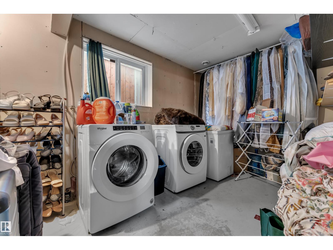
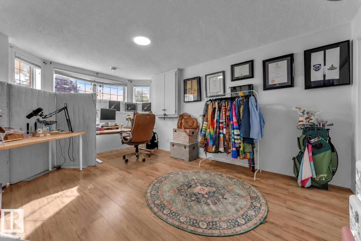
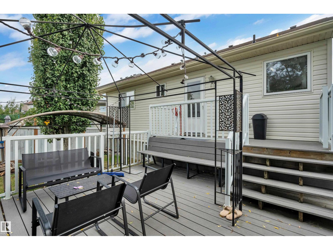
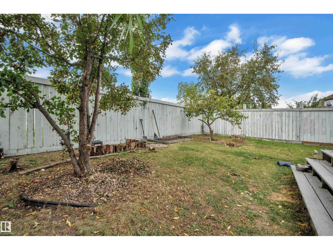
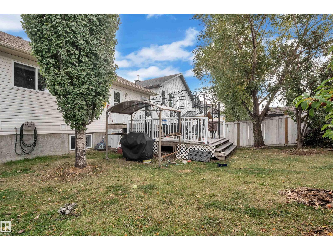
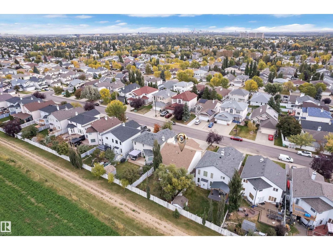
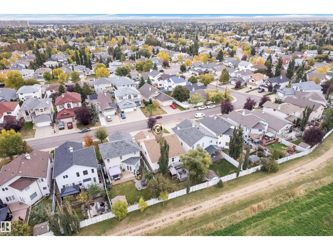
Welcome to this spacious 5-bedroom, 3-full-bath bi-level tucked away on a quiet cul-de-sac in the desirable community of Ormsby Place. Offering Approx 2,500 sq ft. of finished living space, this bright and inviting home provides plenty of room for a growing or extended family. The main level is filled with natural light and features a spacious living area, functional kitchen with access to a sunny deck, 3 generous bedrooms, including a primary bedroom with a 4-piece ensuite, plus an additional 3-piece bath. Enjoy added privacy with no neighbours directly behind. The fully finished lower level offers impressive additional living space with 2 more bedrooms, a 3-piece bath, a comfortable family/recreation area, and a separate utility/laundry room. A double attached garage completes the home. Ideally located close to schools, parks, shopping, the library, and public transit, with quick access to Anthony Henday Drive and Whitemud Drive. A fantastic opportunity to enjoy space, privacy, and everyday convenience. (id:53676)
| Bathroom Total | 3 | Bedrooms Total | 5 |
| Appliances | Dishwasher, Dryer, Garage Door Opener Remote(s), Hood Fan, Stove, Washer | Architectural Style | Bi-level |
| Basement Development | Finished | Basement Type | Full (finished) |
| Constructed Date | 2003 | Construction Style Attachment | Detached |
| Heating Type | Forced Air | Size Interior | 1309 Sqft |
| Type | House |
| Attached Garage |
| Acreage | No | Size Irregular | 442.33 |
| Size Total | 442.33 M2 | Size Total Text | 442.33 M2 |
| Level | Type | Dimensions |
|---|---|---|
| Basement | Bedroom 4 | Measurements not available |
| Basement | Bedroom 5 | Measurements not available |
| Upper Level | Primary Bedroom | Measurements not available |
| Upper Level | Bedroom 2 | Measurements not available |
| Upper Level | Bedroom 3 | Measurements not available |

Start Your Mortgage Application
