
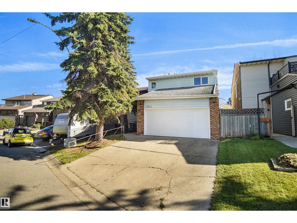
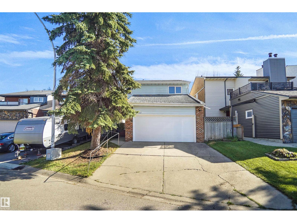
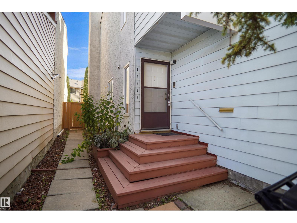
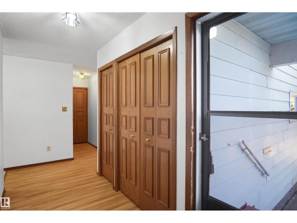
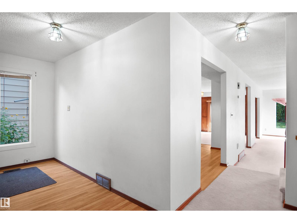
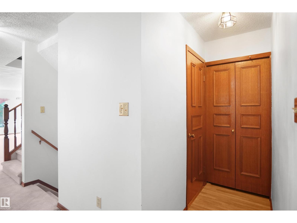
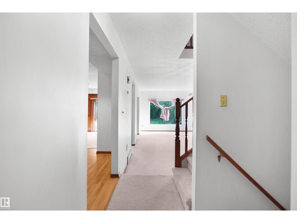
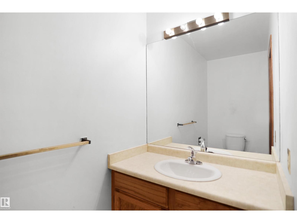
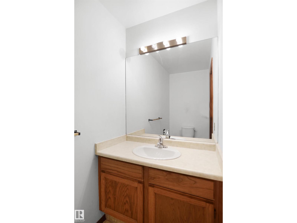
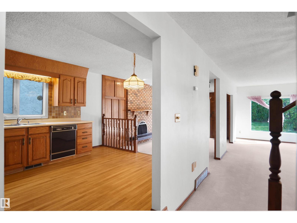
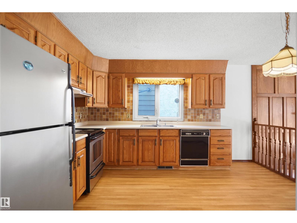
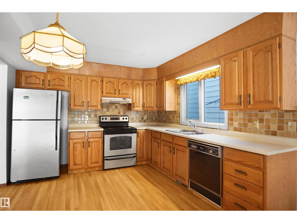
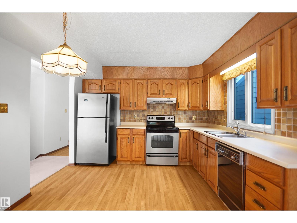
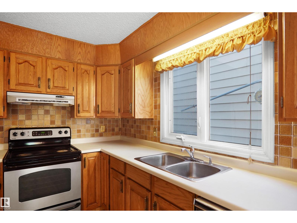
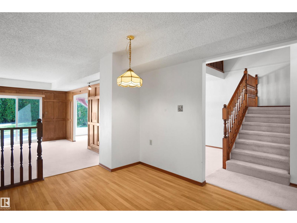
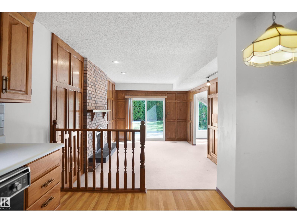
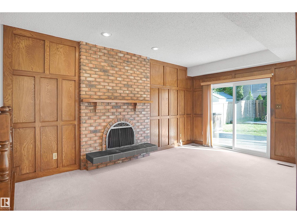
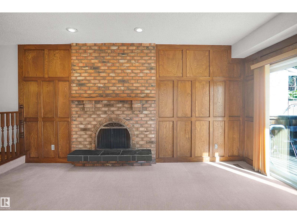
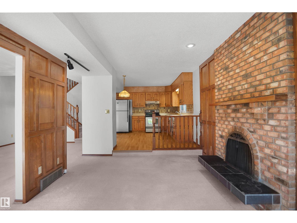
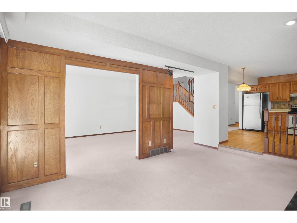
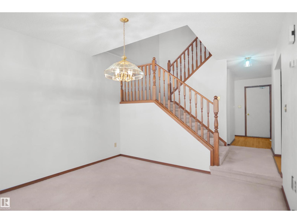
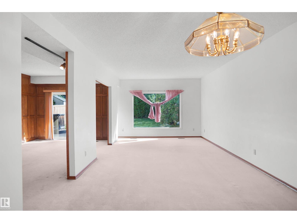
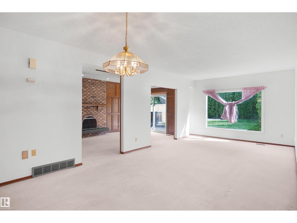
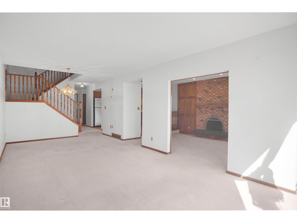
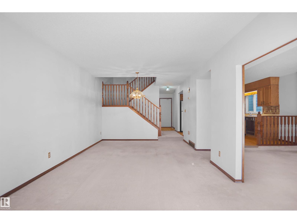
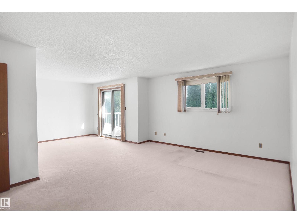
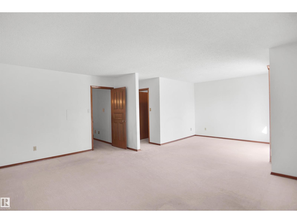
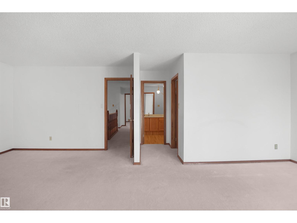
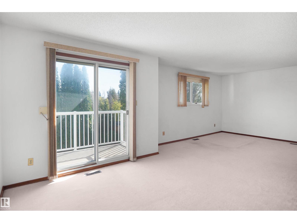
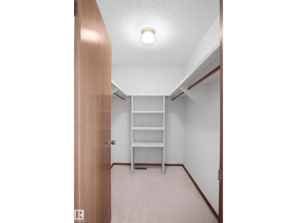
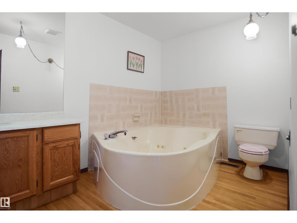
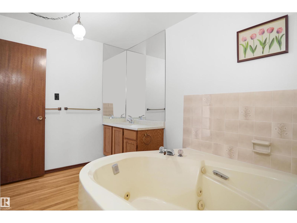
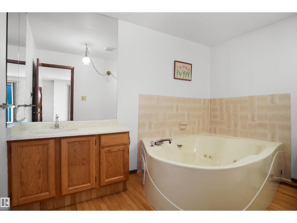
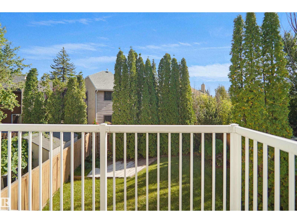
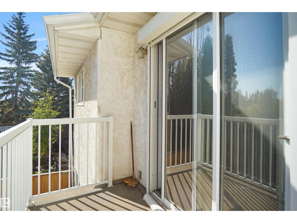
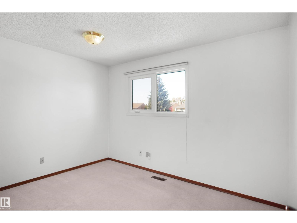
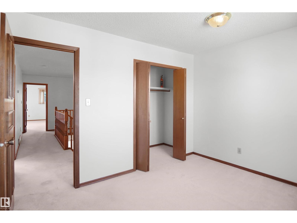
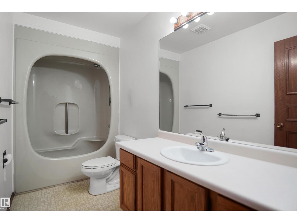
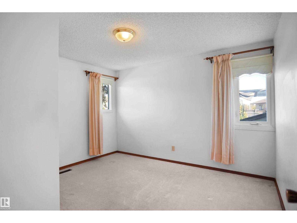
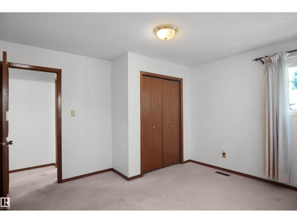
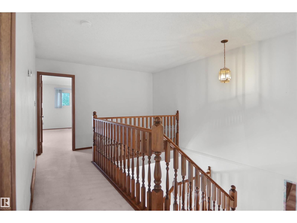
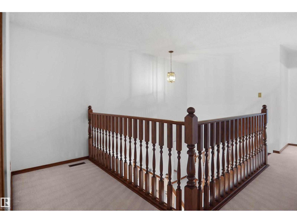
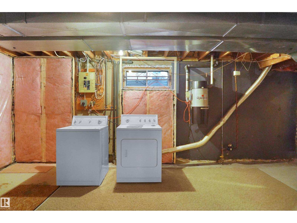
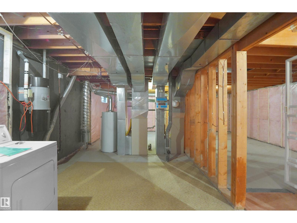
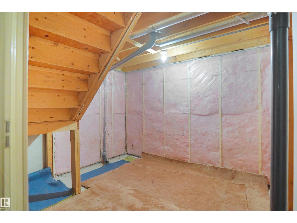
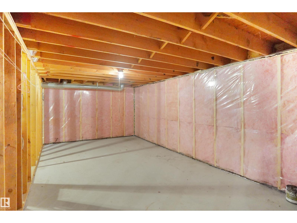
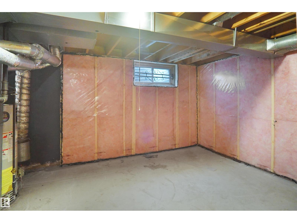
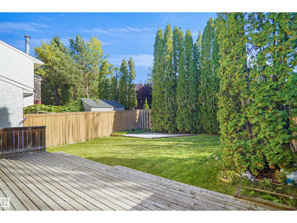
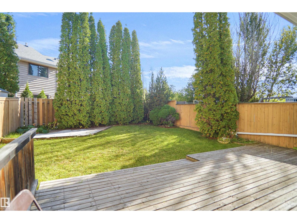
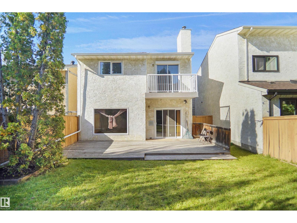
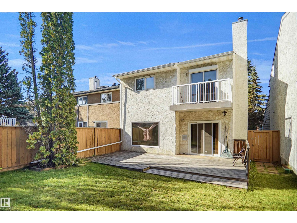
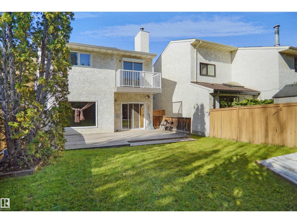
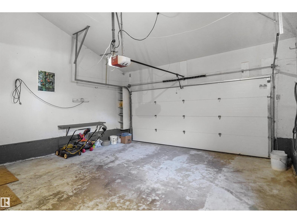
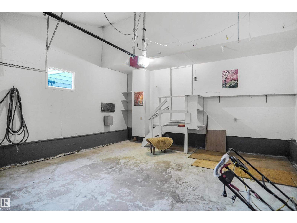
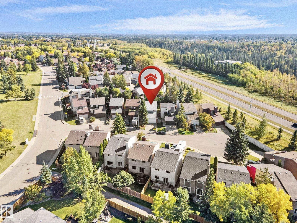
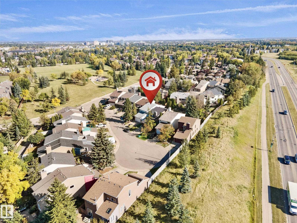
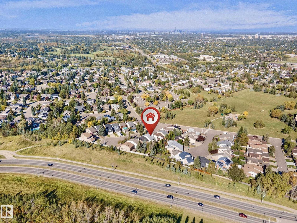
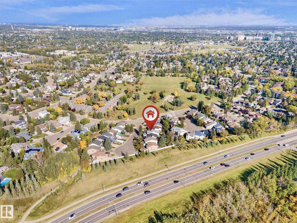
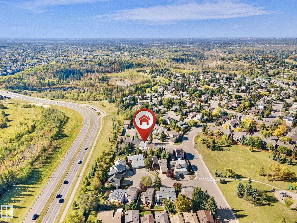
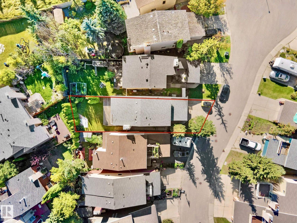
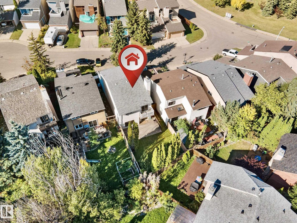
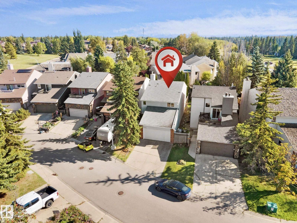
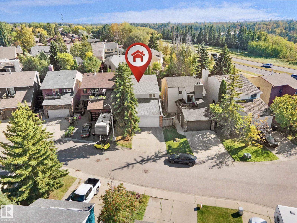
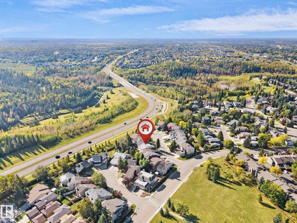
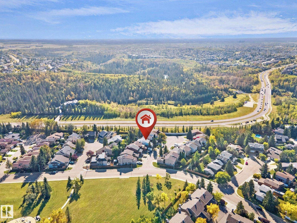
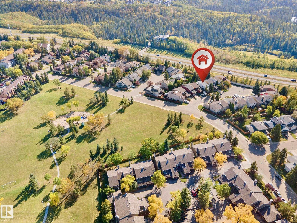
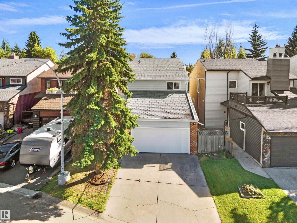
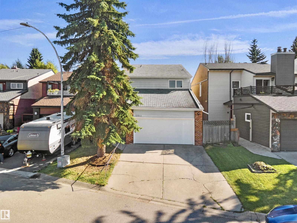
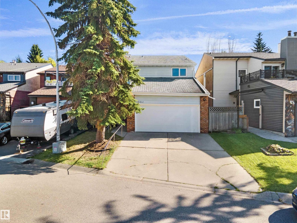
Welcome to Blue Quill Estate! Tucked away on a quiet cul-de-sac, this spacious 2-storey home offers approx. 2,013 sq. ft. above grade, 3 bedrooms, 2.5 baths, a front-attached double garage, and a functional layout ideal for comfortable family living. The main floor features a generous living room, dining area, kitchen, family room, powder room, and spacious foyer. Upstairs offers a large primary bedroom with ensuite and balcony, 2 additional bedrooms, a full bathroom, and a charming sitting area overlooking the main level. The unfinished basement offers excellent potential for future development. Enjoy a sunny backyard surrounded by mature trees, creating a private and inviting outdoor retreat. Updates include windows (2020), new laundry: Washer & Dryer, hot water tank (2010), and garage door (2021). Excellent location close to Century Park LRT, schools, parks, Whitemud Creek, Derrick Golf Club & Southgate Shopping Centre. A Must See!! (id:53676)
| Bathroom Total | 3 | Bedrooms Total | 3 |
| Amenities | Ceiling - 9ft, Vinyl Windows | Appliances | Dishwasher, Dryer, Garage Door Opener, Garburator, Hood Fan, Humidifier, Refrigerator, Stove, Central Vacuum, Washer, Window Coverings |
| Basement Development | Unfinished | Basement Type | Full (unfinished) |
| Constructed Date | 1979 | Construction Style Attachment | Detached |
| Fire Protection | Smoke Detectors | Fireplace Fuel | Gas |
| Fireplace Present | Yes | Fireplace Type | Unknown |
| Half Bath Total | 1 | Heating Type | Forced Air |
| Stories Total | 2 | Size Interior | 2013 Sqft |
| Type | House |
| Attached Garage |
| Acreage | No | Fence Type | Fence |
| Land Amenities | Playground, Public Transit, Shopping | Size Irregular | 354.04 |
| Size Total | 354.04 M2 | Size Total Text | 354.04 M2 |
| Level | Type | Dimensions |
|---|---|---|
| Main Level | Living Room | 3.99 m x 5.57 m |
| Main Level | Dining Room | 3.67 m x 4.23 m |
| Main Level | Kitchen | 3.2 m x 4.25 m |
| Main Level | Family Room | 3.19 m x 4.9 m |
| Upper Level | Primary Bedroom | 6.97 m x 5.73 m |
| Upper Level | Bedroom 2 | 3.59 m x 2.72 m |
| Upper Level | Bedroom 3 | 3.28 m x 3.84 m |

Start Your Mortgage Application
