
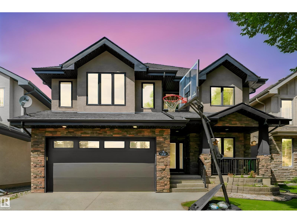
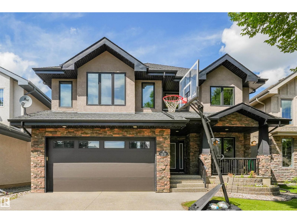
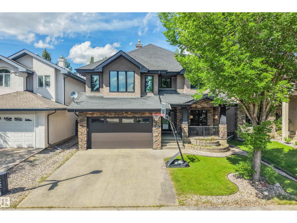
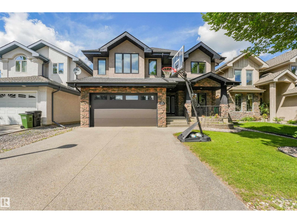
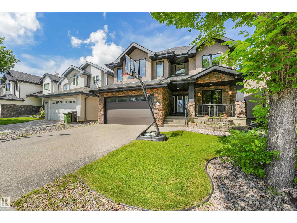
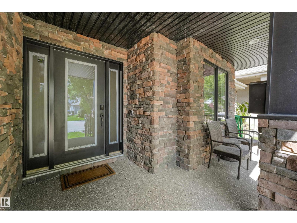
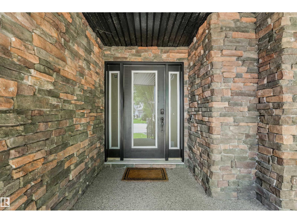
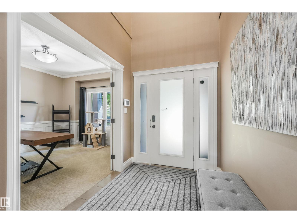
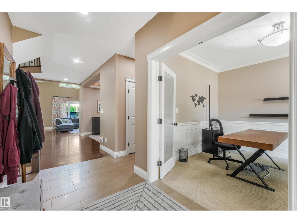
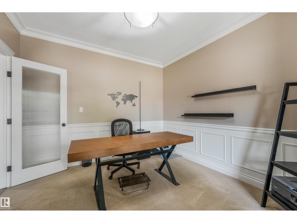
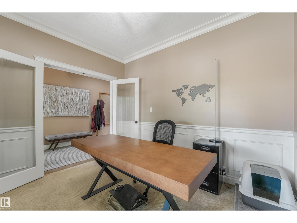
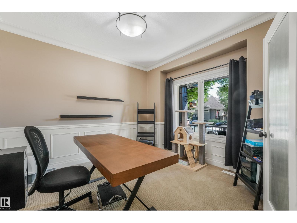
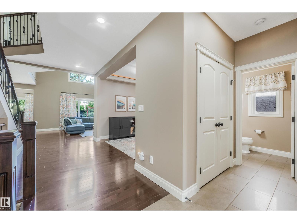
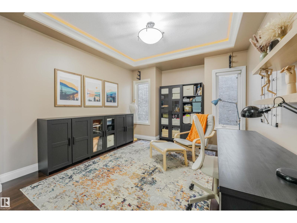
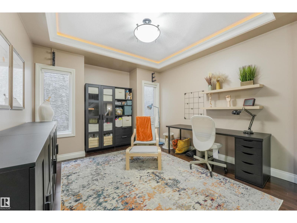
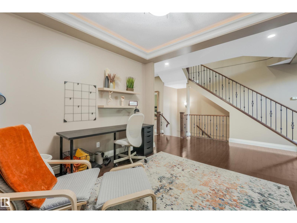
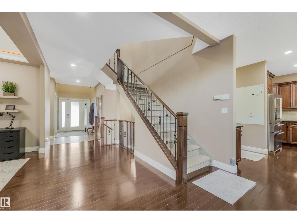
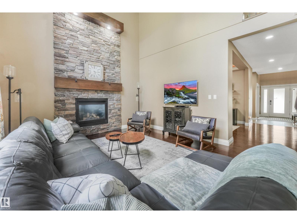
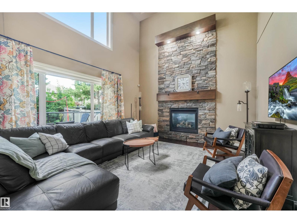
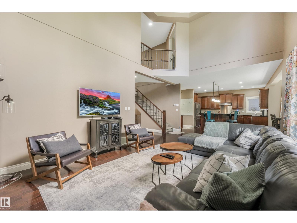
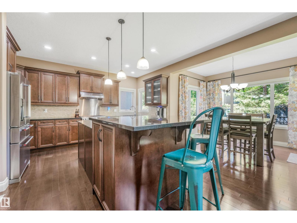
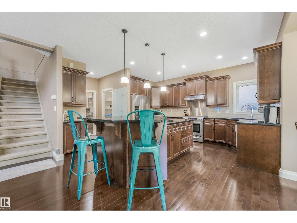
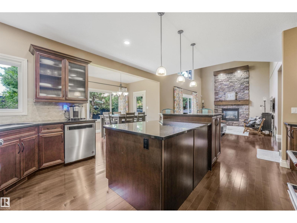
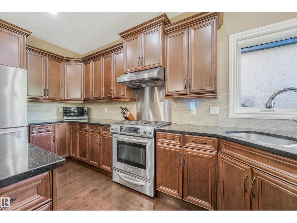
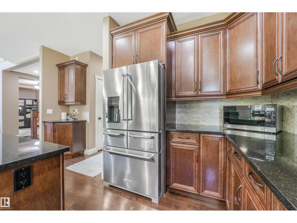
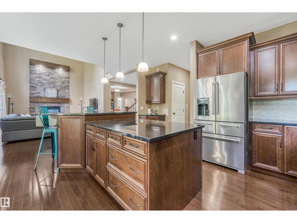
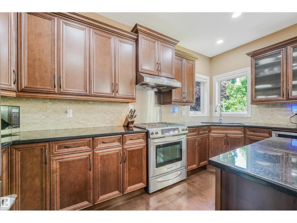
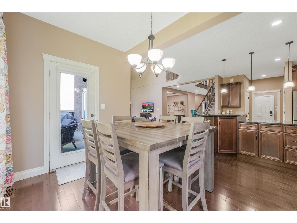
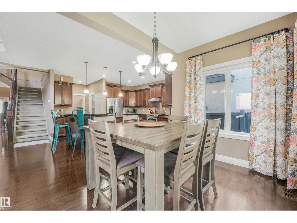
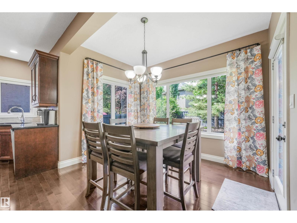
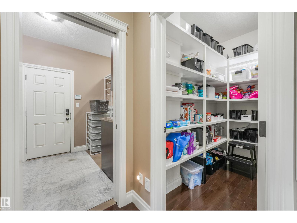
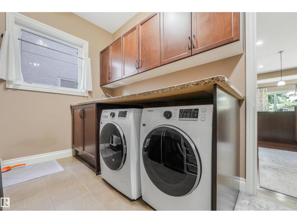
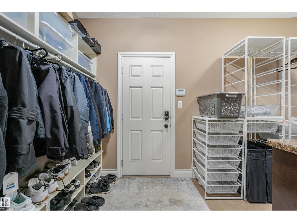
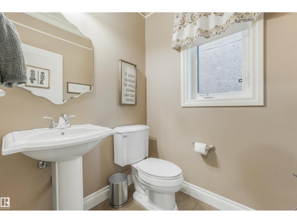
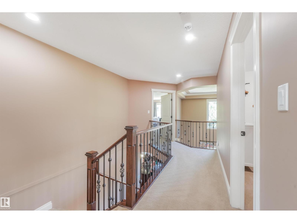
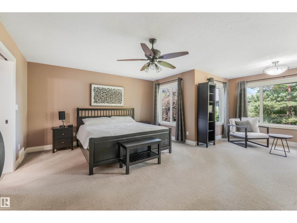
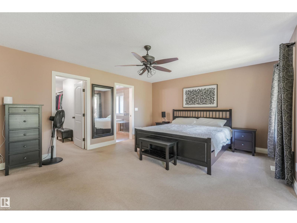
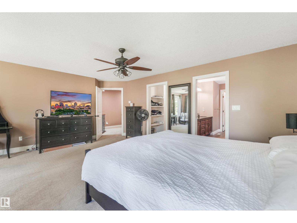
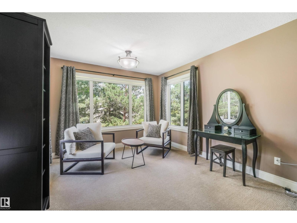
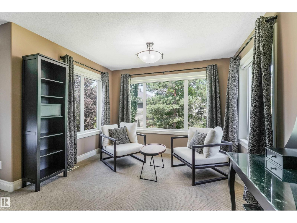
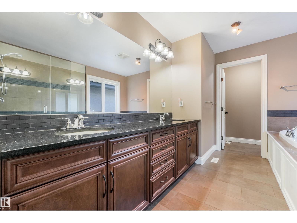
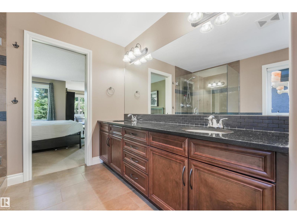
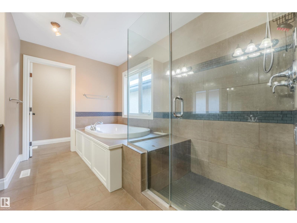
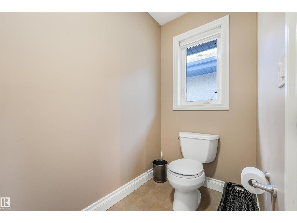
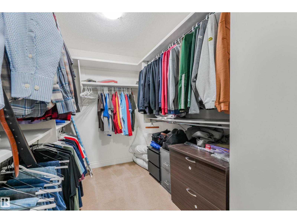
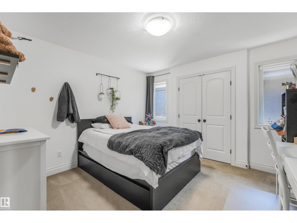
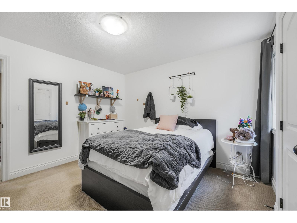
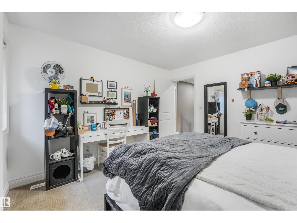
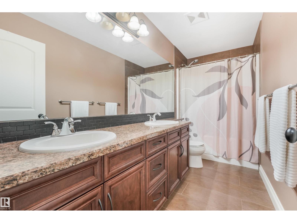
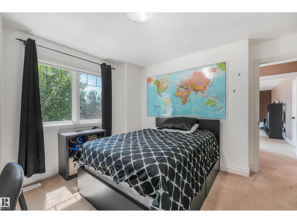
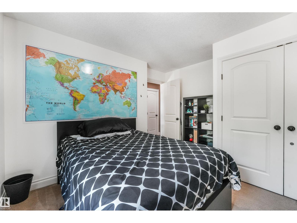
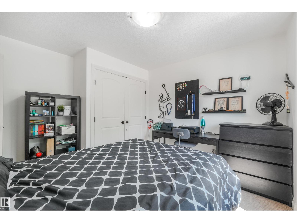
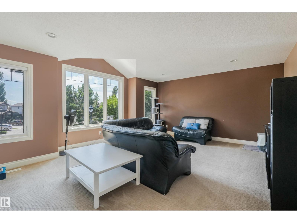
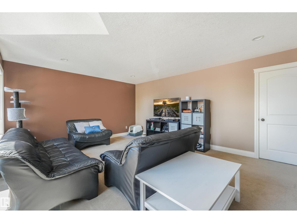
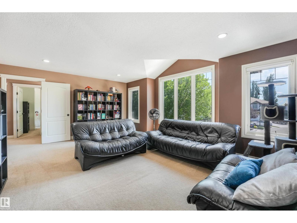
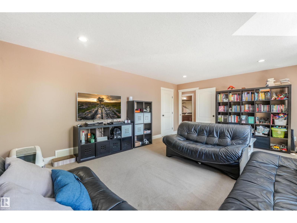
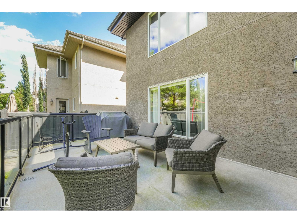
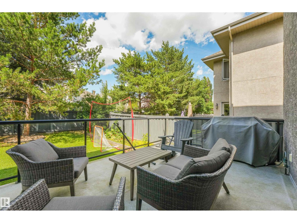
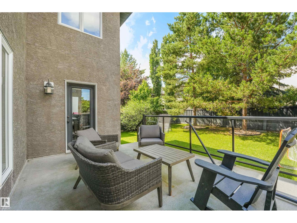
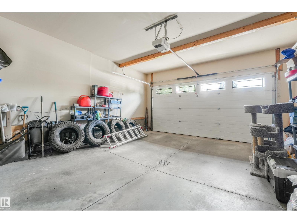
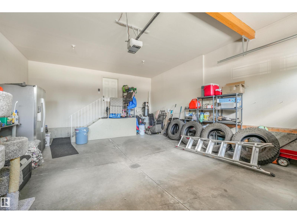
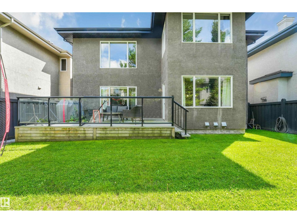
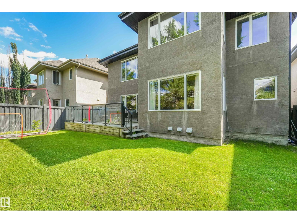
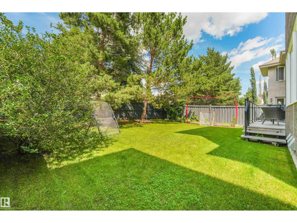
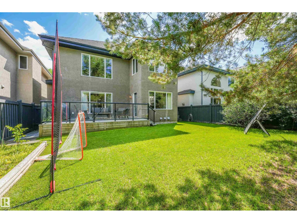
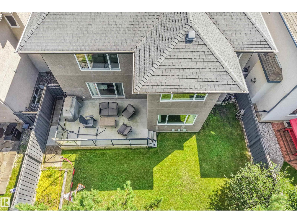
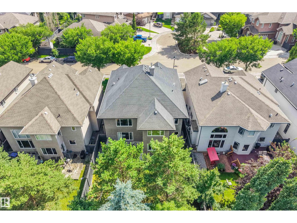
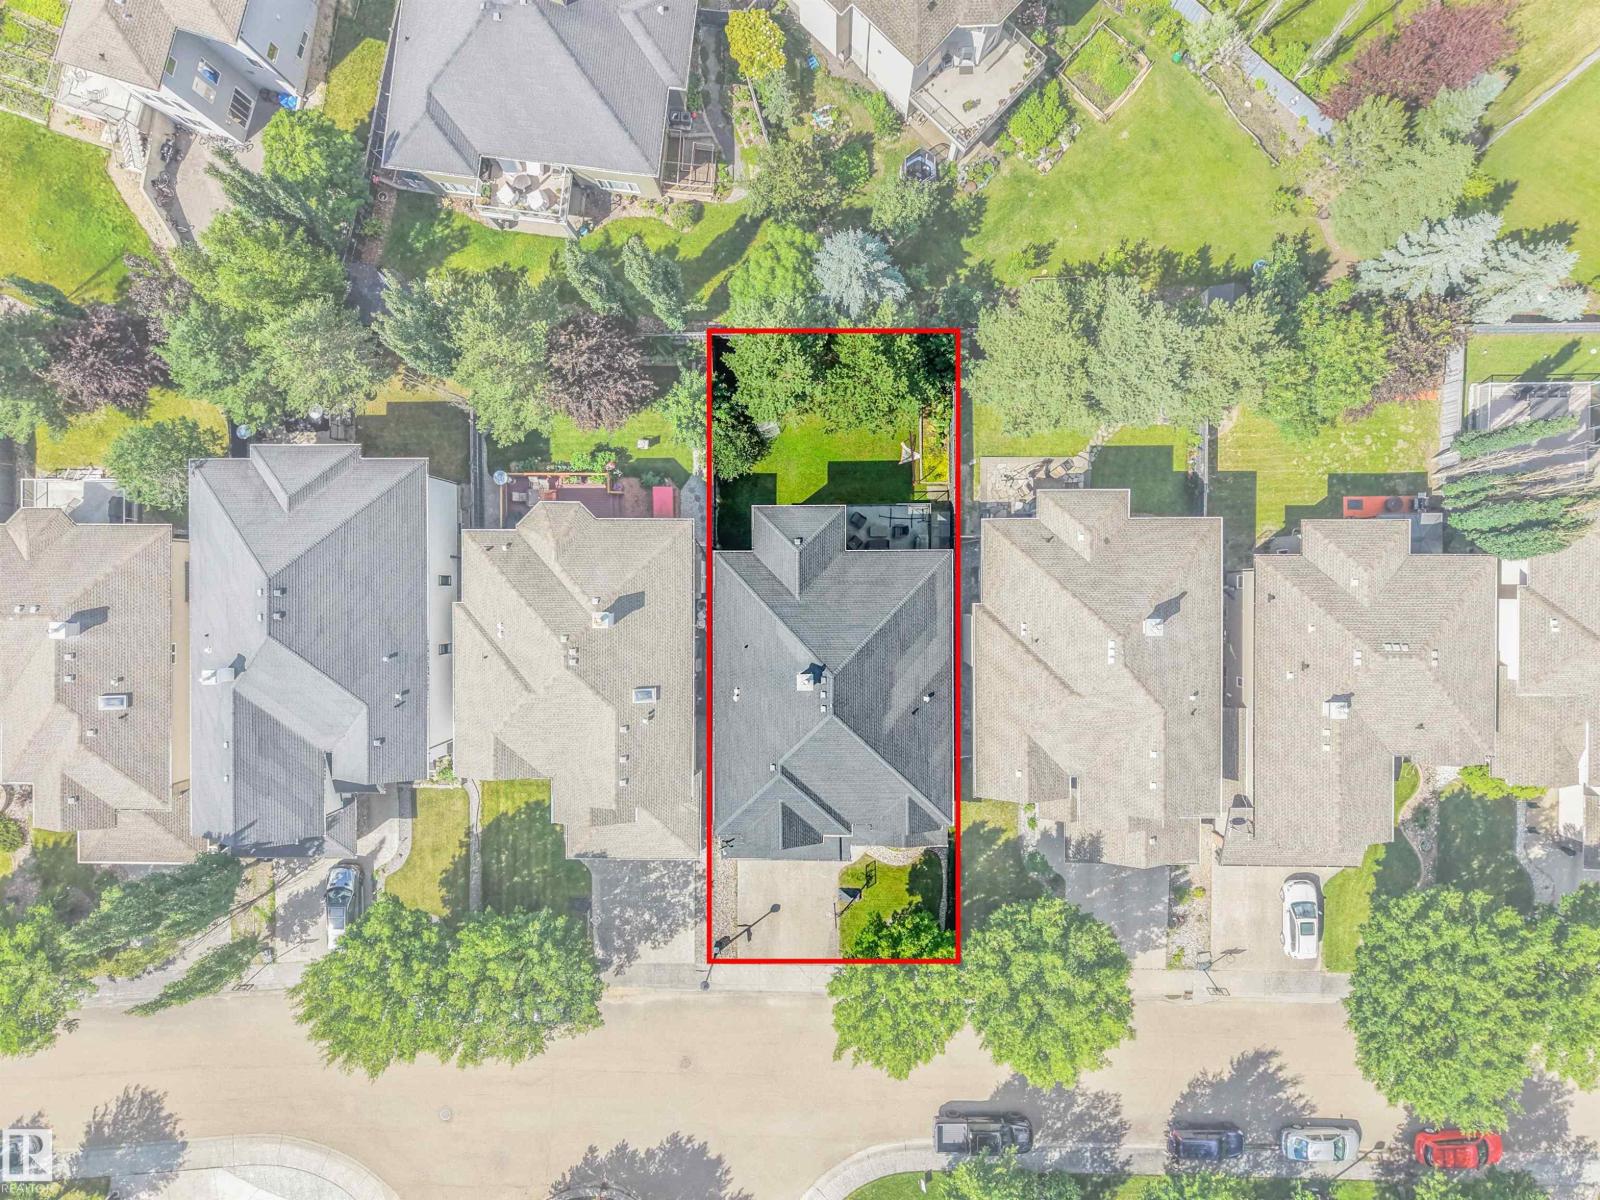
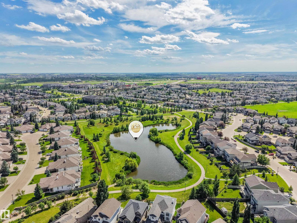
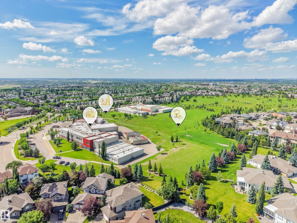
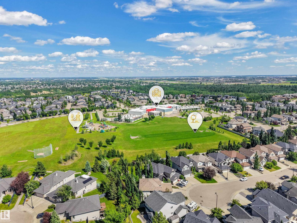
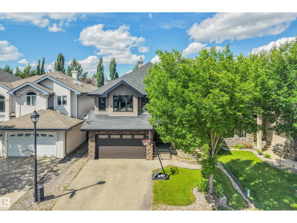
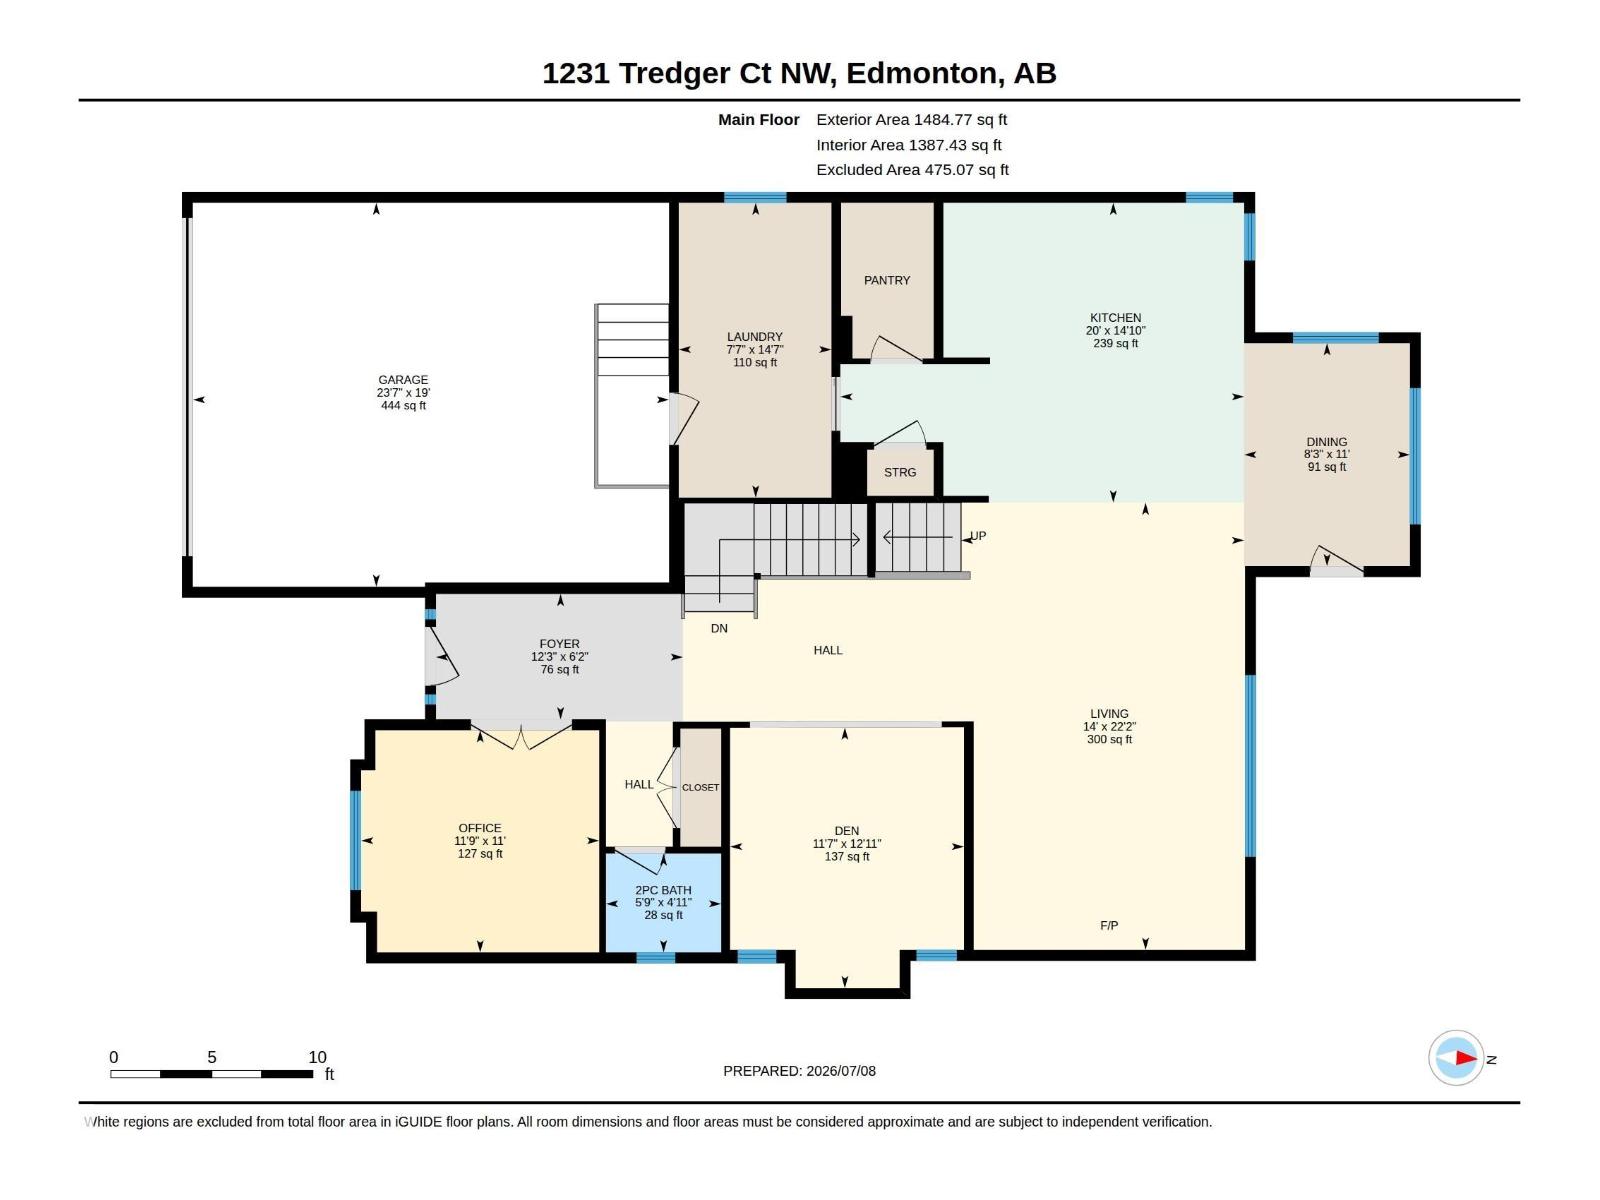
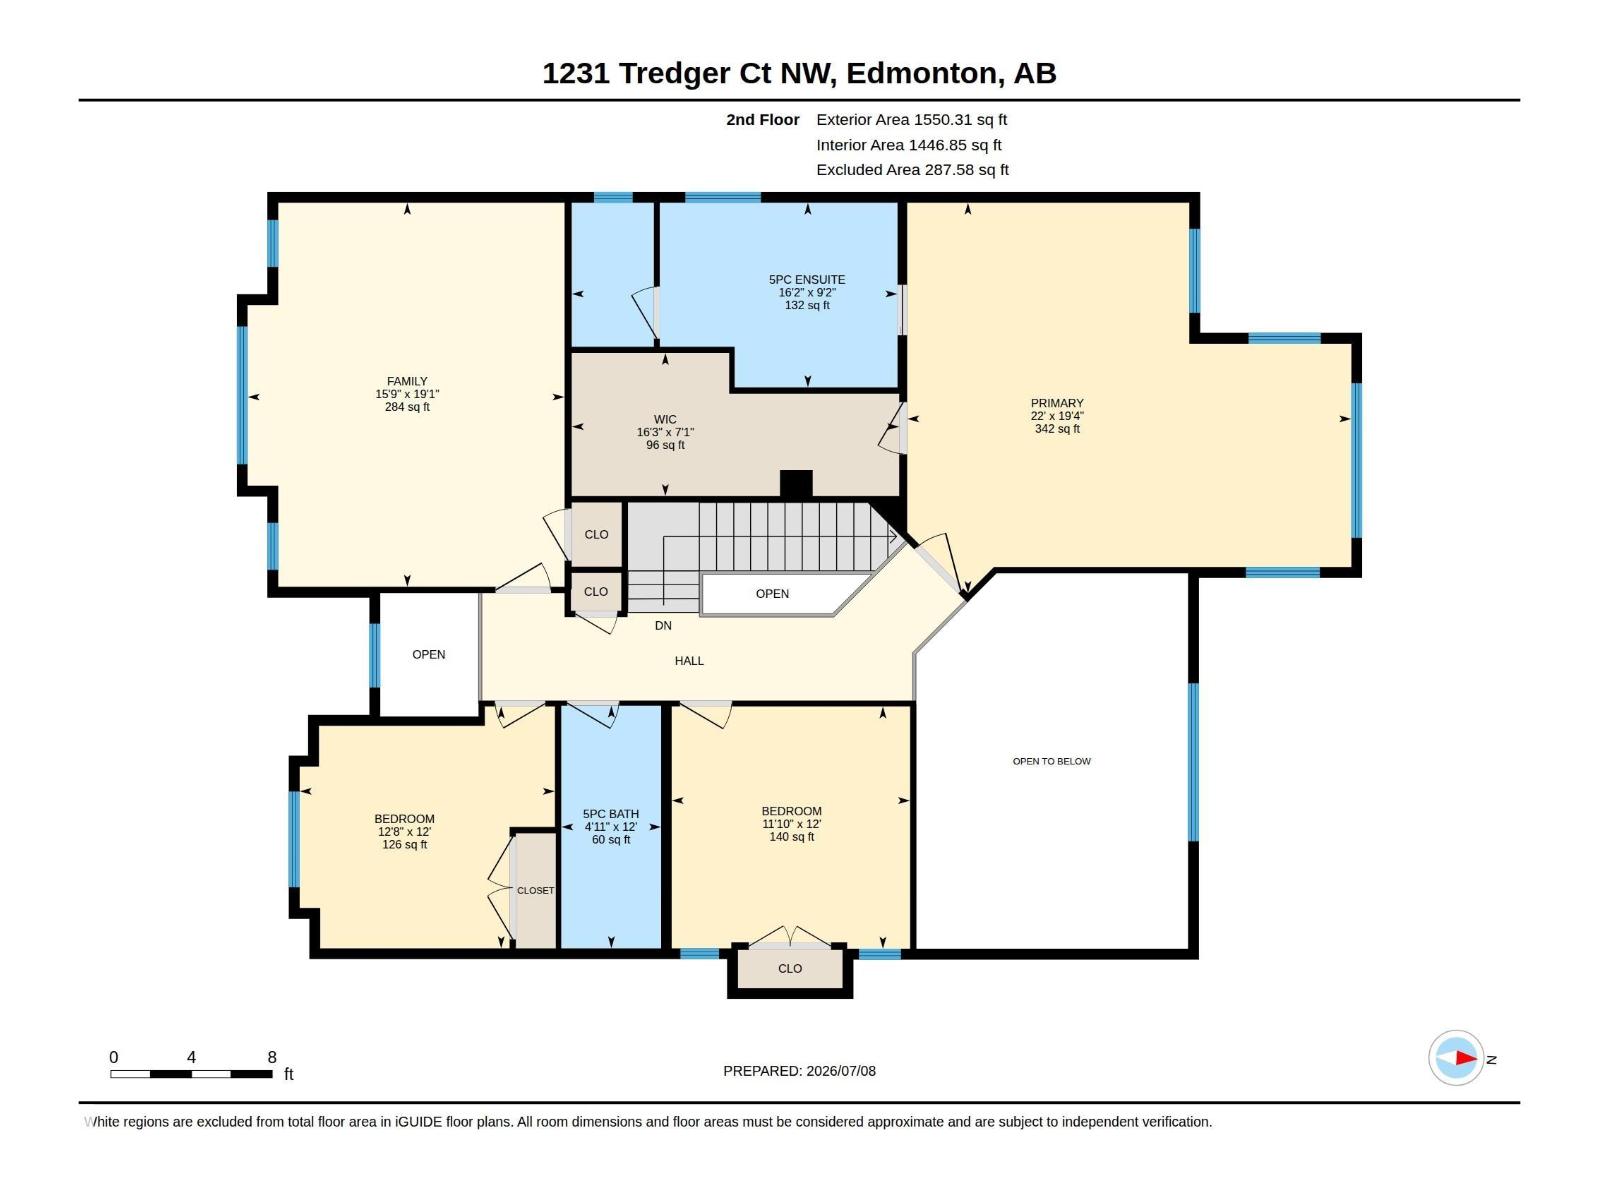
Welcome to this beautifully maintained custom-built Ace Lange home in the sought-after community of Highgate at Terwillegar Gardens. Soaring two-storey ceilings and expansive windows fill the living room with natural light. The chef-inspired kitchen features granite countertops, upgraded soft-close cabinetry, S/S appliances, newer refrigerator and dishwasher, and a large walk-in pantry. The main floor also offers a den, laundry room with sink and newer washer/dryer, and a stunning living room with a coffered ceiling and stone fireplace. Upstairs, the spacious primary suite boasts a walk-in closet and luxurious 5-pc ensuite with dual granite vanities, Jacuzzi tub, and tiled shower. Additional features include hardwood, porcelain tile, central A/C, on-demand hot water, Kinetico water softener, Gemstone permanent exterior lighting, and new furnace and A/C. The oversized garage is equipped with a floor drain and hot/cold water taps. An exceptional family home in one of Edmonton's most desirable communities. (id:53676)
| Bathroom Total | 3 | Bedrooms Total | 3 |
| Amenities | Ceiling - 9ft | Appliances | Dishwasher, Dryer, Garage Door Opener Remote(s), Garage Door Opener, Garburator, Hood Fan, Refrigerator, Gas Stove(s), Washer, Water Softener, Window Coverings |
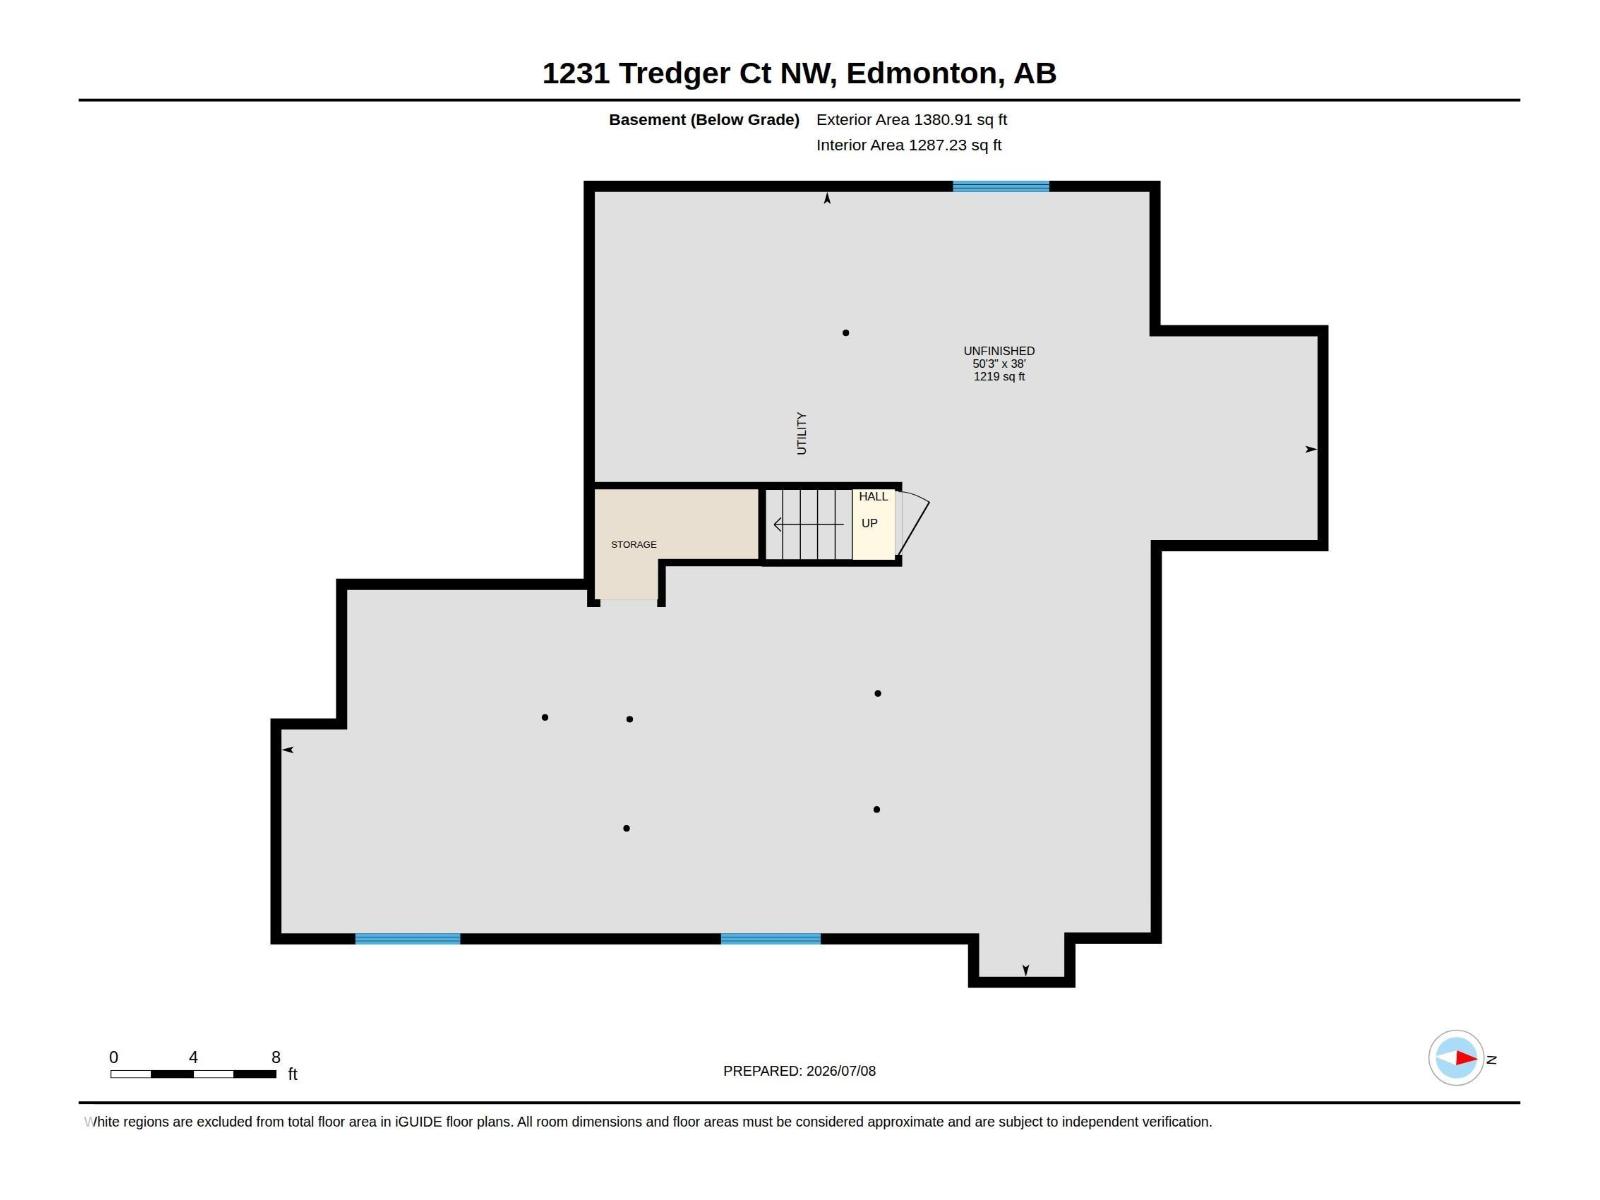
| Basement Development | Unfinished | Basement Type | Full (unfinished) |
| Ceiling Type | Vaulted | Constructed Date | 2008 |
| Construction Style Attachment | Detached | Cooling Type | Central Air Conditioning |
| Fire Protection | Smoke Detectors | Fireplace Fuel | Gas |
| Fireplace Present | Yes | Fireplace Type | Unknown |
| Half Bath Total | 1 | Heating Type | Forced Air |
| Stories Total | 2 | Size Interior | 3035 Sqft |
| Type | House |
| Attached Garage |
| Acreage | No | Fence Type | Fence |
| Land Amenities | Golf Course, Playground, Public Transit, Schools, Shopping | Size Irregular | 493.39 |
| Size Total | 493.39 M2 | Size Total Text | 493.39 M2 |
| Level | Type | Dimensions |
|---|---|---|
| Main Level | Living Room | 6.75 m x 4.27 m |
| Main Level | Dining Room | 3.37 m x 2.5 m |
| Main Level | Kitchen | 4.53 m x 6.1 m |
| Main Level | Den | 3.93 m x 3.53 m |
| Upper Level | Primary Bedroom | 5.9 m x 6.72 m |
| Upper Level | Bedroom 2 | 3.66 m x 3.61 m |
| Upper Level | Bedroom 3 | 3.66 m x 3.86 m |
| Upper Level | Bonus Room | 5.81 m x 4.79 m |

Start Your Mortgage Application
