
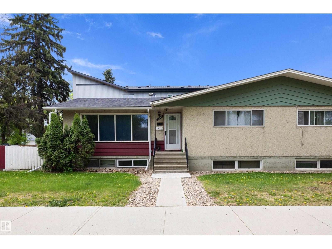
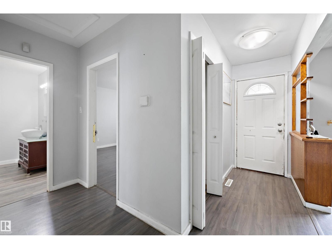
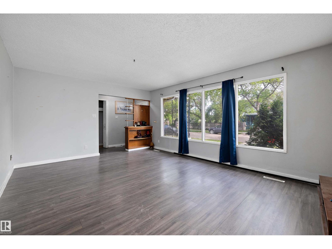
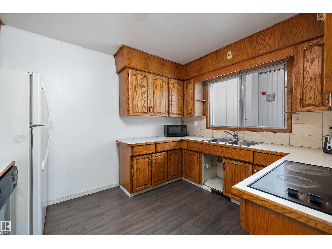
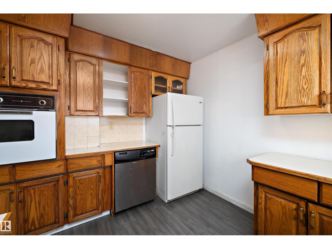
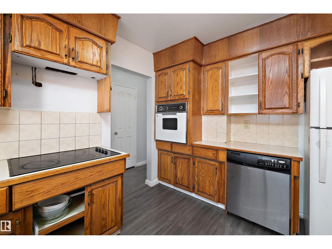
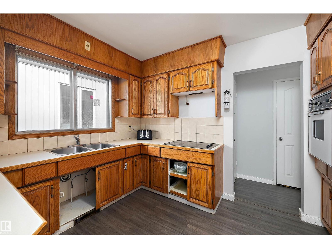
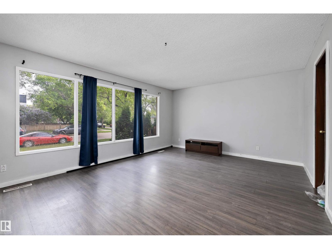
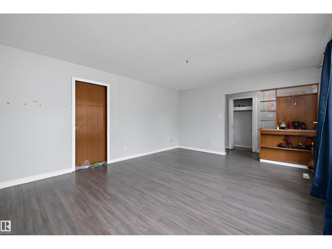
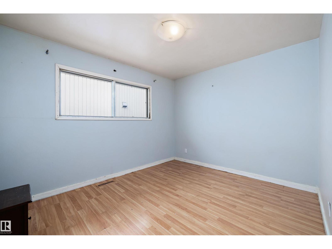
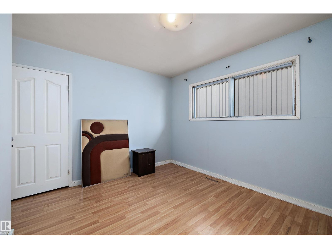
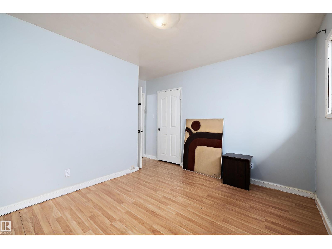
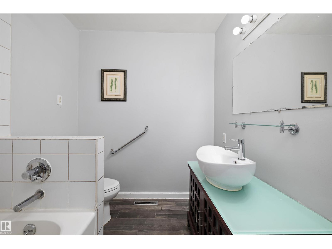
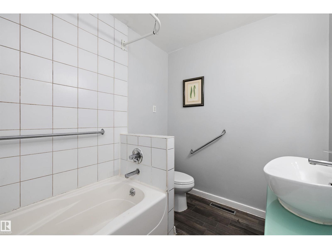
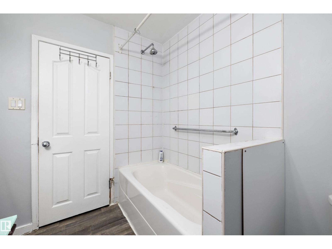
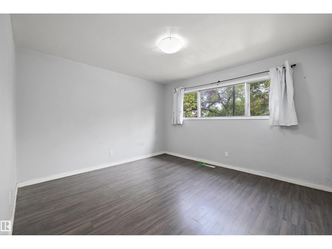
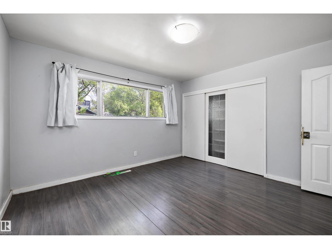
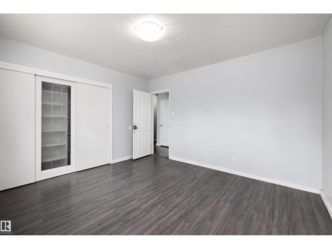
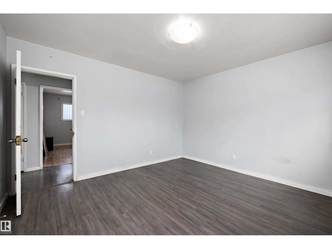
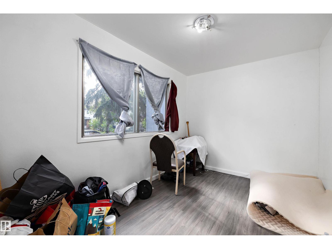
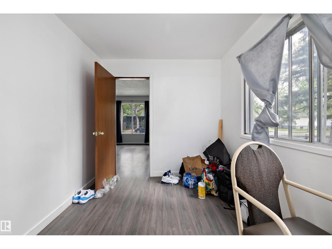
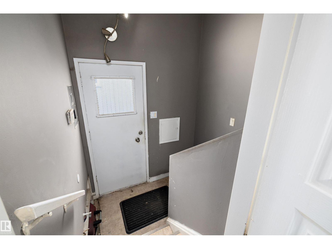
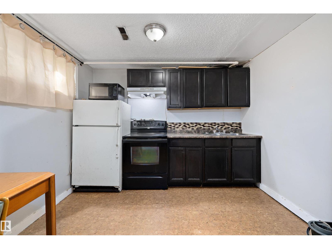
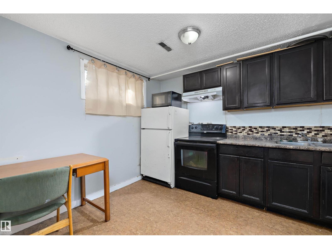
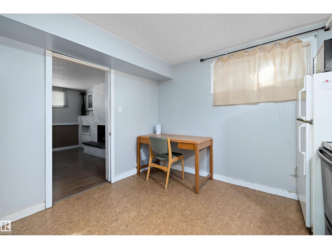
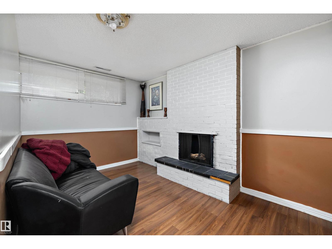
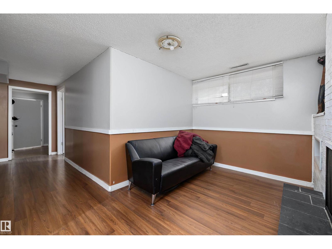
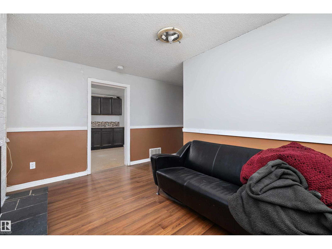
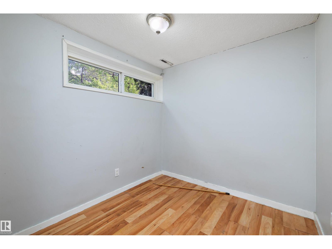
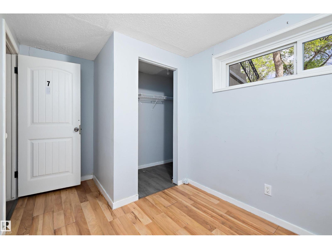
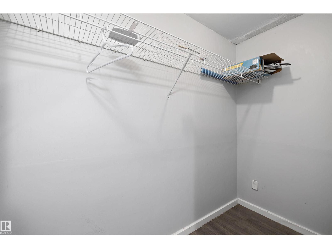
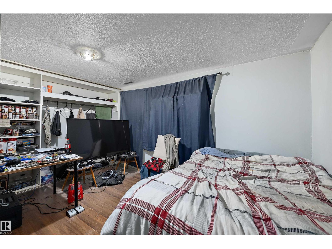
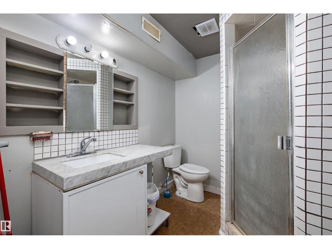
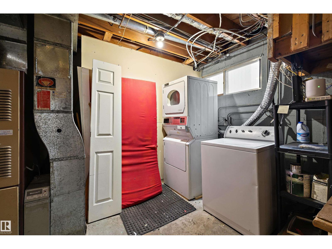
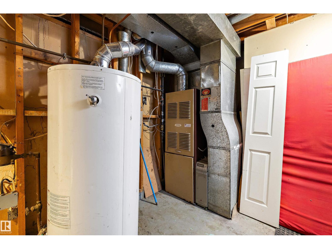
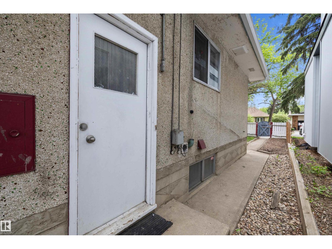
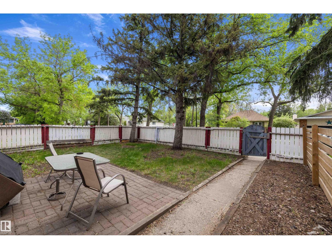
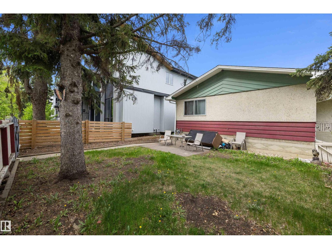
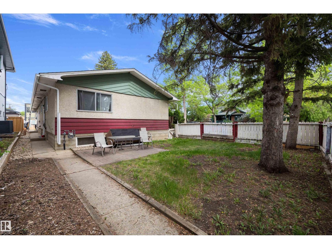
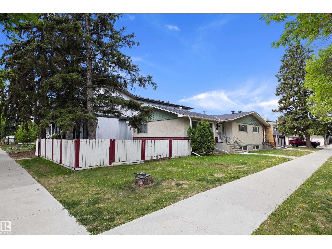
Opportunity awaits with this raised bungalow, half duplex, in a central Edmonton location, offering versatility for homeowners and investment-minded buyers alike. The main level features a comfortable layout with two bedrooms, a full bathroom, and bright living spaces designed for everyday convenience. A separate entry provides access to the lower level, which includes an additional living area and two bedrooms, creating options for extended family or guests. The property is ideal for those looking to offset ownership costs or add to a rental portfolio. Situated near everyday amenities, residents will appreciate quick access to schools, shopping, public transit, and major commuter routes. Whether you're entering the market, expanding your investments, or seeking a flexible property with future possibilities, this home is worth a closer look. (id:53676)
| Bathroom Total | 2 | Bedrooms Total | 4 |
| Appliances | Dishwasher, Dryer, Hood Fan, Oven - Built-in, Stove, Washer, Window Coverings, Two Refrigerators | Architectural Style | Raised Bungalow |
| Basement Development | Finished | Basement Type | Full (finished) |
| Constructed Date | 1964 | Construction Style Attachment | Semi-detached |
| Fireplace Fuel | Wood | Fireplace Present | Yes |
| Fireplace Type | Unknown | Heating Type | Forced Air |
| Stories Total | 1 | Size Interior | 1046 Sqft |
| Type | Duplex |
| No Garage |
| Acreage | No | Land Amenities | Playground, Public Transit, Schools, Shopping |
| Size Irregular | 348.09 | Size Total | 348.09 M2 |
| Size Total Text | 348.09 M2 |
| Level | Type | Dimensions |
|---|---|---|
| Basement | Bedroom 3 | 2.35 m x 3.58 m |
| Basement | Bedroom 4 | 3.46 m x 4.66 m |
| Basement | Laundry Room | 2.23 m x 3.01 m |
| Basement | Second Kitchen | 3.25 m x 3.16 m |
| Main Level | Living Room | 4.07 m x 5.35 m |
| Main Level | Kitchen | 3.45 m x 2.89 m |
| Main Level | Den | 3.47 m x 2.5 m |
| Main Level | Primary Bedroom | 3.65 m x 3.87 m |
| Main Level | Bedroom 2 | 3.78 m x 3.59 m |

Start Your Mortgage Application
