
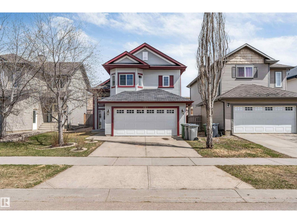
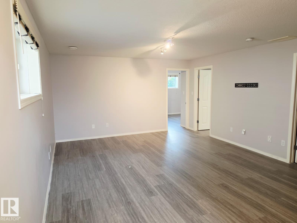
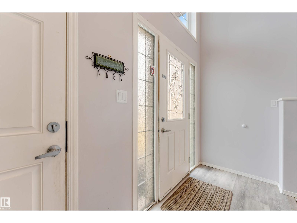
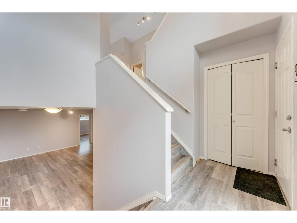
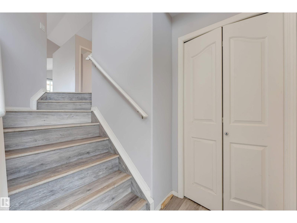
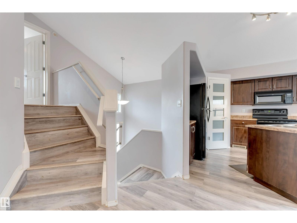
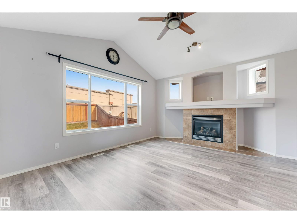
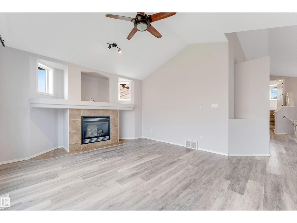
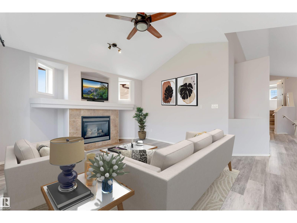
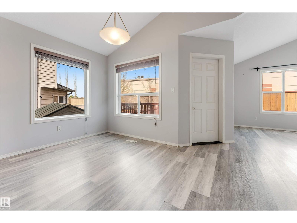
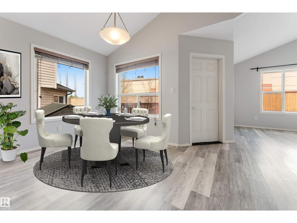
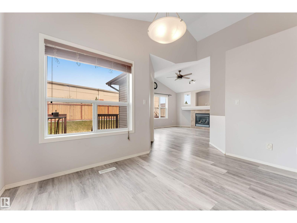
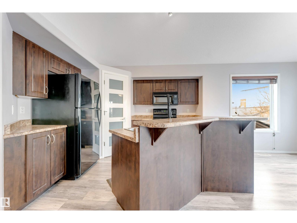
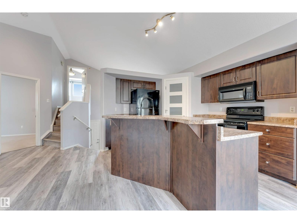
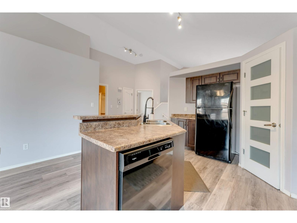
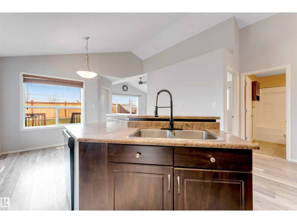
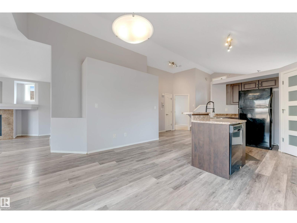
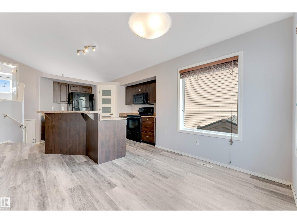
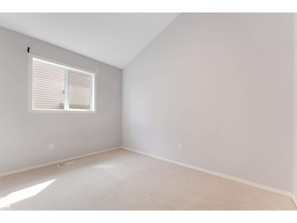
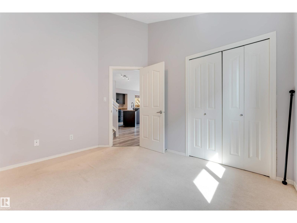
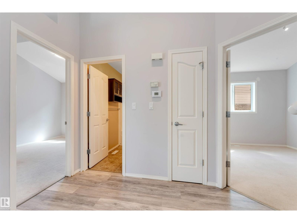
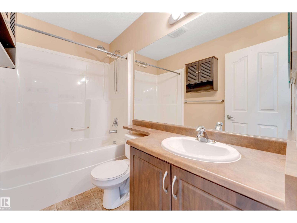
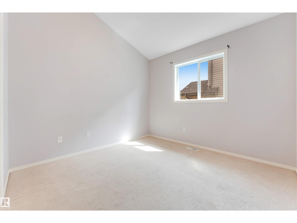
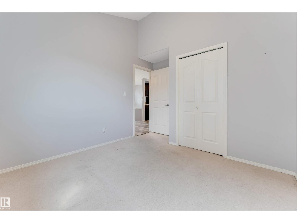
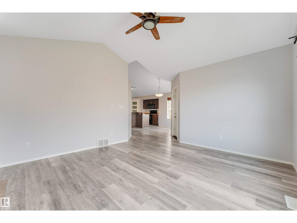
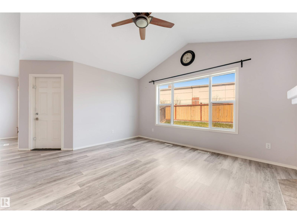
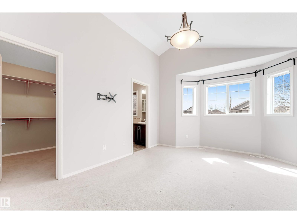
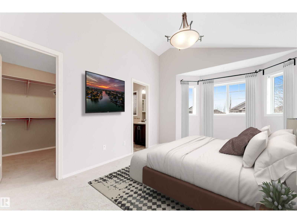
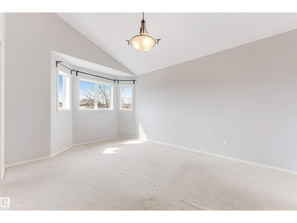
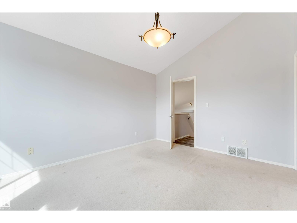
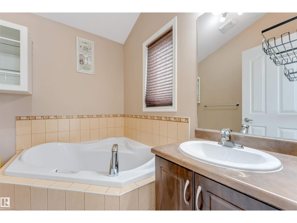
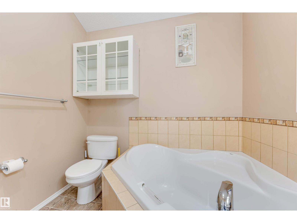
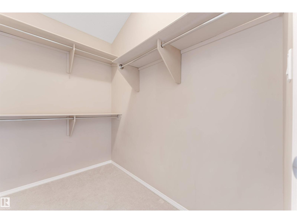
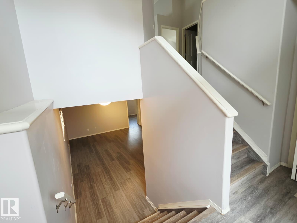
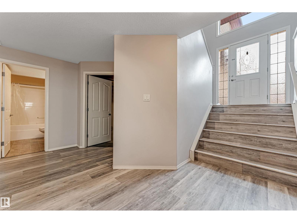
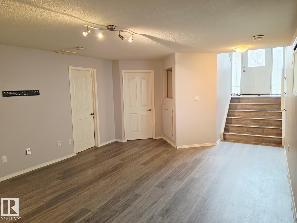
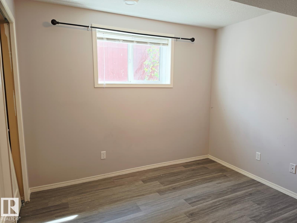
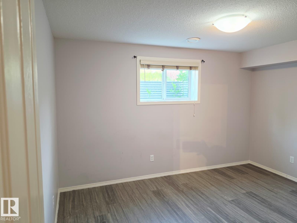
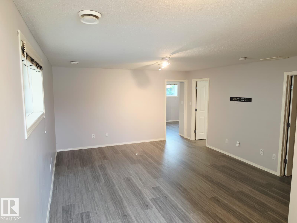
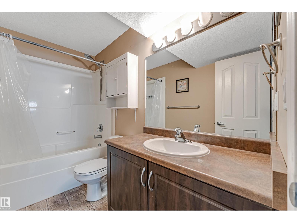
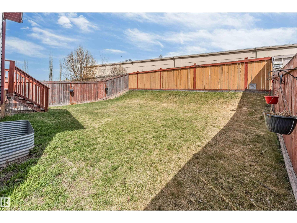
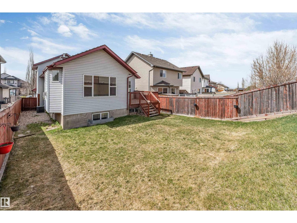
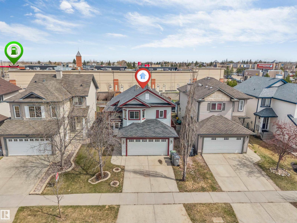
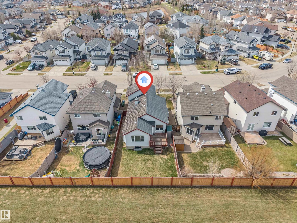
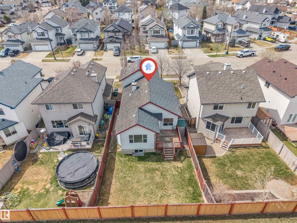
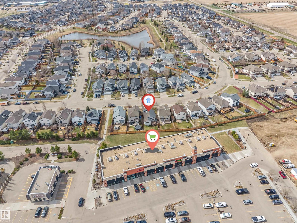
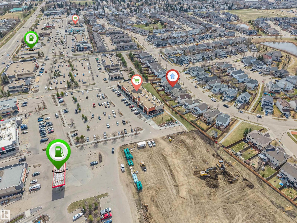
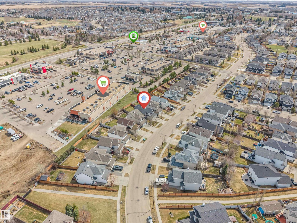
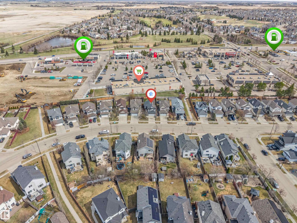
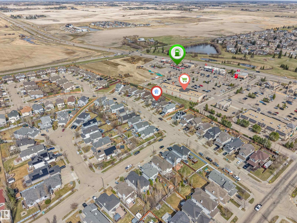
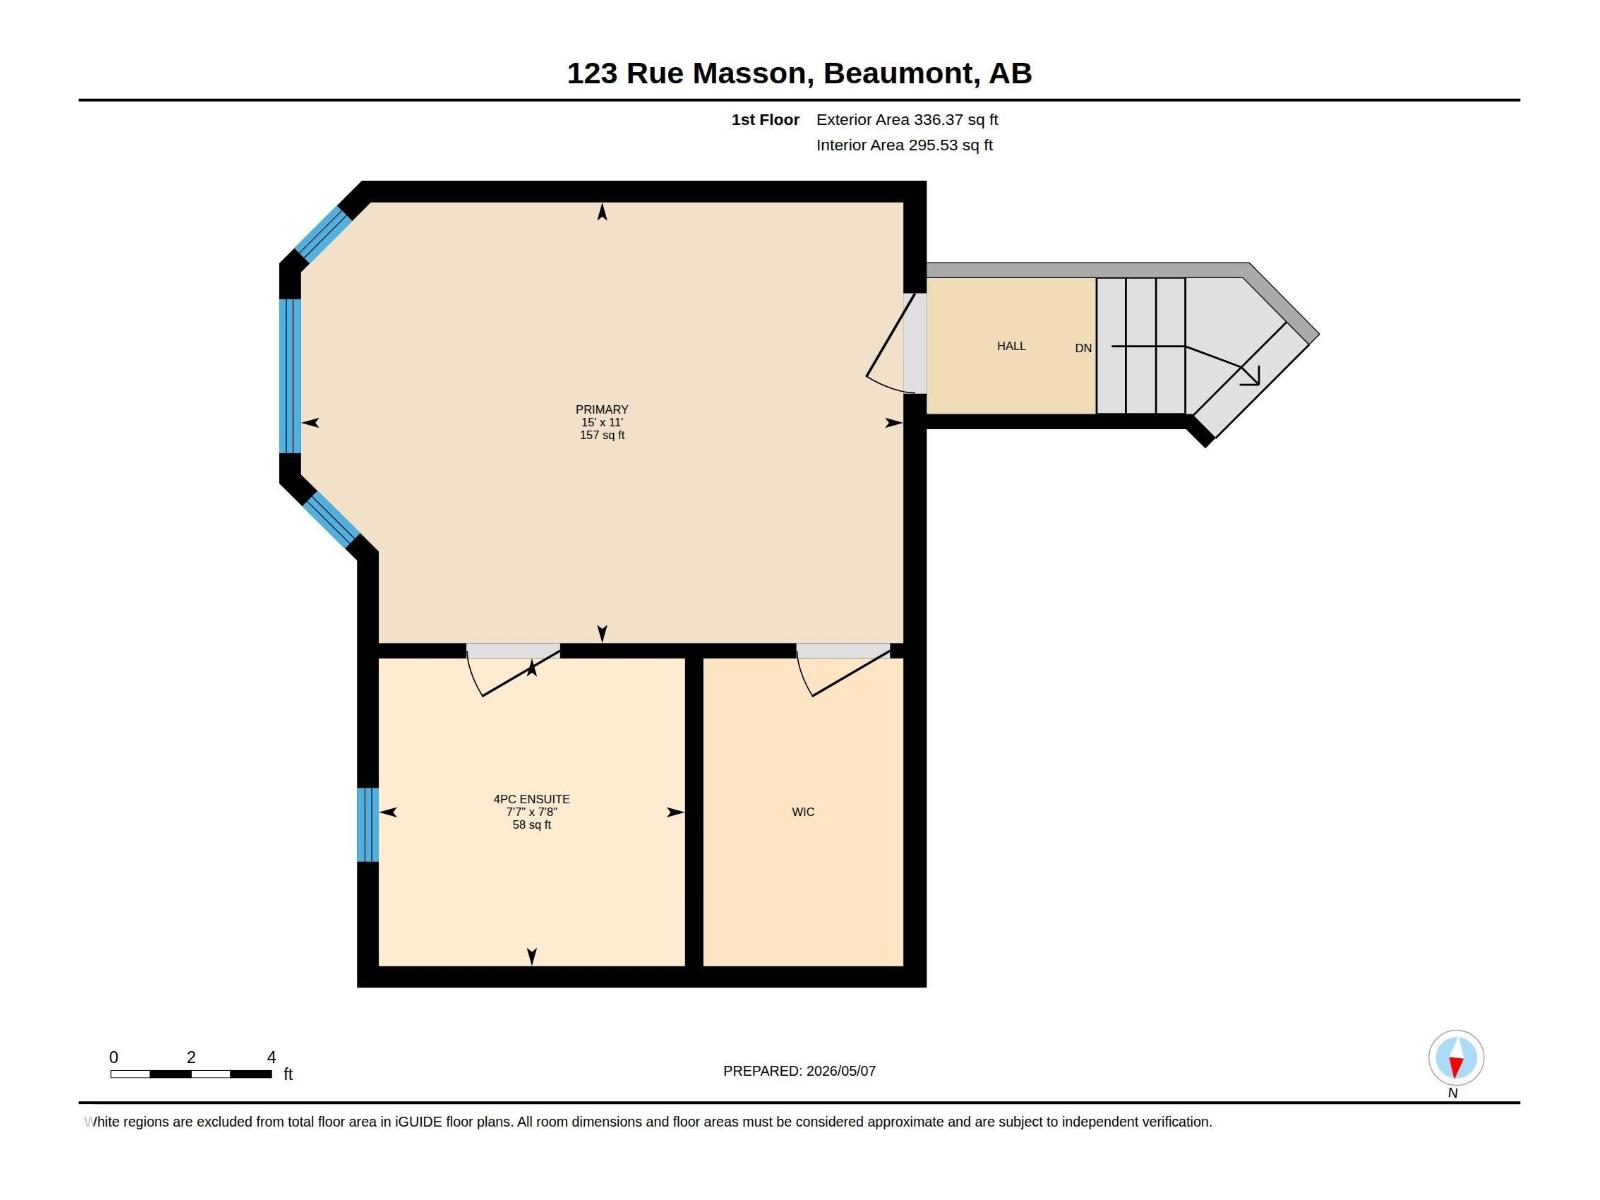
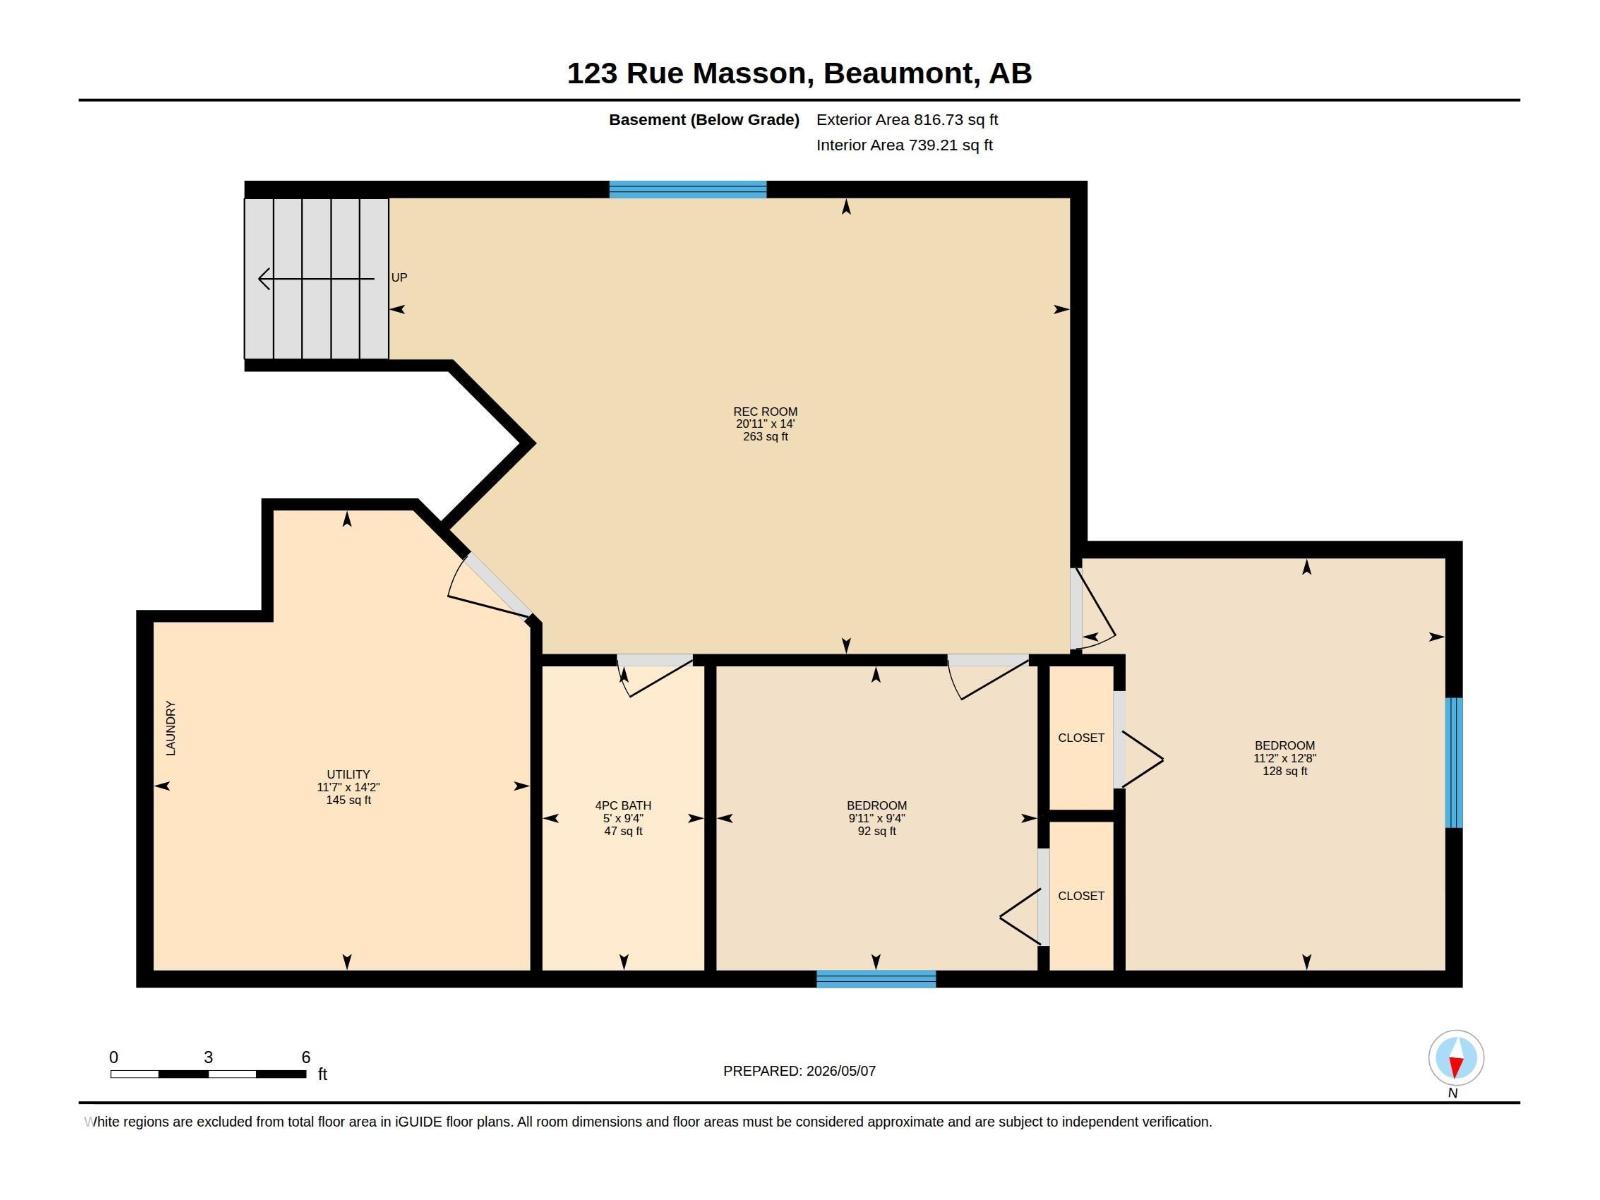
Incredible value in the heart of family-friendly Beaumont! This bright and spacious bi-level offers 5 bedrooms, 3 full bathrooms, and over 1,329 sq. ft. above grade, making it an excellent opportunity for growing families, first-time buyers, or investors looking for strong rental potential. While a few personal touches or minor updates may be desired, the value offered at $469500is truly impressive for everthing this home provides.This home offers an amazing amount of space &features. The main floor features vaulted ceilings, large windows, and an open-concept living, dining, and kitchen area. The kitchen offers ample cabinetry, generous counter space,& a raised eating bar. The upper-level primary retreat includes a walk-in closet& 4-piece ensuite. The fully finished basement adds a spacious rec room, 2 bedrooms, full bathroom, laundry. Enjoy a double attached garage, central A/C, deck, and landscaped fenced yard. Located in desirable Montalet, close to schools, shopping, golf, the airport, and amenities. (id:53676)
| Bathroom Total | 3 | Bedrooms Total | 5 |
| Appliances | Dishwasher, Dryer, Microwave Range Hood Combo, Refrigerator, Stove, Washer | Architectural Style | Bi-level |
| Basement Development | Finished | Basement Type | Full (finished) |
| Constructed Date | 2006 | Construction Style Attachment | Detached |
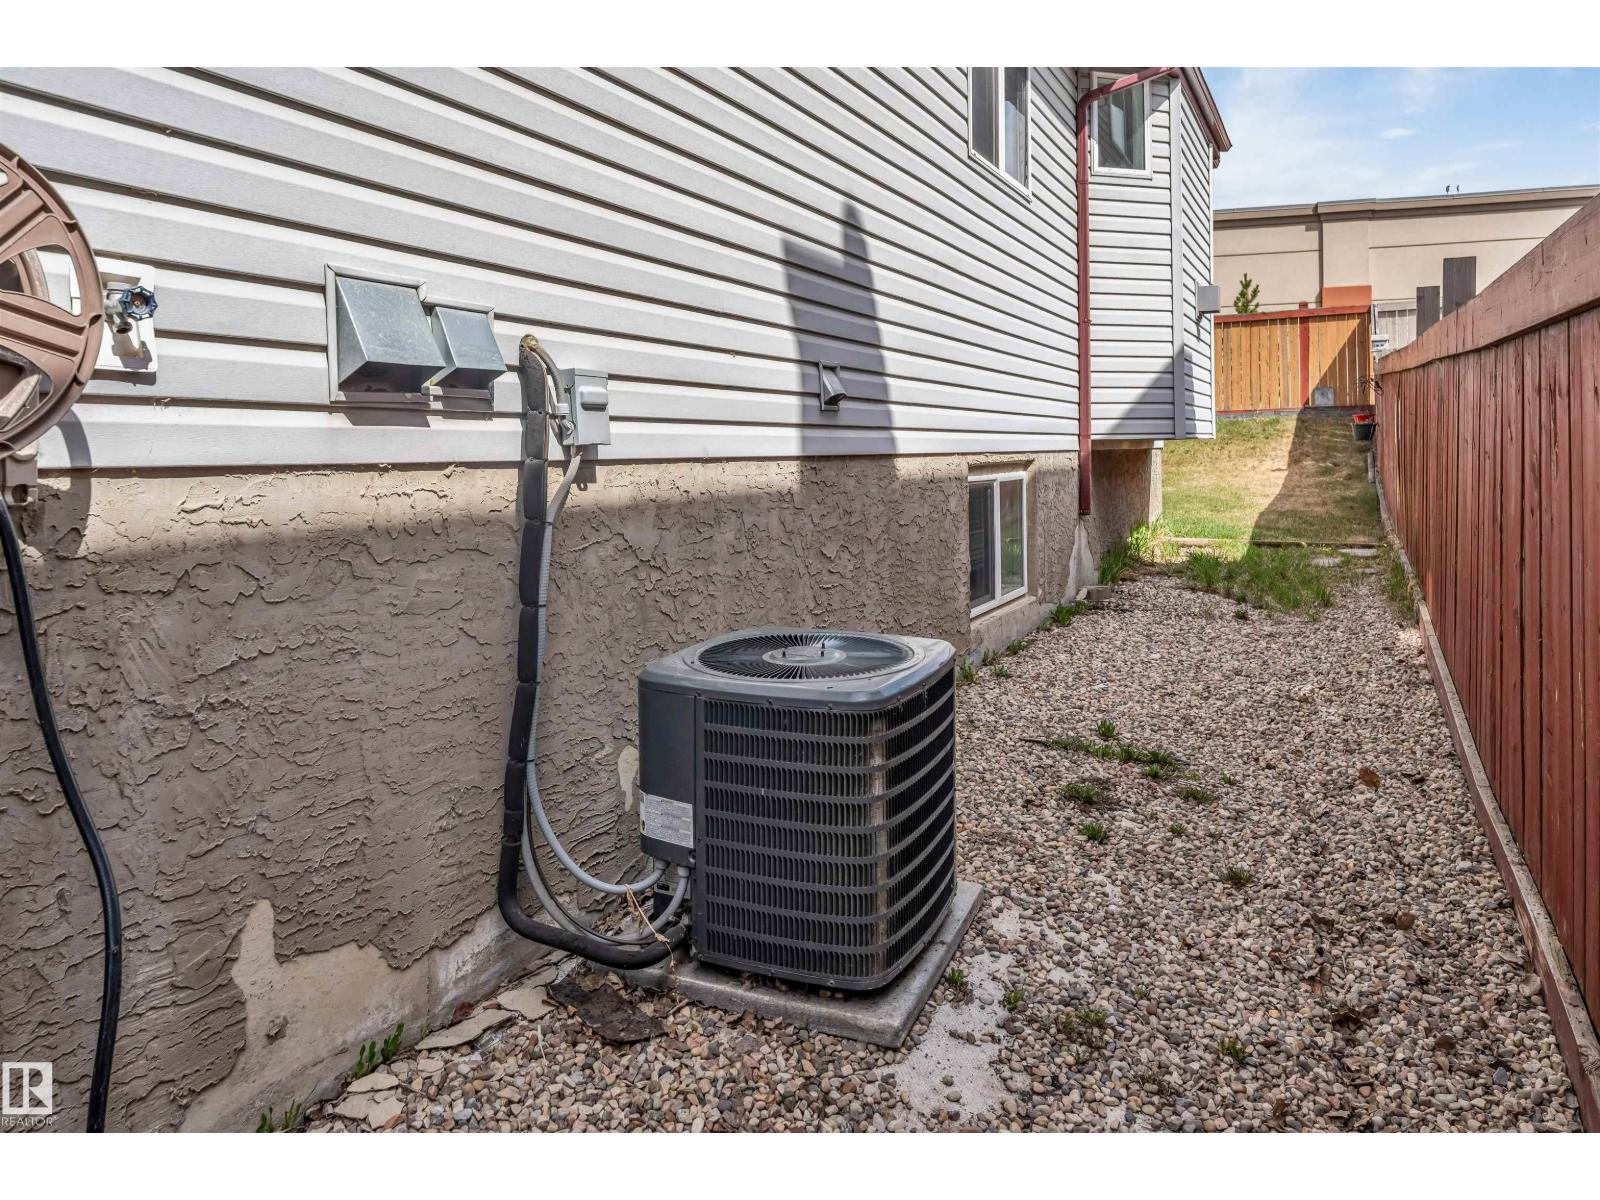
| Cooling Type | Central Air Conditioning | Fireplace Fuel | Gas |
| Fireplace Present | Yes | Fireplace Type | Unknown |
| Heating Type | Forced Air | Size Interior | 1330 Sqft |
| Type | House |
| Attached Garage |
| Acreage | No | Fence Type | Fence |
| Land Amenities | Airport, Golf Course, Schools, Shopping |
| Level | Type | Dimensions |
|---|---|---|
| Basement | Family Room | 4.27m x 6.39m |
| Basement | Bedroom 4 | 3.86m x 3.4m |
| Basement | Bedroom 5 | 2.85m x 3.01m |
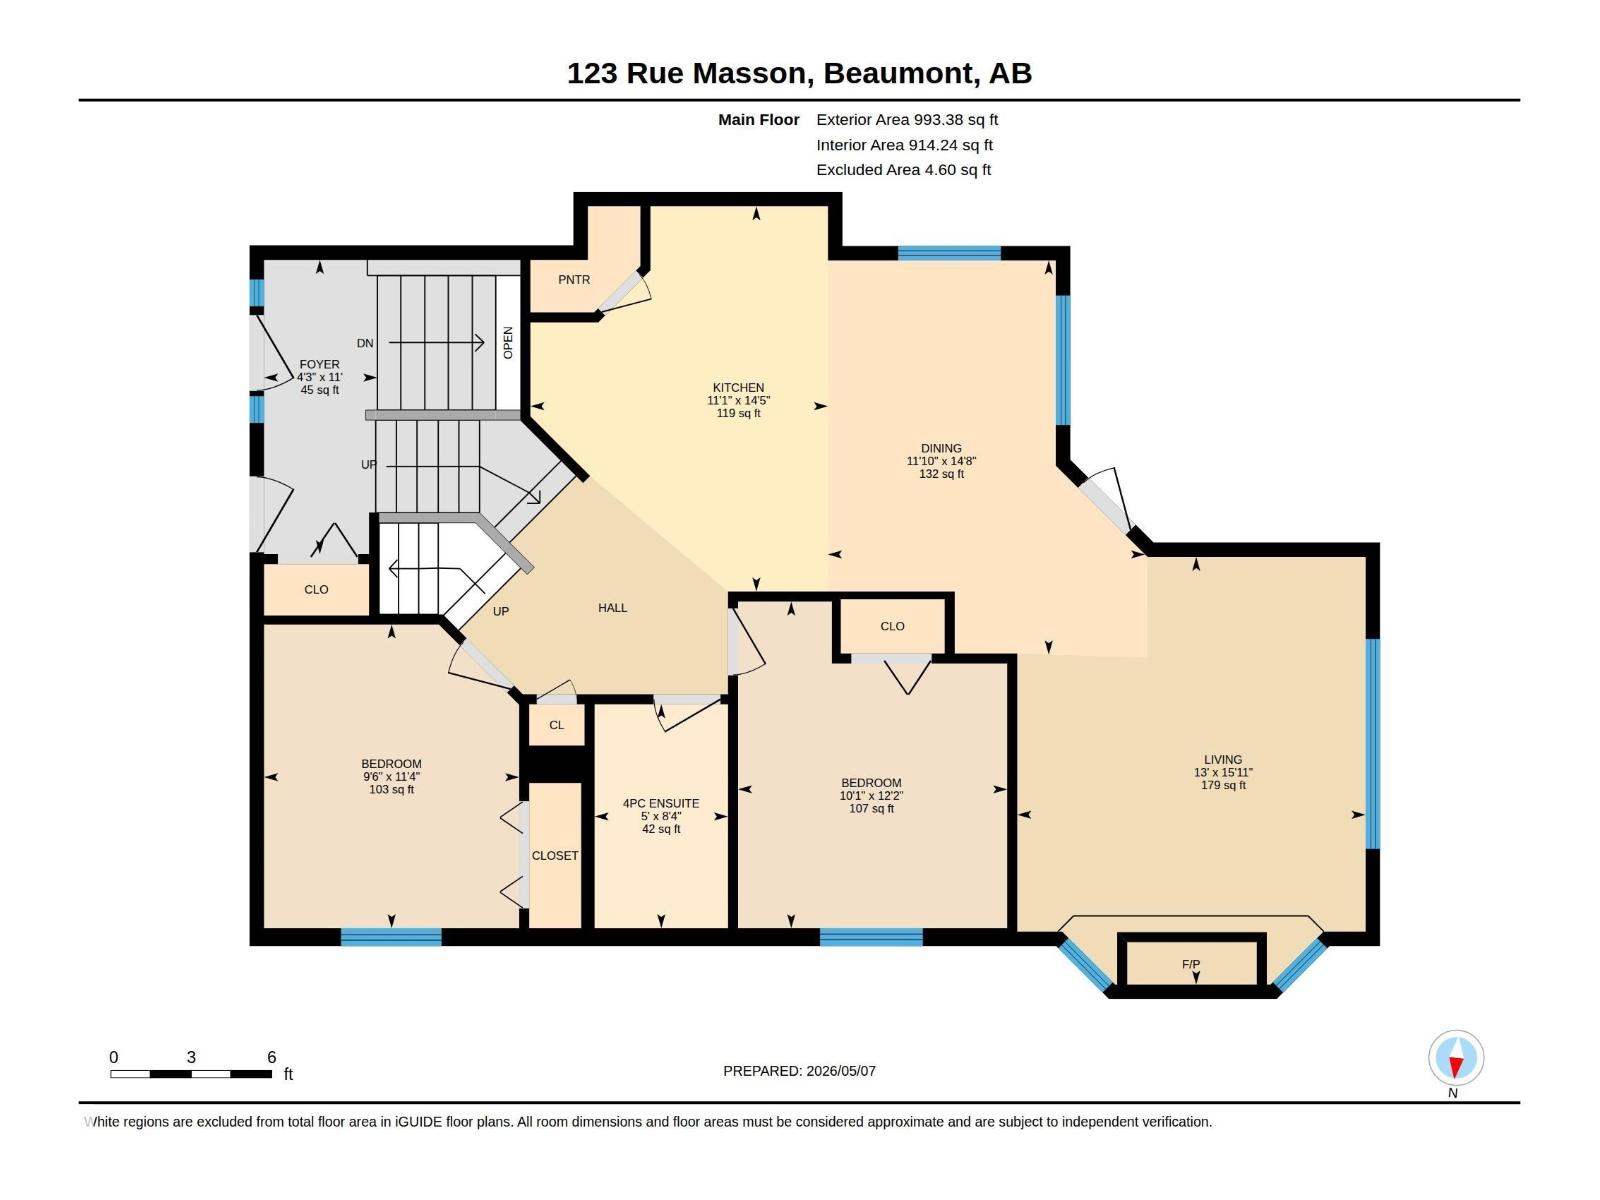
| Main Level | Living Room | 4.86m x 3.96m |
| Main Level | Dining Room | 4.48m x 3.61m |
| Main Level | Kitchen | 4.38m x 3.39m |
| Main Level | Bedroom 2 | 3.72m x 3.06m |
| Main Level | Bedroom 3 | 3.45m x 2.9m |
| Upper Level | Primary Bedroom | 3.35m x 4.57m |

Start Your Mortgage Application
