
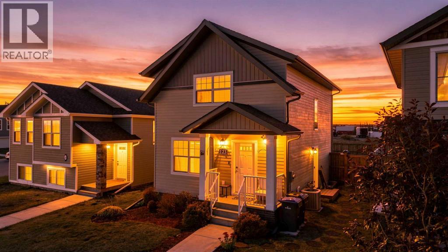
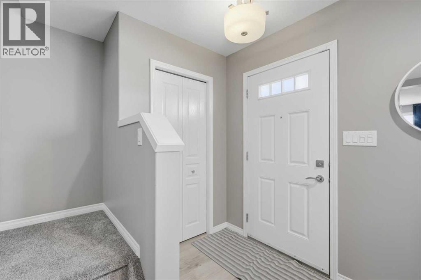
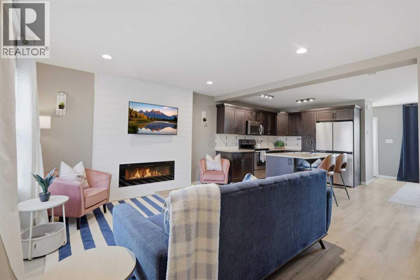
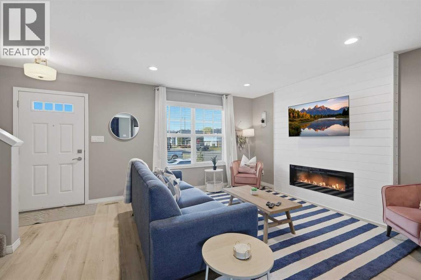
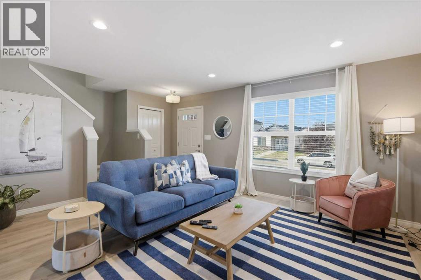
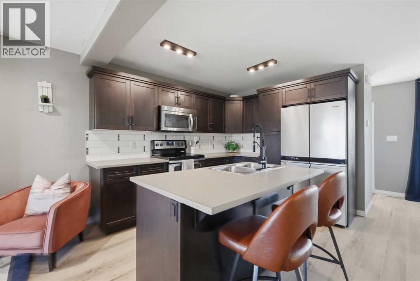
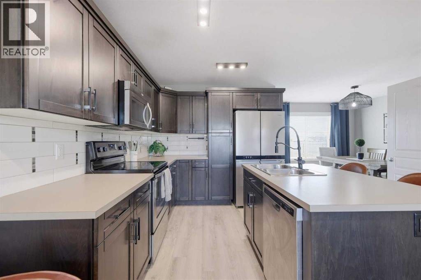
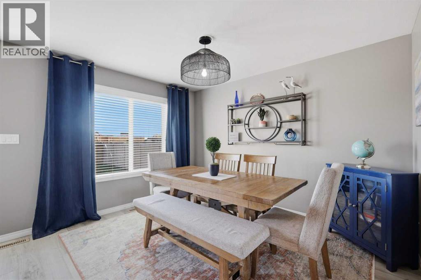
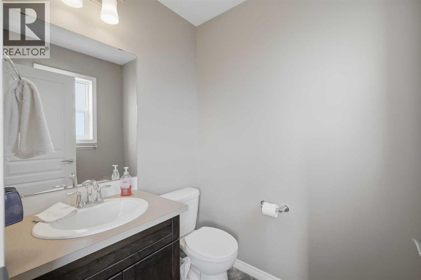
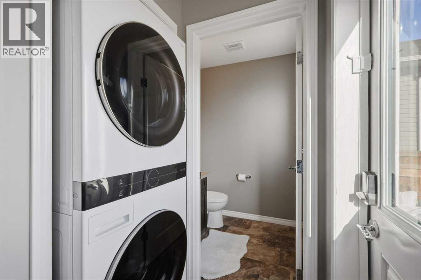
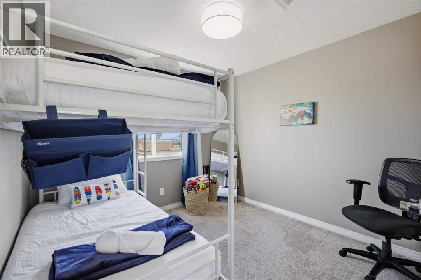
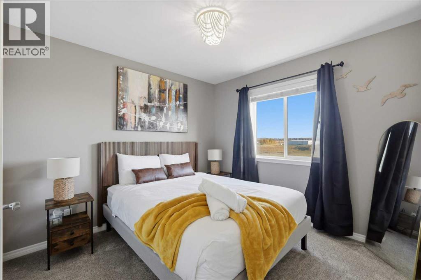
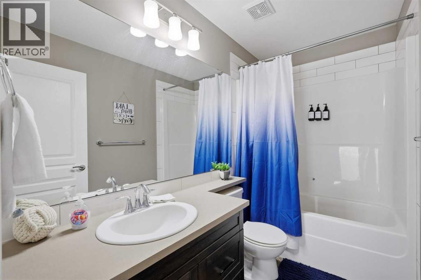
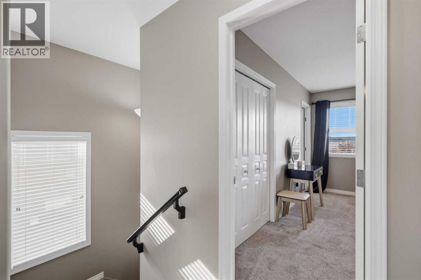
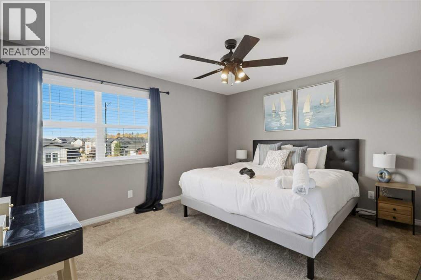
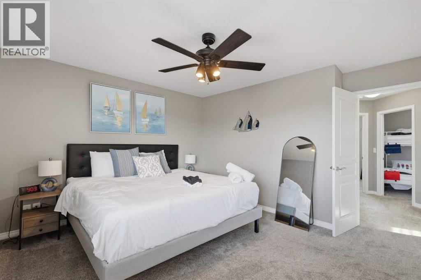
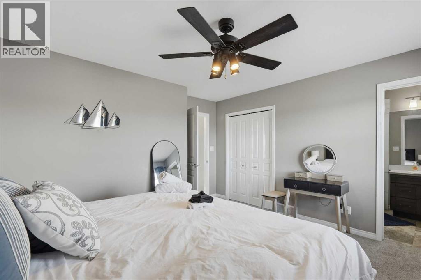
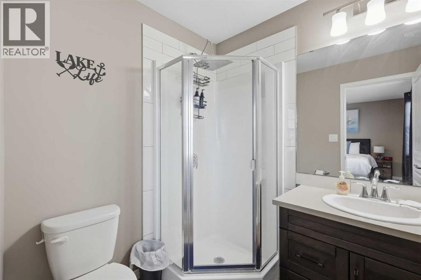
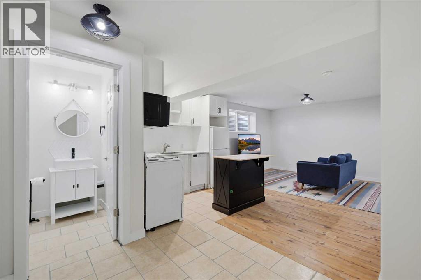
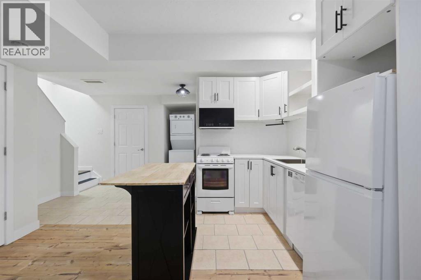
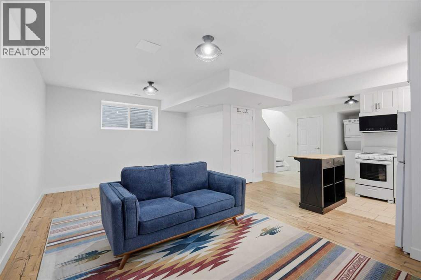
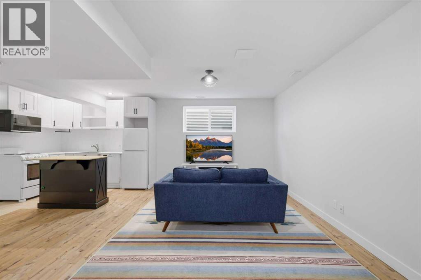
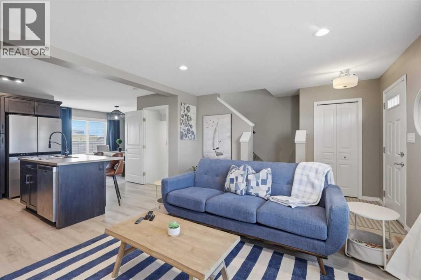
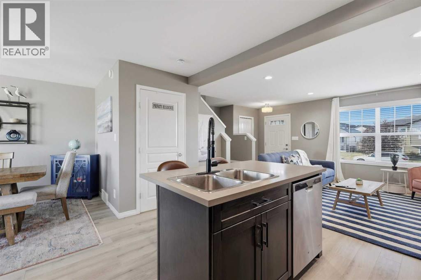
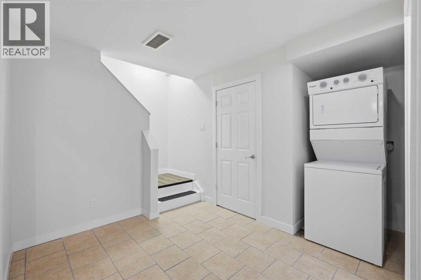
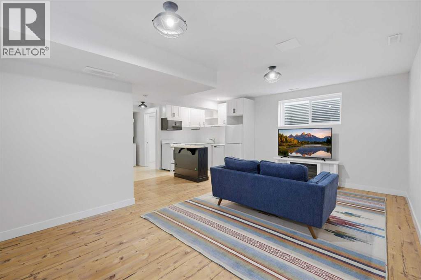
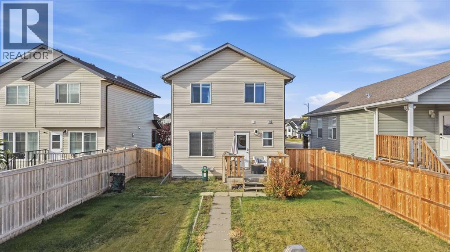
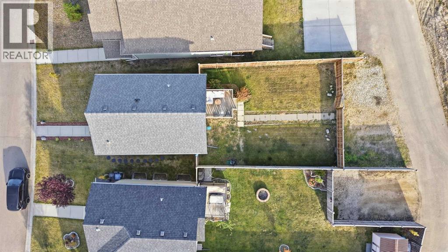
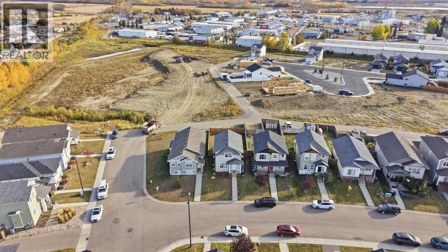
LIVE IN A RESORT TOWN where the beach is a five-minute walk away, yet everything you need is right at your doorstep. This bright two-storey home sits in a quiet, growing neighbourhood close to schools, parks, and shopping. The main floor welcomes you with a stylish living room, cozy electric fireplace, and convenient main-level laundry. Upstairs are three bedrooms, including a spacious primary with a three-piece ensuite. The lower level offers its own private entrance, full kitchen, and laundry, ideal for extended family or guests. Central air conditioning keeps you comfortable all summer, and rear parking fits three vehicles. Sylvan Lake living, with sandy beaches, great restaurants, and every amenity close by. (id:53676)
1:00 pm
Ends at:3:00 pm
| Bathroom Total | 4 | Bedrooms Above Ground | 3 |
| Bedrooms Total | 3 | Appliances | Refrigerator, Stove, Microwave, Window Coverings, Washer & Dryer |
| Basement Development | Finished | Basement Features | Separate Entrance |
| Basement Type | Full (finished) | Constructed Date | 2015 |
| Construction Material | Wood Frame | Construction Style Attachment | Detached |
| Cooling Type | None | Flooring Type | Carpeted, Ceramic Tile, Laminate |
| Foundation Type | Poured Concrete | Half Bath Total | 1 |
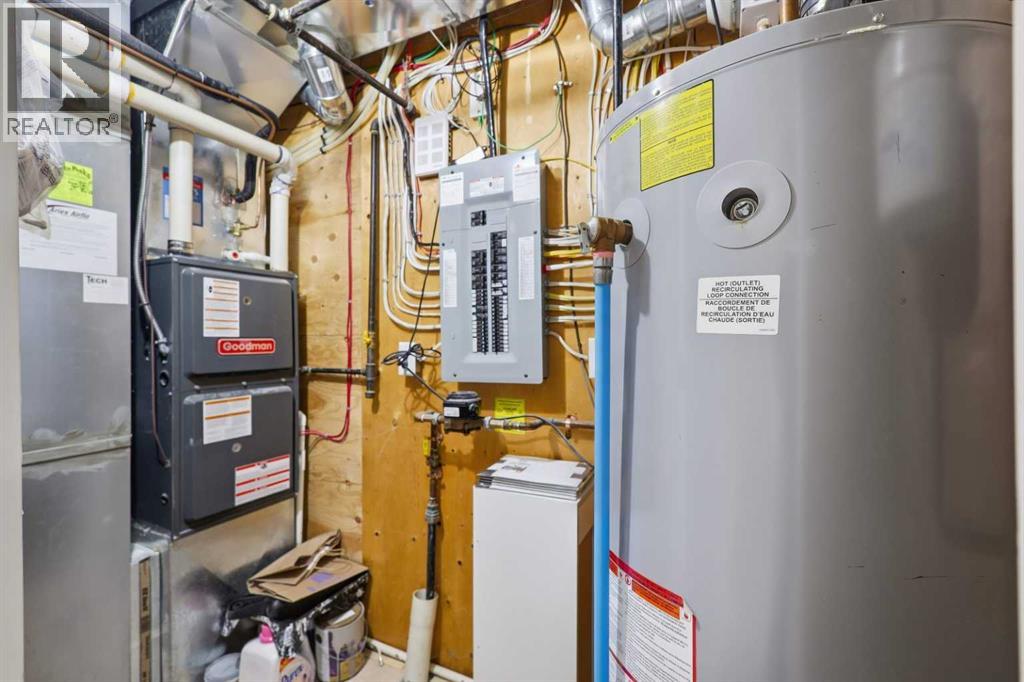
| Heating Fuel | Natural Gas | Heating Type | Forced Air |
| Stories Total | 2 | Size Interior | 1312 Sqft |
| Total Finished Area | 1311.77 Sqft | Type | House |
| Other | |
| Parking Pad |
| Acreage | No | Fence Type | Fence |
| Land Amenities | Playground, Schools, Shopping, Water Nearby | Size Depth | 11.22 M |
| Size Frontage | 3.14 M | Size Irregular | 4617.00 |
| Size Total | 4617 Sqft|4,051 - 7,250 Sqft | Size Total Text | 4617 Sqft|4,051 - 7,250 Sqft |
| Zoning Description | R5 |
| Level | Type | Dimensions |
|---|---|---|
| Second Level | 3pc Bathroom | 6.00 Ft x 6.58 Ft |
| Second Level | 4pc Bathroom | 9.08 Ft x 4.92 Ft |
| Second Level | Primary Bedroom | 13.58 Ft x 13.50 Ft |
| Second Level | Bedroom | 9.75 Ft x 10.08 Ft |
| Second Level | Bedroom | 9.83 Ft x 10.08 Ft |
| Basement | Kitchen | 12.58 Ft x 9.17 Ft |
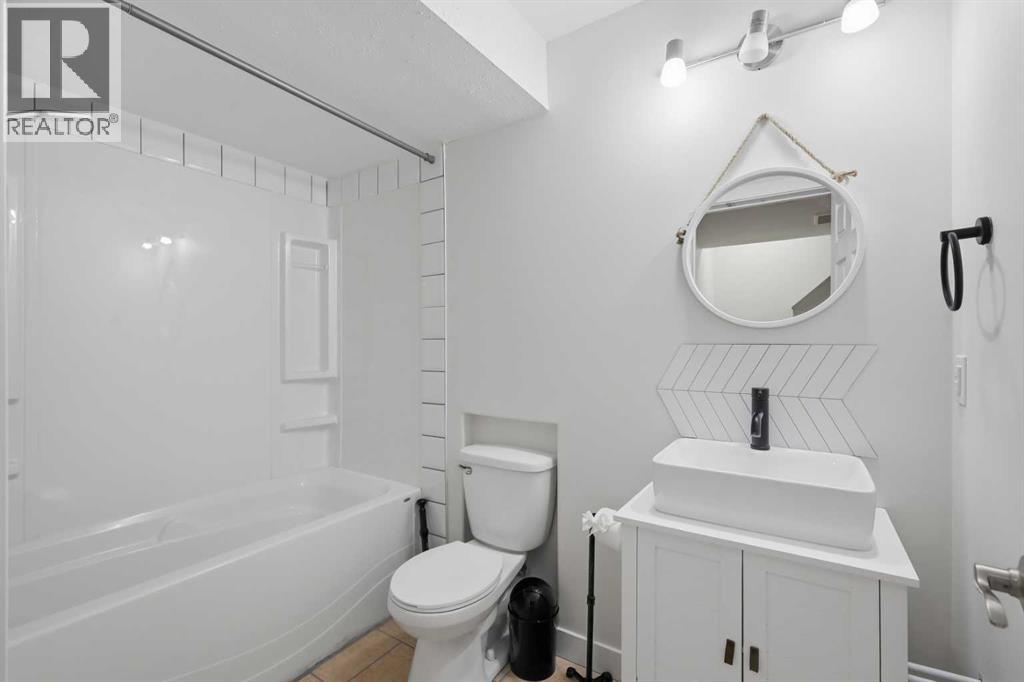
| Basement | 4pc Bathroom | 5.00 Ft x 8.58 Ft |
| Basement | Recreational, Games Room | 18.92 Ft x 11.42 Ft |
| Main Level | 2pc Bathroom | 4.92 Ft x 5.50 Ft |
| Main Level | Dining Room | 11.00 Ft x 12.08 Ft |
| Main Level | Kitchen | 13.08 Ft x 11.00 Ft |
| Main Level | Living Room | 15.75 Ft x 13.00 Ft |

Start Your Mortgage Application
