
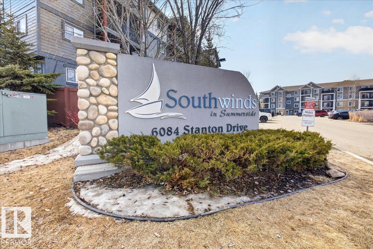
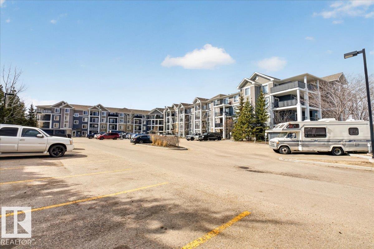
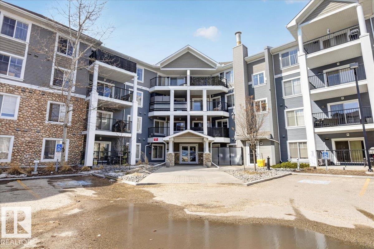
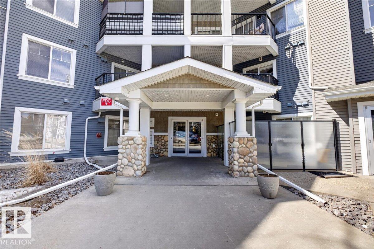
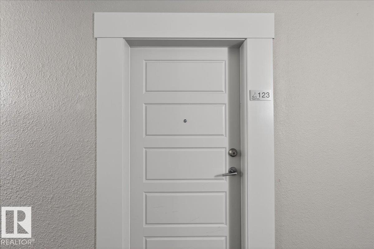
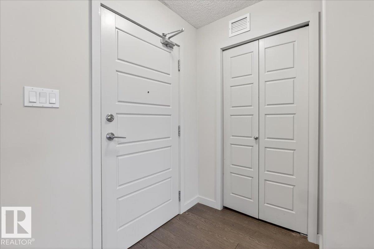
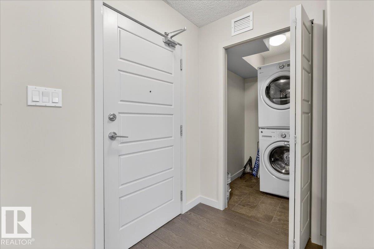
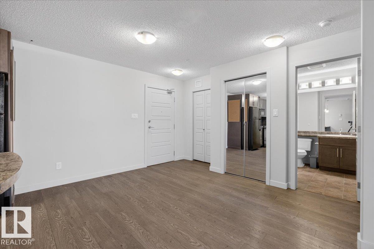
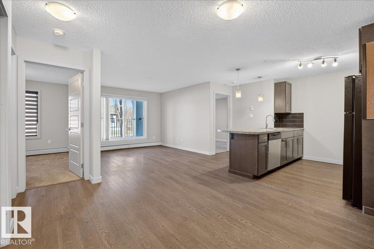
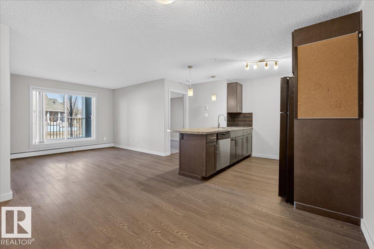
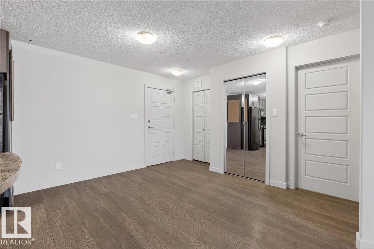
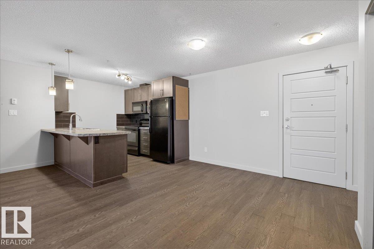
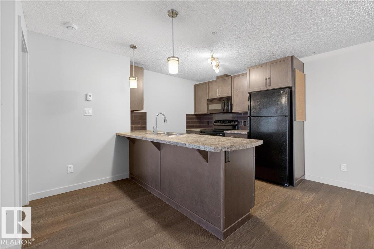
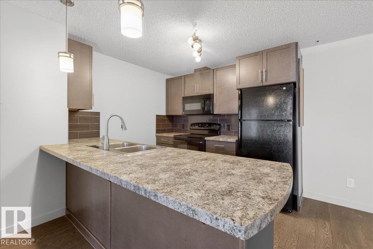
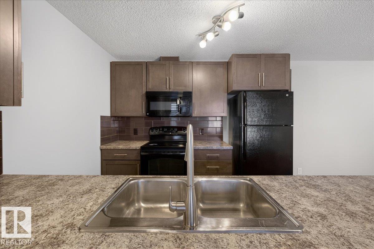
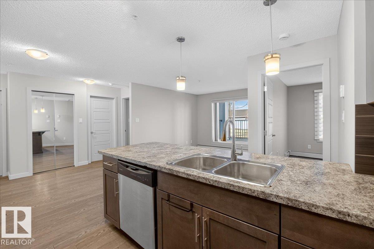
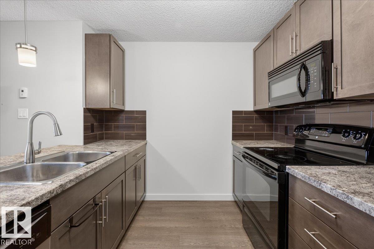
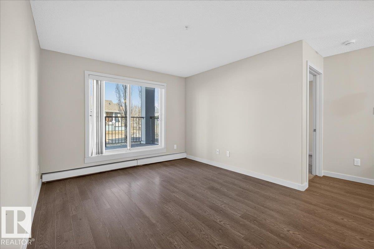
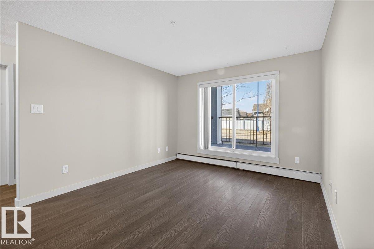
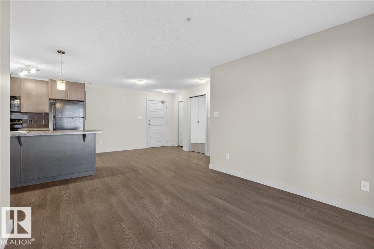
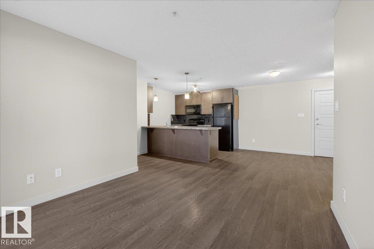
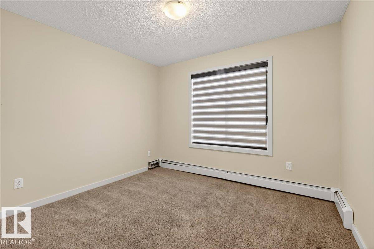
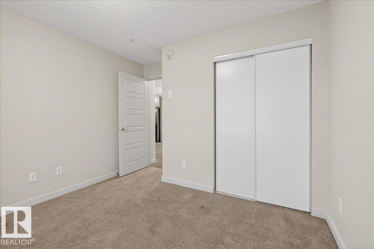
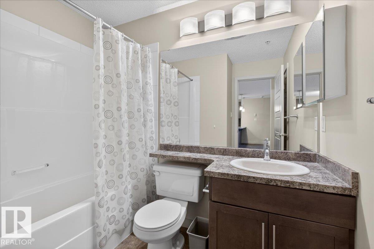
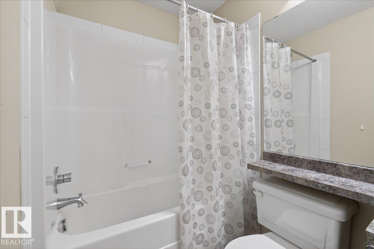
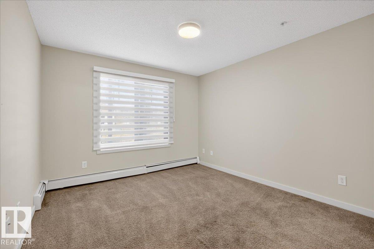
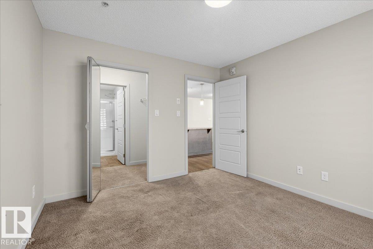
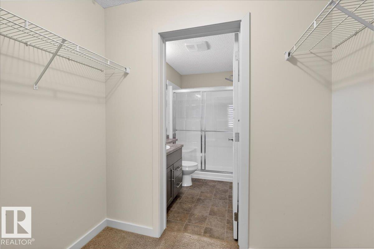
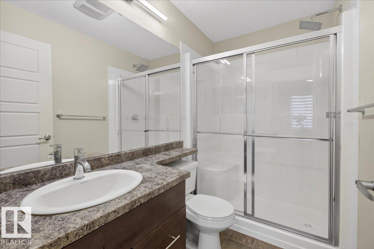
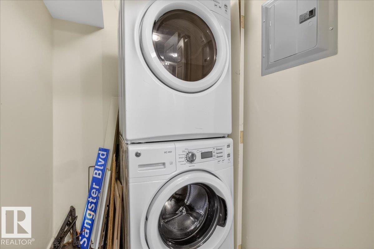
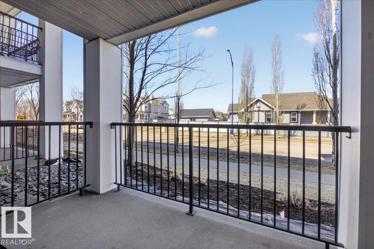
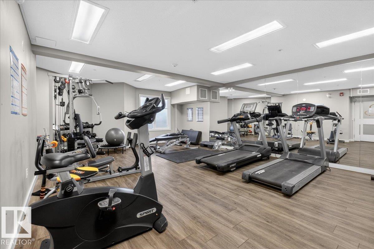
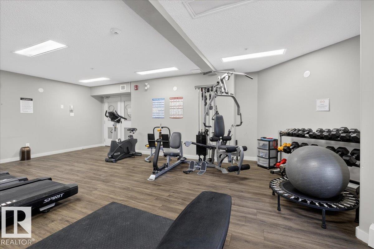
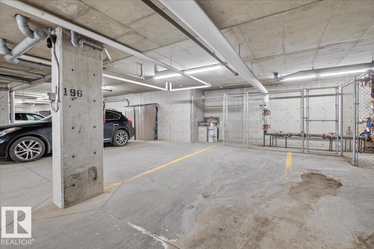
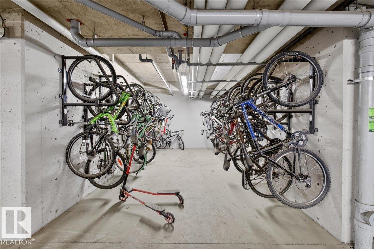
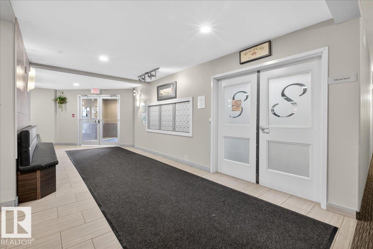
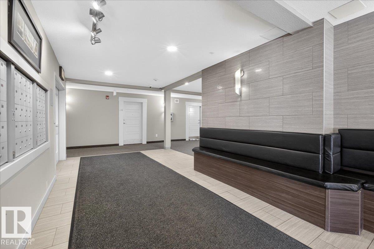
This beautiful 2 bed 2 bath 815 sq ft. condo in the neighborhood of Summerside is a must see! The open concept kitchen, dining room and living room are bright with lots of natural light and feature laminate flooring. The kitchen has rich brown wood cabinetry with tiled backsplash and tons of storage for the home chef. Primary bedroom features carpet flooring, generous walk- in closet, and 3pc en suite bath. This condo also has another well sized carpeted bdrm and a 4pc bath. This amazing condo also has convenient in- suite laundry, air conditioning, nice sized deck to enjoy the fresh air, a titled secure underground parking stall plus bicycle storage, and plenty of additional parking around the building. The building features an exercise room, social room and guest suite. HOA fees include access to Summerside Lake and its amenities! The location offers easy access to parks and green space with walking trails, shopping centres and restaurants, schools, public transit and quick access to the Henday. (id:53676)
| Bathroom Total | 2 | Bedrooms Total | 2 |
| Appliances | Dishwasher, Microwave Range Hood Combo, Refrigerator, Washer/dryer Stack-up, Stove | Basement Type | None |
| Constructed Date | 2012 | Heating Type | Baseboard Heaters |
| Size Interior | 815 Sqft | Type | Apartment |
| Underground |
| Acreage | No | Land Amenities | Airport, Golf Course, Playground, Public Transit, Schools, Shopping |
| Surface Water | Lake |
| Level | Type | Dimensions |
|---|---|---|
| Main Level | Living Room | 3.6 m x 4.06 m |
| Main Level | Dining Room | 3.32 m x 3.04 m |
| Main Level | Kitchen | 2.89 m x 4.06 m |
| Main Level | Primary Bedroom | 3.3 m x 3.53 m |
| Main Level | Bedroom 2 | 3.31 m x 3.54 m |

Start Your Mortgage Application
