
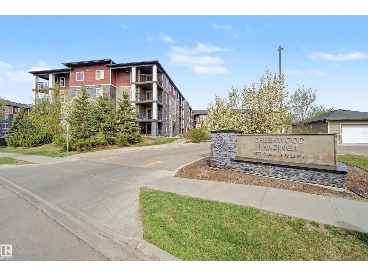
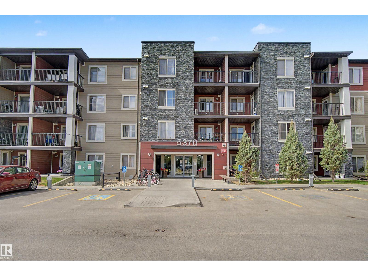
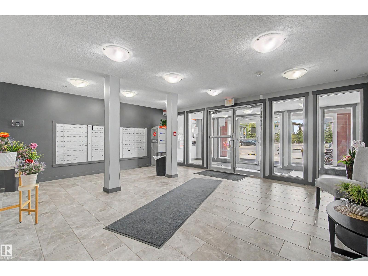
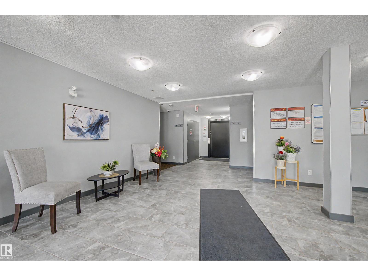
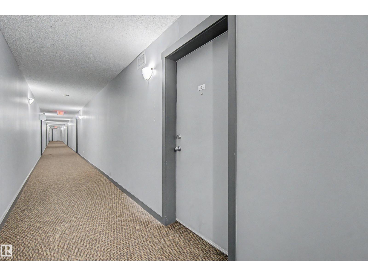
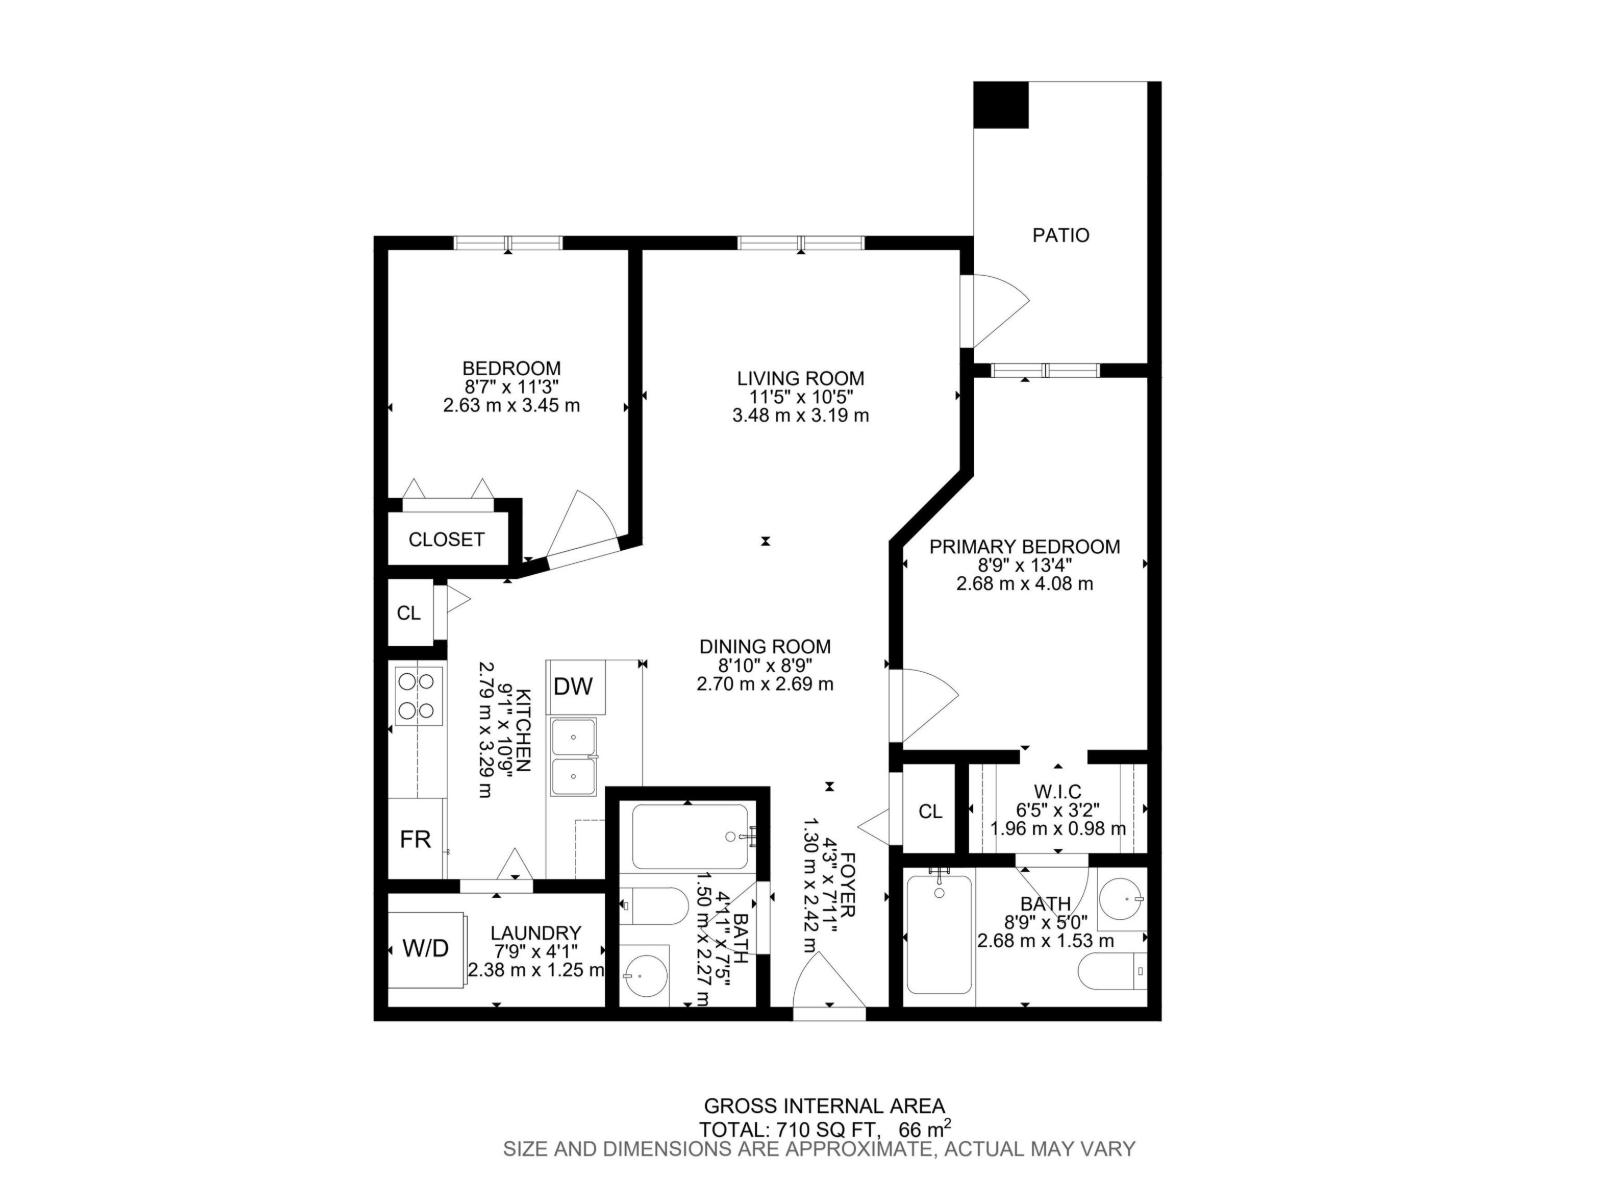
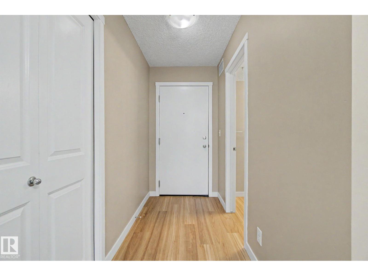
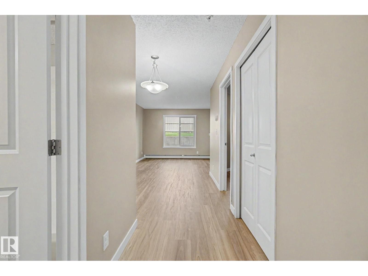
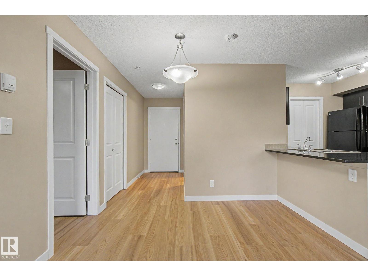
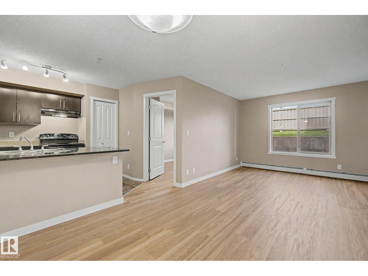
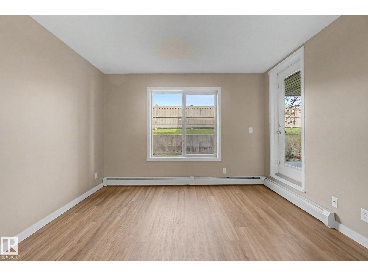
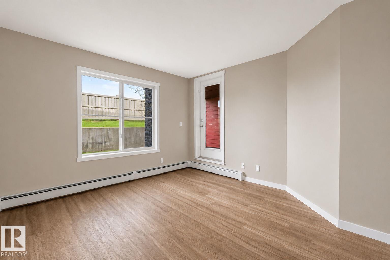
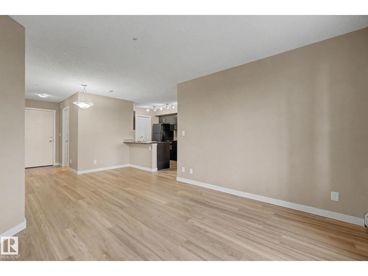
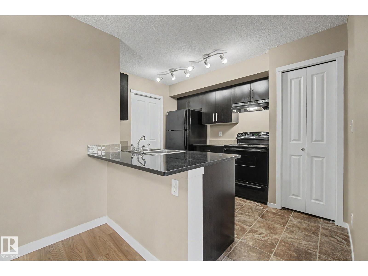
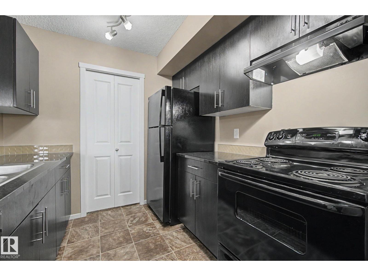
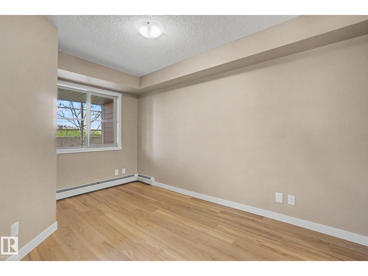
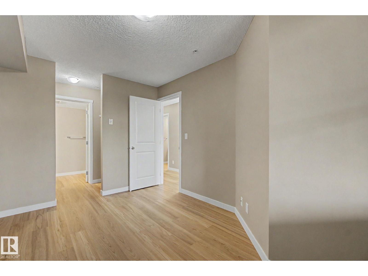
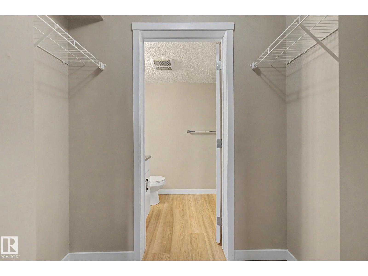
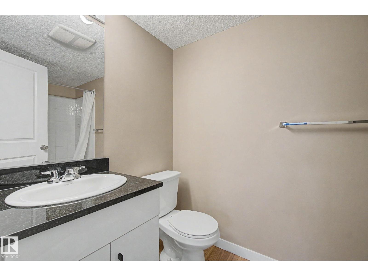
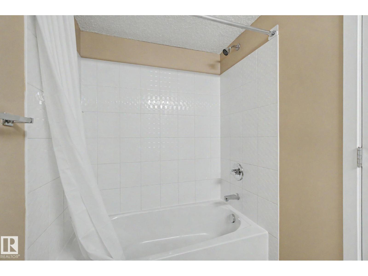
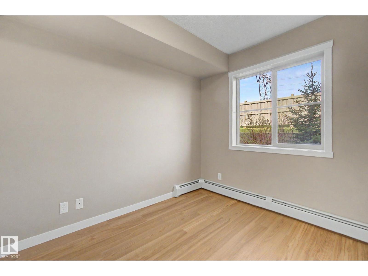
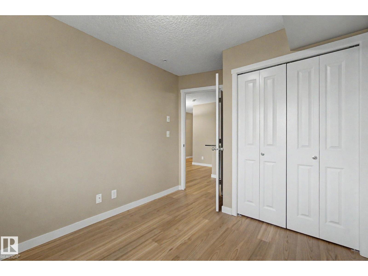
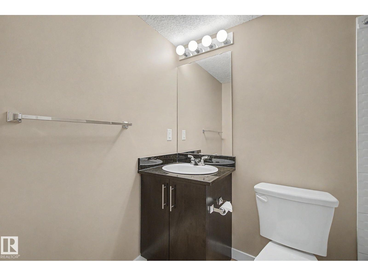
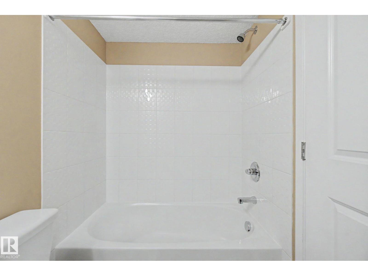
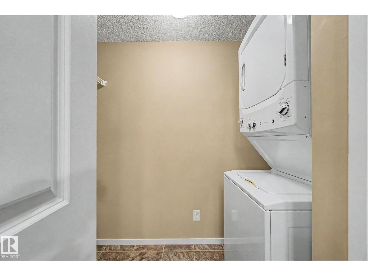
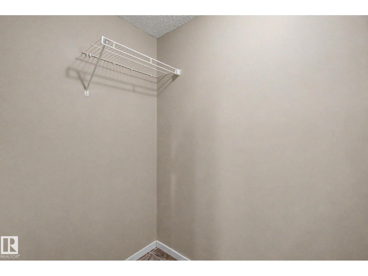
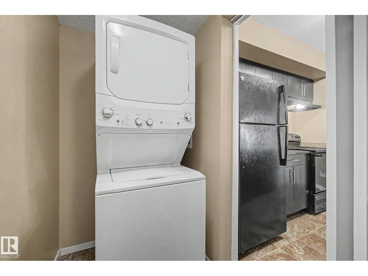
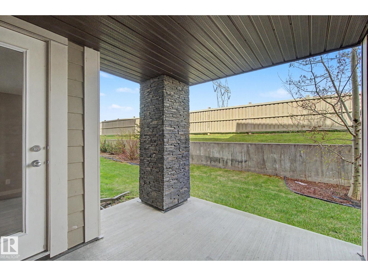
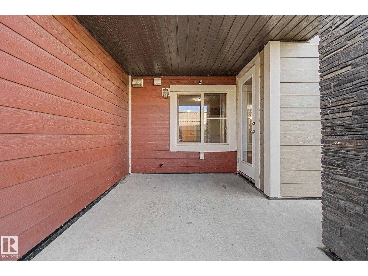
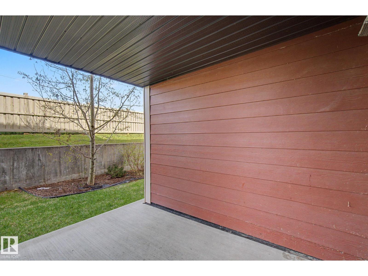
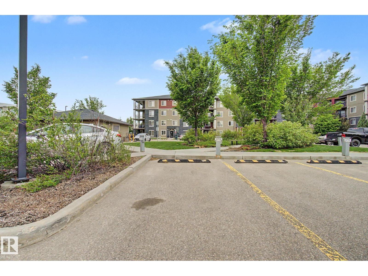
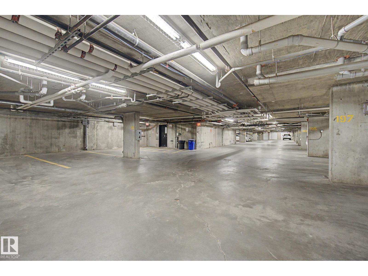
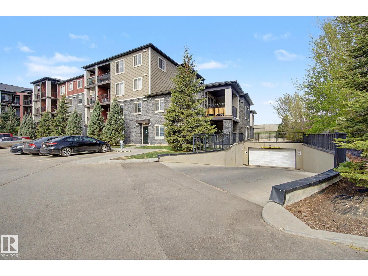
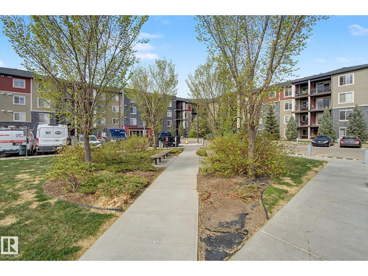
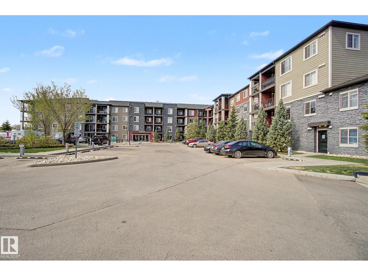
Exceptional Value! Welcome to Creekwood Landing I in the desirable Southwest community of Chappelle! This 2-bedroom, 2-bathroom condo is in a newer building and is ideal for first-time buyers, small families, downsizers, roommates, or investors. Featuring new flooring, fresh paint, granite countertops, stainless steel appliances, and convenient in-suite laundry, this move-in-ready home combines comfort and style. The functional layout places the two bedrooms on opposite sides of the unit, offering privacy and flexibility for guests, roommates, or a home office. A primary suite with 4 pce Ensuite and a separate main 4 pce bath. Storage Room with Insuite Laundry. Enjoy your private patio backing onto green space, perfect for relaxing outdoors. 1 Assigned parking stall along with plenty of visitor parking. Conveniently located near schools, shopping, public transportation, walking trails, and amenities, this is an excellent opportunity to own a 2-bedroom, 2-bathroom condo at an attractive price! (id:53676)
| Bathroom Total | 2 | Bedrooms Total | 2 |
| Appliances | Dishwasher, Hood Fan, Refrigerator, Washer/dryer Stack-up, Stove | Basement Type | None |
| Constructed Date | 2016 | Heating Type | Baseboard Heaters, Hot Water Radiator Heat |
| Size Interior | 710 Sqft | Type | Apartment |
| Stall |
| Acreage | No | Land Amenities | Golf Course, Playground, Public Transit, Schools, Shopping |
| Size Irregular | 71.7 | Size Total | 71.7 M2 |
| Size Total Text | 71.7 M2 |
| Level | Type | Dimensions |
|---|---|---|
| Main Level | Living Room | 3.5m x 3.2m |
| Main Level | Dining Room | 2.7m x 2.7m |
| Main Level | Kitchen | 2.8m x 3.3m |
| Main Level | Primary Bedroom | 2.7m x 4.8m |
| Main Level | Bedroom 2 | 2.6m x 3.5m |
| Main Level | Library | 2.4m x 1.3m |

Start Your Mortgage Application
