
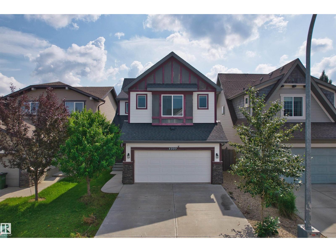
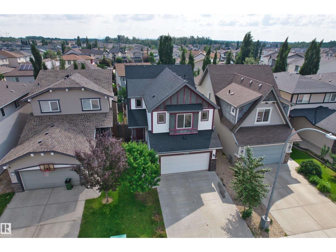
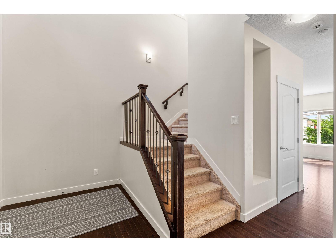
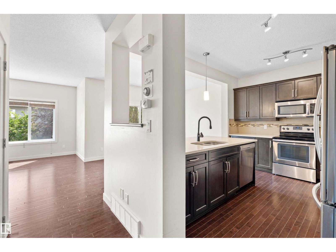
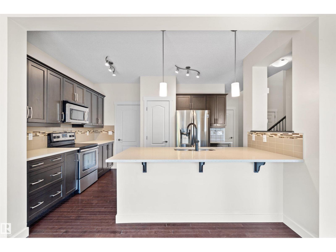
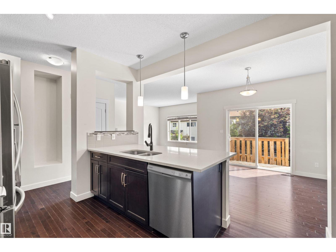
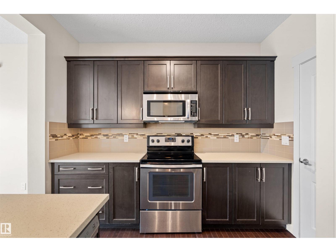
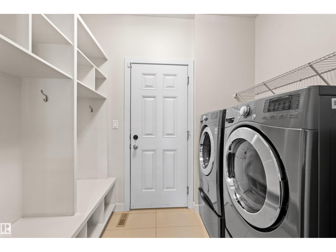
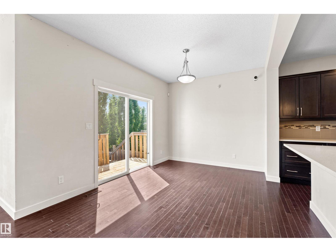
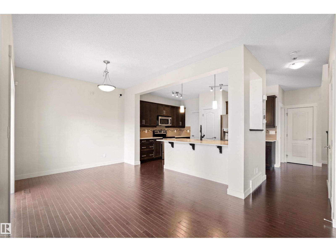
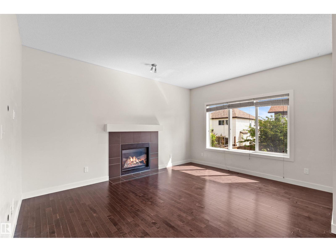
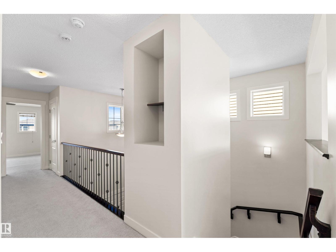
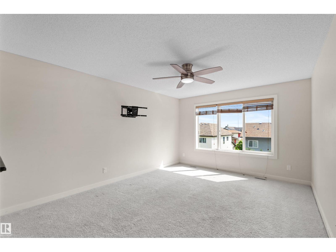
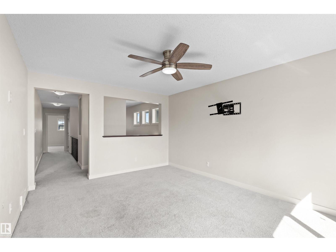
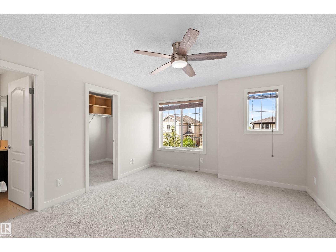
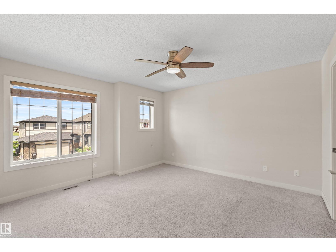
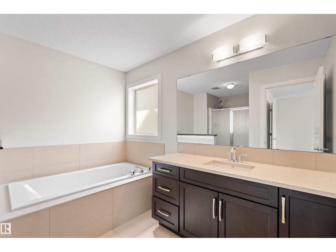
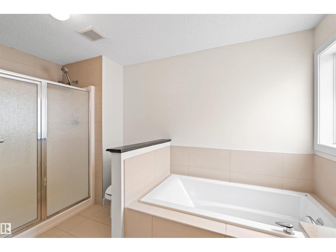
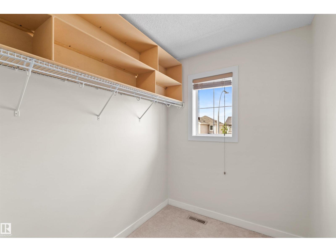
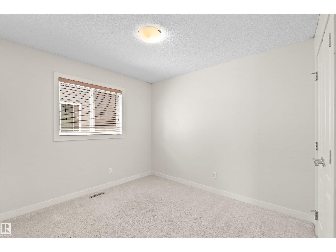
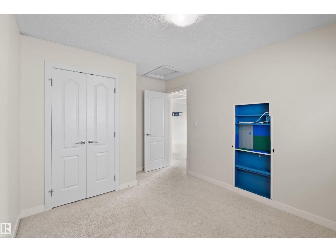
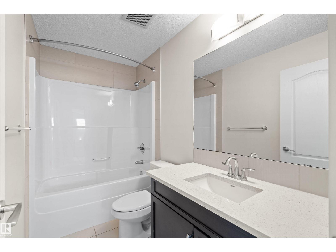
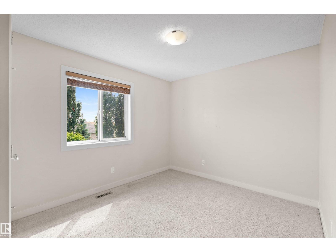
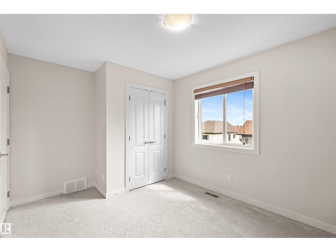
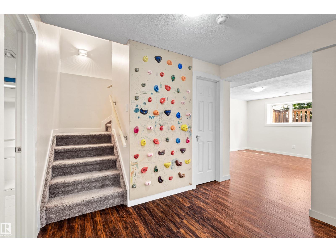
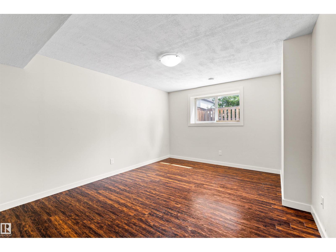
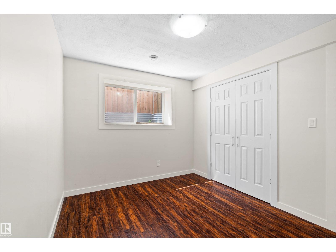
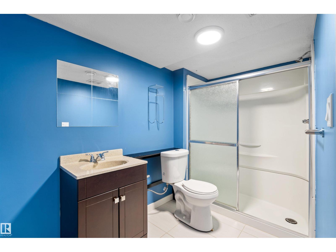
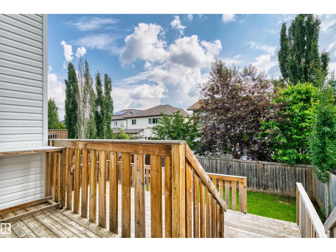
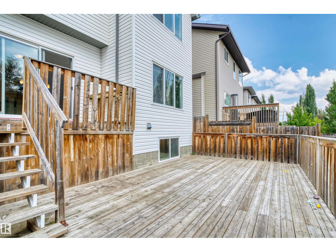
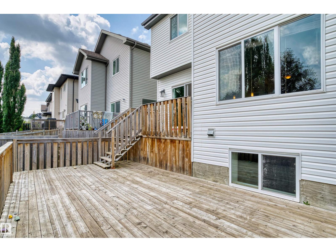
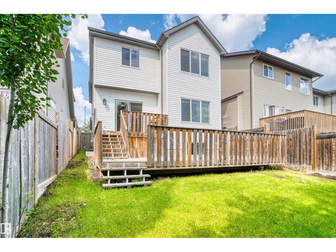
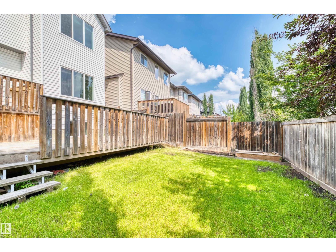
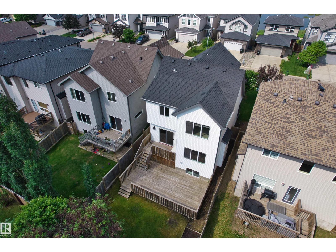
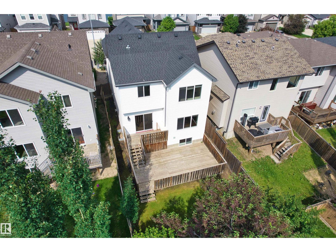
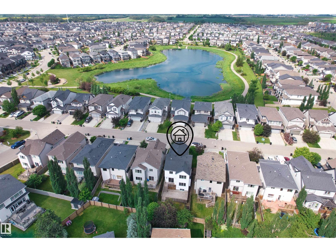
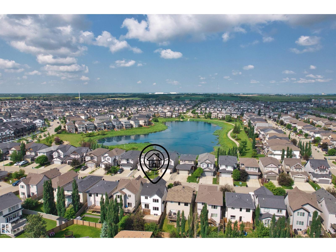
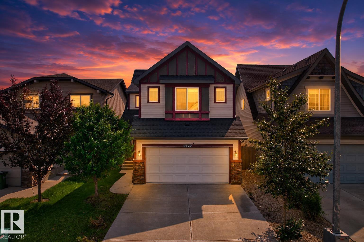
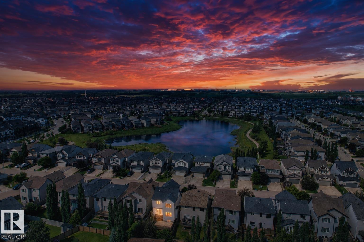
Welcome to this beautiful 1,890 sq. ft. 2-storey home in the family-friendly community of Secord. An impressive foyer with soaring ceilings creates a bright and welcoming entrance. The open-concept main floor features large windows in the living and dining areas, filling the home with natural light. The kitchen offers quartz countertops, a large island, stainless steel appliances, and ample cabinet space. Upstairs includes a spacious bonus room, 3 bedrooms, and 2 full bathrooms. The primary suite features a walk-in closet and 4-piece ensuite, while the other bedrooms share a full bath. The fully finished basement adds excellent living space with a large recreation room, 1 bedroom, and a full bathroom, perfect for guests or a growing family. Enjoy the sloped backyard with a spacious two-tier deck and open views, ideal for relaxing or entertaining. Conveniently located close to schools, shopping, amenities, and quick access to major highways. A fantastic family home in a great location! (id:53676)
| Bathroom Total | 4 | Bedrooms Total | 4 |
| Amenities | Ceiling - 9ft, Vinyl Windows | Appliances | Dishwasher, Dryer, Garage Door Opener Remote(s), Garage Door Opener, Microwave Range Hood Combo, Refrigerator, Stove, Washer, Window Coverings |
| Basement Development | Finished | Basement Type | Full (finished) |
| Constructed Date | 2012 | Construction Style Attachment | Detached |
| Fireplace Fuel | Gas | Fireplace Present | Yes |
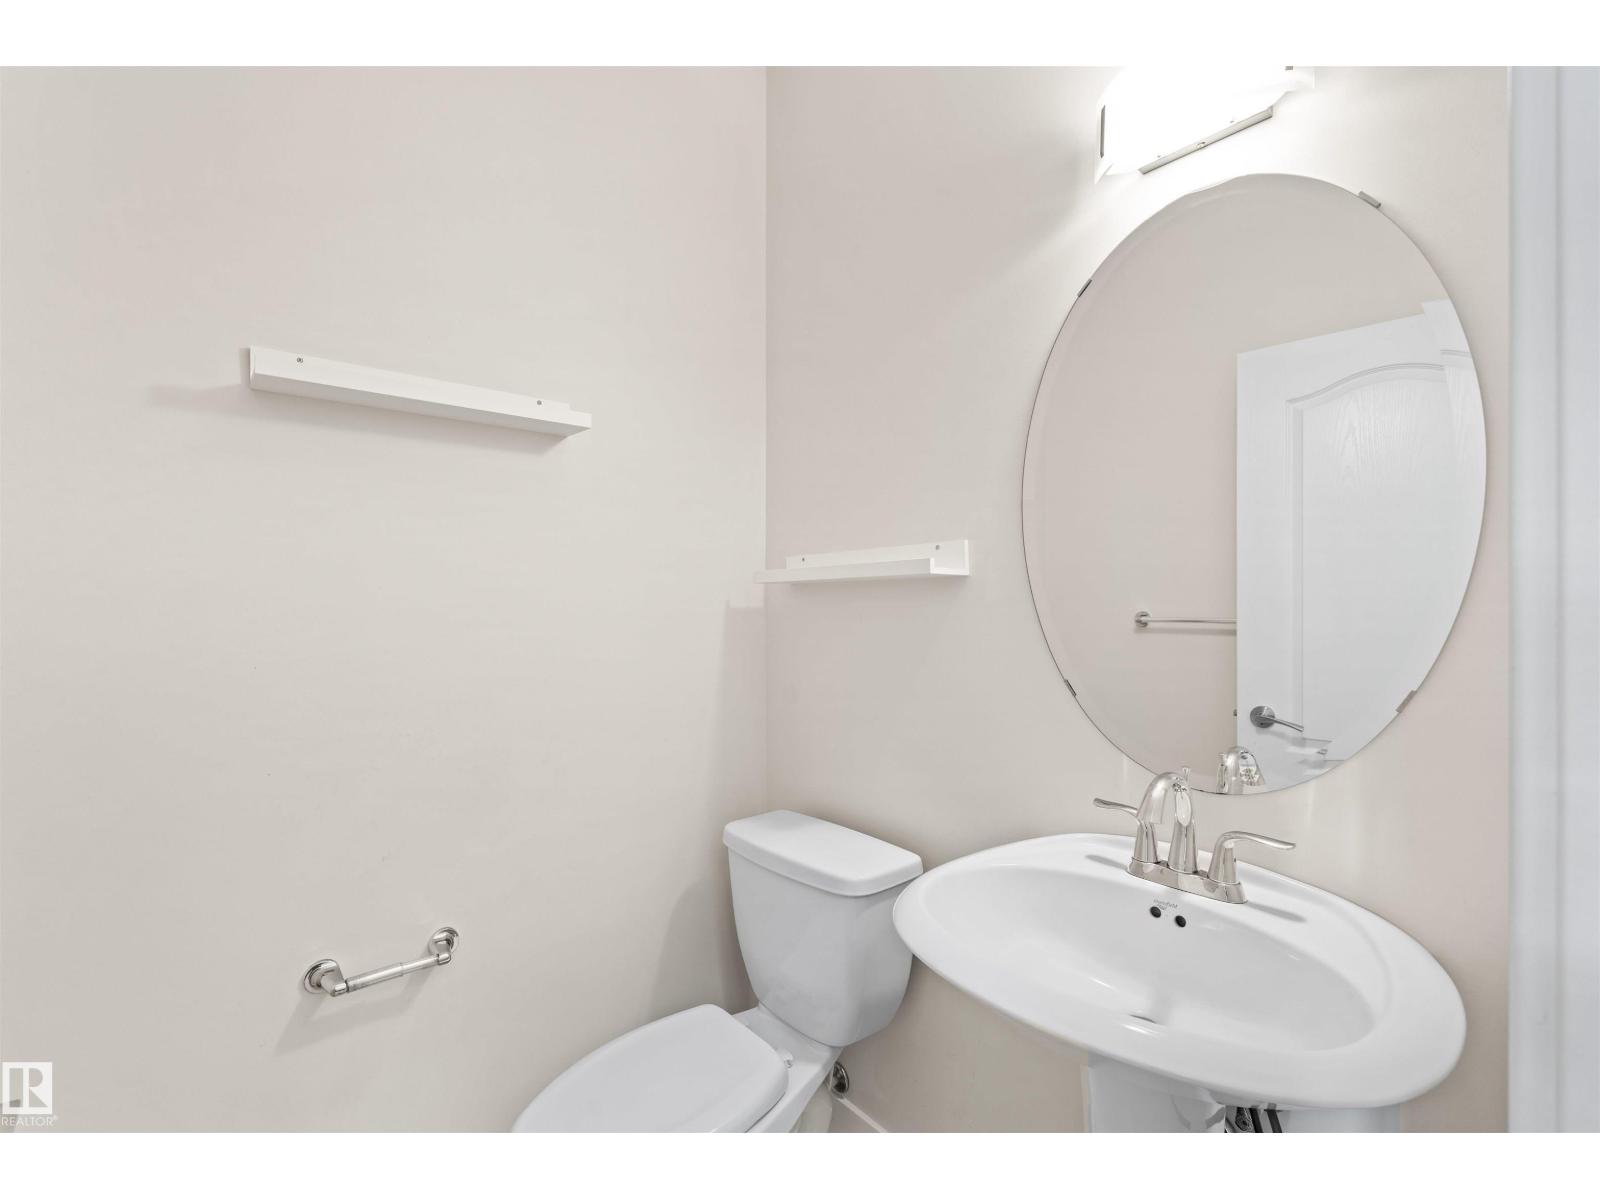
| Fireplace Type | Unknown | Half Bath Total | 1 |
| Heating Type | Forced Air | Stories Total | 2 |
| Size Interior | 1890 Sqft | Type | House |
| Attached Garage |
| Acreage | No | Fence Type | Fence |
| Land Amenities | Public Transit, Schools, Shopping | Size Irregular | 337.49 |
| Size Total | 337.49 M2 | Size Total Text | 337.49 M2 |
| Level | Type | Dimensions |
|---|---|---|
| Basement | Bedroom 4 | Measurements not available |
| Main Level | Living Room | 3.63 m x 4.59 m |
| Main Level | Dining Room | 4.2 m x 2.9 m |
| Main Level | Kitchen | 4.2 m x 3.02 m |
| Upper Level | Primary Bedroom | 3.82 m x 4.12 m |
| Upper Level | Bedroom 2 | 3.85 m x 2.95 m |
| Upper Level | Bedroom 3 | 3.85 m x 2.94 m |

Start Your Mortgage Application
