
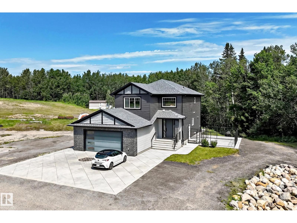
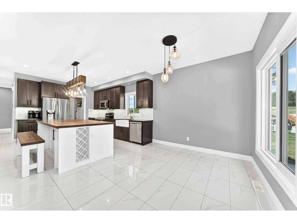
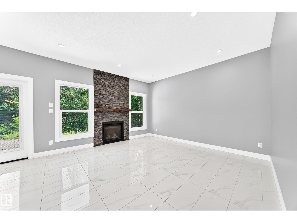
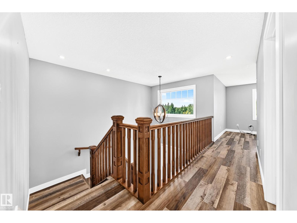
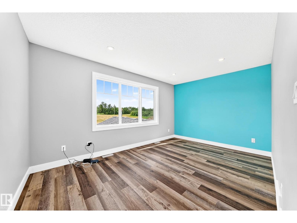
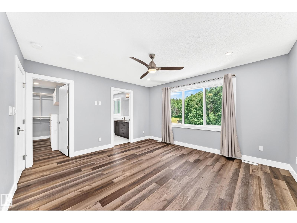
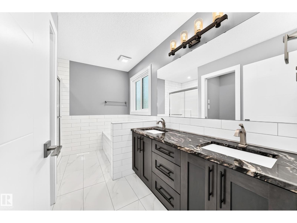
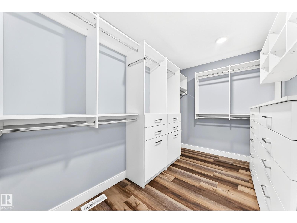
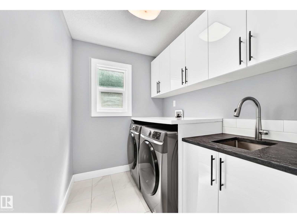
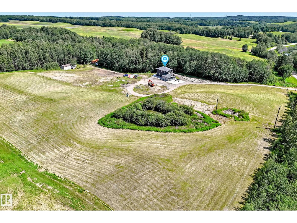
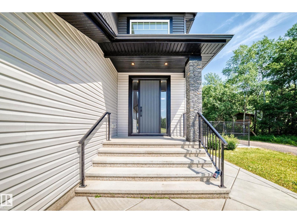
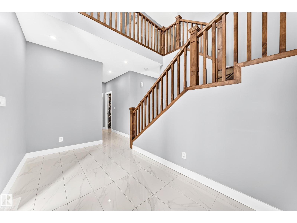
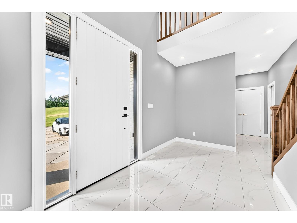
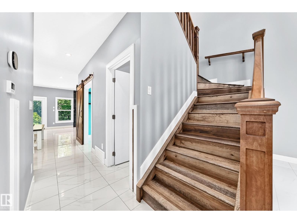
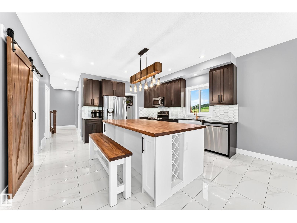
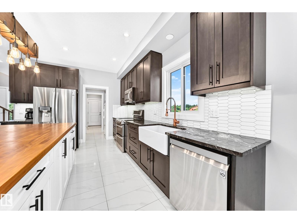
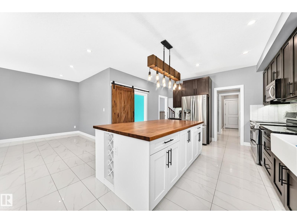
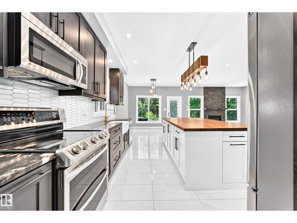
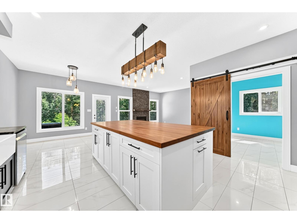
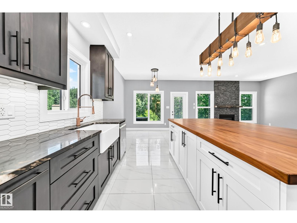
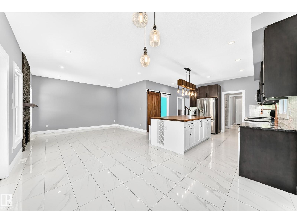
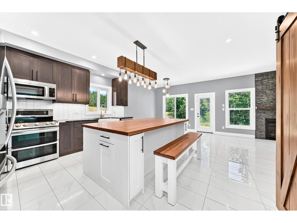
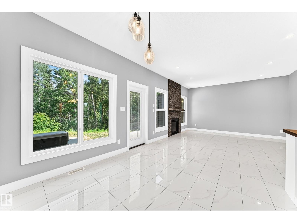
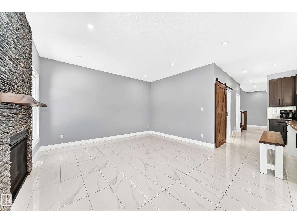
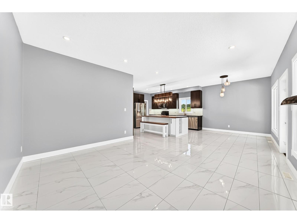
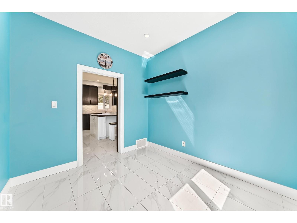
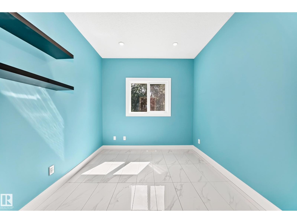
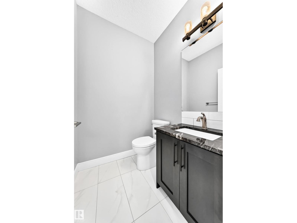
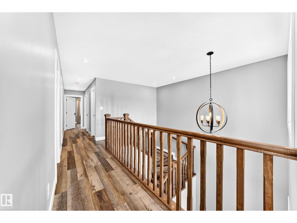
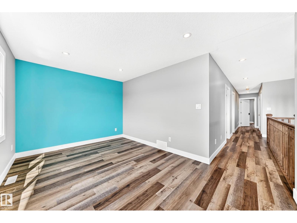
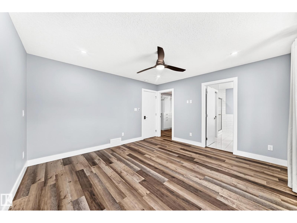
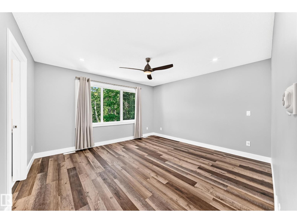
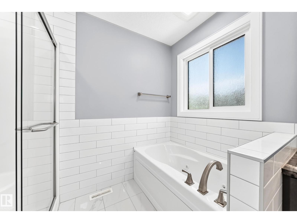
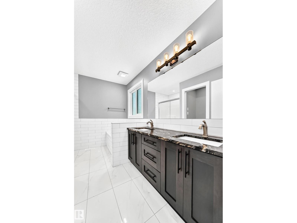
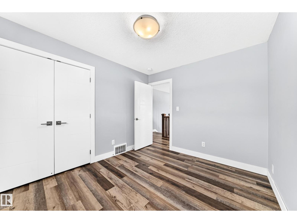
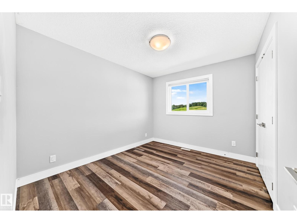
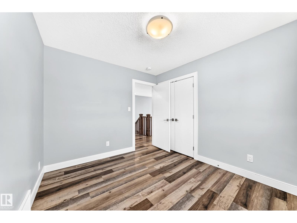
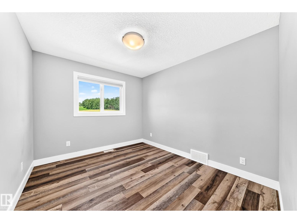
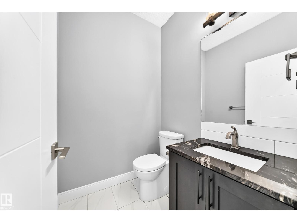
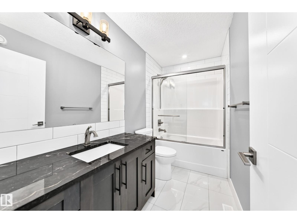
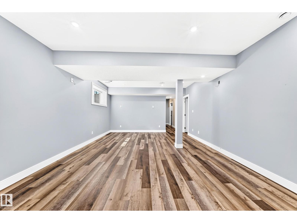
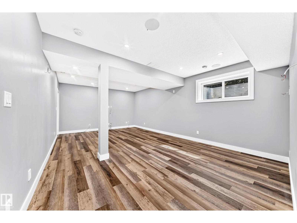
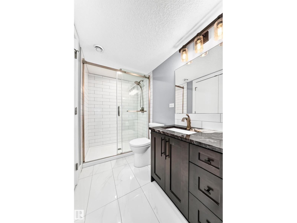
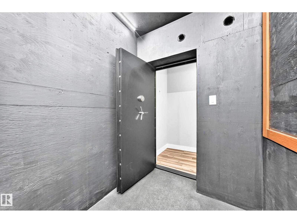
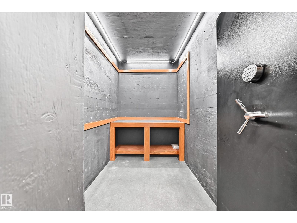
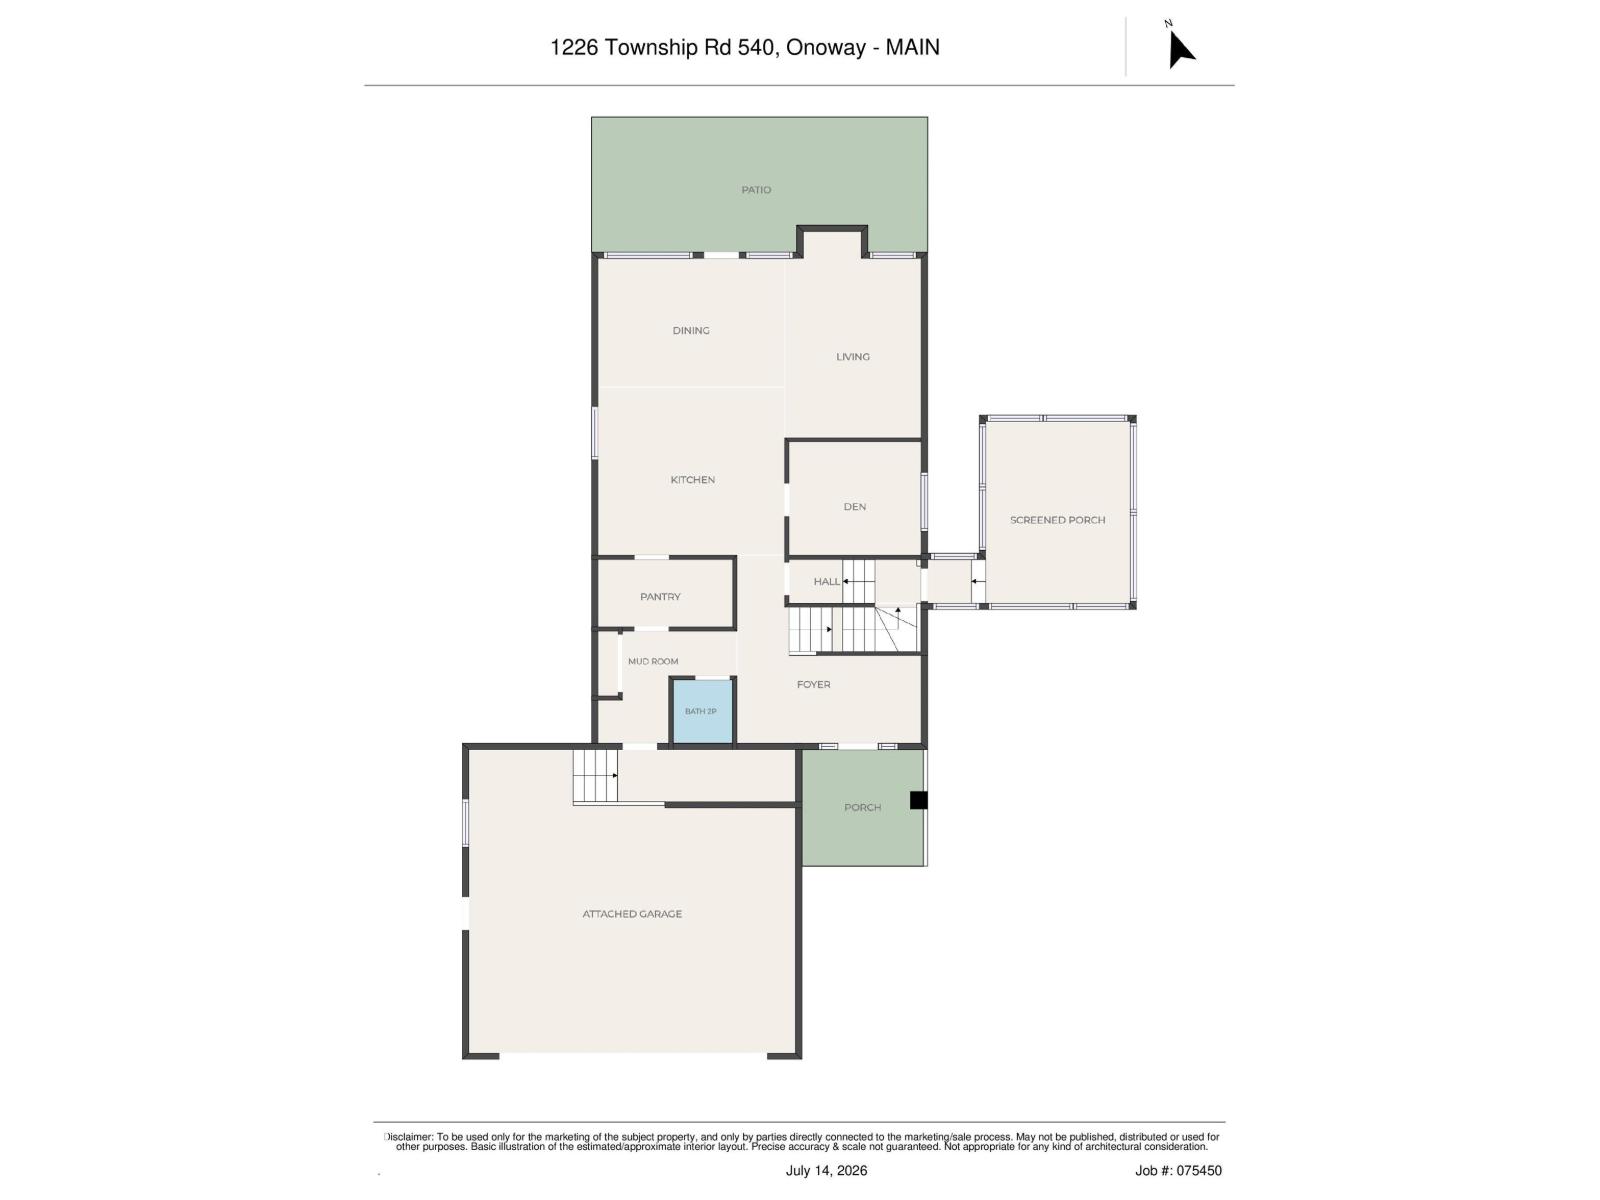
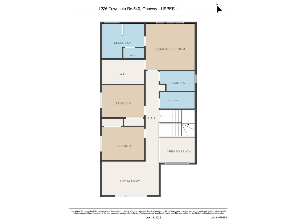
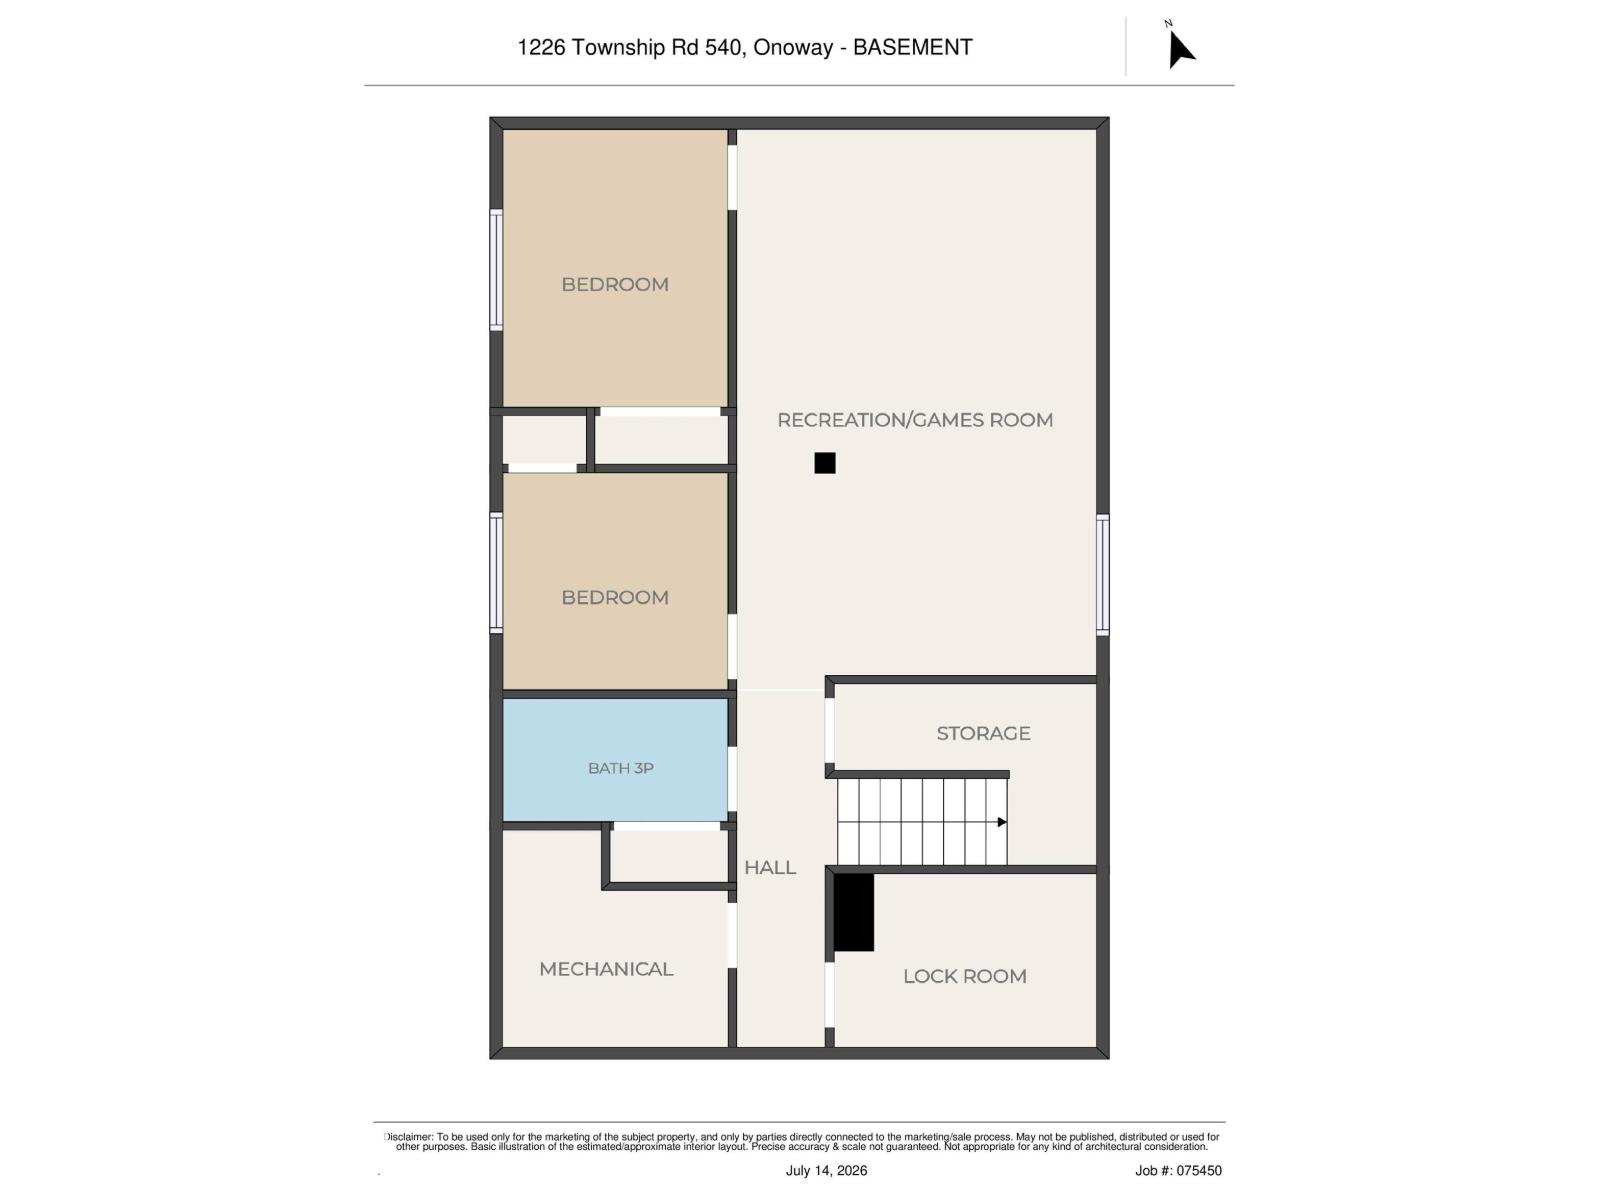
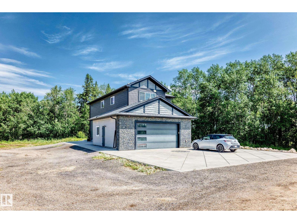
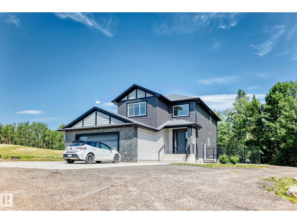
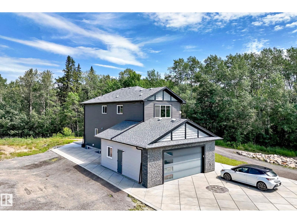
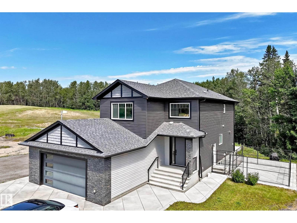
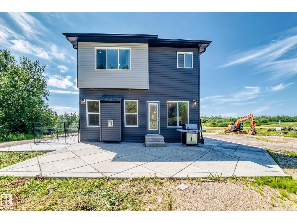
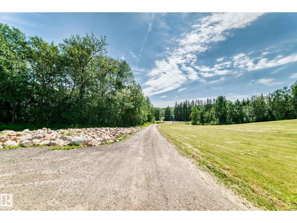
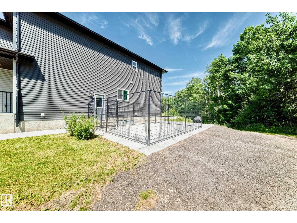
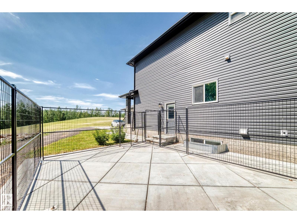
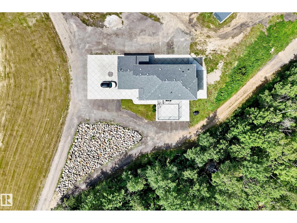
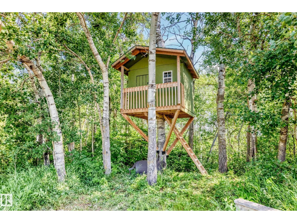
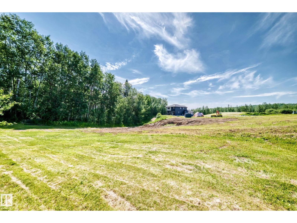
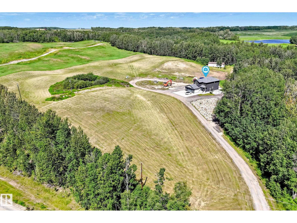
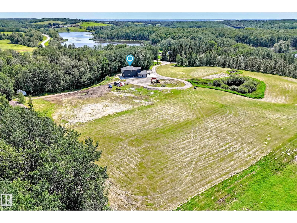
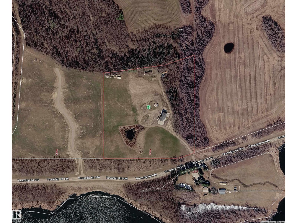
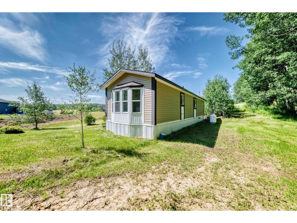
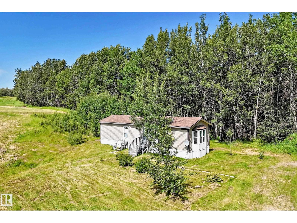
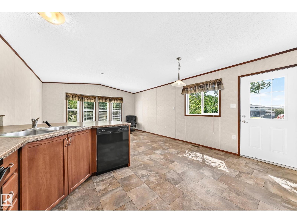
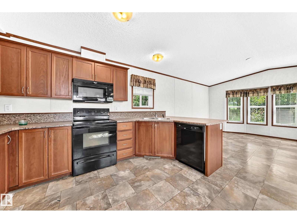
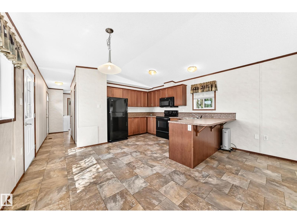
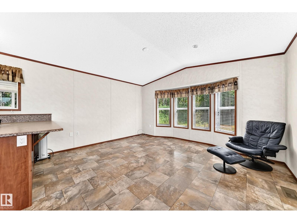
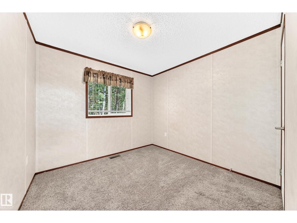
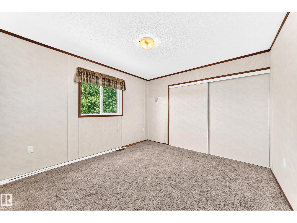
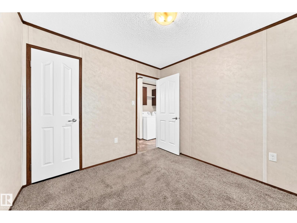
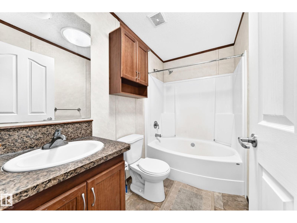
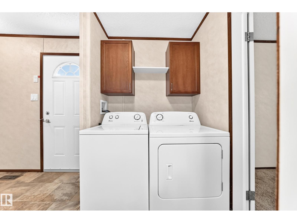
Executive custom-built 2-storey on 10 private acres with a permitted 2-bedroom guest home—ideal for multigenerational living, extended family, guests, or added flexibility. The main home offers an open-concept design with a chef-inspired kitchen featuring granite countertops, a massive island with Caribou butcher block, walk-through pantry, spacious dining area, main floor office, 5 bedrooms and 3.5 bathrooms. The luxurious primary suite features a spa-inspired ensuite with soaker tub, tiled shower, dual sinks and walk-in closet. The fully finished basement includes a large rec room wired for 11.1 Dolby Atmos, while premium features include in-floor heating, A/C, HRV, water treatment, central vac & secure concrete vault with steel door & digital lock. The heated oversized garage includes a dog wash. Outside you’ll find extensive decorative concrete, mature trees, exceptional privacy, a children’s treehouse & room to roam. A truly one-of-a-kind executive acreage. Select photos have been virtually staged. (id:53676)
| Bathroom Total | 4 | Bedrooms Total | 5 |
| Amenities | Vinyl Windows | Appliances | Dishwasher, Dryer, Fan, Garage Door Opener Remote(s), Garage Door Opener, Microwave Range Hood Combo, Refrigerator, Storage Shed, Stove, Central Vacuum, Washer, Window Coverings |
| Basement Development | Finished | Basement Type | Full (finished) |
| Constructed Date | 2020 | Construction Style Attachment | Detached |
| Cooling Type | Central Air Conditioning | Fire Protection | Smoke Detectors |
| Fireplace Fuel | Gas | Fireplace Present | Yes |
| Fireplace Type | Unknown | Half Bath Total | 1 |
| Heating Type | Forced Air, In Floor Heating | Stories Total | 2 |
| Size Interior | 2179 Sqft | Type | House |
| Attached Garage | |
| Heated Garage | |
| Oversize | |
| Parking Pad |
| Acreage | Yes | Fence Type | Not Fenced |
| Size Frontage | 202.52 M | Size Irregular | 10.01 |
| Size Total | 10.01 Ac | Size Total Text | 10.01 Ac |
| Level | Type | Dimensions |
|---|---|---|
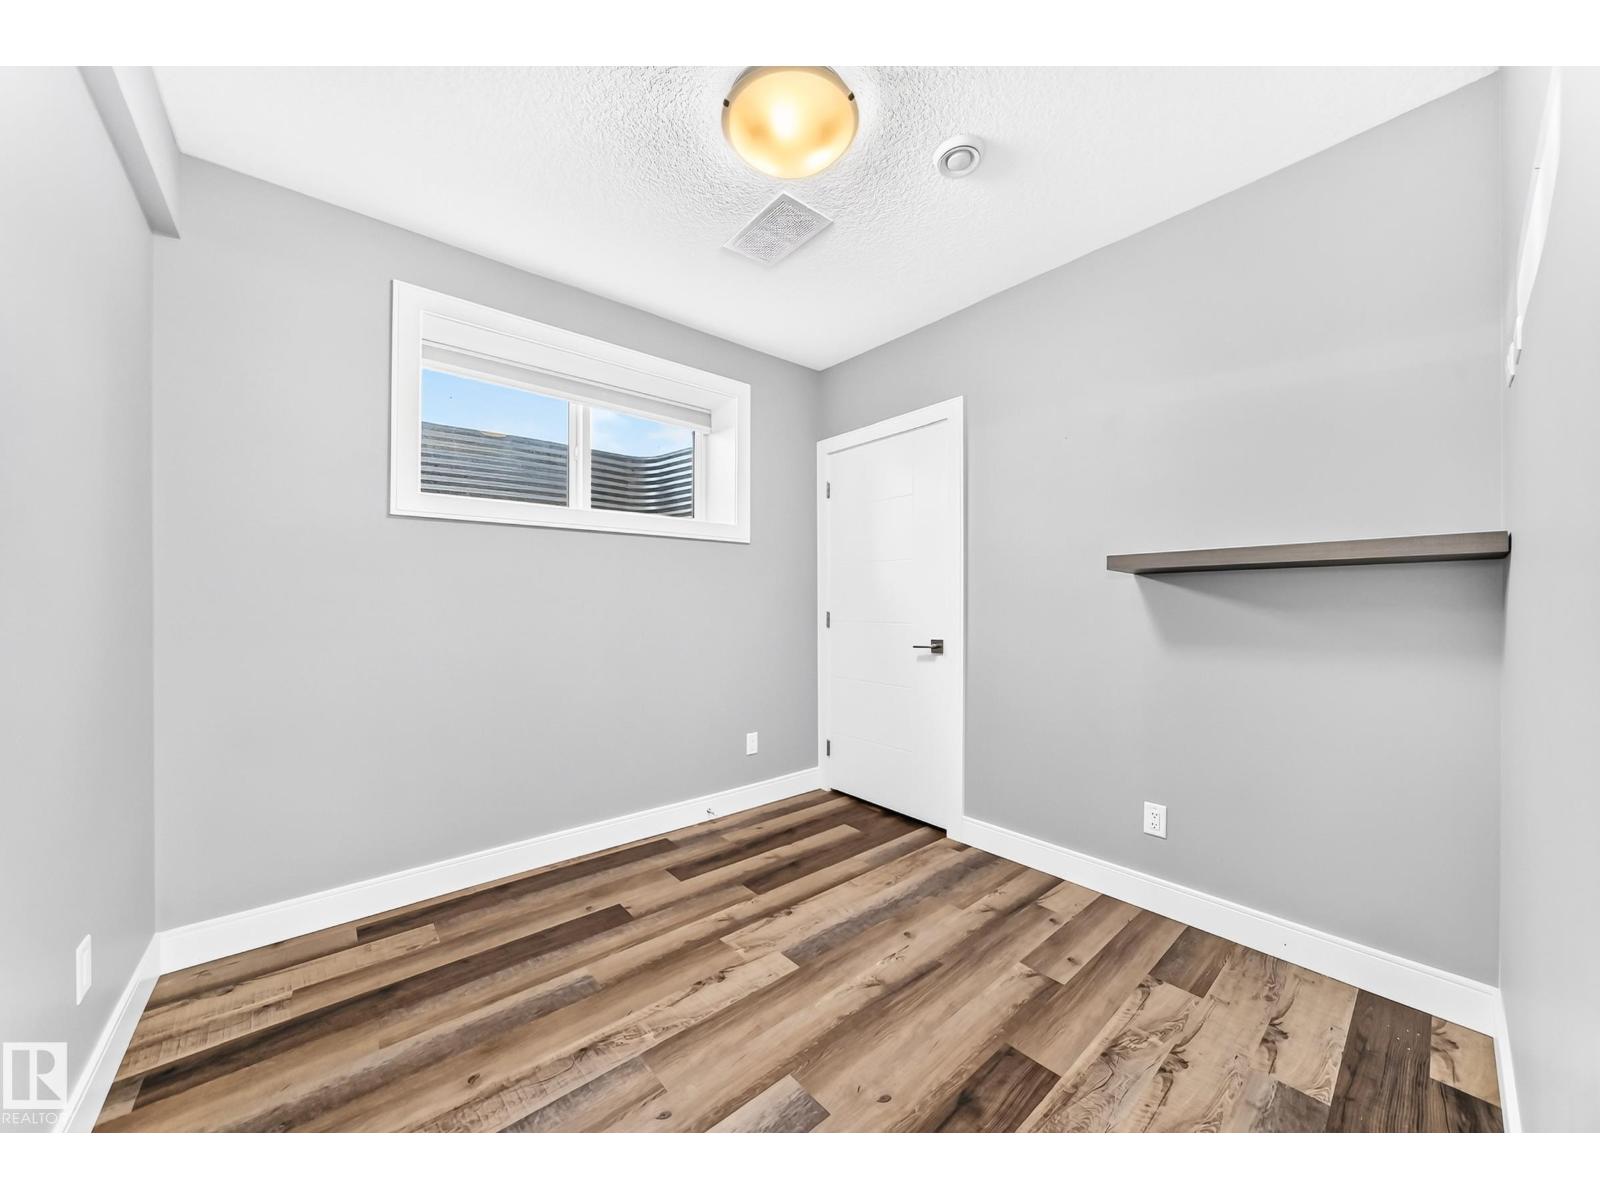
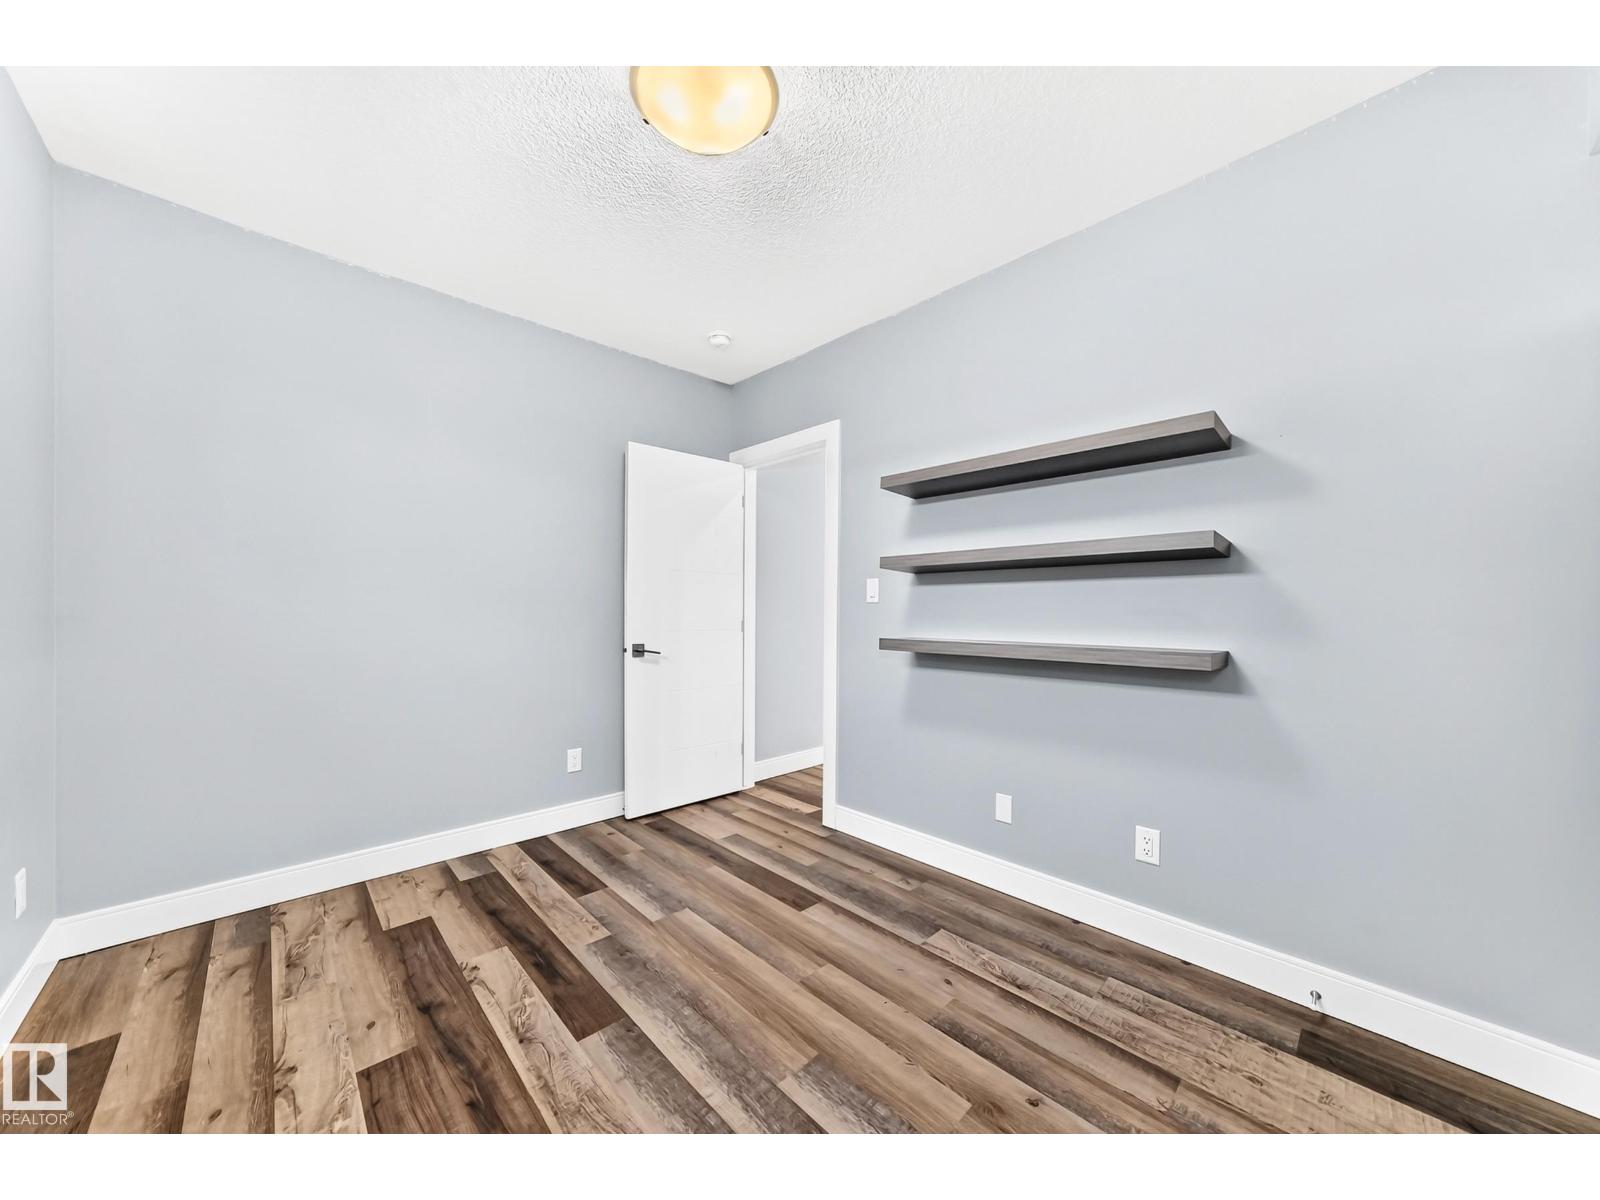
| Basement | Bedroom 4 | 2.79 m x 2.71 m |
| Basement | Bedroom 5 | 3.42 m x 2.74 m |
| Basement | Utility Room | 2.73 m x 2.72 m |
| Basement | Recreation Room | 6.98 m x 4.35 m |
| Main Level | Living Room | 4.24 m x 4.05 m |
| Main Level | Dining Room | 3.04 m x 3.19 m |
| Main Level | Kitchen | 4.29 m x 3.42 m |
| Main Level | Den | 2.99 m x 2.76 m |
| Main Level | Mud Room | 4.21 m x 2.22 m |
| Main Level | Pantry | 3.3 m x 1.5 m |
| Upper Level | Family Room | 4.6 m x 3.03 m |
| Upper Level | Primary Bedroom | 4.14 m x 3.96 m |
| Upper Level | Bedroom 2 | 2.91 m x 3.36 m |
| Upper Level | Bedroom 3 | 3.35 m x 2.85 m |
| Upper Level | Laundry Room | 3.01 m x 1.78 m |

Start Your Mortgage Application
