
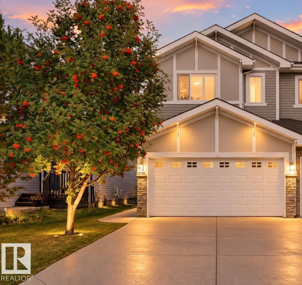
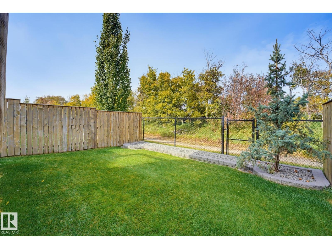
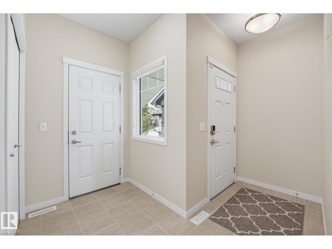
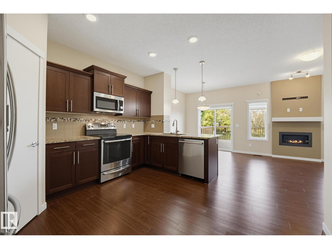
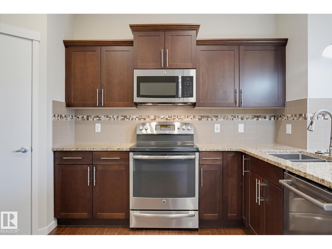
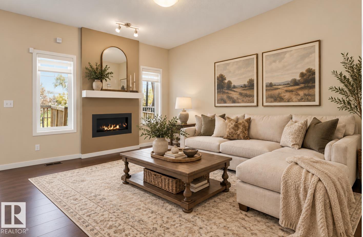
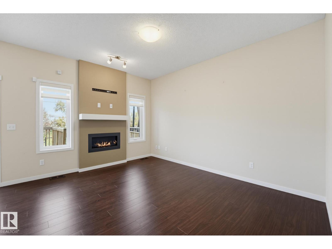
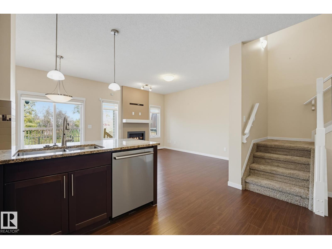
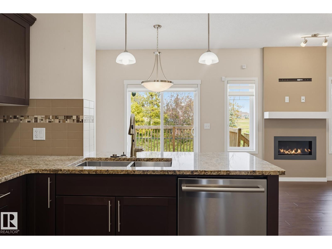
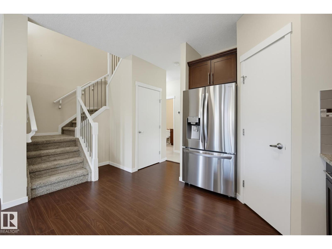
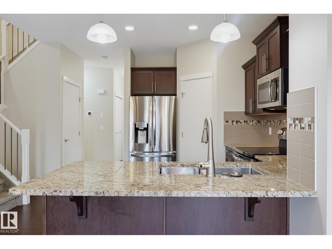
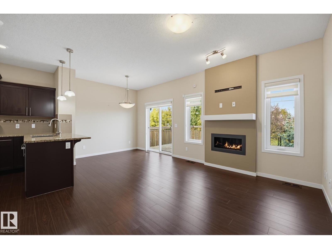
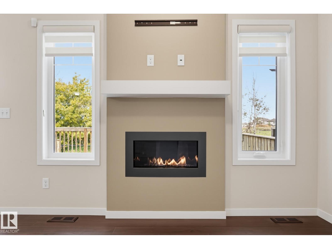
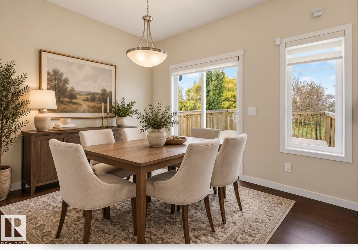
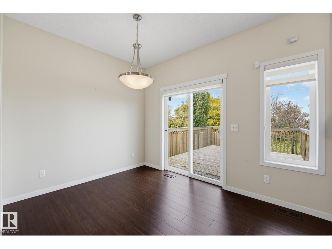
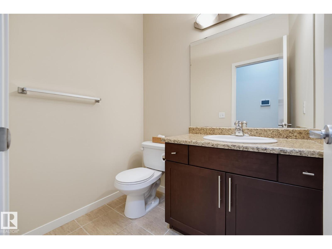
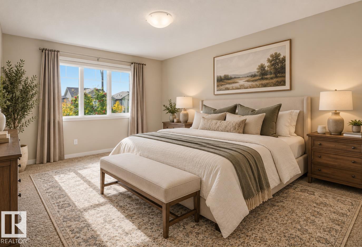
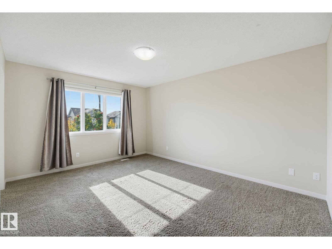
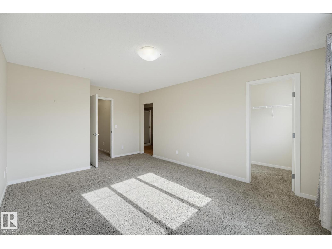
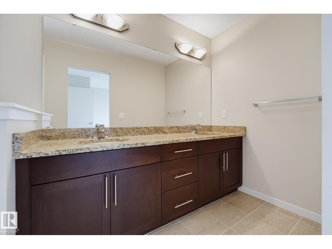
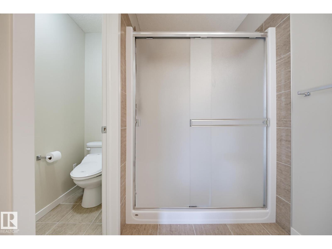
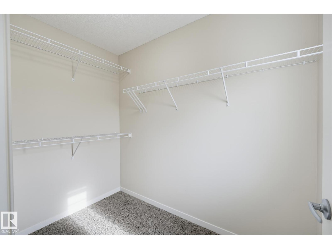
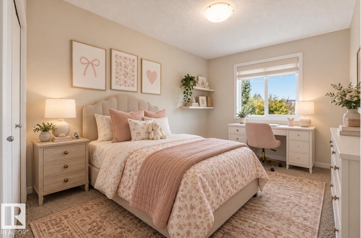
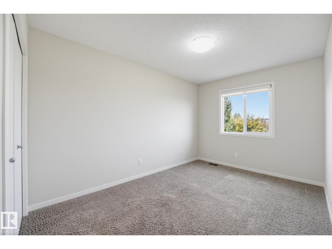
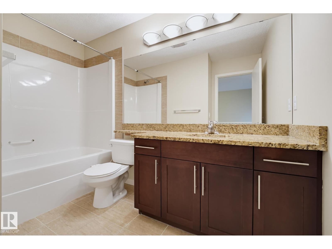
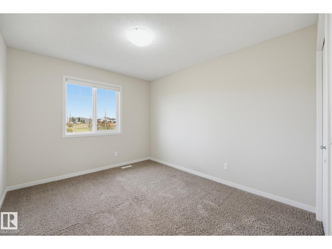
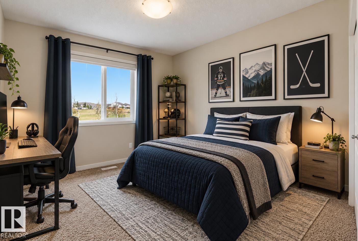
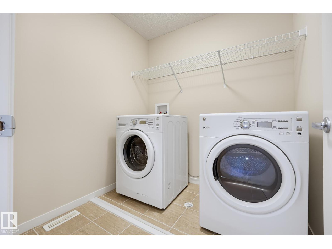
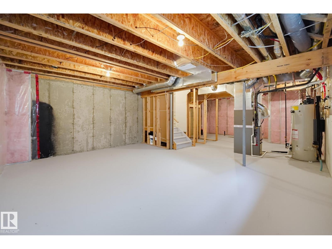
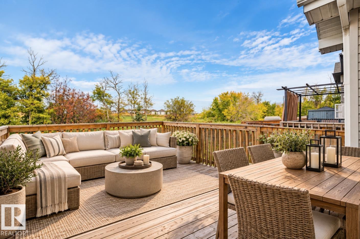
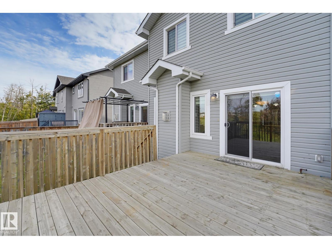
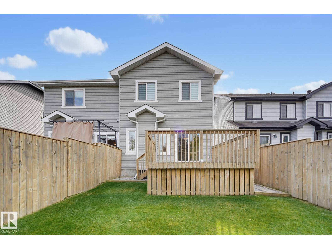
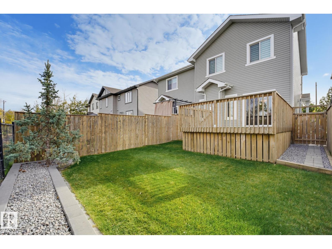
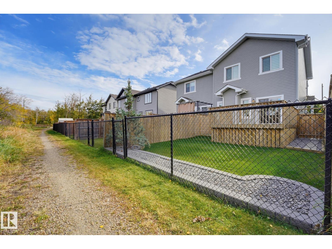
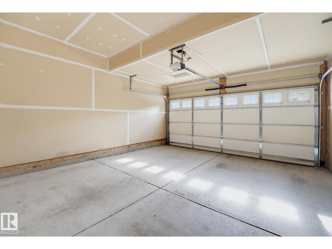
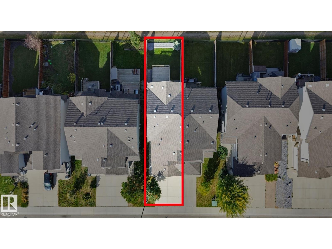
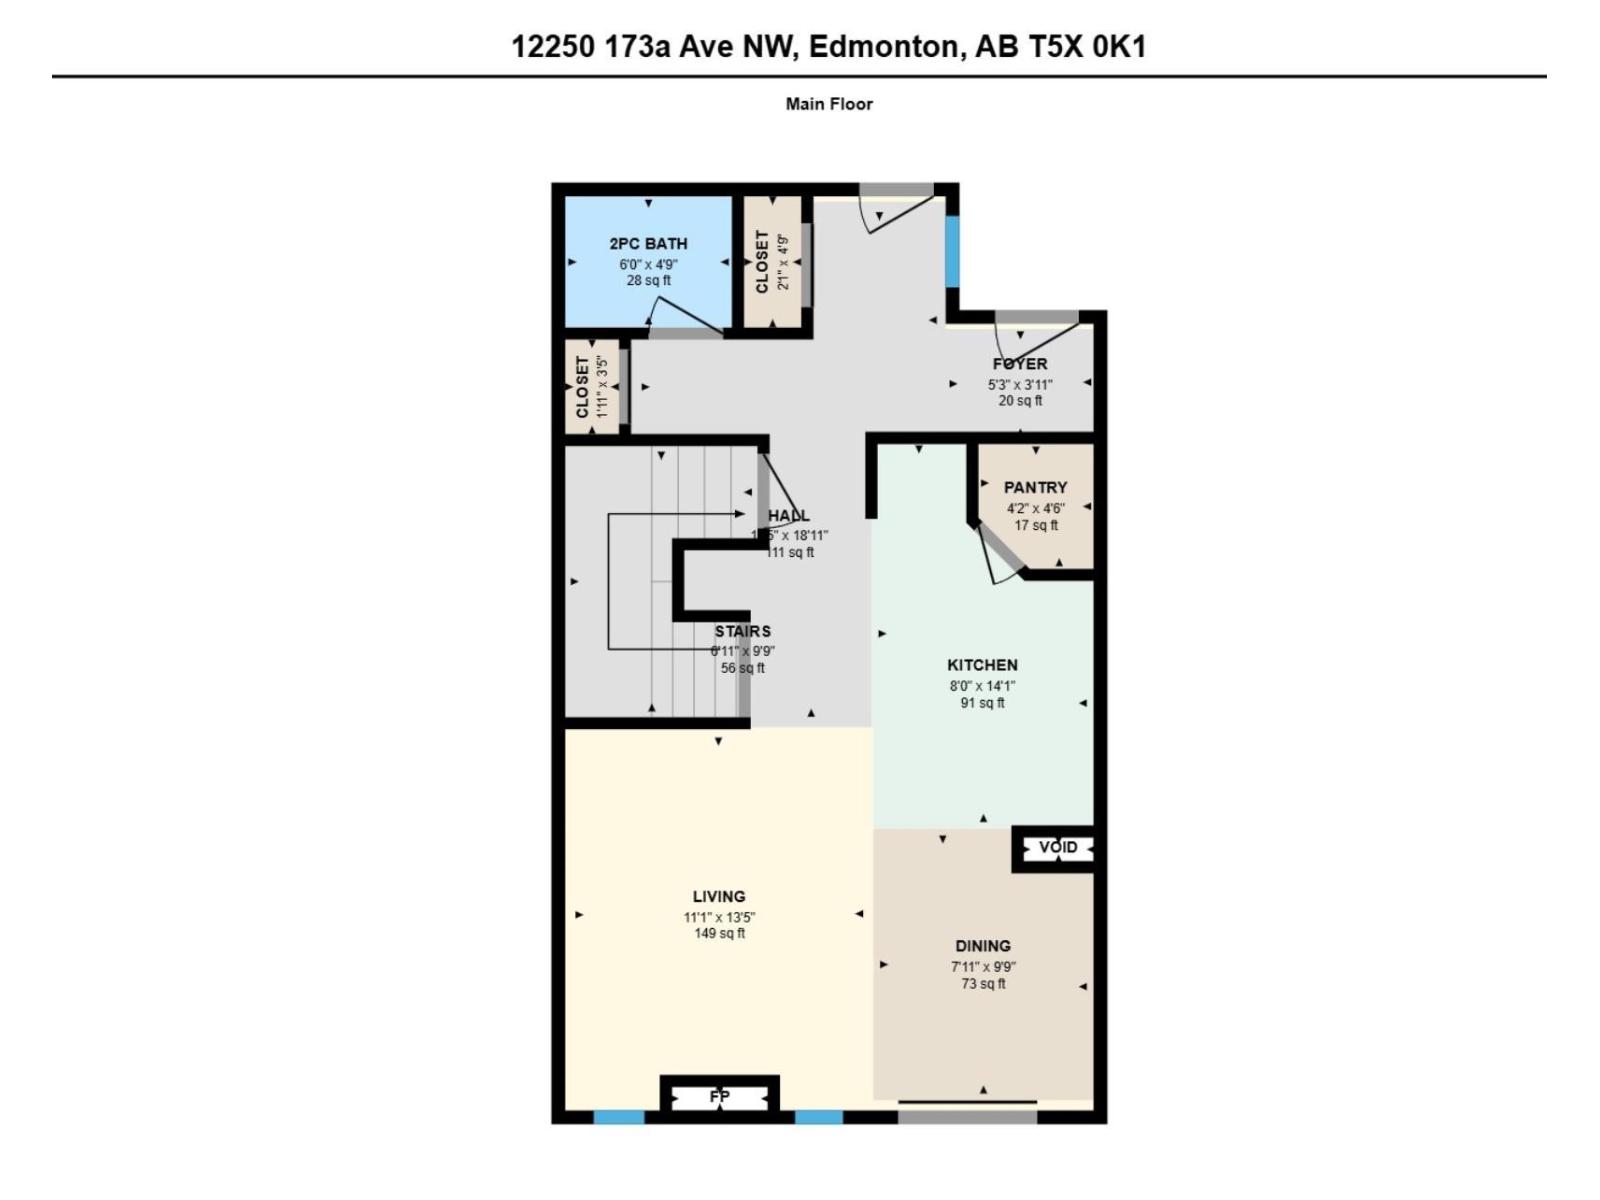
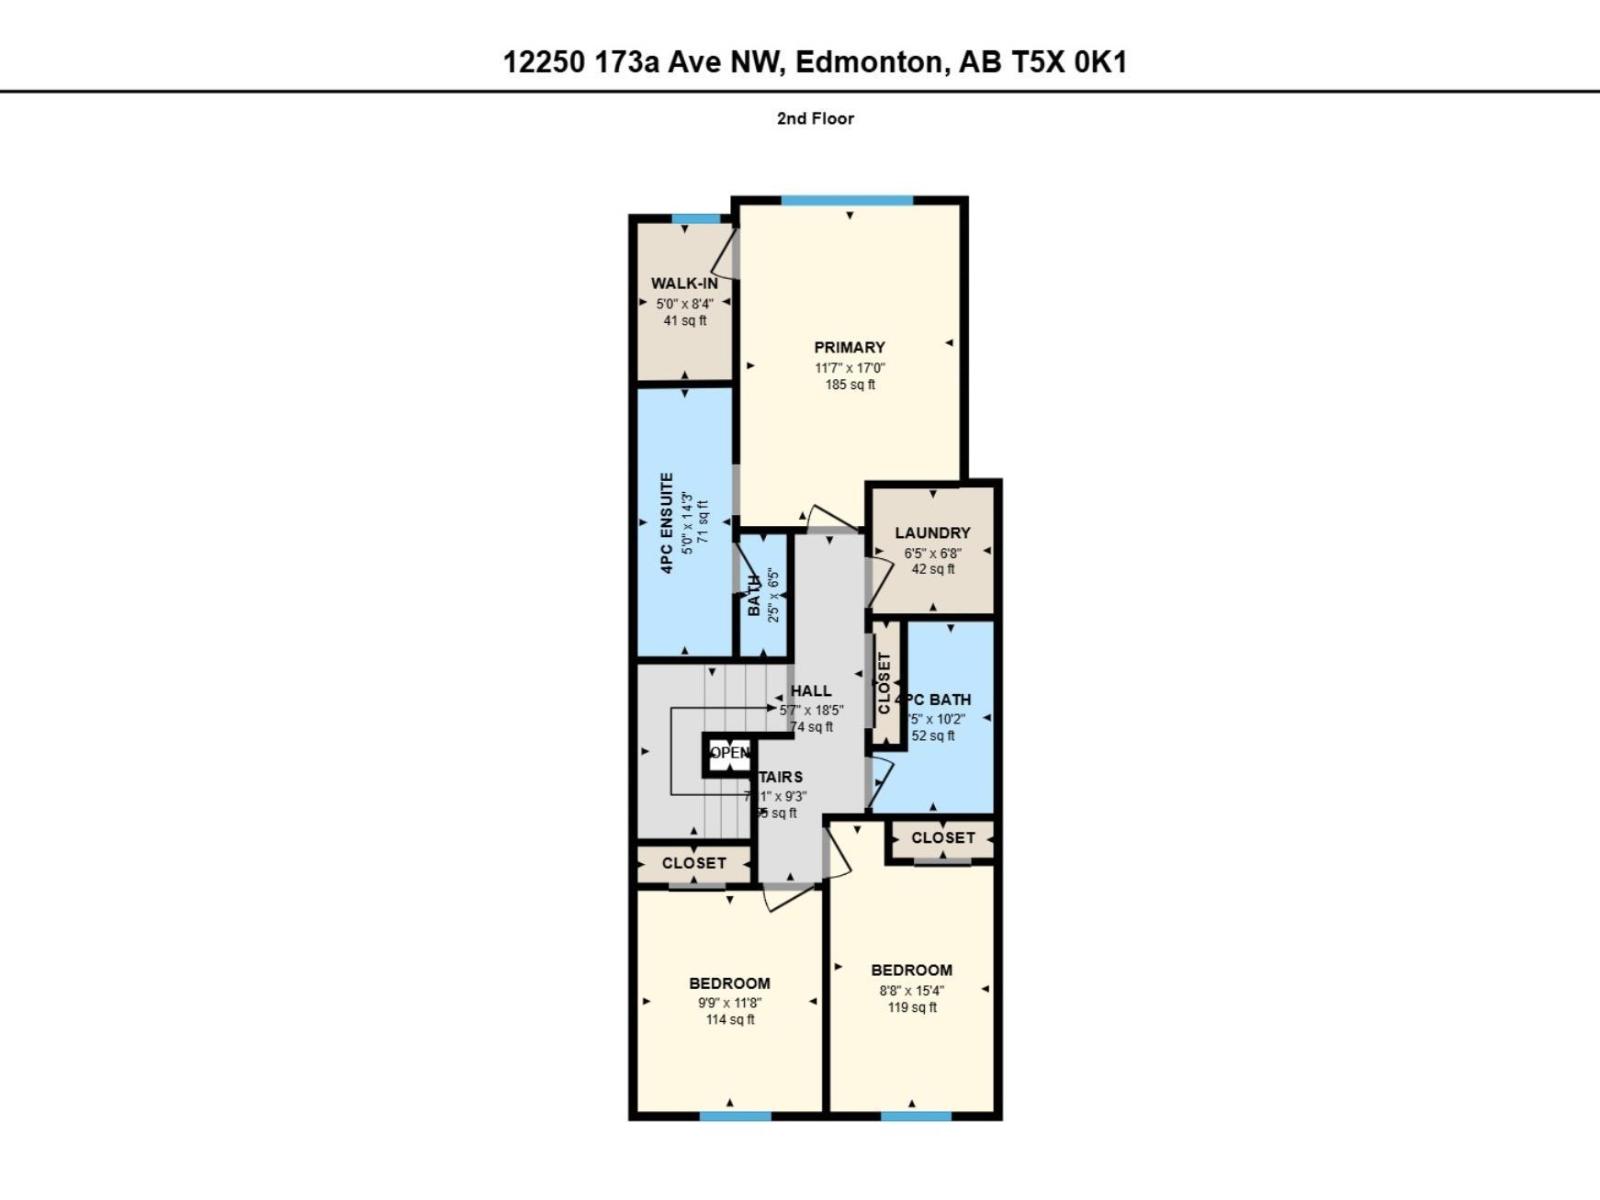
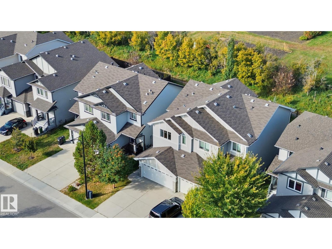
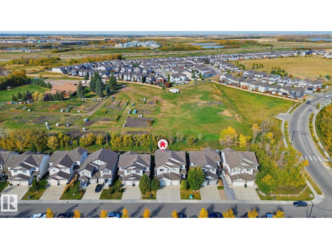
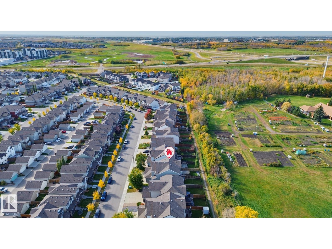
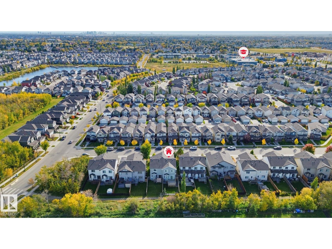
Welcome home to this beautifully designed 3 bedroom duplex backing onto a walking path and green space, offering a peaceful setting with no neighbours directly behind. The bright main floor features a welcoming living room with a cozy fireplace, spacious dining area and a functional kitchen with granite countertops, plenty of cabinetry and great space for entertaining. Step outside to the deck and enjoy the beautiful green space views. Upstairs, the large primary suite offers a walk in closet and private ensuite with double sinks. Two additional generously sized bedrooms, a full bathroom and convenient upstairs laundry complete the upper level. Enjoy the comfort of air conditioning plus the convenience of a double attached garage. A fantastic opportunity for buyers looking for space, comfort and a great location close to walking trails and everyday amenities. Some photos have been virtually staged. (id:53676)
| Bathroom Total | 3 | Bedrooms Total | 3 |
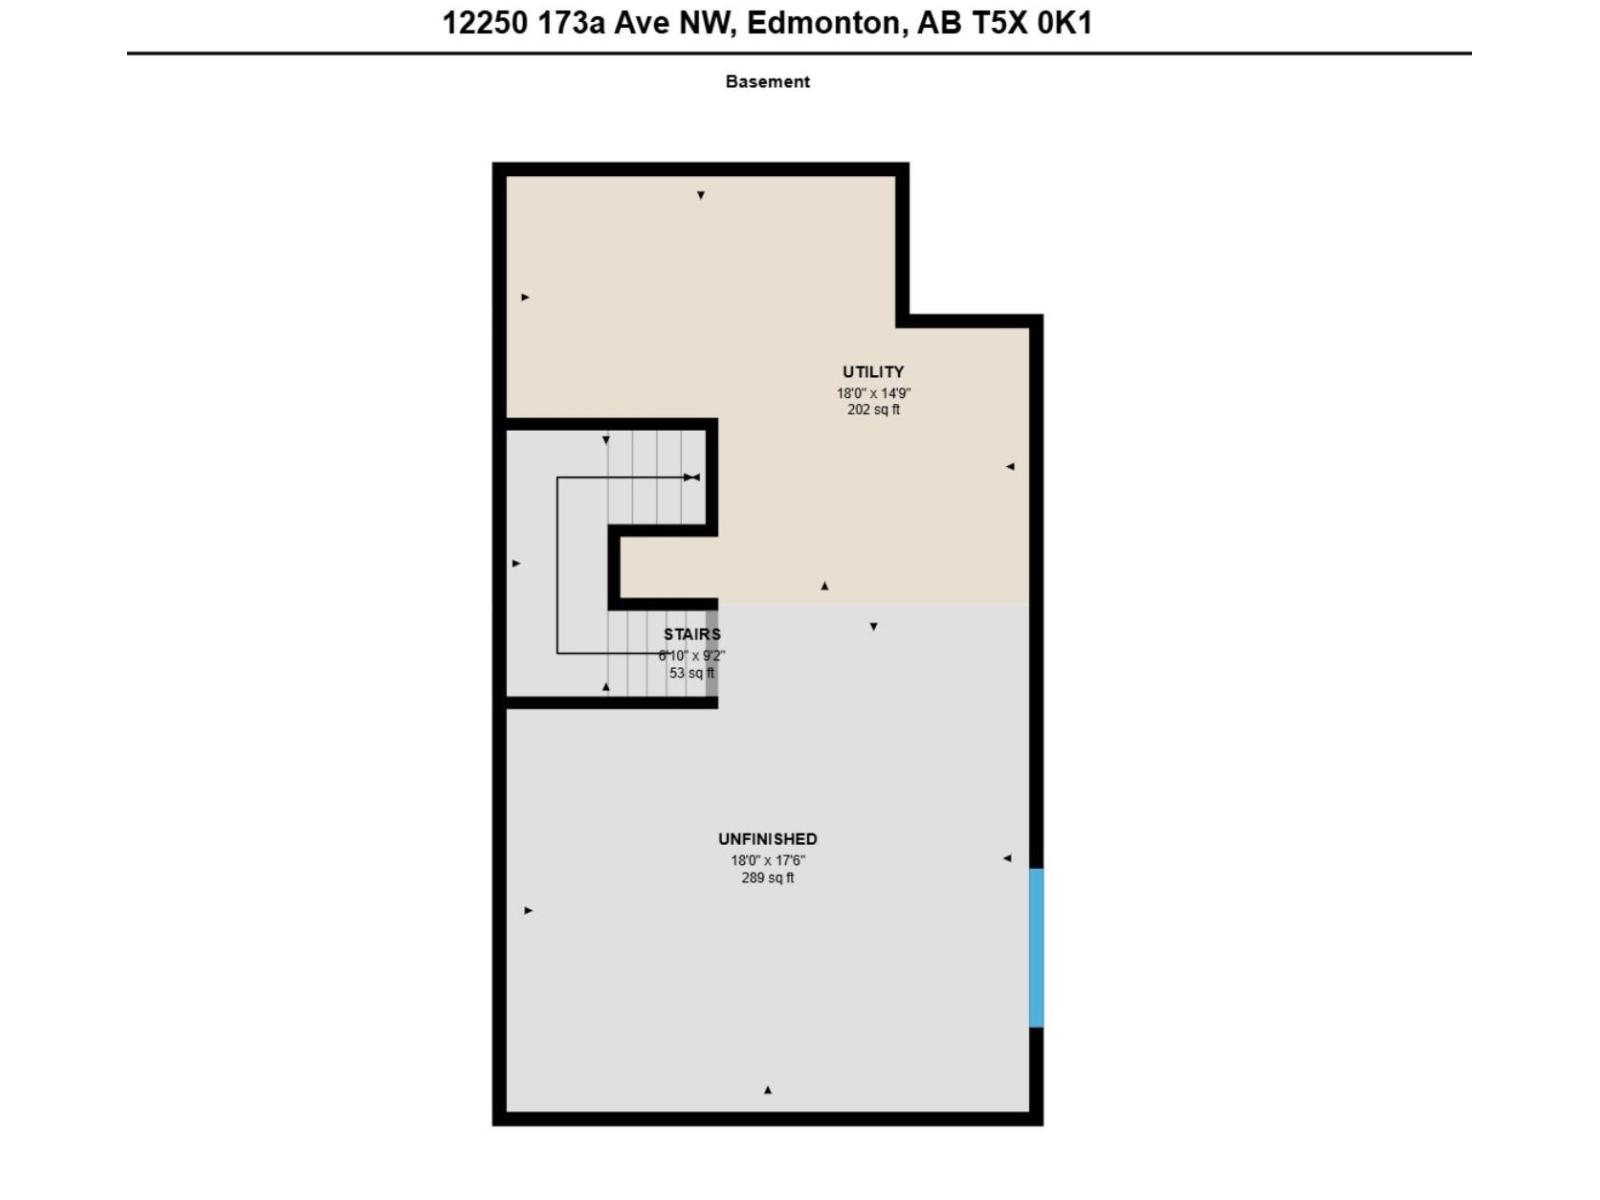
| Appliances | Dishwasher, Dryer, Microwave Range Hood Combo, Refrigerator, Stove, Washer, Window Coverings | Basement Development | Unfinished |
| Basement Type | Full (unfinished) | Constructed Date | 2013 |
| Construction Style Attachment | Semi-detached | Cooling Type | Central Air Conditioning |
| Half Bath Total | 1 | Heating Type | Forced Air |
| Stories Total | 2 | Size Interior | 1588 Sqft |
| Type | Duplex |
| Attached Garage |
| Acreage | No | Fence Type | Fence |
| Land Amenities | Park | Size Irregular | 255.07 |
| Size Total | 255.07 M2 | Size Total Text | 255.07 M2 |
| Level | Type | Dimensions |
|---|---|---|
| Main Level | Living Room | 3.39 m x 4.1 m |
| Main Level | Dining Room | 2.42 m x 2.98 m |
| Upper Level | Primary Bedroom | 3.54 m x 5.18 m |
| Upper Level | Bedroom 2 | 2.63 m x 4.69 m |
| Upper Level | Bedroom 3 | 2.98 m x 3.57 m |

Start Your Mortgage Application
