
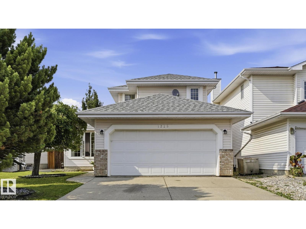
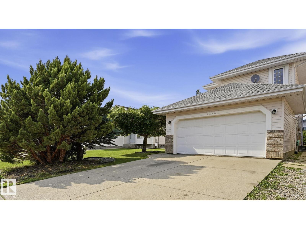
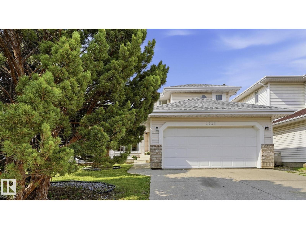
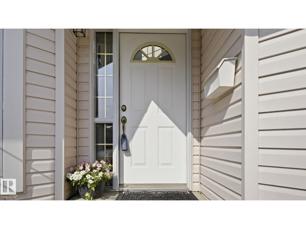
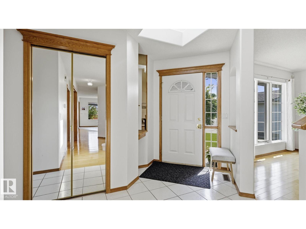
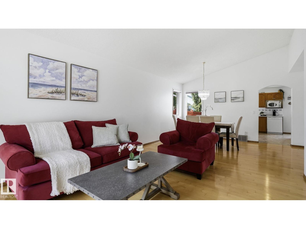
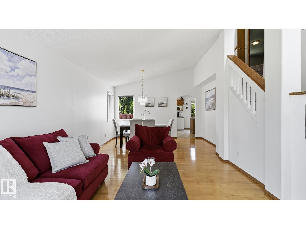
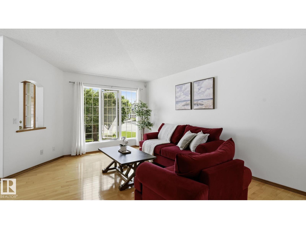
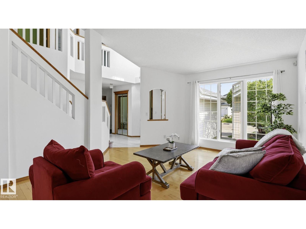
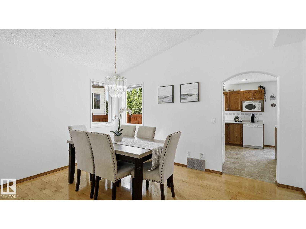
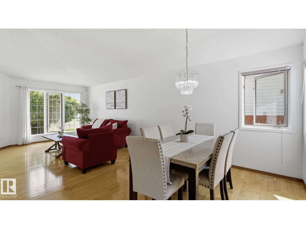
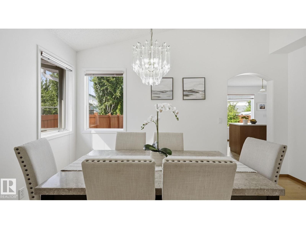
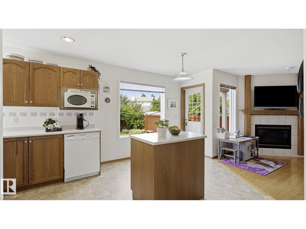
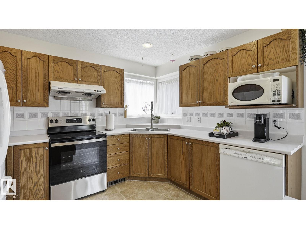
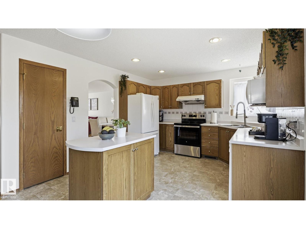
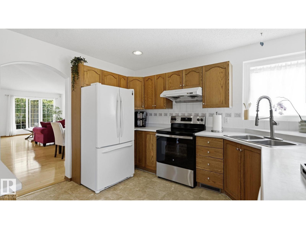
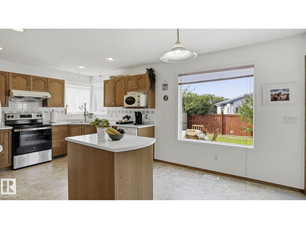
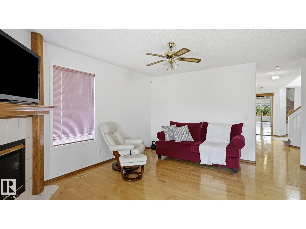
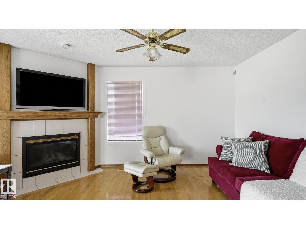
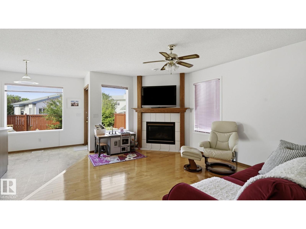
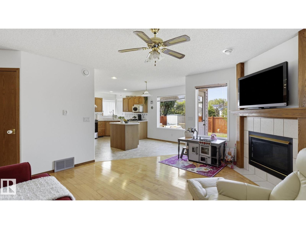
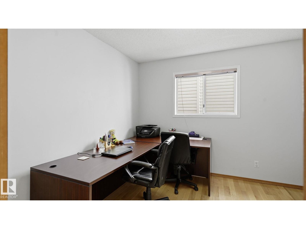
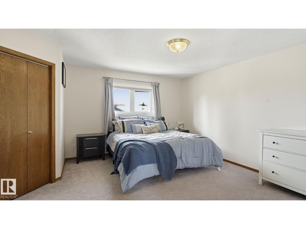
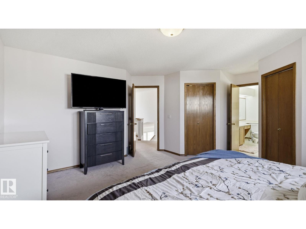
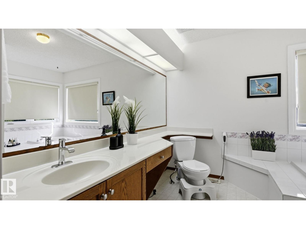
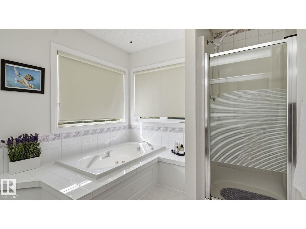
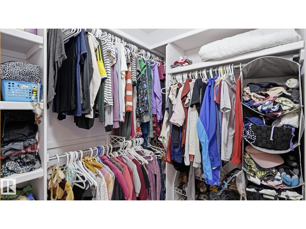
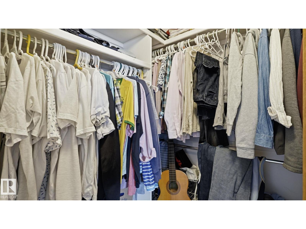
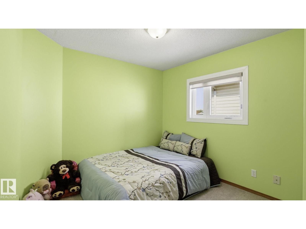
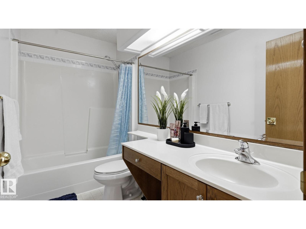
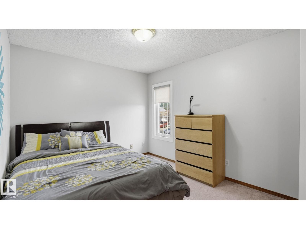
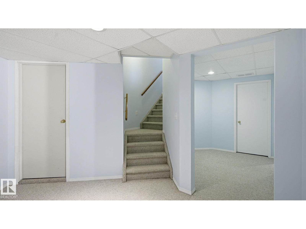
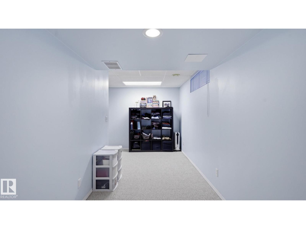
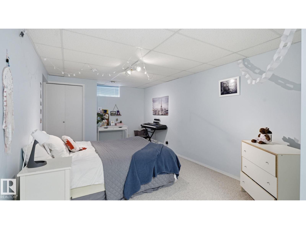
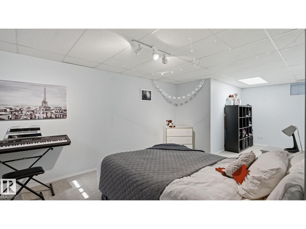
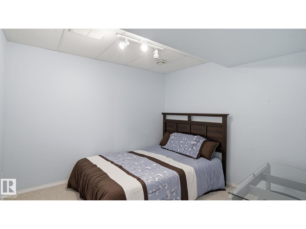
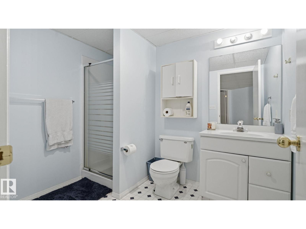
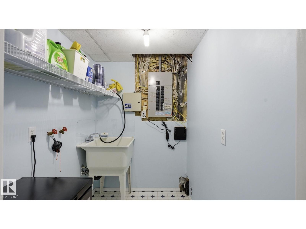
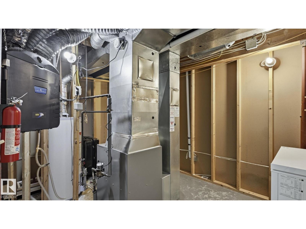
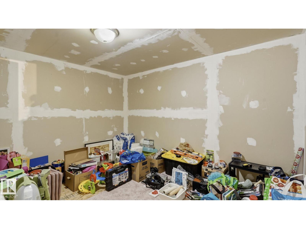
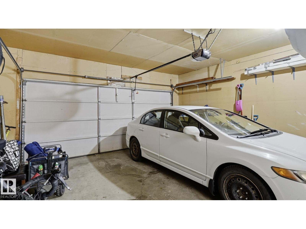
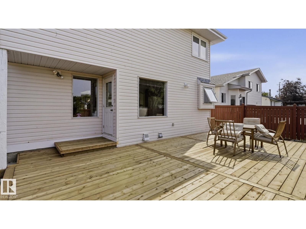
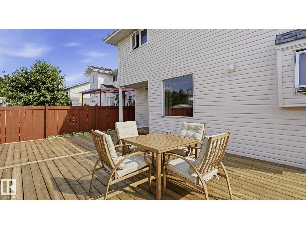
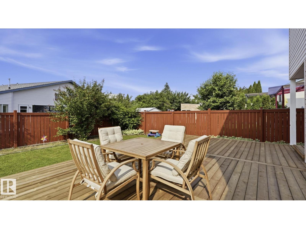
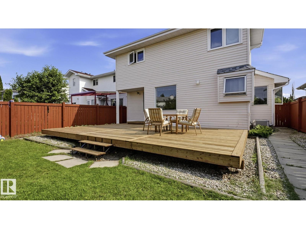
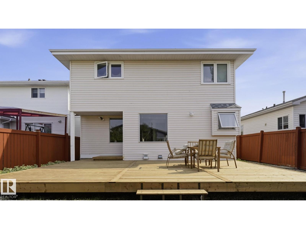
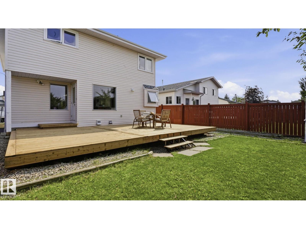
Welcome to this spacious 1,951 sq. ft. 2-storey home in desirable Kiniski Gardens. Offering 3+1 bedrooms plus a main floor den, this well-maintained home features soaring vaulted ceilings, hardwood flooring through much of the main level, and a bright kitchen with oak cabinetry, a breakfast bar, and corner window. The adjoining family room offers a cozy corner fireplace, while the den with French doors is perfect for a home office. Stay comfortable year-round with central air conditioning and a Venmar HRV system with UV air purification. Upstairs you'll find three generous bedrooms, including a spacious primary suite with dual walk-in closets and a large ensuite featuring a jetted tub, separate shower, and marble countertops. The finished basement adds a fourth bedroom, family room, and 3-piece bath. Additional highlights include triple-pane bedroom windows, updated shingles, central vacuum, and a new deck off the kitchen. Close to parks, ravine trails, & shopping, (id:53676)
| Bathroom Total | 4 | Bedrooms Total | 4 |
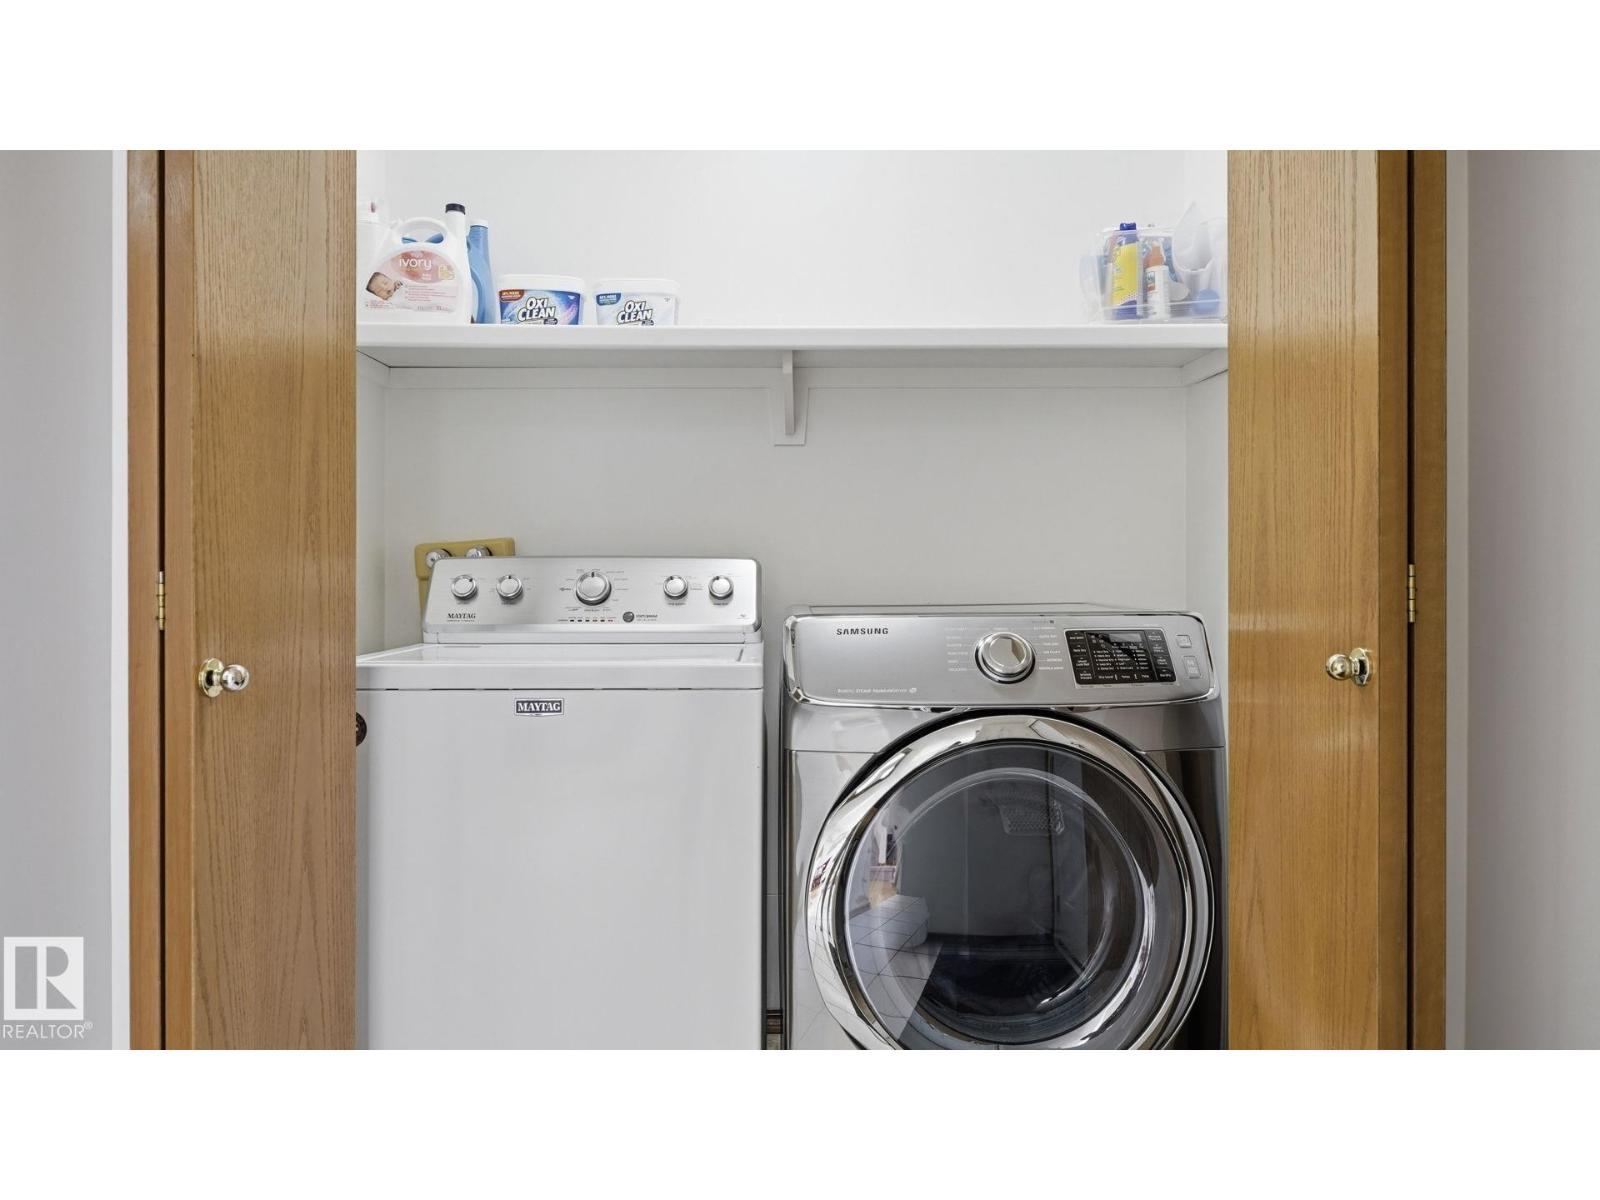
| Appliances | Dishwasher, Dryer, Garage Door Opener Remote(s), Garage Door Opener, Refrigerator, Stove, Washer, Window Coverings | Basement Development | Partially Finished |
| Basement Type | Full (partially Finished) | Ceiling Type | Vaulted |
| Constructed Date | 1994 | Construction Style Attachment | Detached |
| Fire Protection | Smoke Detectors | Fireplace Fuel | Gas |
| Fireplace Present | Yes | Fireplace Type | Unknown |
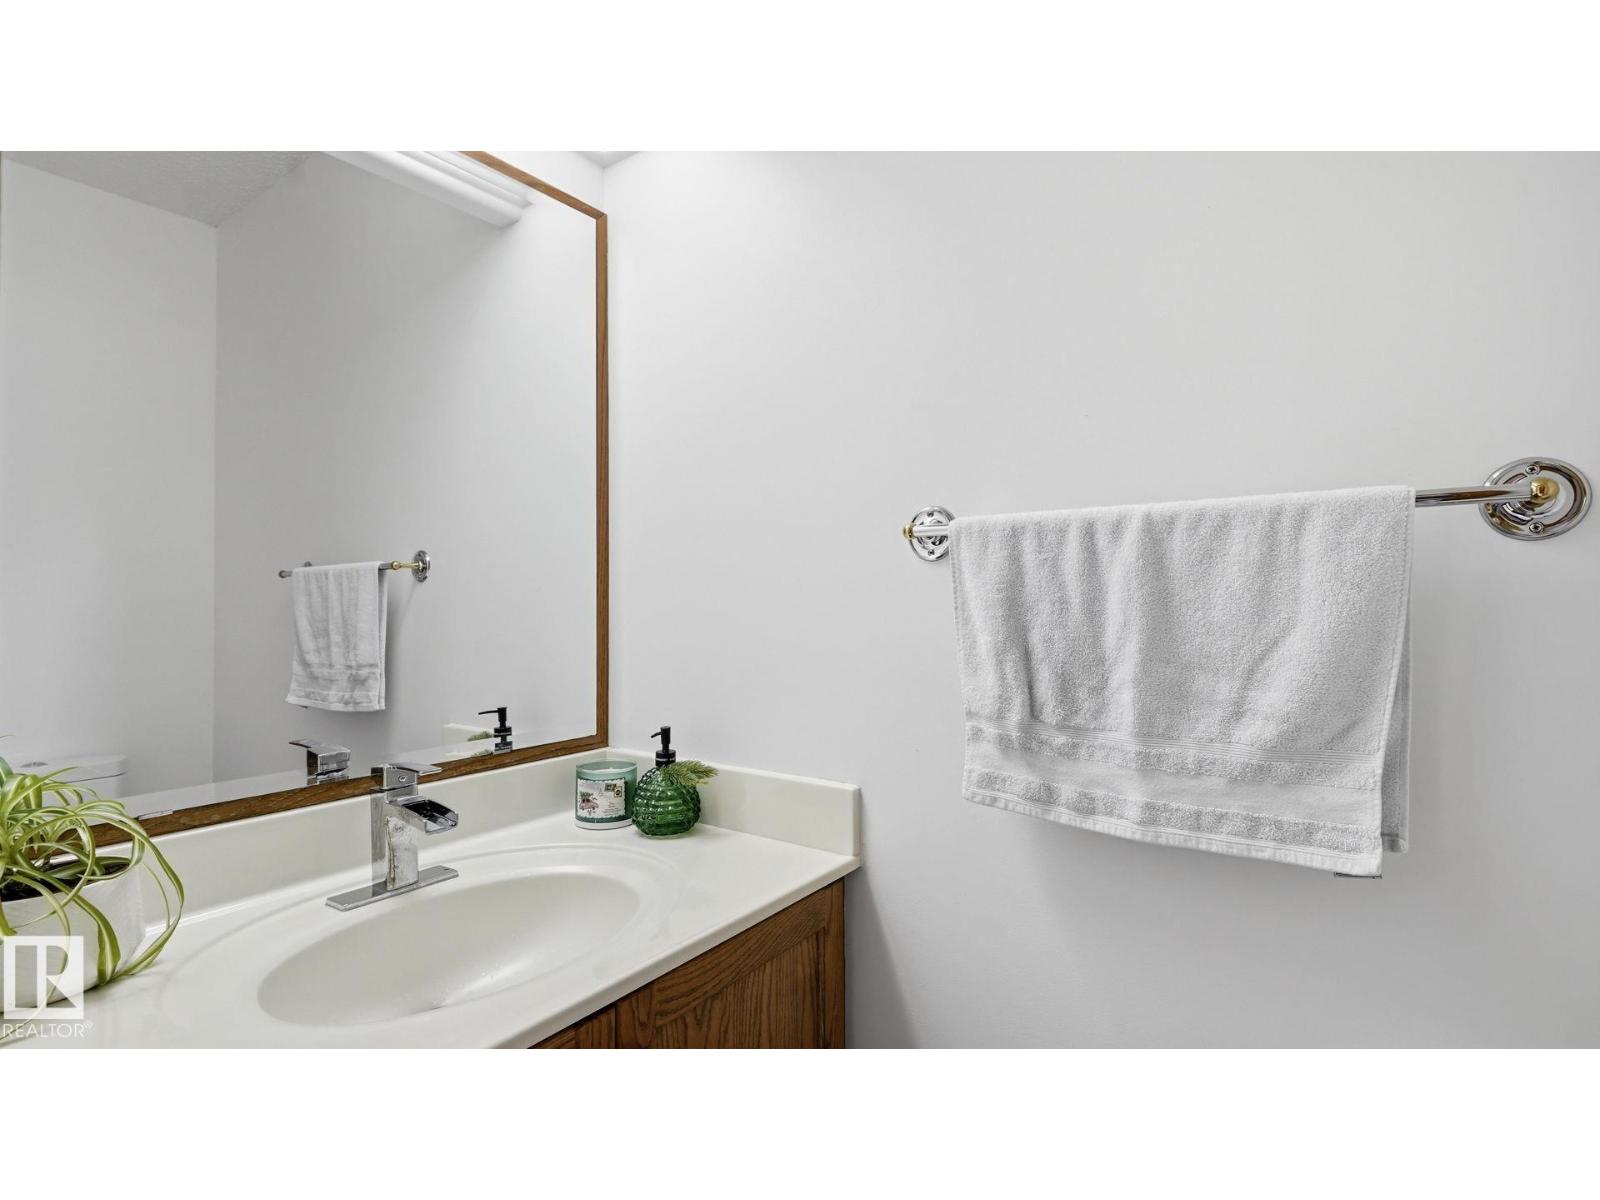
| Half Bath Total | 1 | Heating Type | Forced Air |
| Stories Total | 2 | Size Interior | 1951 Sqft |
| Type | House |
| Attached Garage |
| Acreage | No | Fence Type | Cross Fenced |
| Land Amenities | Golf Course, Playground, Public Transit, Schools, Shopping | Size Irregular | 427.34 |
| Size Total | 427.34 M2 | Size Total Text | 427.34 M2 |
| Level | Type | Dimensions |
|---|---|---|
| Lower Level | Bedroom 4 | 4.17 m x 3.11 m |
| Main Level | Living Room | 4.54 m x 4.65 m |
| Main Level | Dining Room | 4.25 m x 3 m |
| Main Level | Kitchen | 5.54 m x 3.5 m |
| Main Level | Family Room | 4.54 m x 4.6 m |
| Upper Level | Primary Bedroom | 5.46 m x 5.09 m |
| Upper Level | Bedroom 2 | 4.17 m x 3.11 m |
| Upper Level | Bedroom 3 | 2.95 m x 3.68 m |

Start Your Mortgage Application
