
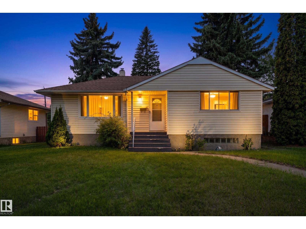
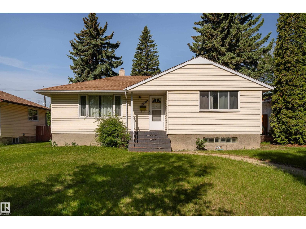
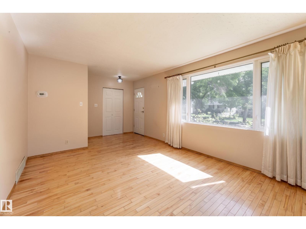
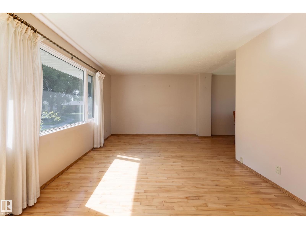
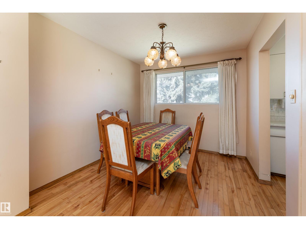
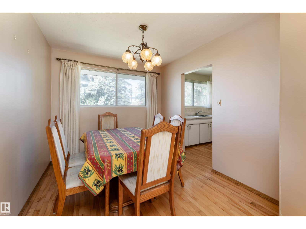
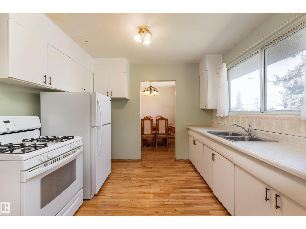
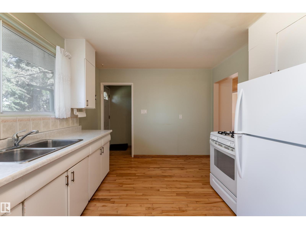
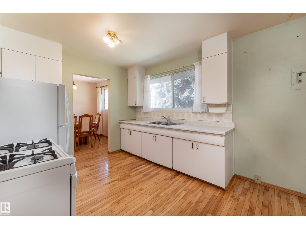
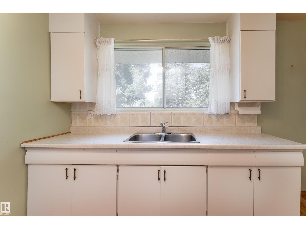
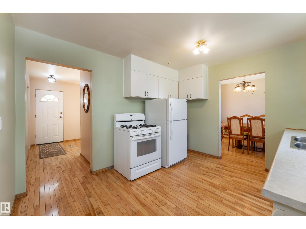
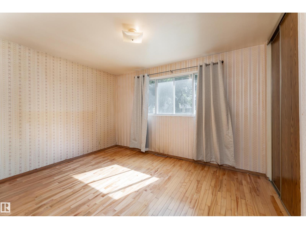
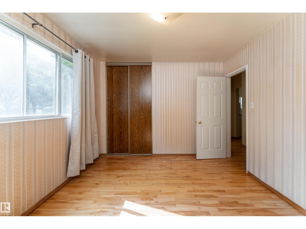
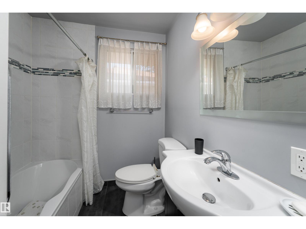
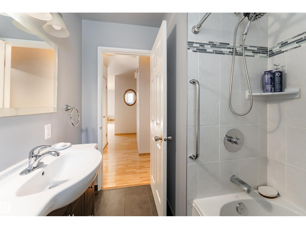
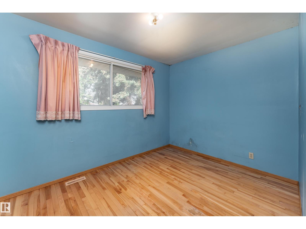
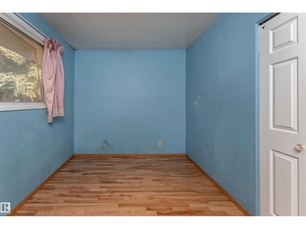
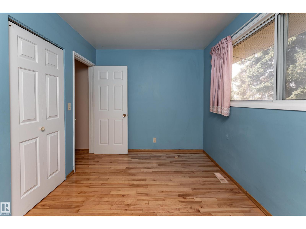
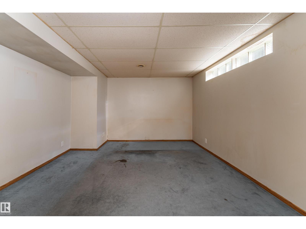
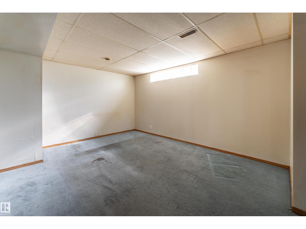
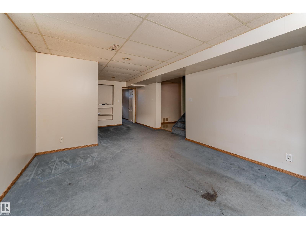
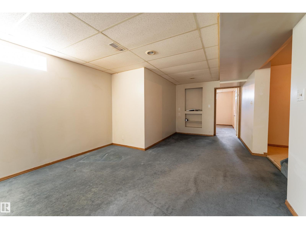
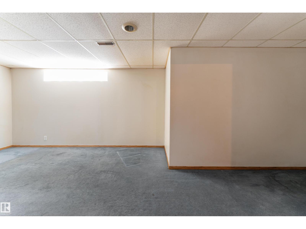
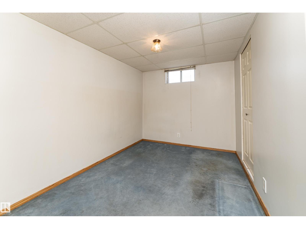
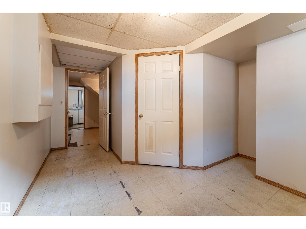
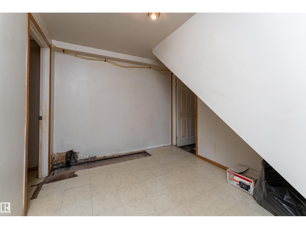
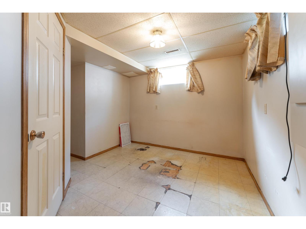
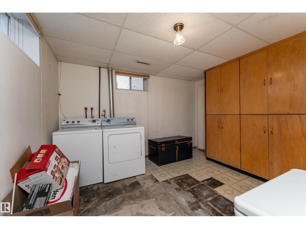
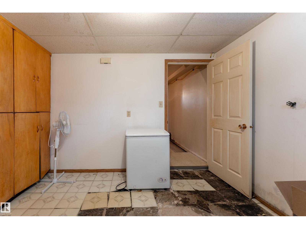
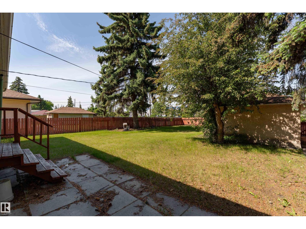
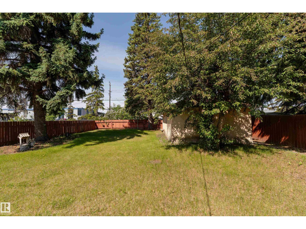
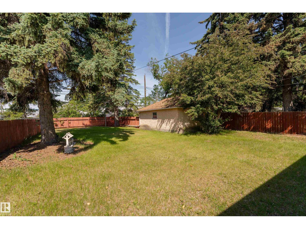
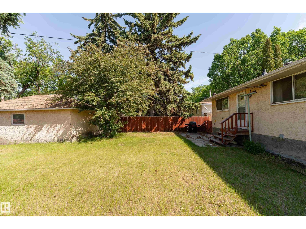
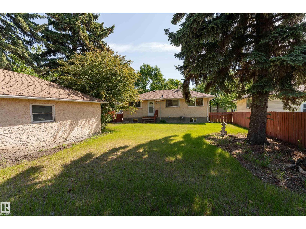
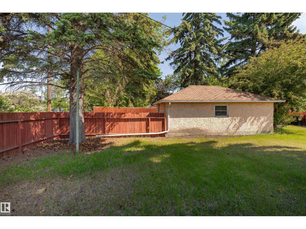
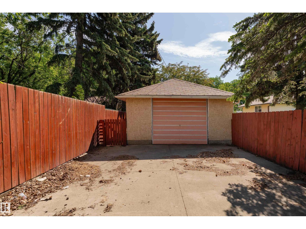
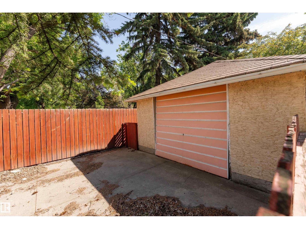
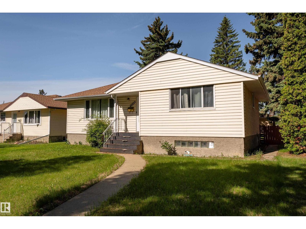
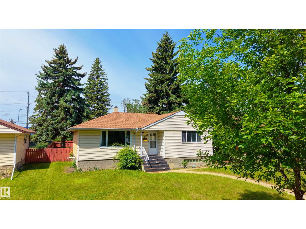
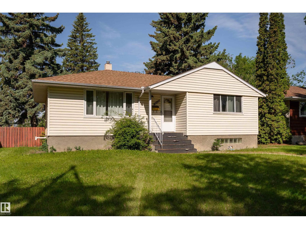
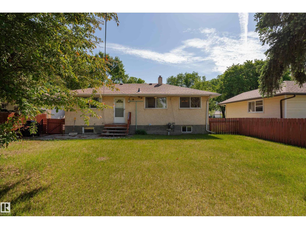
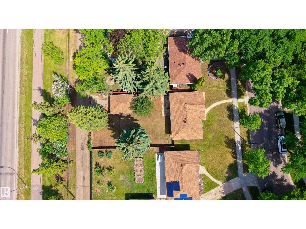
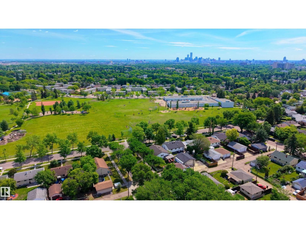
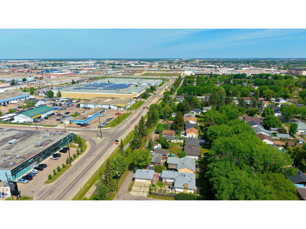
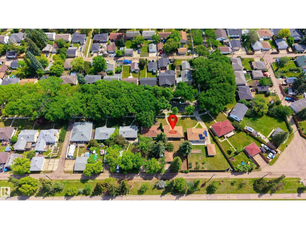
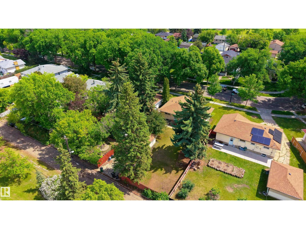
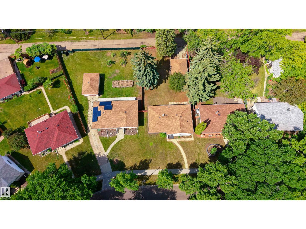
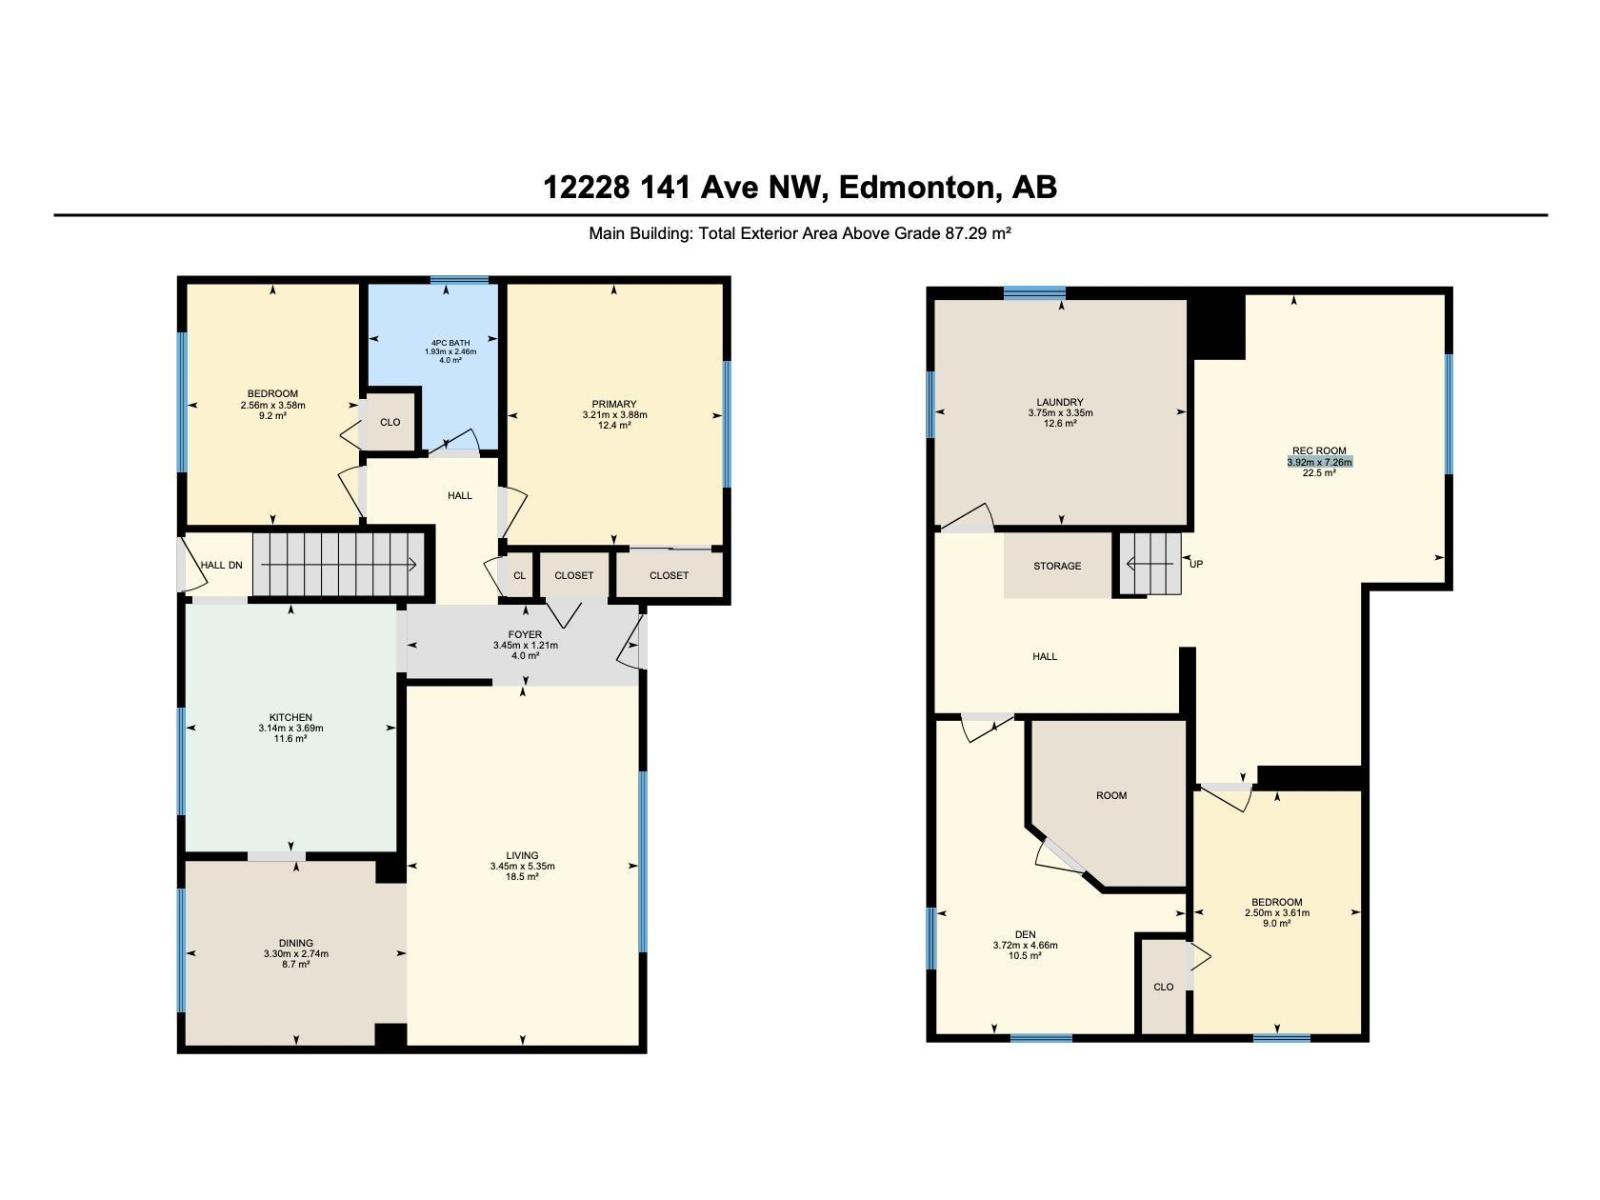
Filled with natural light and packed with potential, this charming 940 sq. ft. Dovercourt bungalow offers an impressive amount of living space inside and out. Large windows throughout the home capture sunlight from the east-facing front exposure and bright west-facing backyard, creating a warm and inviting atmosphere all day long. The main floor features a spacious living room, functional kitchen, dining area, 2 well-sized bedrooms, and a full bath. The basement adds exceptional flexibility with a large rec room, additional bedroom, den, generous storage space, and oversized laundry room. Outside, the substantial lot provides plenty of room for gardening, entertaining, relaxing, or exploring future possibilities. Situated in a mature neighbourhood close to schools, parks, shopping, transit, and everyday amenities, this property combines comfort, convenience, and outstanding value in one appealing package. (id:53676)
| Bathroom Total | 1 | Bedrooms Total | 3 |
| Appliances | Dryer, Freezer, Refrigerator, Gas Stove(s), Washer | Architectural Style | Bungalow |
| Basement Development | Partially Finished | Basement Type | Full (partially Finished) |
| Constructed Date | 1955 | Construction Style Attachment | Detached |
| Heating Type | Forced Air | Stories Total | 1 |
| Size Interior | 940 Sqft | Type | House |
| Detached Garage |
| Acreage | No | Fence Type | Fence |
| Land Amenities | Playground, Schools, Shopping | Size Irregular | 628.1 |
| Size Total | 628.1 M2 | Size Total Text | 628.1 M2 |
| Level | Type | Dimensions |
|---|---|---|
| Basement | Den | 3.72m x 4.66m |
| Basement | Bedroom 3 | 2.50m x 3.61m |
| Basement | Laundry Room | 3.75m x 3.35m |
| Basement | Recreation Room | 3.92m x 7.26m |
| Main Level | Living Room | 3.45m x 5.35m |
| Main Level | Dining Room | 3.30m x 2.74m |
| Main Level | Kitchen | 3.14m x 3.69m |
| Main Level | Primary Bedroom | 3.21m x 3.88m |
| Main Level | Bedroom 2 | 2.56m x 3.58m |

Start Your Mortgage Application
