
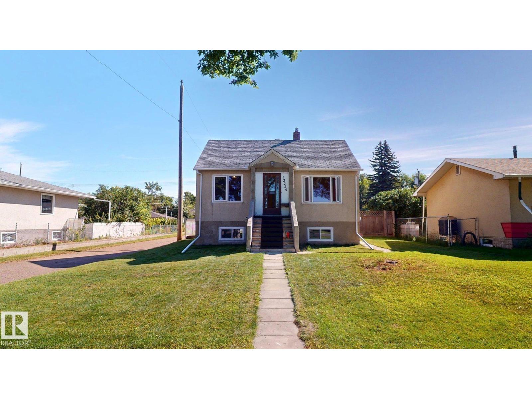
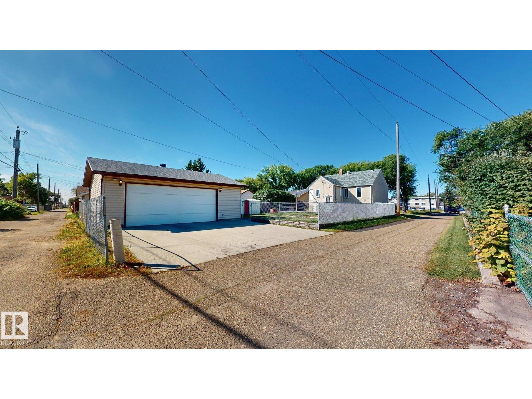
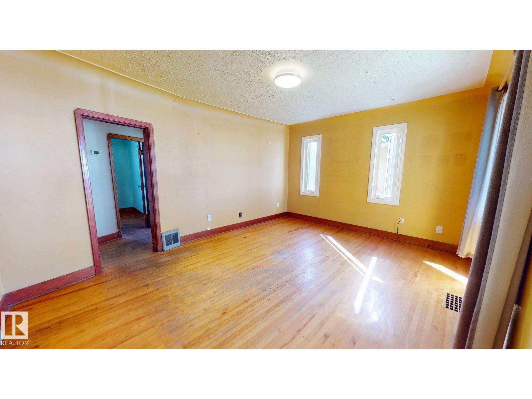
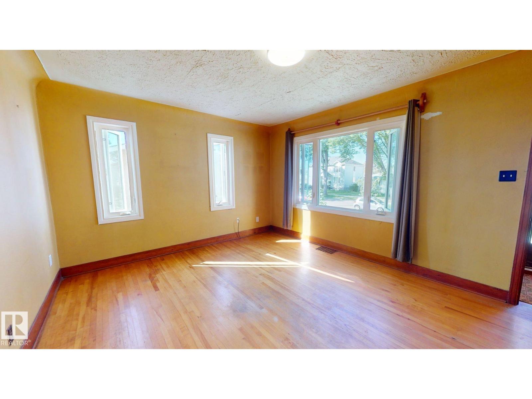
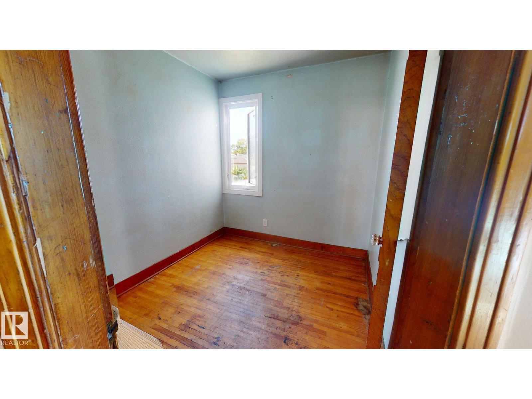
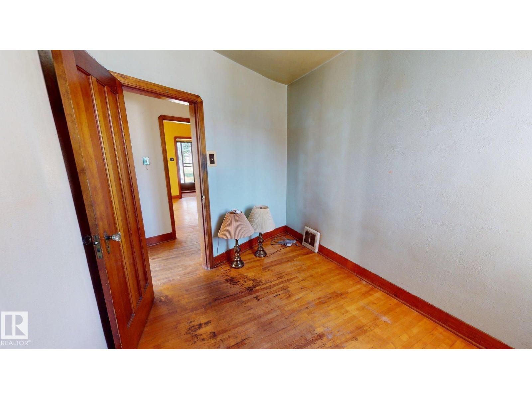
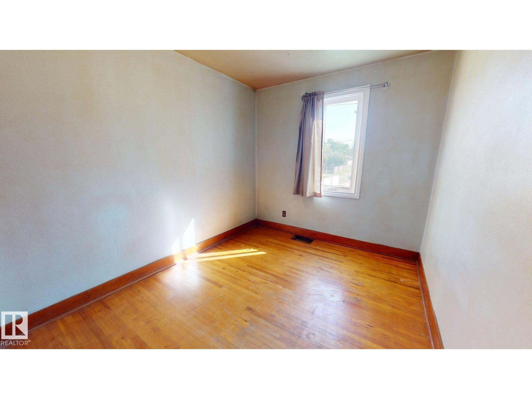
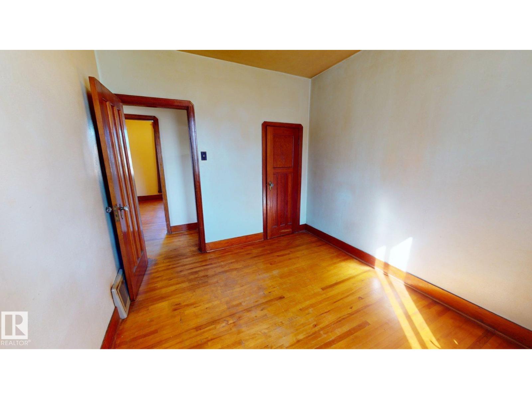
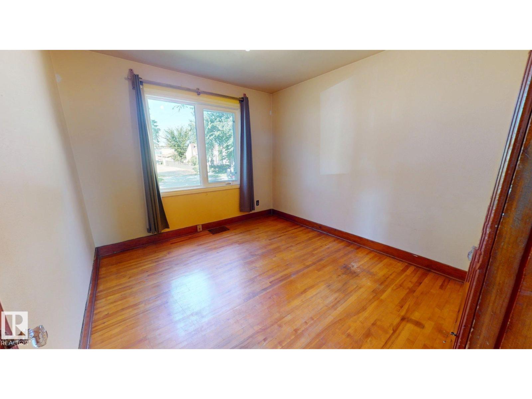
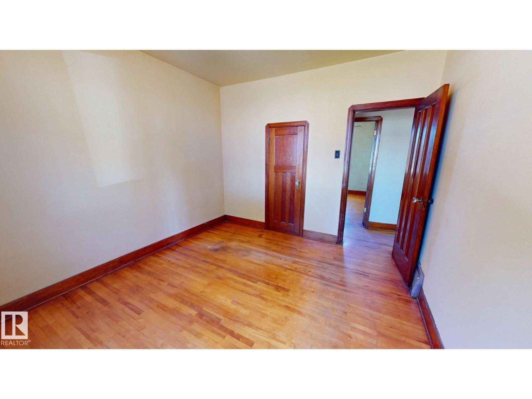
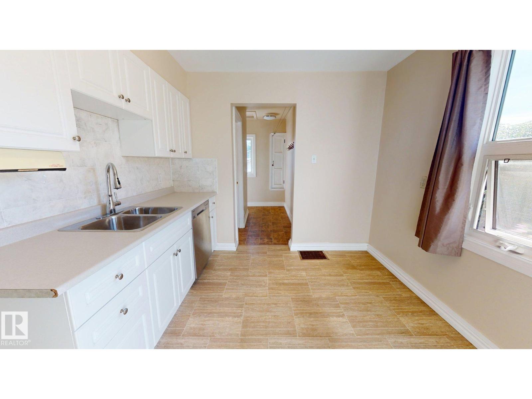
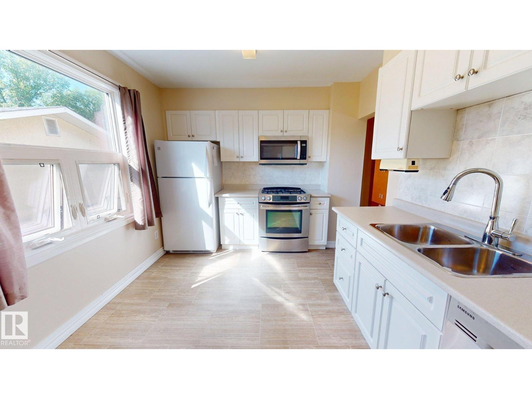
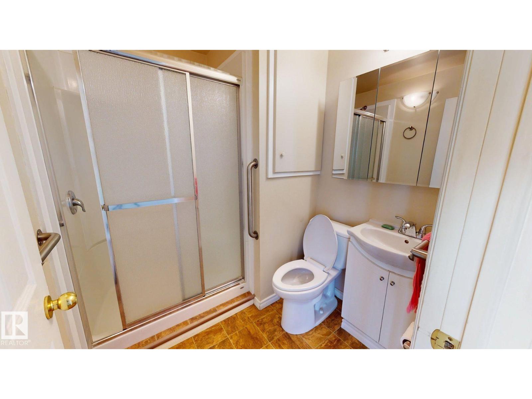
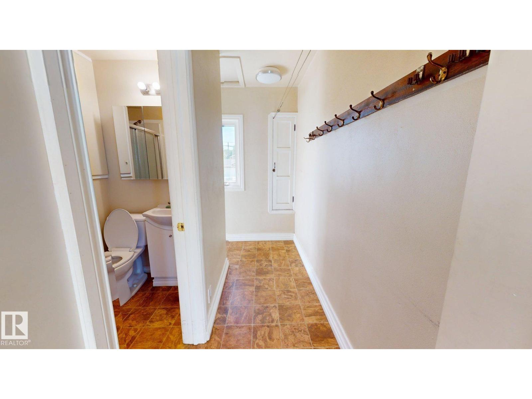
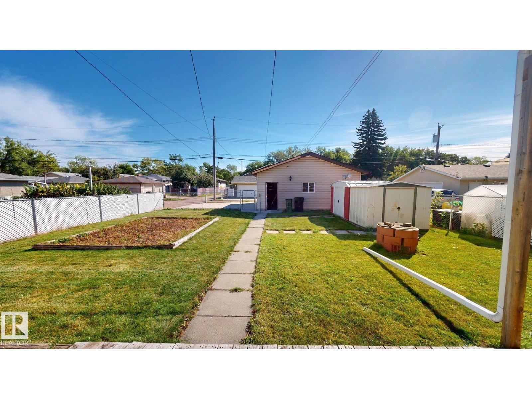
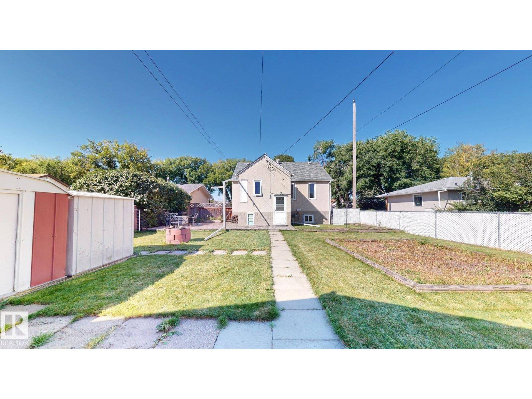
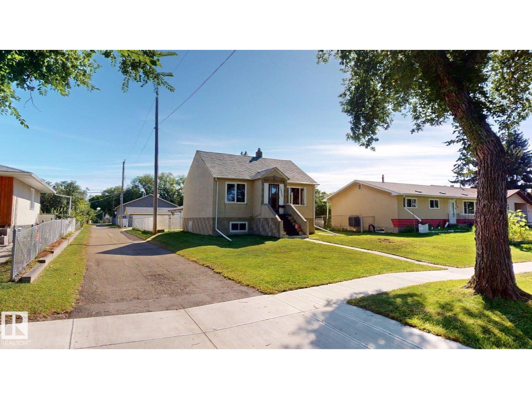
Welcome to 12225 81 Street NW, a 3-bedroom, 2-bathroom bungalow situated on a fully fenced corner infill lot in an established Edmonton neighbourhood. The home offers a functional single-level layout with comfortable living spaces and flexible bedroom options for family, guests, or a home office. The spacious backyard provides plenty of room to enjoy the outdoors, featuring a generous lawn area, dedicated garden space, storage sheds, and room for outdoor seating or entertaining. A heated detached double garage adds year-round convenience, while the corner lot provides additional space and an open feel. Conveniently located close to schools, shopping, amenities, and major routes. (id:53676)
| Bathroom Total | 2 | Bedrooms Total | 3 |
| Amenities | Vinyl Windows | Architectural Style | Bungalow |
| Basement Development | Other, See Remarks | Basement Type | Full (other, See Remarks) |
| Constructed Date | 1946 | Construction Status | Insulation Upgraded |
| Construction Style Attachment | Detached | Half Bath Total | 1 |
| Heating Type | Forced Air | Stories Total | 1 |
| Size Interior | 876 Sqft | Type | House |
| Detached Garage | |
| Heated Garage | |
| Parking Pad |
| Acreage | No | Fence Type | Fence |
| Size Irregular | 15.24 X 45.72 | Size Total Text | 15.24 X 45.72 |
| Level | Type | Dimensions |
|---|---|---|
| Main Level | Living Room | 3.9 m x 5.09 m |
| Main Level | Dining Room | Measurements not available |
| Main Level | Kitchen | 3.84 m x 2.99 m |
| Main Level | Primary Bedroom | 3.08 m x 3.14 m |
| Main Level | Bedroom 2 | 3.08 m x 2.47 m |
| Main Level | Bedroom 3 | 2.16 m x 2.32 m |

Start Your Mortgage Application
