
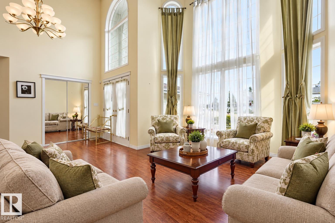
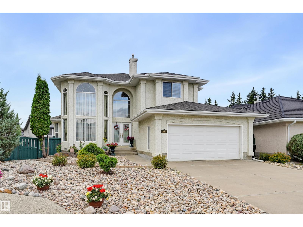
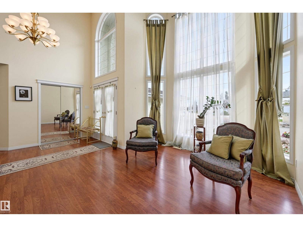
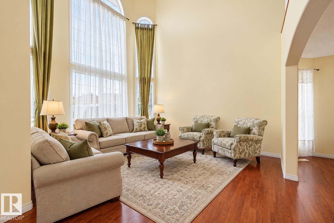
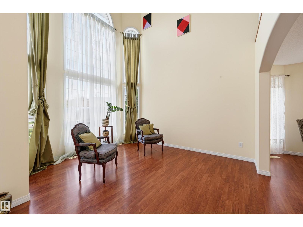
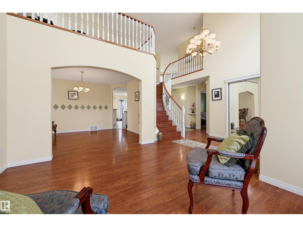
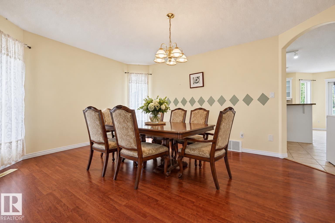
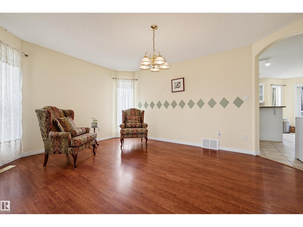
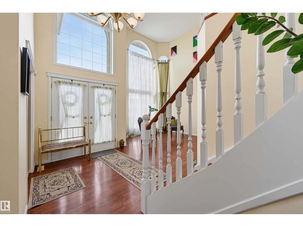
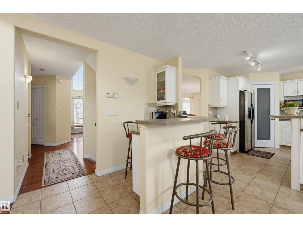
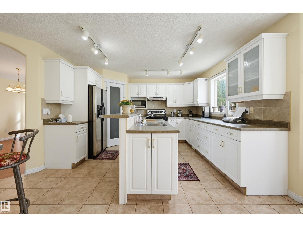
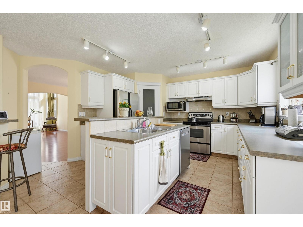
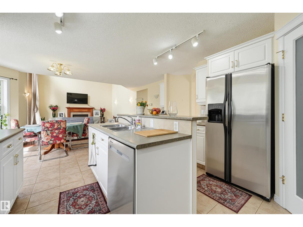
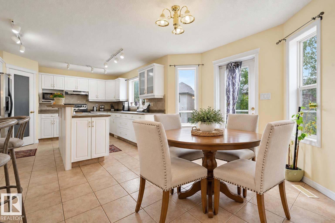
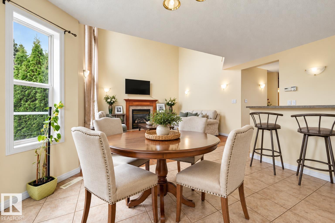
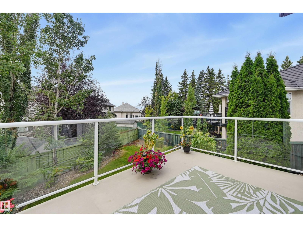
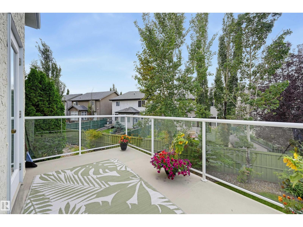
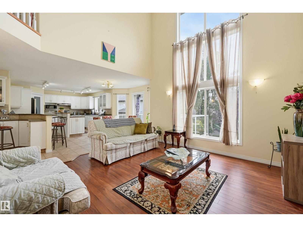
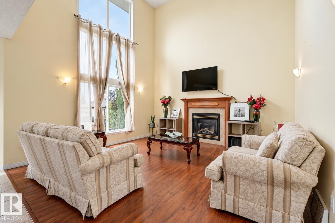
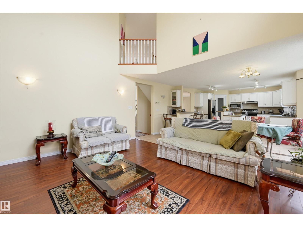
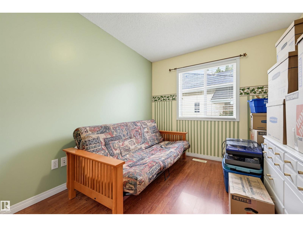
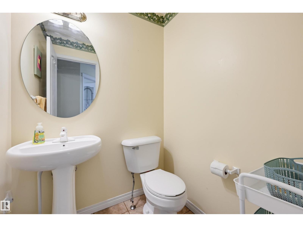
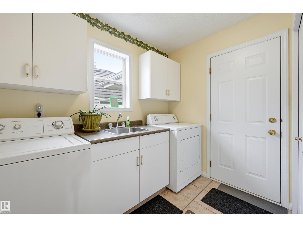
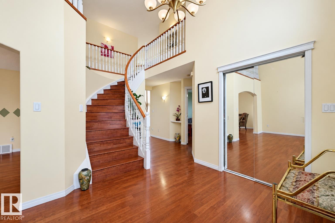
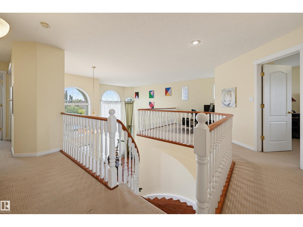
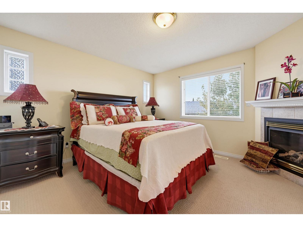
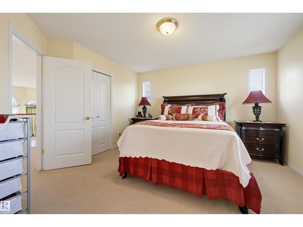
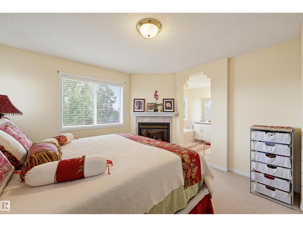
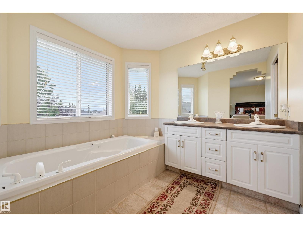
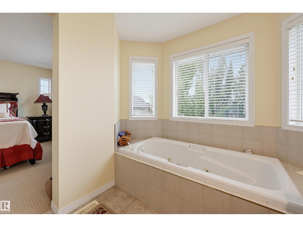
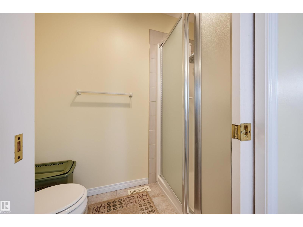
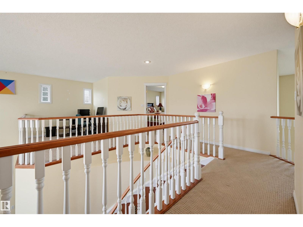
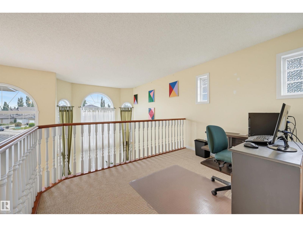
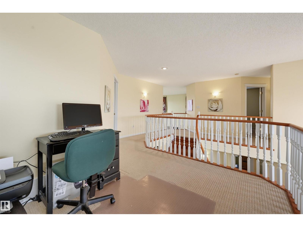
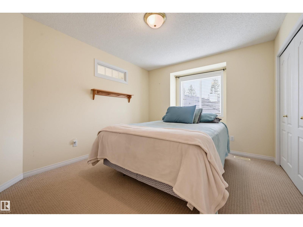
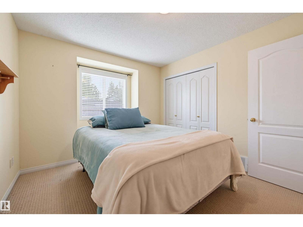
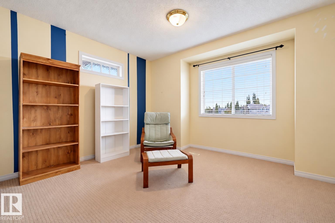
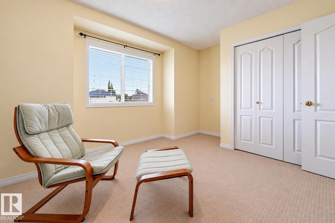
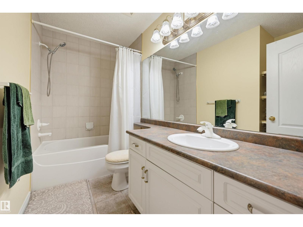
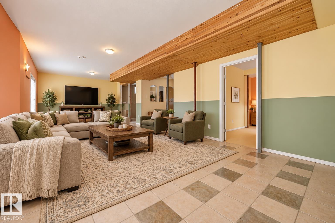
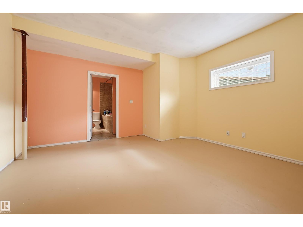
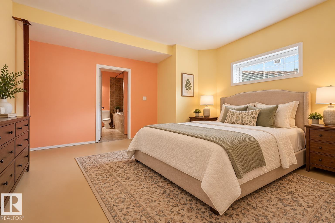
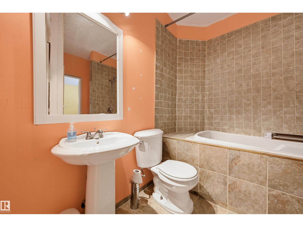
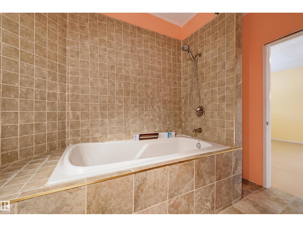
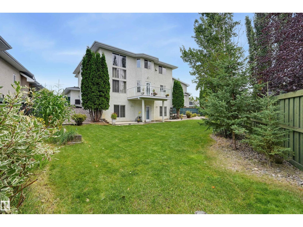
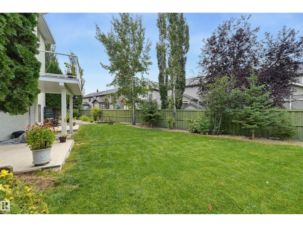
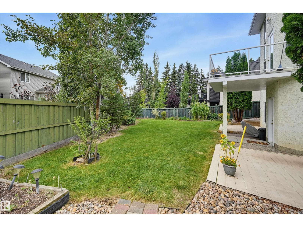
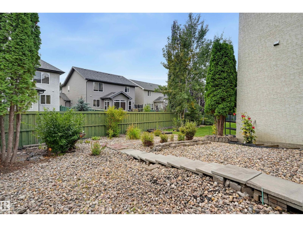
Located in a cul-de-sac, this Hillview Home near parks, river valley trails & recreation offers impressive space & beautiful curb appeal with a stucco exterior & low-maintenance yard. Step inside to soaring ceilings & walls of windows that bathe the home in natural light. The formal living room showcases dramatic 18' windows & flows into the dining room. The bright kitchen features quality Kitchen Craft cabinetry, convection oven, pantry & island, opening to the breakfast nook & inviting family room with vaulted ceiling, gas fireplace & backyard views. A main floor bedroom & guest bath add flexibility while durable flooring throughout the main floor is ideal for pets. A beautiful maple cherry railing leads to loft & 3 bedrooms, including an impressive primary retreat with double-sided fireplace, W/I closet & 5-pc ensuite with soaker tub. The bright WALKOUT BASEMENT offers in-floor heating, an addl bedroom, 4-pc bath with deep soaker tub & large rec room. Plus a laundry chute, double attached garage & A/C. (id:53676)
| Bathroom Total | 4 | Bedrooms Total | 5 |
| Amenities | Ceiling - 9ft, Vinyl Windows | Appliances | Dishwasher, Dryer, Garage Door Opener Remote(s), Garage Door Opener, Hood Fan, Refrigerator, Stove, Washer |
| Basement Development | Partially Finished | Basement Features | Walk Out |
| Basement Type | Full (partially Finished) | Ceiling Type | Vaulted |
| Constructed Date | 2002 | Construction Style Attachment | Detached |
| Cooling Type | Central Air Conditioning | Fireplace Fuel | Gas |
| Fireplace Present | Yes | Fireplace Type | Unknown |
| Half Bath Total | 1 | Heating Type | Forced Air |
| Stories Total | 2 | Size Interior | 2428 Sqft |
| Type | House |
| Attached Garage |
| Acreage | No | Fence Type | Fence |
| Land Amenities | Airport, Golf Course, Playground, Public Transit, Shopping | Size Irregular | 727.2 |
| Size Total | 727.2 M2 | Size Total Text | 727.2 M2 |
| Level | Type | Dimensions |
|---|---|---|
| Basement | Bedroom 5 | 4.34 m x 4.28 m |
| Basement | Recreation Room | 10.27 m x 4.42 m |
| Main Level | Living Room | 3.97 m x 3.35 m |
| Main Level | Dining Room | 4.58 m x 3.65 m |
| Main Level | Kitchen | 3.92 m x 3.78 m |
| Main Level | Family Room | 4.4 m x 4.19 m |
| Main Level | Bedroom 4 | 3.12 m x 2.73 m |
| Upper Level | Primary Bedroom | 3.95 m x 3.64 m |
| Upper Level | Bedroom 2 | 3.8 m x 3.18 m |
| Upper Level | Bedroom 3 | 3.63 m x 3.54 m |
| Upper Level | Bonus Room | 3.34 m x 2.47 m |

Start Your Mortgage Application
